Practice Home Renovation

Practice Home Renovation

by ARHK

A thoughtfully executed renovation of a residential practice home, demonstrating skillful spatial planning and contemporary design principles. The project showcases careful attention to functional living spaces while maintaining the property's character through strategic material and finish selections.

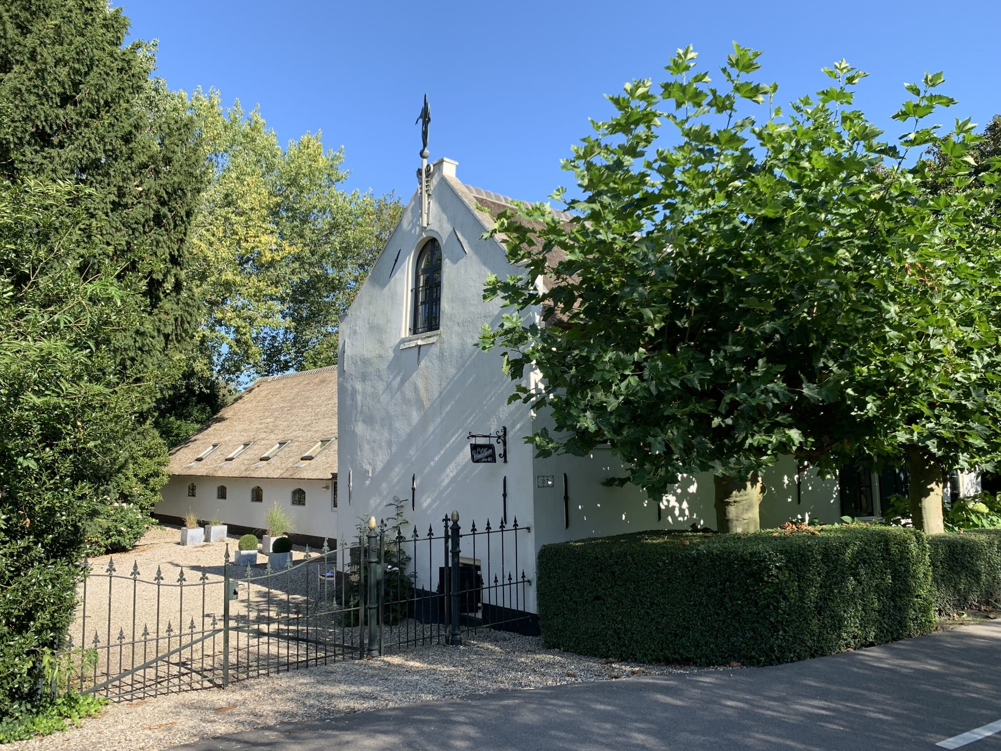
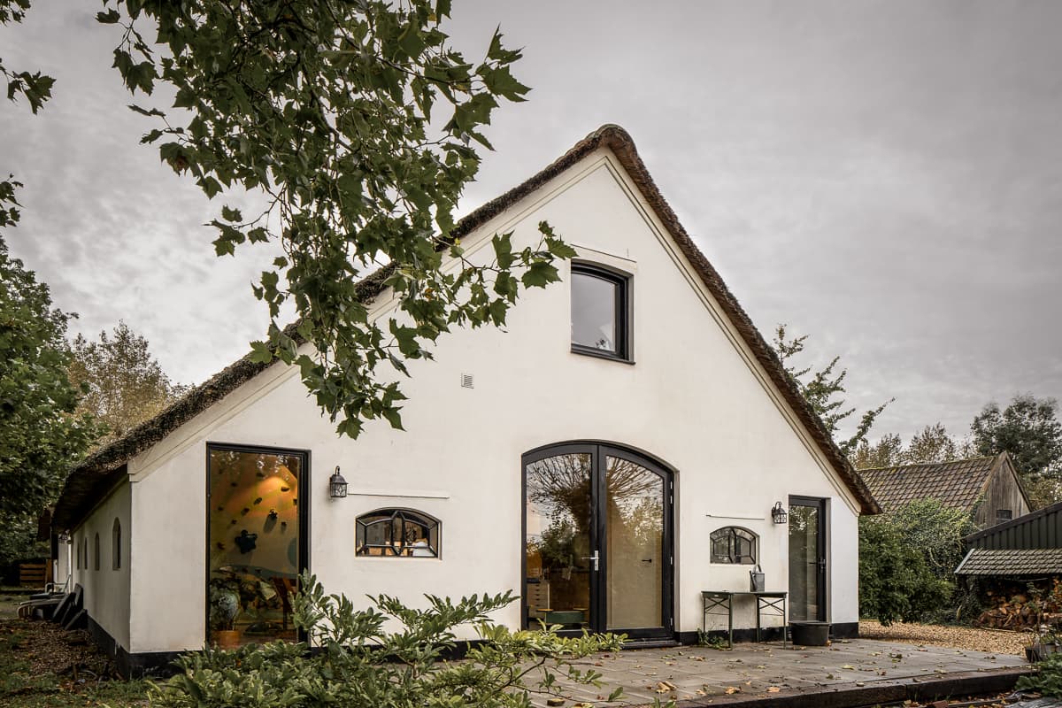
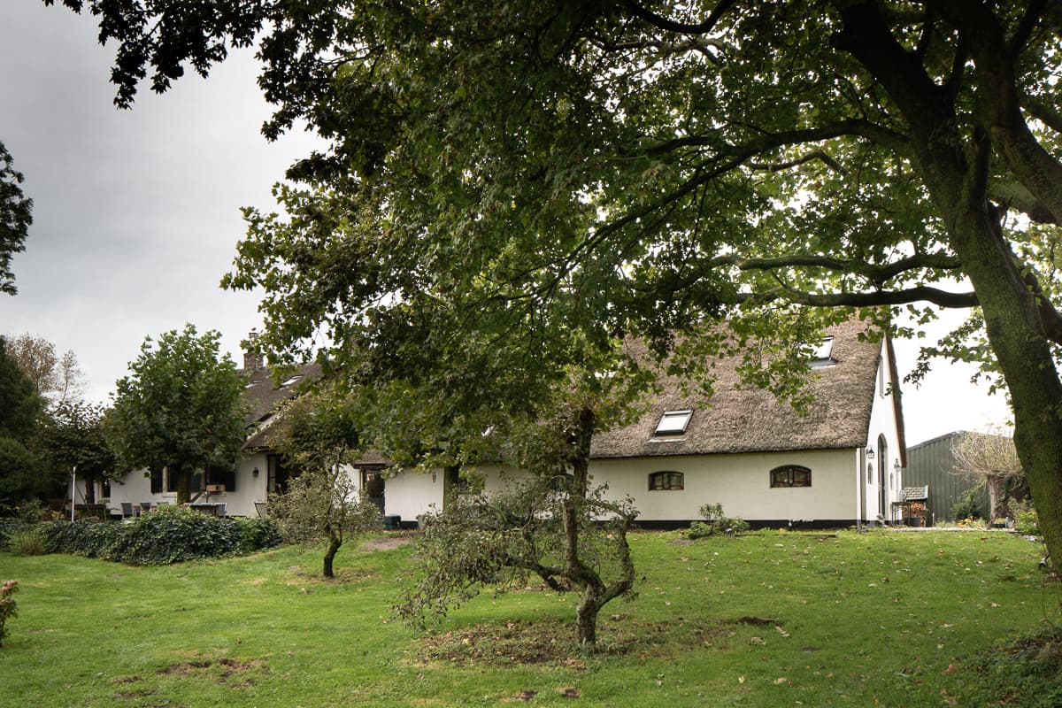
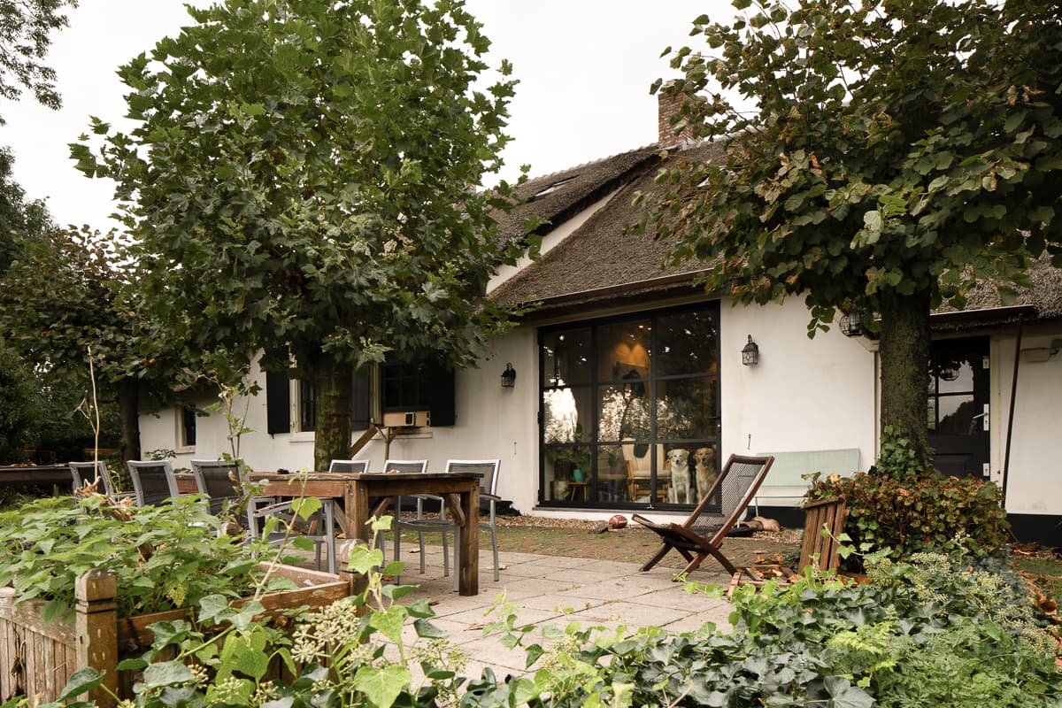
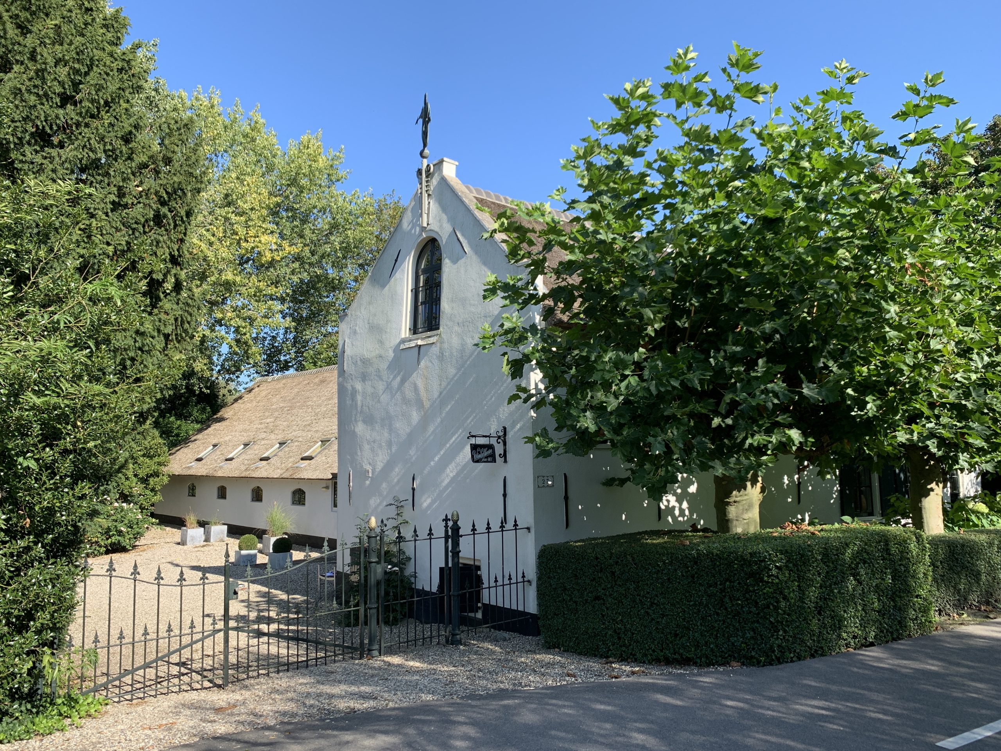
In Abcoude, the existing practice residence has been reworked with a restrained hand. The intervention centres on the building itself: the facade and massing remain recognisable, while the interior has been adapted to contemporary use. Photographs of the exterior show how the existing architecture has been respected, without the renovation subordinating itself to it.

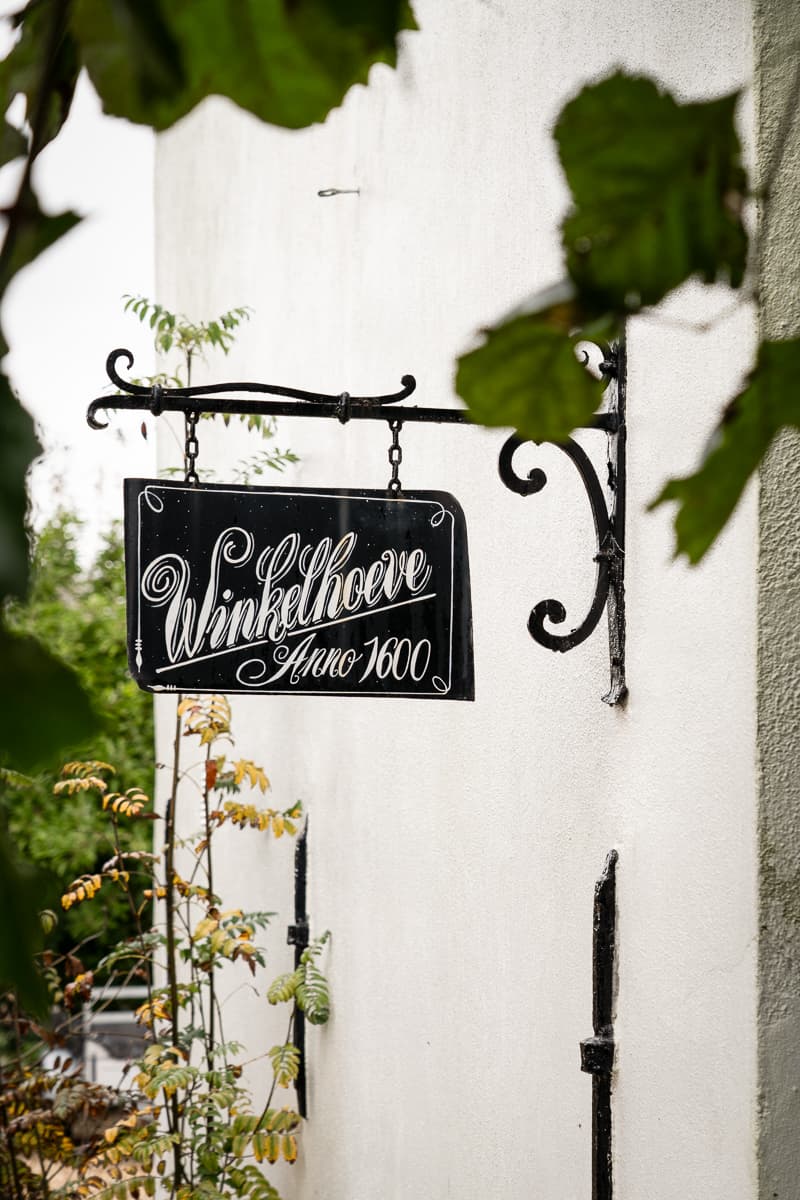
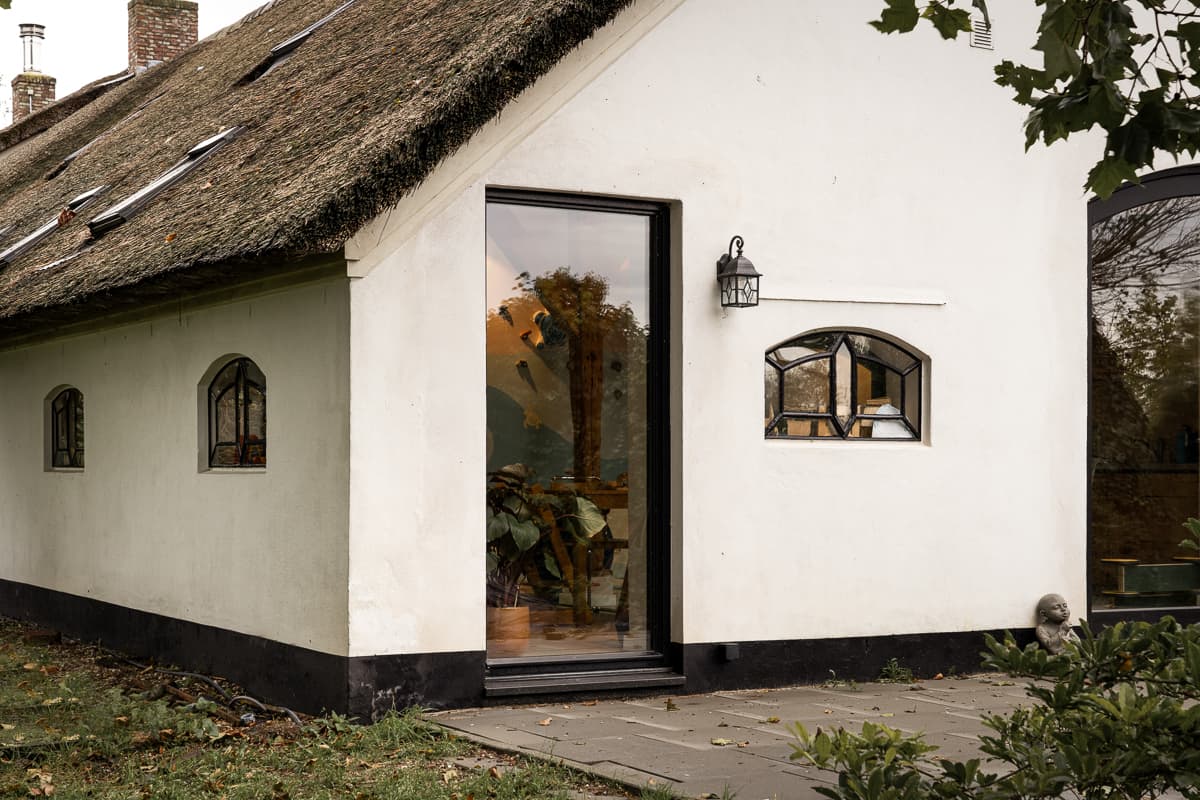
ARHK was responsible for the design and execution, attentive to the relationship between old and new. The additional images reveal how details and junctions were resolved, from window frames to material transitions, consistently in line with the project's contemporary premise.

The result is a house that does not deny its original character but has been given a current spatial logic — a renovation that speaks mainly through what has not been added unnecessarily.

Location
Abcoude
Type
Renovation
Scope
Renovation
Style
Contemporary

Photo tour

Credited professionals

The trusted team that worked together to bring this project to life.