House Renovation

House Renovation

by ARHK

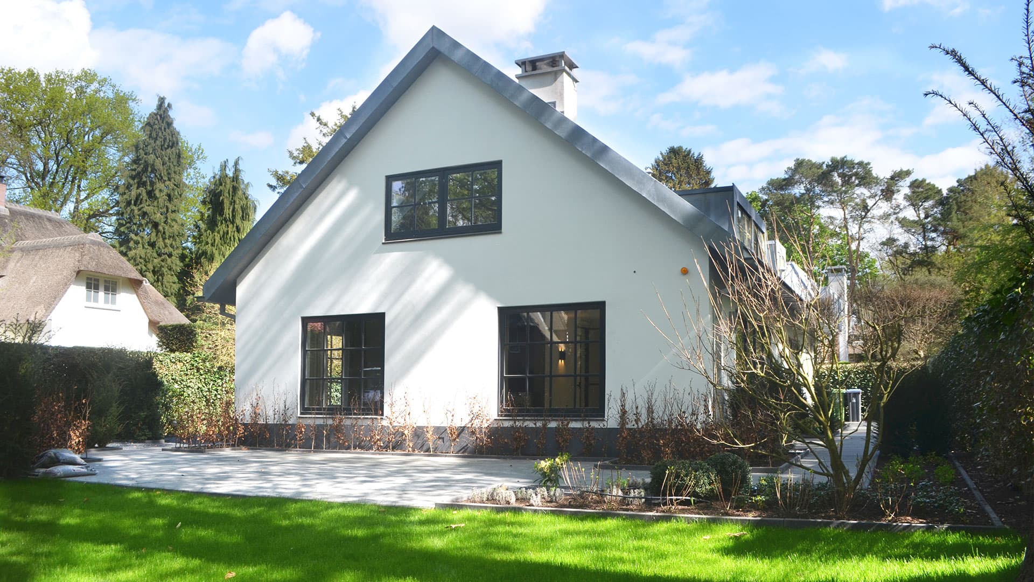
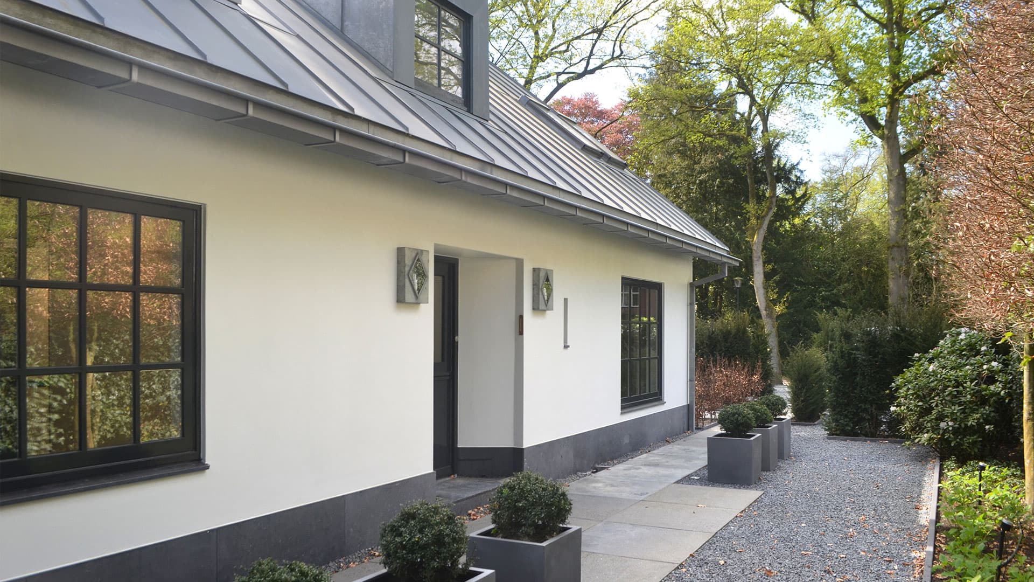
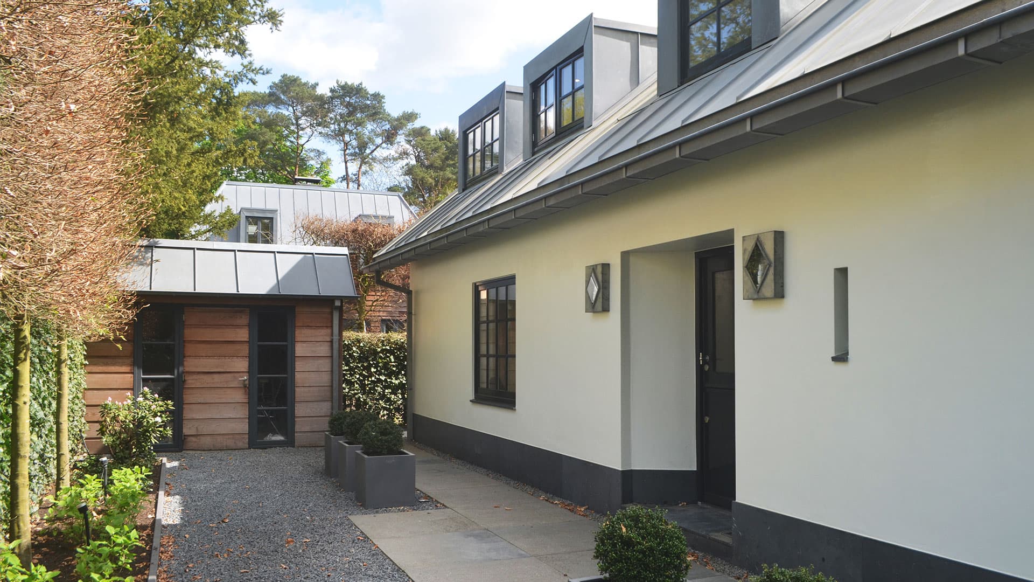
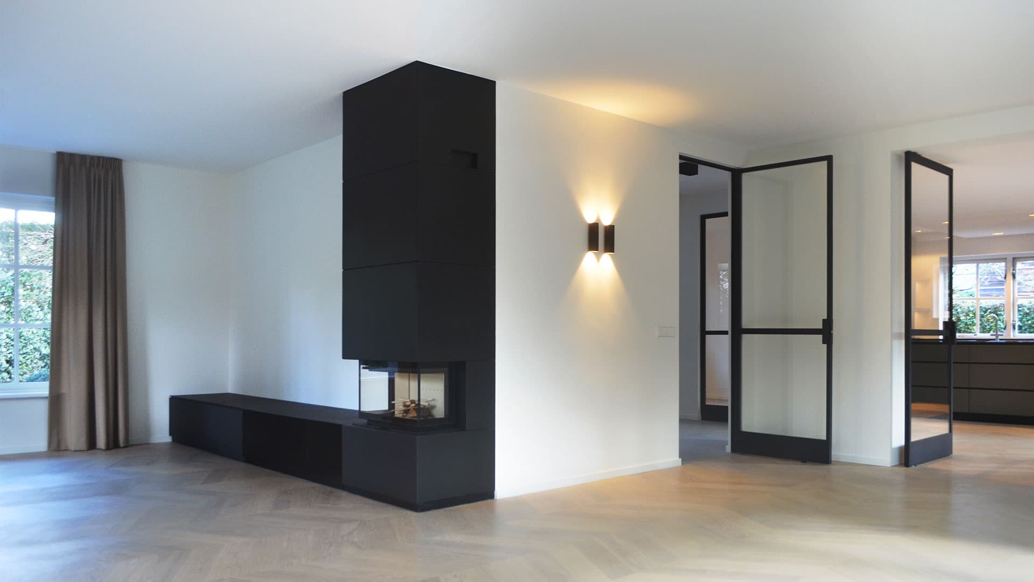
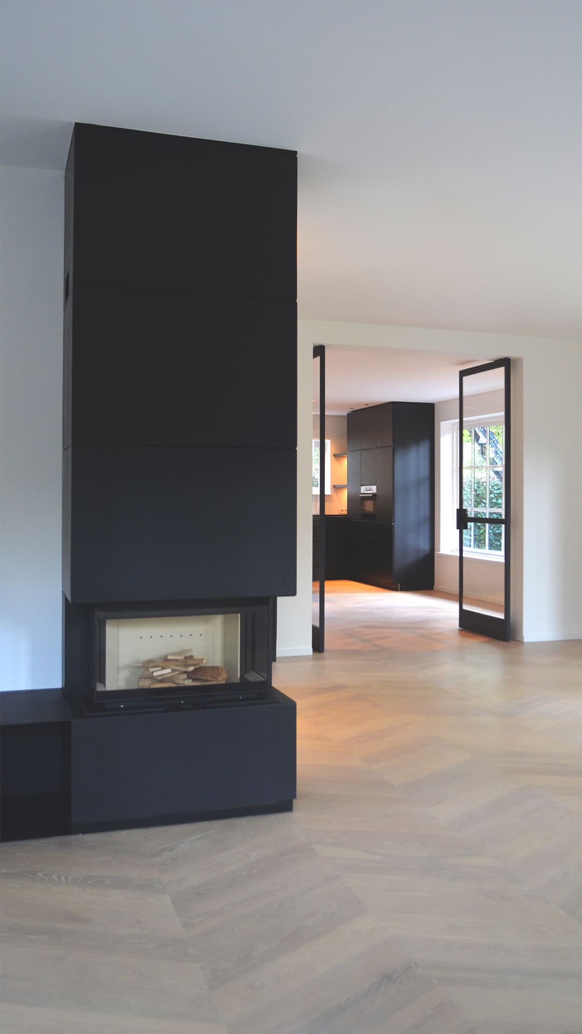
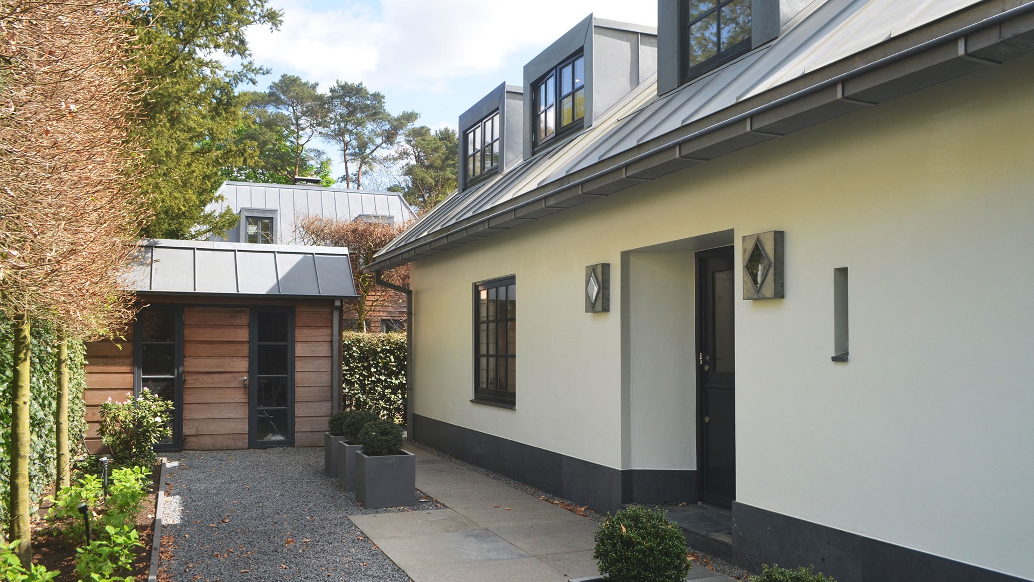
This renovation in Blaricum transforms a traditional villa into a home with a clean, contemporary interior while preserving its classic window frames and exterior character. A dark, monolithic kitchen island and matching cabinetry anchor the open-plan kitchen, contrasted by a herringbone parquet floor throughout. In the living area, a black-clad chimney block and matte black steel-framed doors introduce bold architectural lines against white walls. Warm accent lighting and sculptural wall sconces soften the palette's overall restraint.

The renovation focused on reworking the layout and technical detailing of an existing villa, involving architectural design, construction drawings, site supervision and custom furniture design. Original window frames were retained, anchoring the new interior to the building's traditional character.

Inside, dark tones dominate: a nearly black kitchen block with integrated lighting and appliances sits opposite full-height glazing onto a green garden. The adjoining living space is organized around a sculptural, black fireplace volume, with black steel-framed glass doors marking transitions between rooms.

Herringbone oak flooring runs consistently through the ground floor, unifying the kitchen, living and circulation spaces into a coherent architectural sequence.

Location
Blaricum
Type
Villa
Scope
Renovation
Style
Modern

Photo tour

Credited professionals

The trusted team that worked together to bring this project to life.