Penthouse Interior Design Scheveningen

Penthouse Interior Design Scheveningen

by ARHK

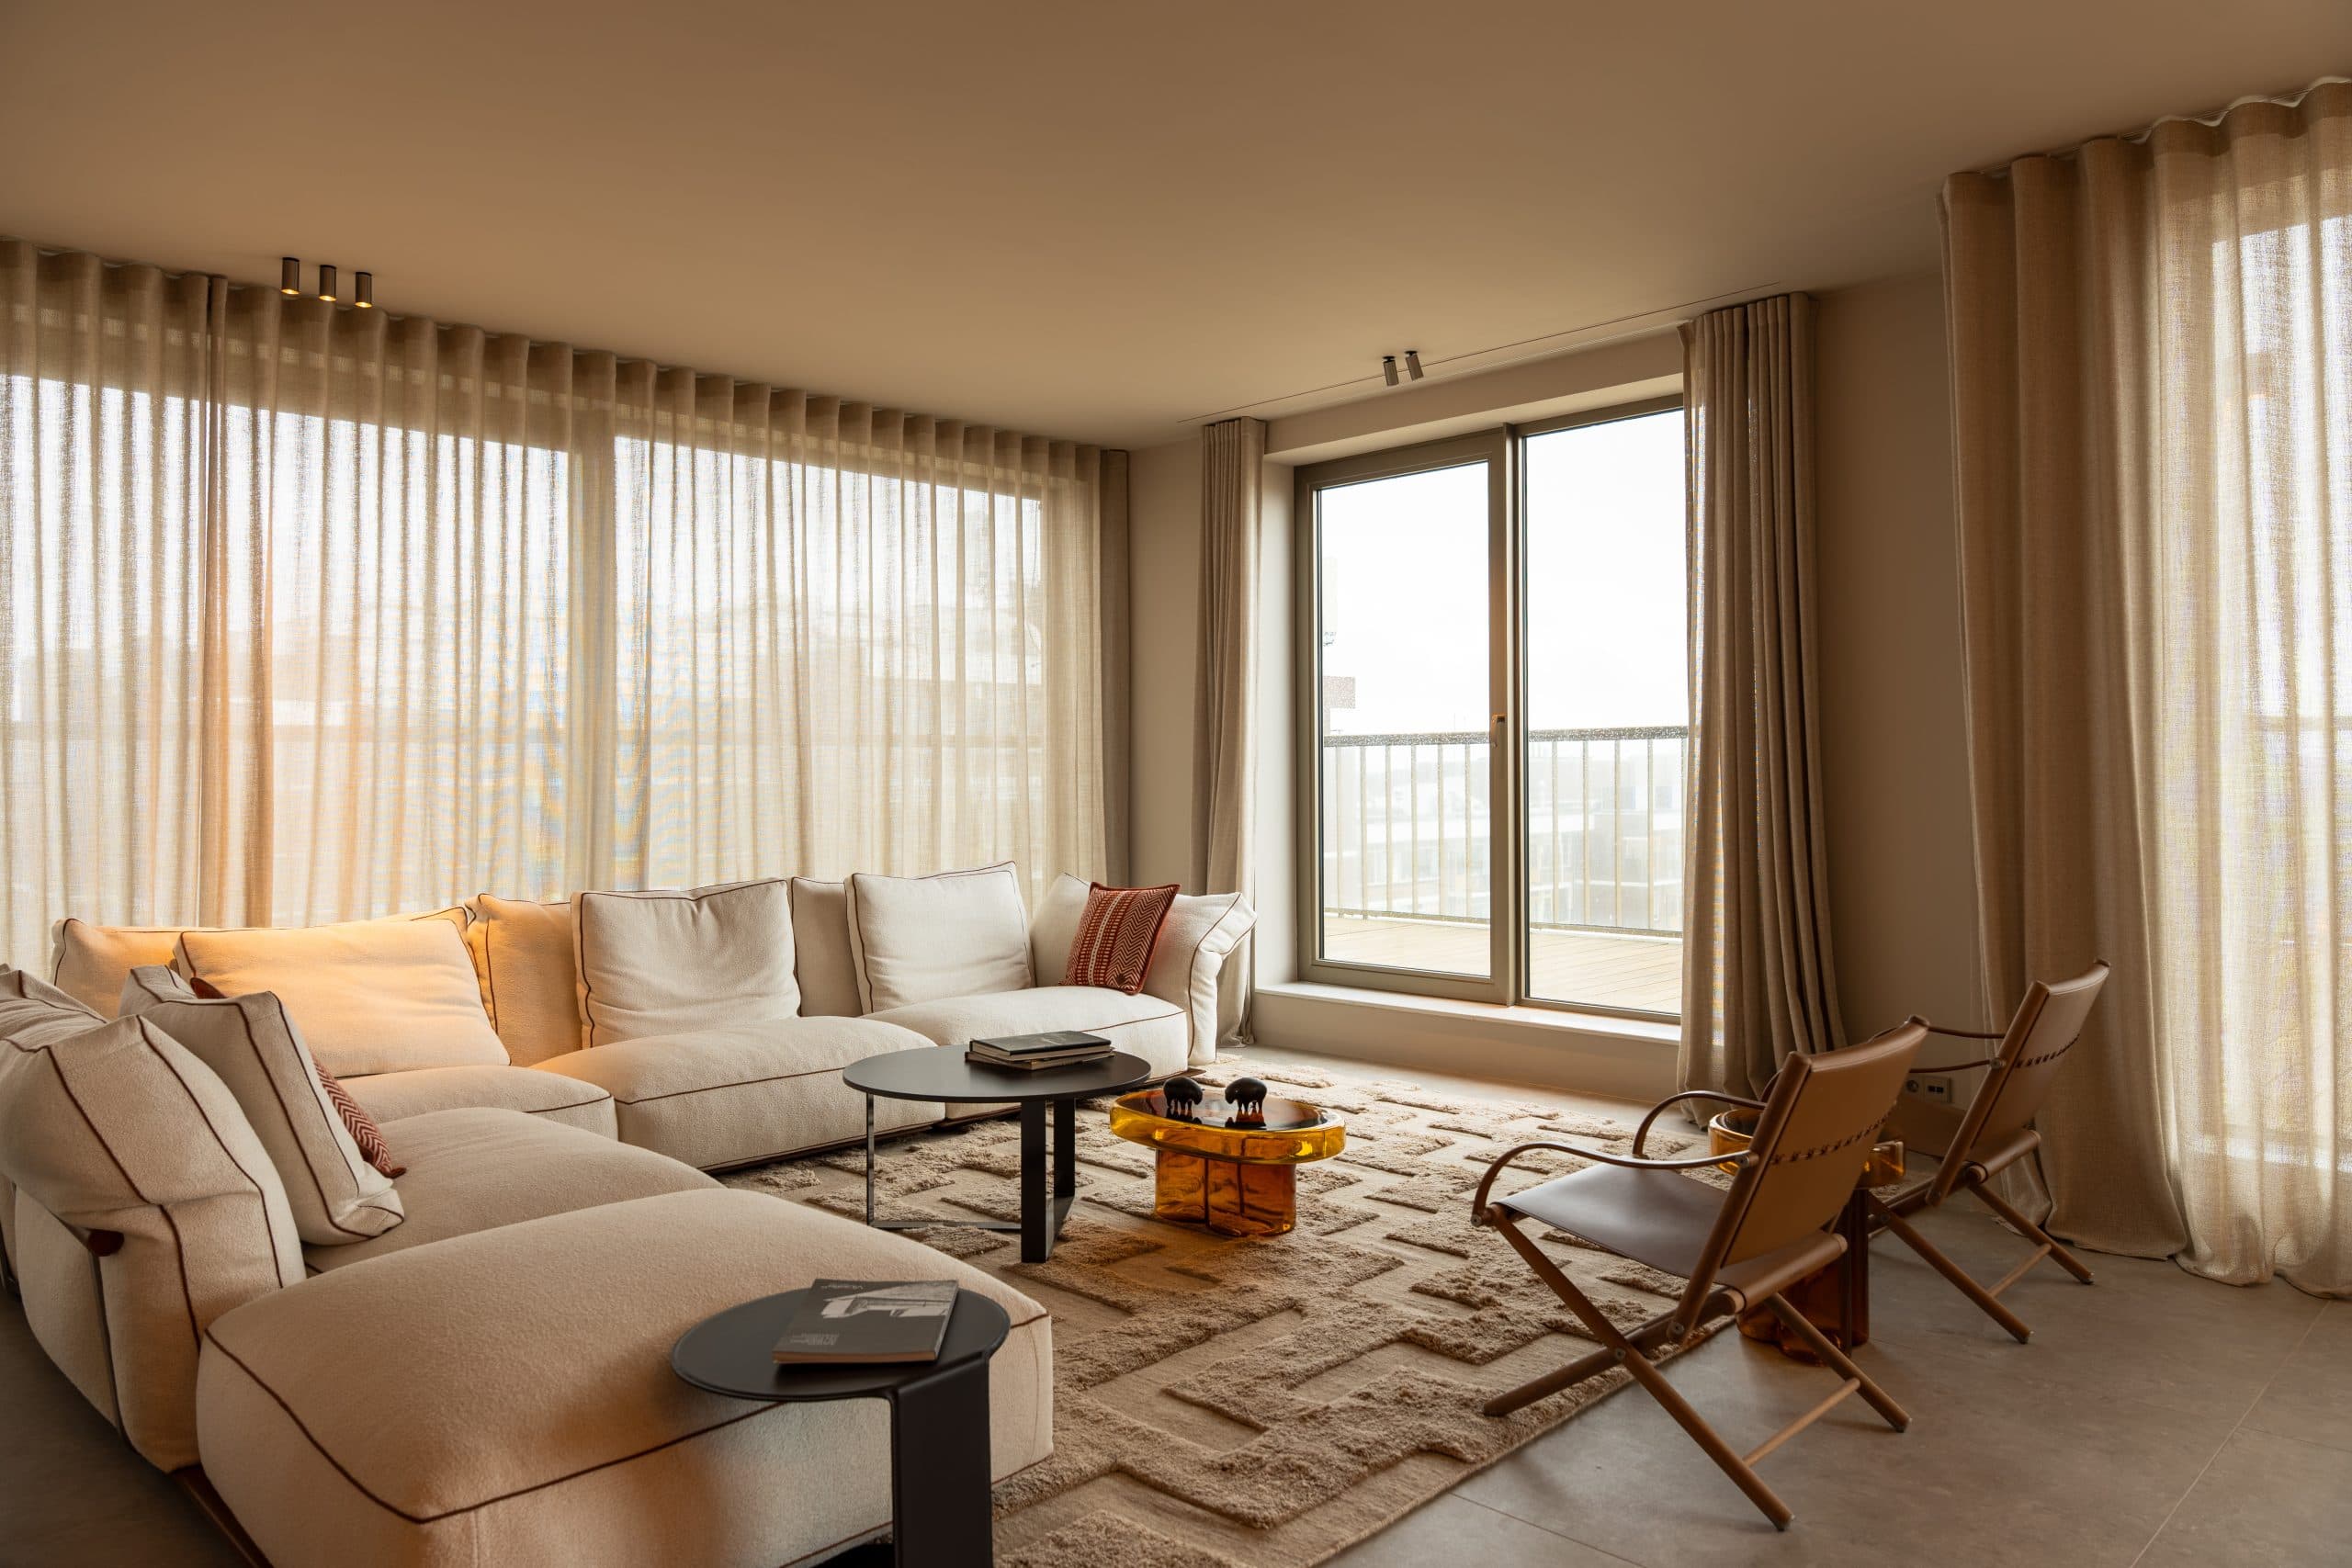
A contemporary penthouse interior in Scheveningen featuring refined spatial design and elegant furnishings. The project emphasizes open living spaces with carefully curated materials and a sophisticated color palette. Modern comfort and aesthetic appeal are seamlessly integrated throughout the residence.

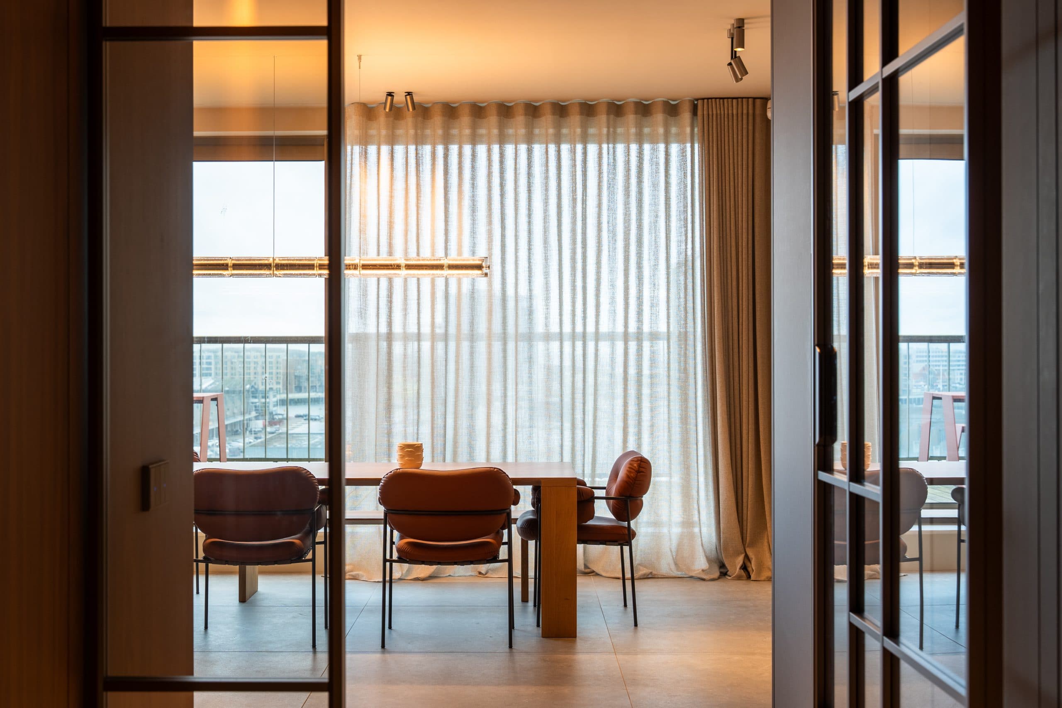
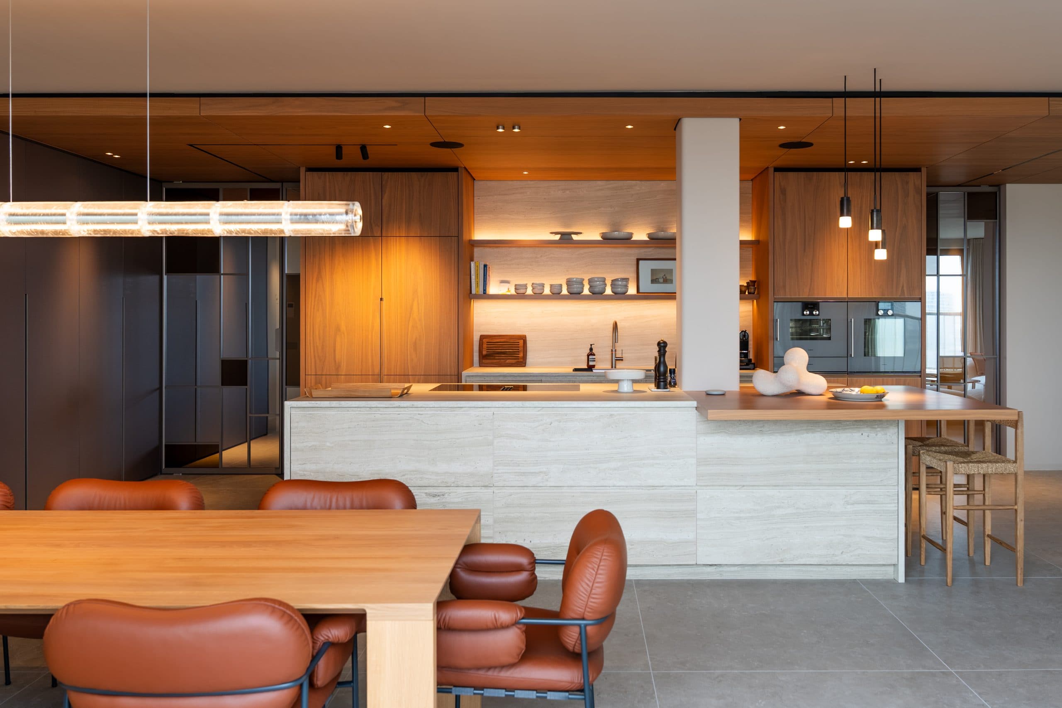
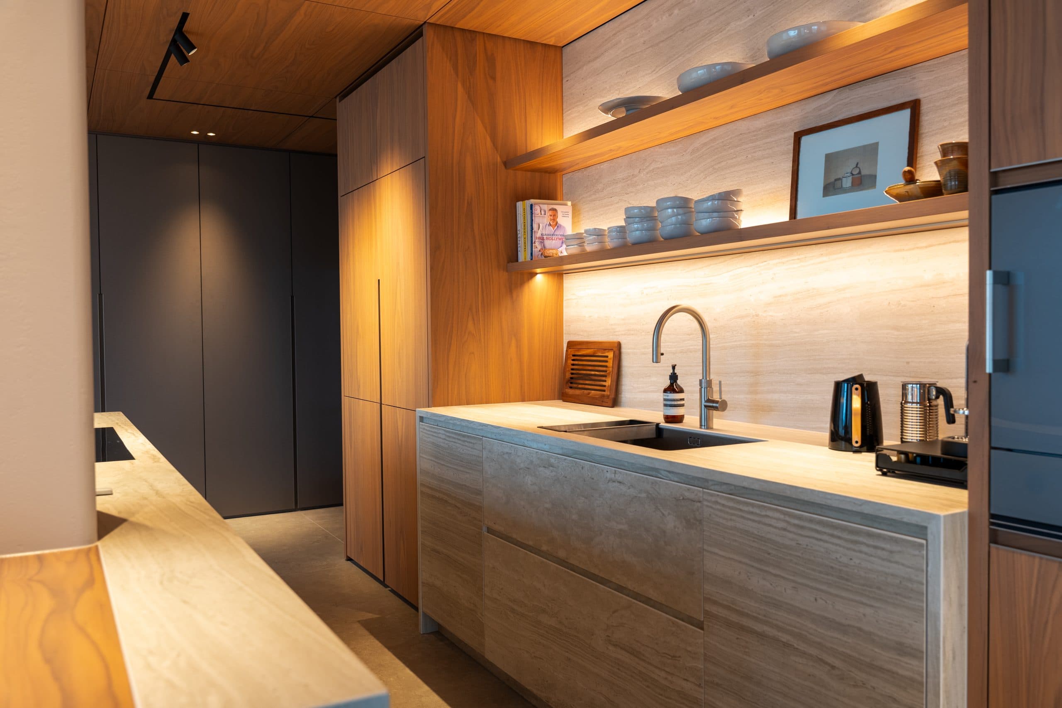
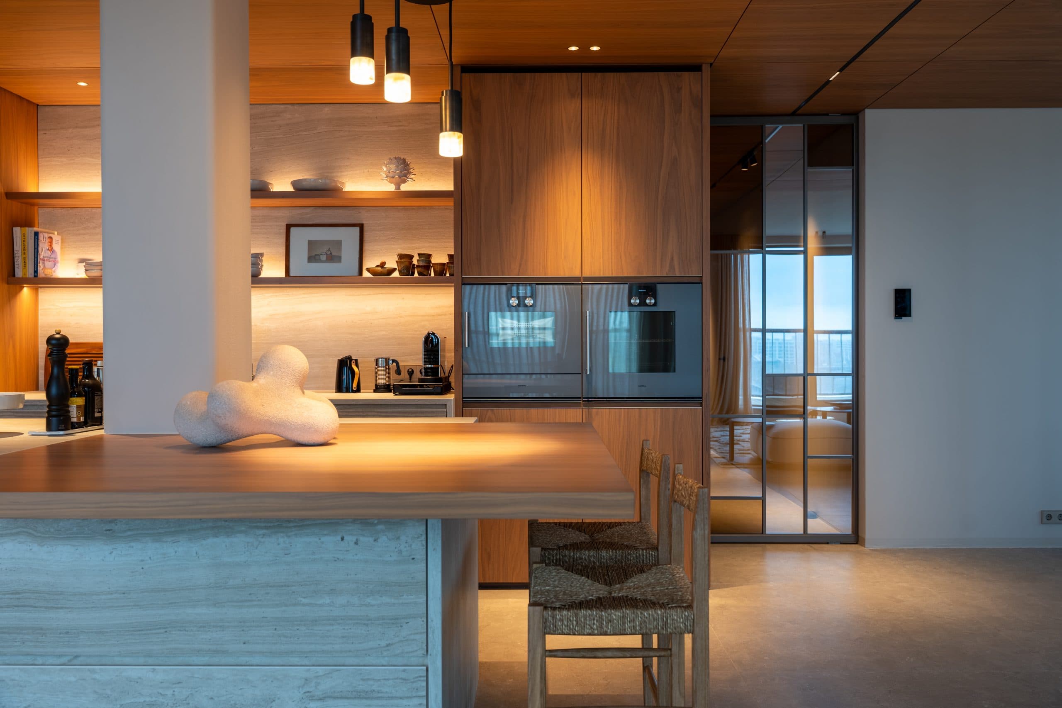
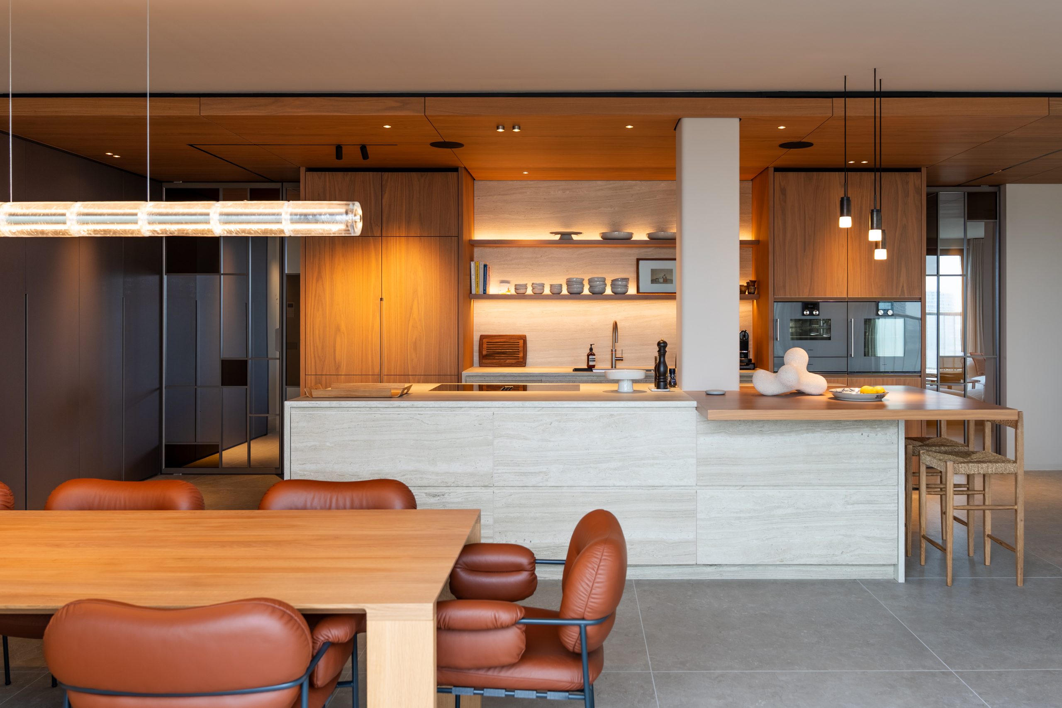
Across the different spaces of this Scheveningen penthouse, ARHK approached each room as part of a single, connected sequence. The kitchen and living area form the heart of the apartment, with a layout that allows for daylight and views while retaining a clear sense of function. Transitions between rooms are handled with restraint, keeping the overall composition calm despite the variety of uses.

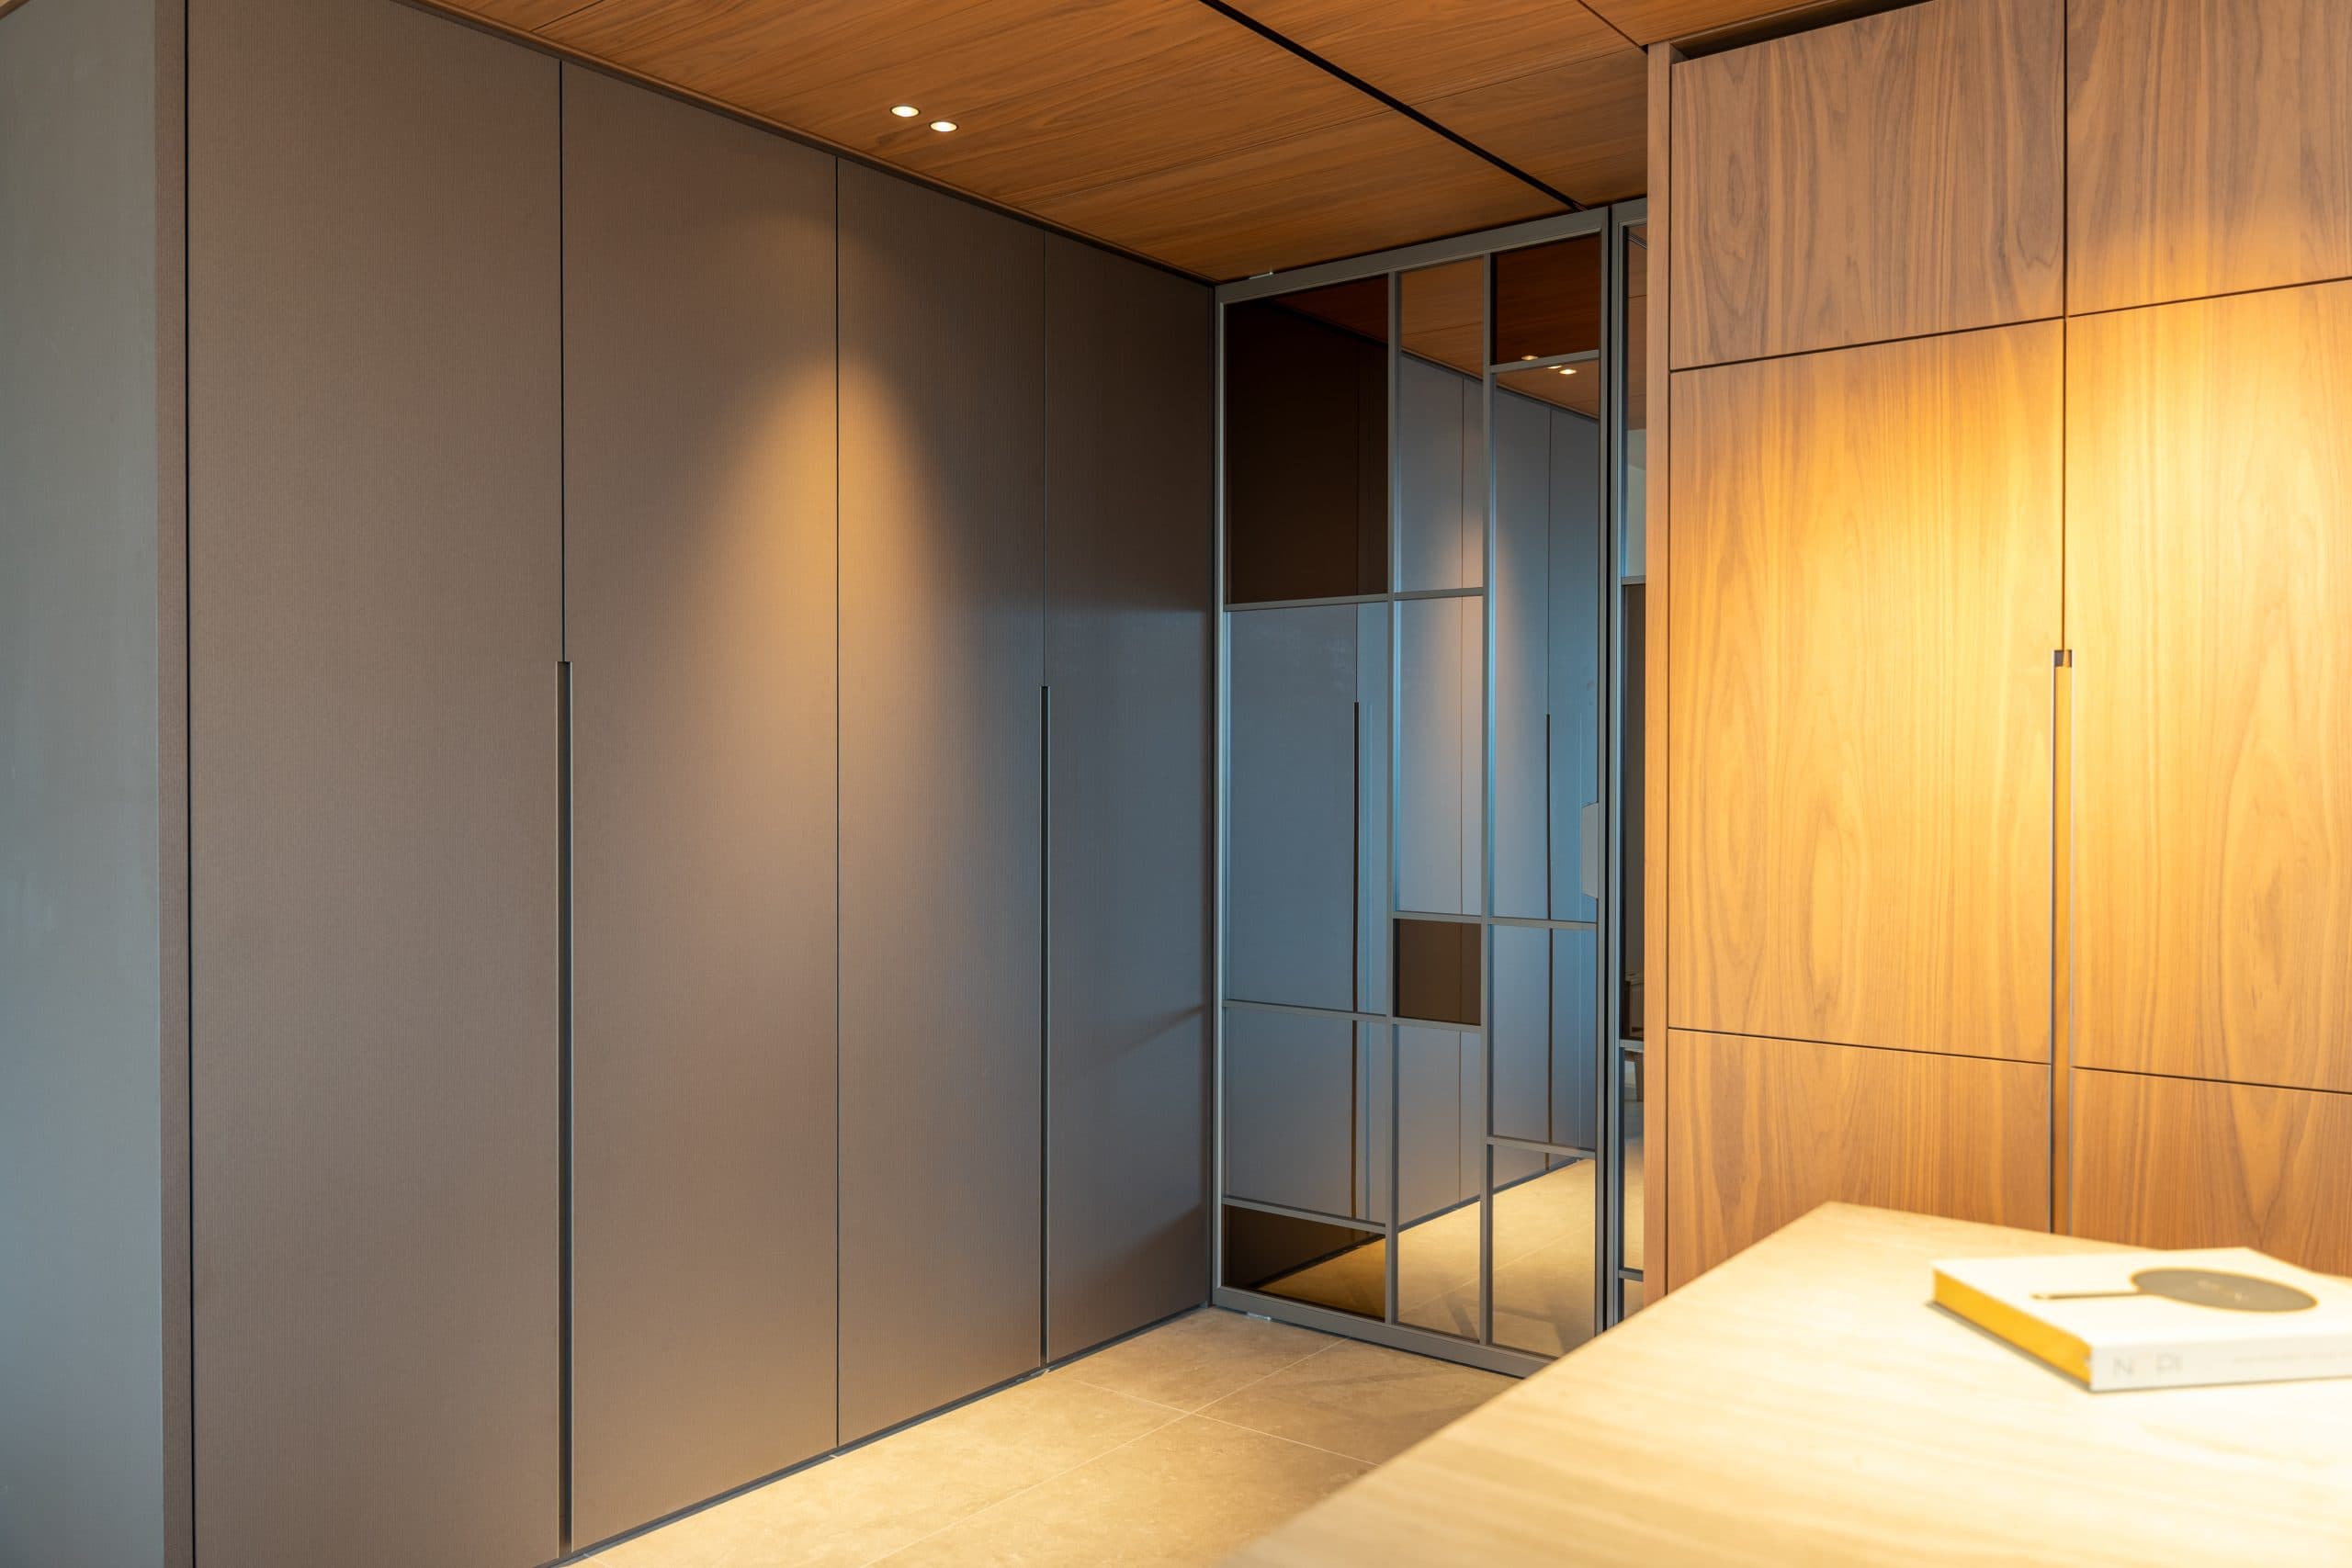
The bedroom and bathroom received the same level of attention, with a quiet material palette that echoes the living spaces elsewhere in the home. Lighting and finishing details are aligned throughout, so the interior reads as a single design rather than a collection of separate rooms.

Additional photographs show how the penthouse relates to its coastal setting in Scheveningen, with interior choices that respond to the proximity of the sea. The result is a home where ARHK's approach carries through consistently, from the larger shared rooms to the smaller, more private ones.

Location
Den Haag
Type
Apartment
Scope
Interior Design
Style
Contemporary

Photo tour

Credited professionals

The trusted team that worked together to bring this project to life.