Modern Energy-Neutral Villa Den Bosch

Modern Energy-Neutral Villa Den Bosch

by Bob Romijnders

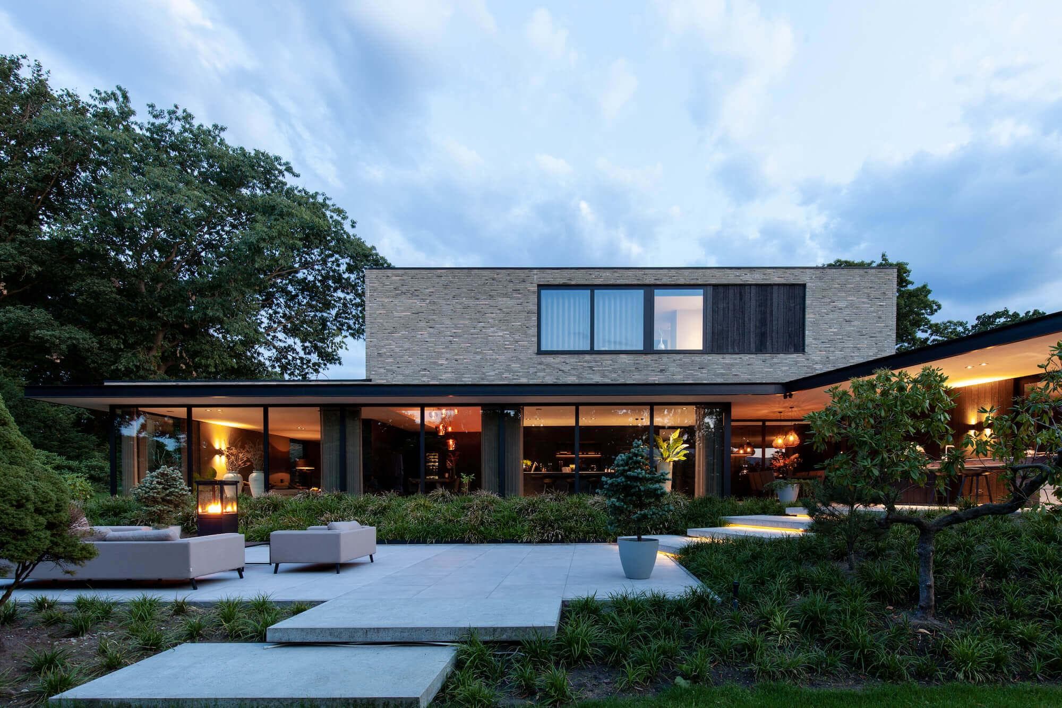
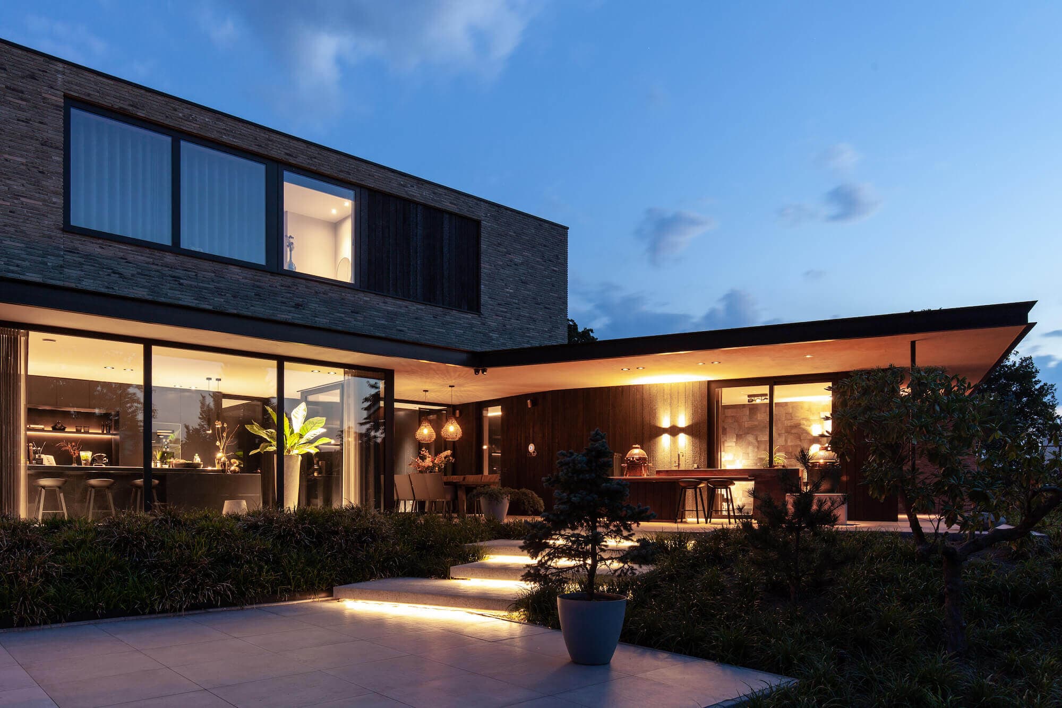
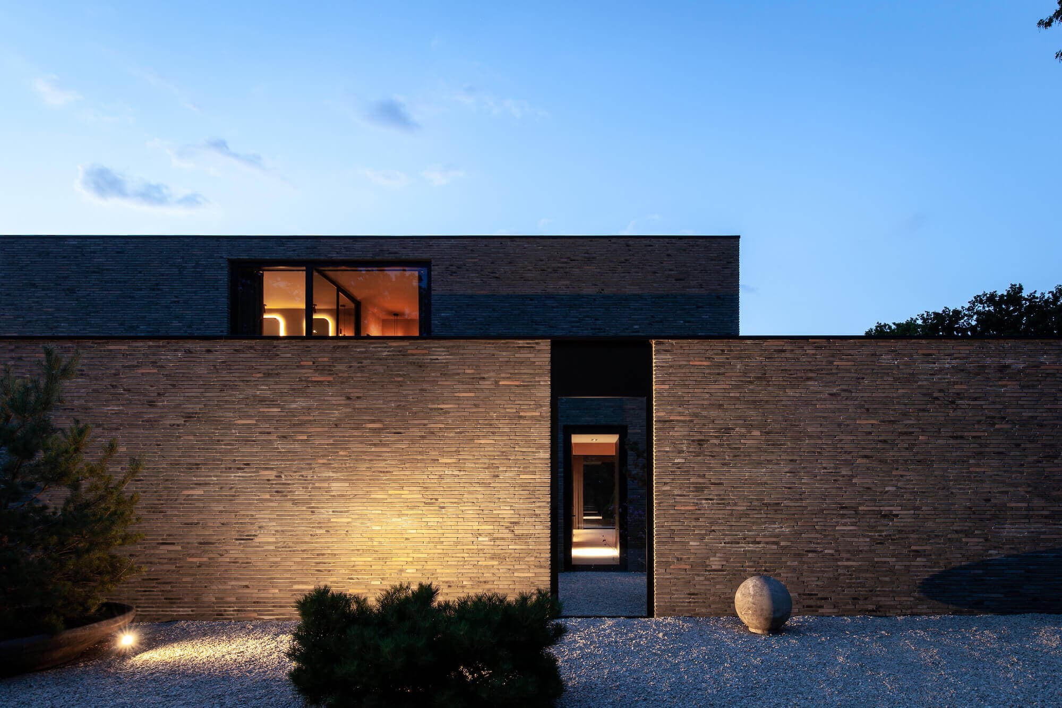
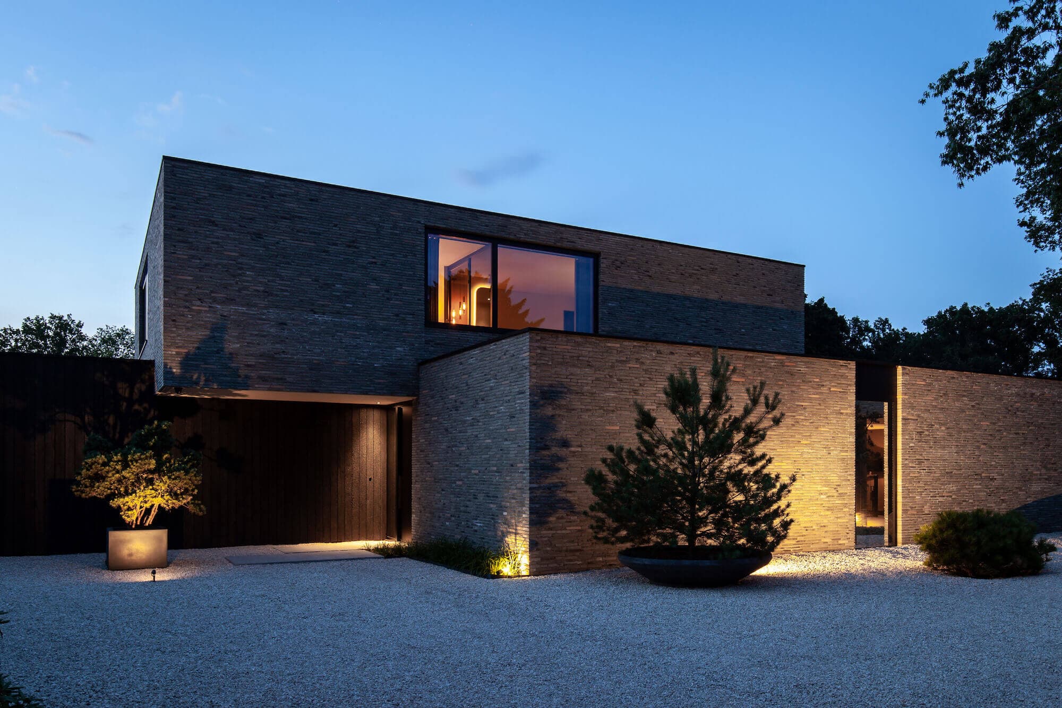
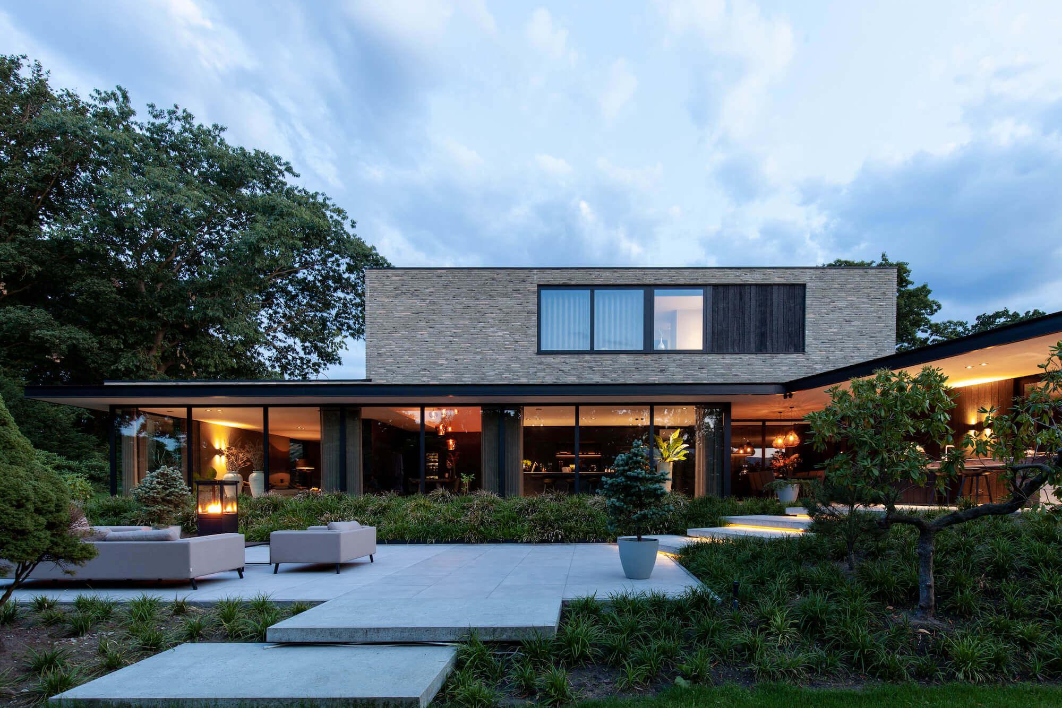
A modern, energy-neutral villa designed for a spacious plot at the edge of Den Bosch, featuring a closed front facade and open rear elevation to maximize natural light in all living spaces. The design emphasizes visual connections throughout the home, with a strategically positioned open kitchen connected to a central

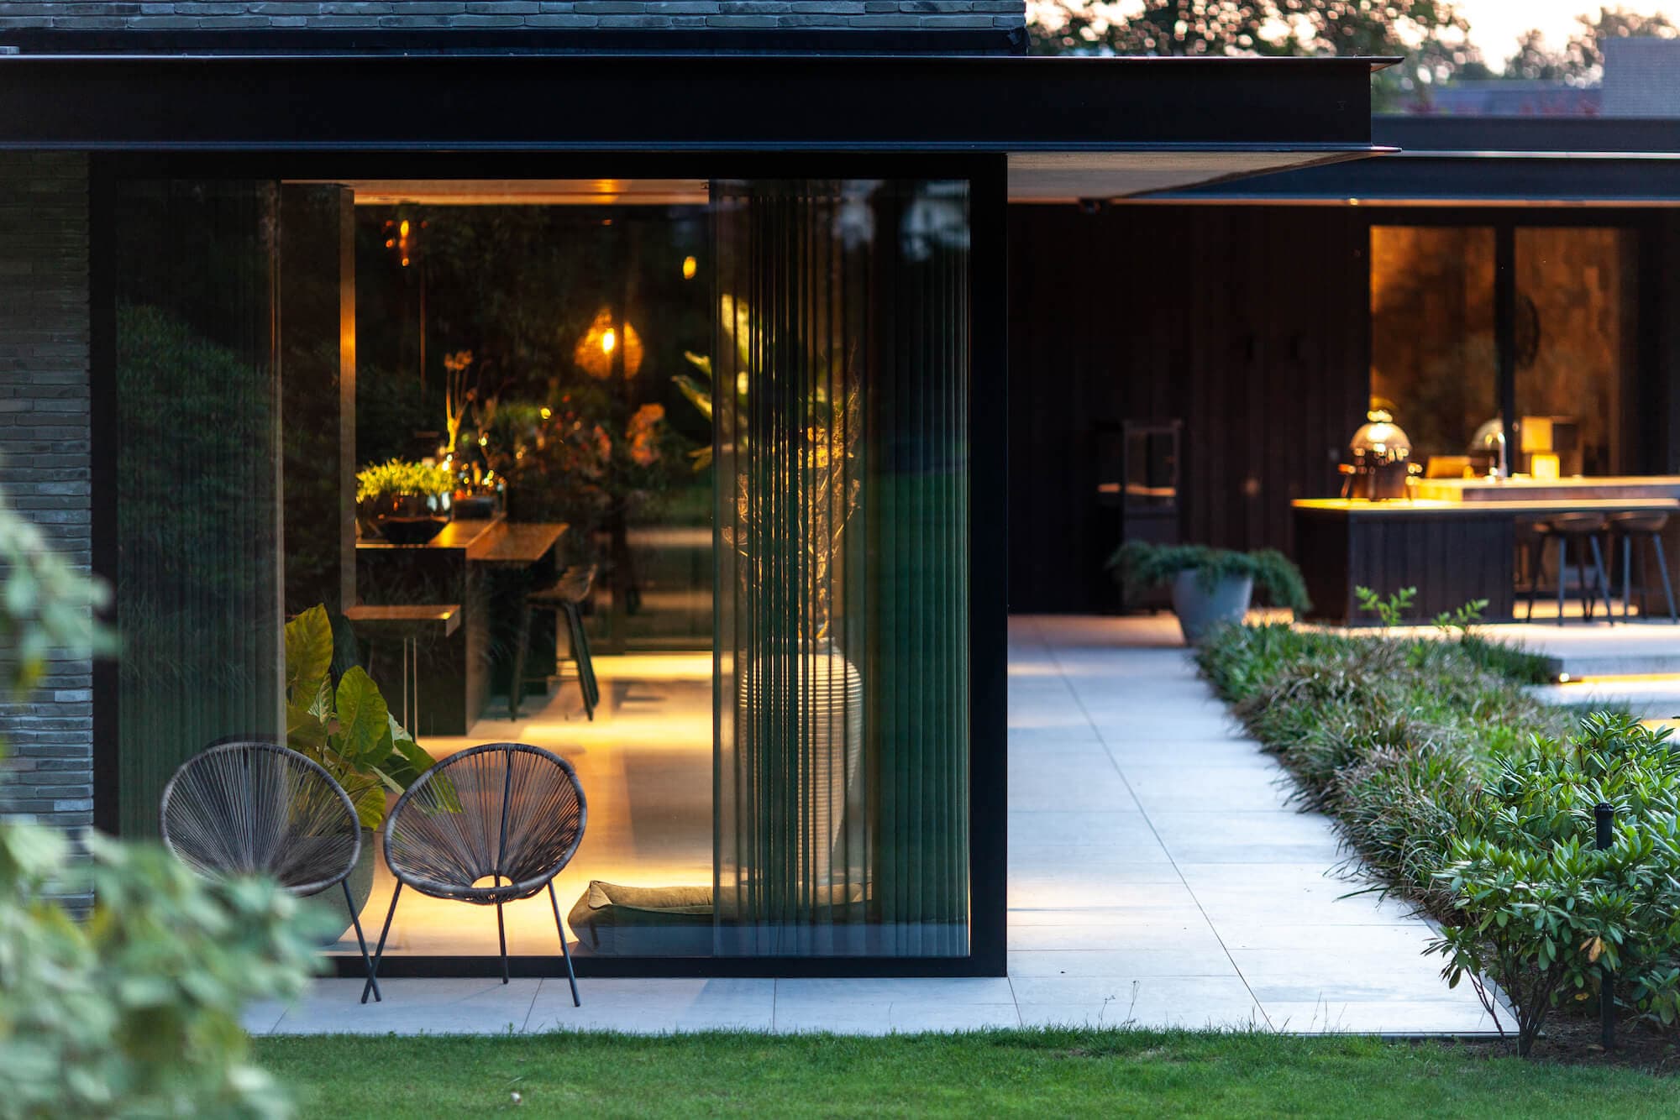
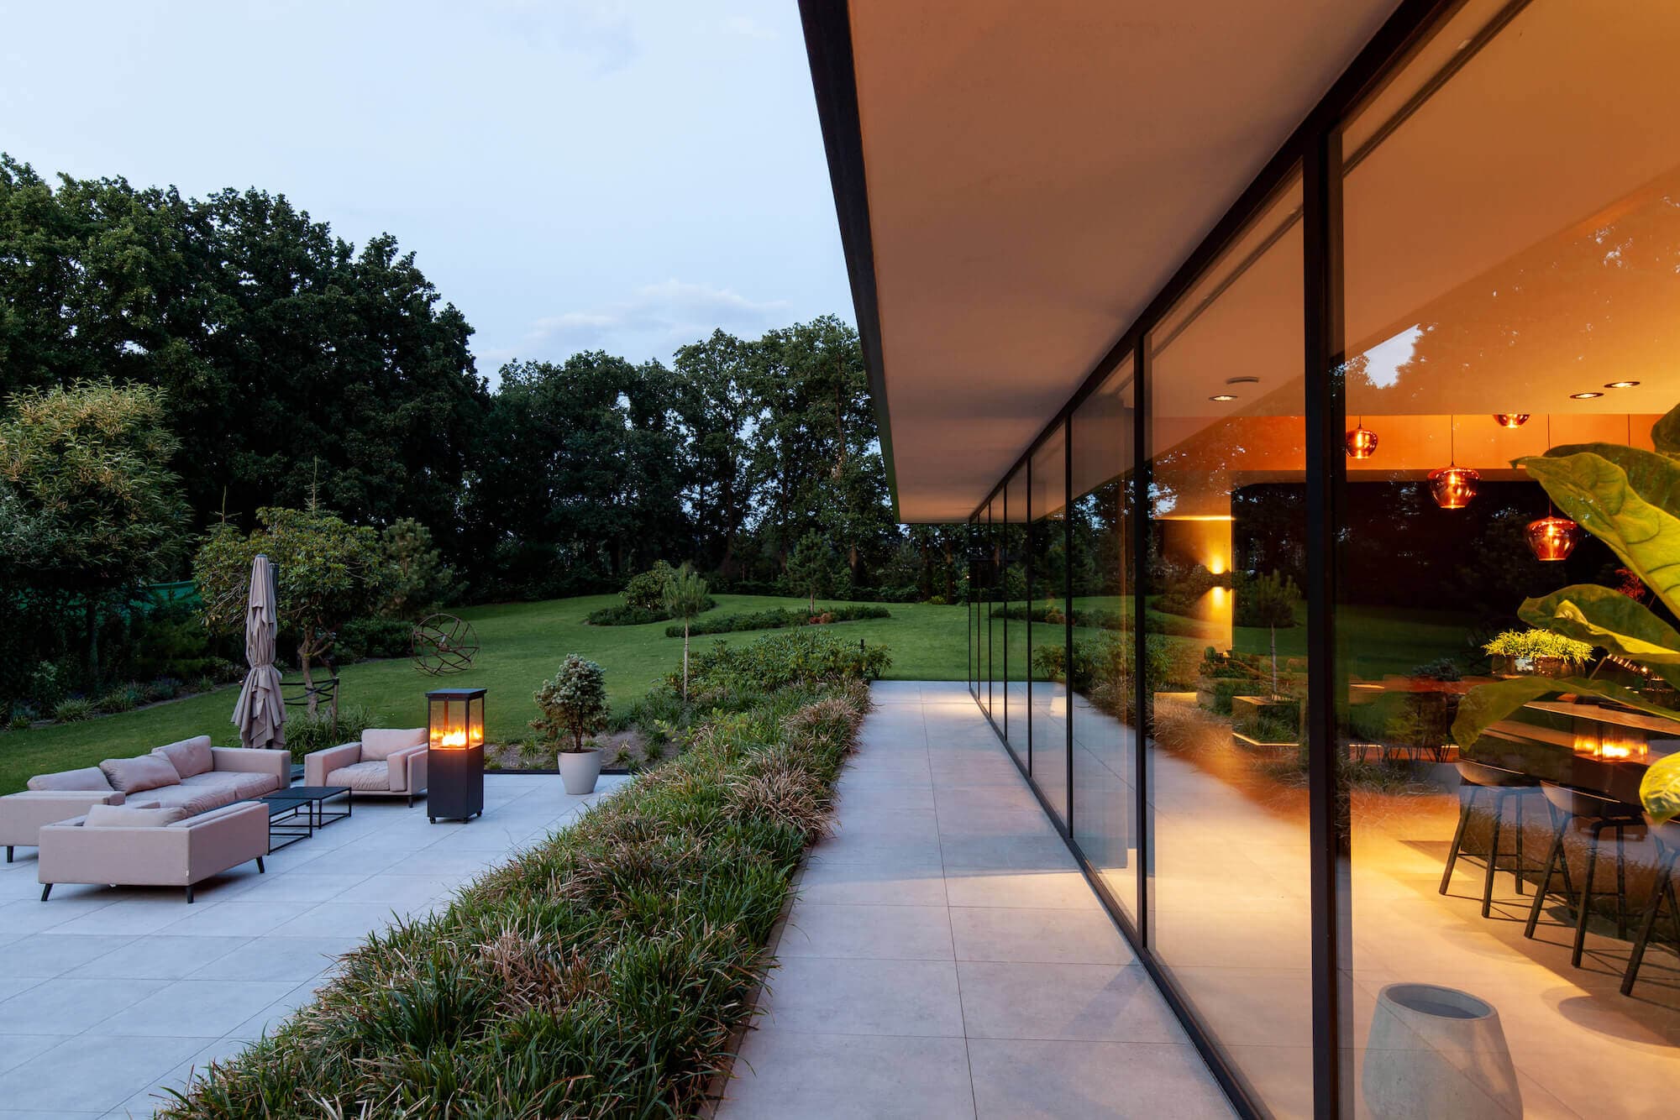
On the ground floor, the hallway moves quietly between rooms, while the closed front facade preserves privacy without limiting the sense of space inside. From the open kitchen and adjoining terrace, the transition between inside and outside feels continuous, echoing the villa's open rear elevation.

Upstairs, the bedrooms and bathroom continue the same restrained, modern language found throughout the house: calm materials, clean lines and a careful balance between openness and enclosure. The terrace and surrounding garden extend the living program outward, taking advantage of the spacious plot at the edge of Den Bosch.

Completed in 2021 with Bob Romijnders, the villa demonstrates how an energy-neutral new build can respond to its site without compromising spatial quality.

Location
's-Hertogenbosch
Year
2021
Type
Villa
Scope
New Build
Style
Modern

Photo tour

Credited professionals

The trusted team that worked together to bring this project to life.