Villa CV

Villa CV

by Maxim Winkelaar Architects

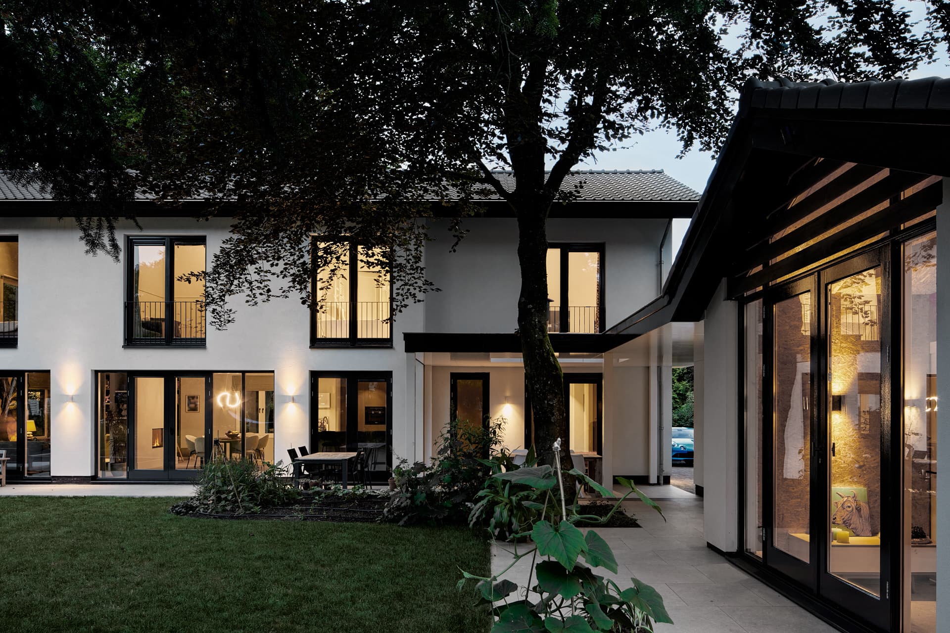
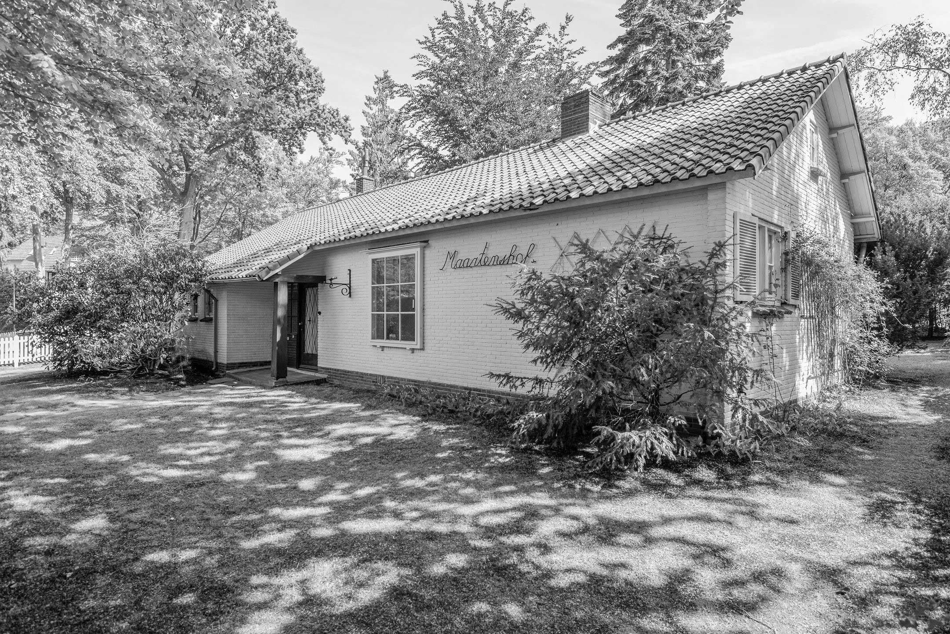
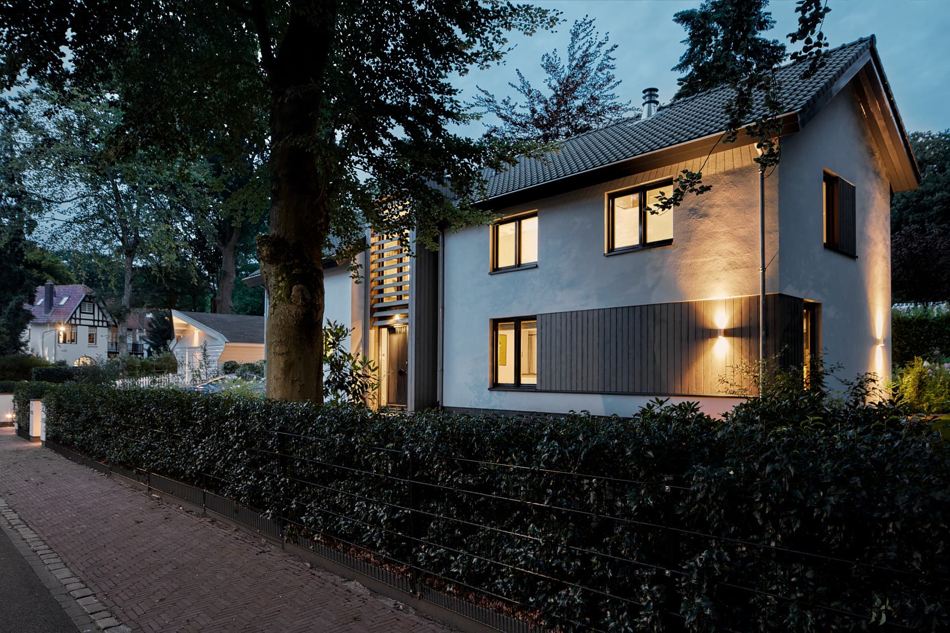
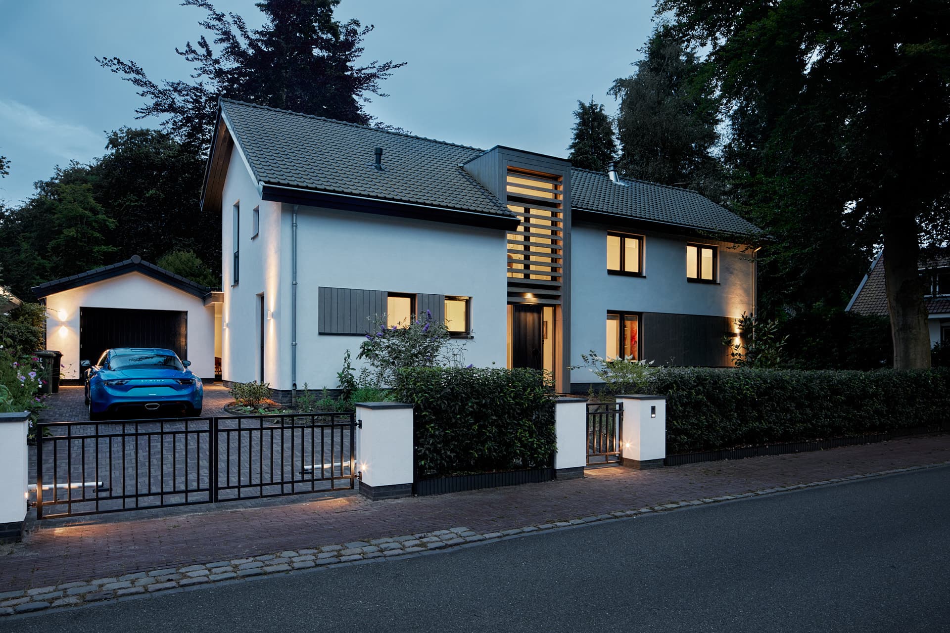
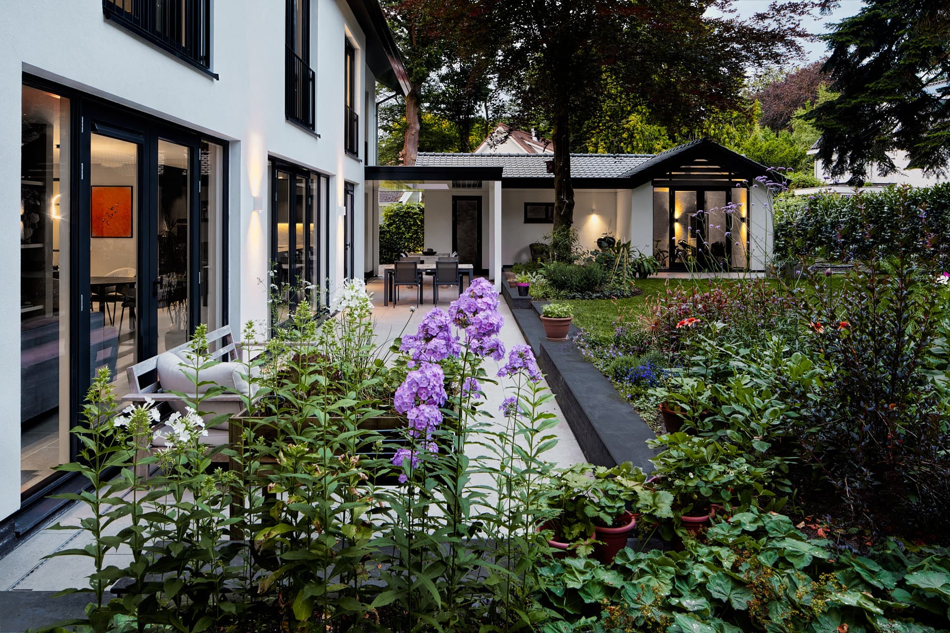
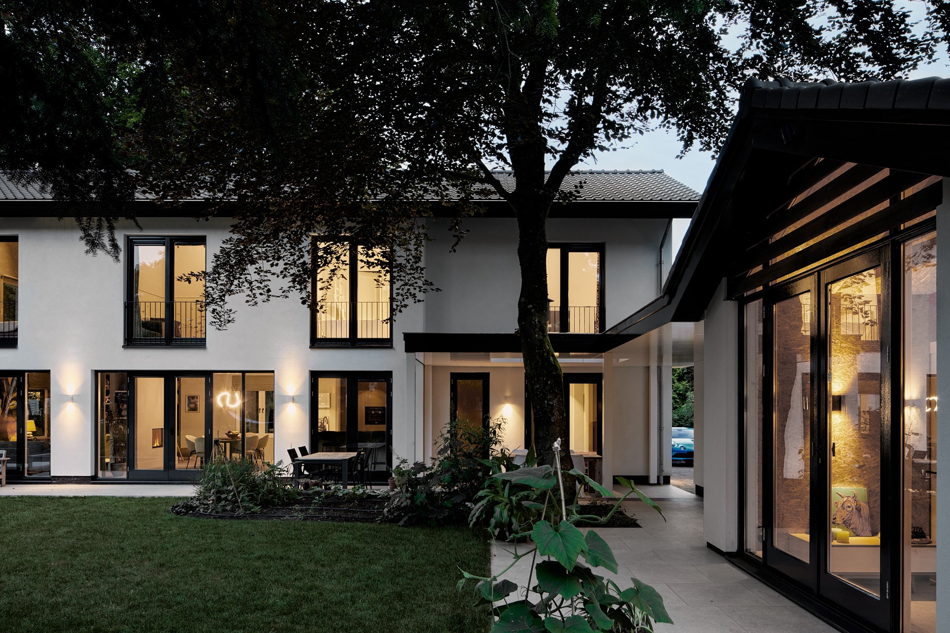
This villa in a wooded residential area of 't Gooi began life as a neglected 1950s bungalow on a nearly 1,000 m2 plot. The house was radically transformed: the roof was raised to add an extra floor, a wood-clad 'fifth façade' now marks the entrance, and an L-shaped veranda extends the rear. A new outbuilding houses a wellness area and gym, built carefully around an existing beech tree to avoid felling it.

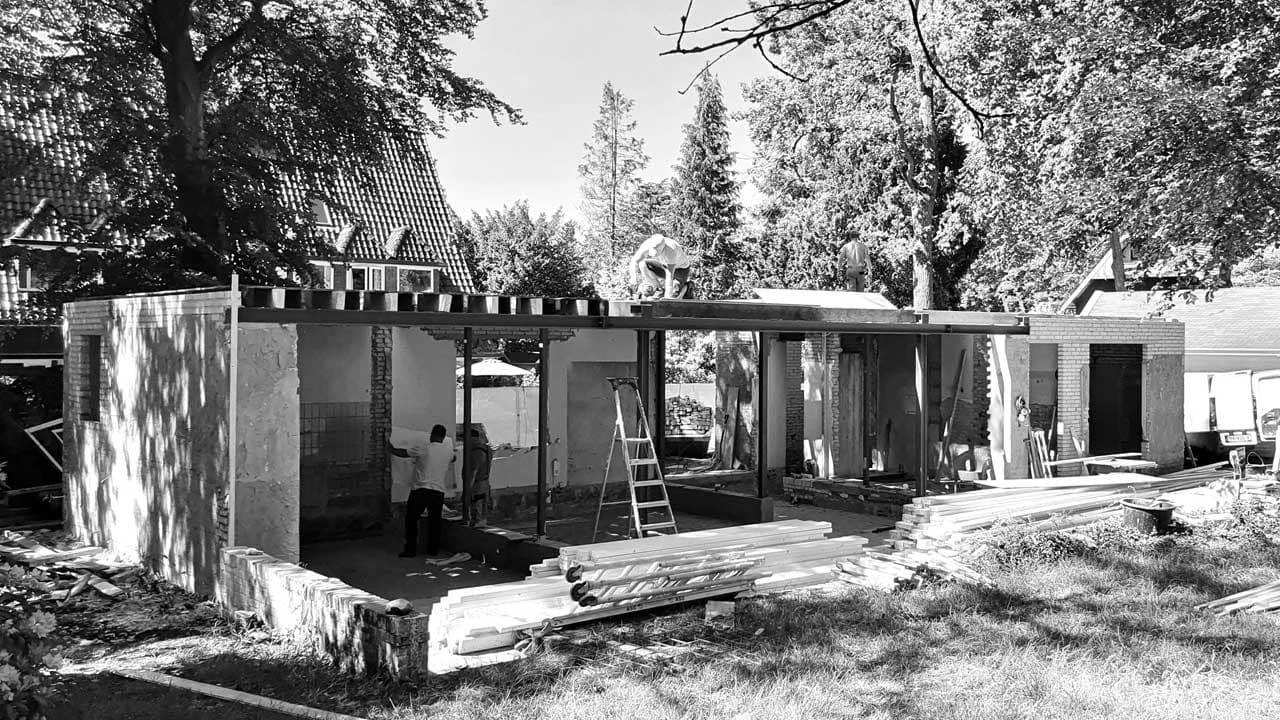
Inside, the original bungalow's partition walls were stripped away in favour of a large steel structure spanning the 17.5-metre-wide footprint. The existing fireplace was rebuilt on its original spot, now open on two sides to link the sitting and dining areas. A new oak staircase leads to the upper floor, kept generously tall with a ridge height of 4.3 metres.

The old garage made way for a new outbuilding matching the main house, while the veranda and annex were designed around a mature beech tree on the plot. Throughout the renovation, the building envelope was upgraded with facade and roof insulation, a fully renewed and insulated ground floor, and sustainable installations.

Location
't Gooi
Year
2020
Type
Villa
Scope
Renovation
Style
Contemporary
Photographer
Anne van Houwelingen

Photo tour

Credited professionals

The trusted team that worked together to bring this project to life.