
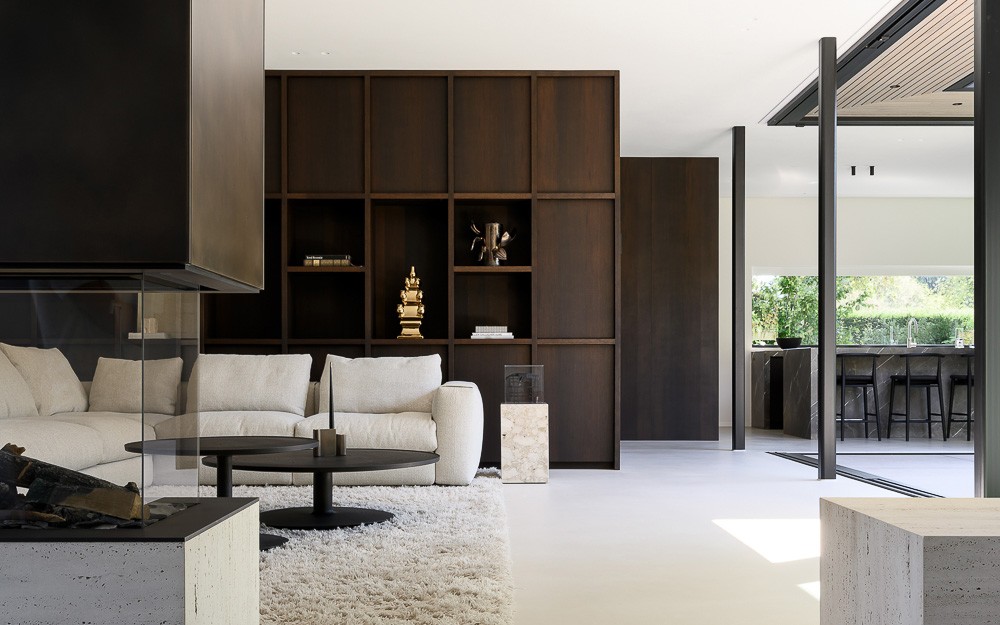
Mid-Century Villa
by I + Y Interior Architecture
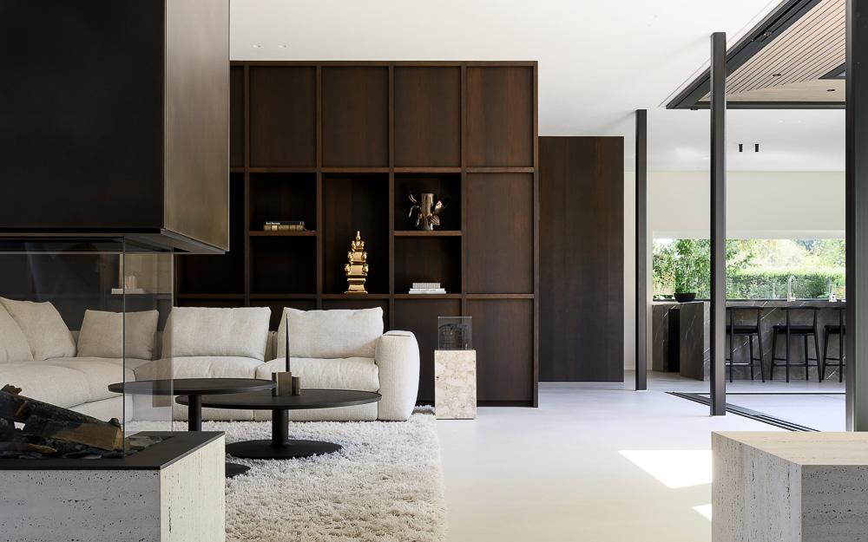
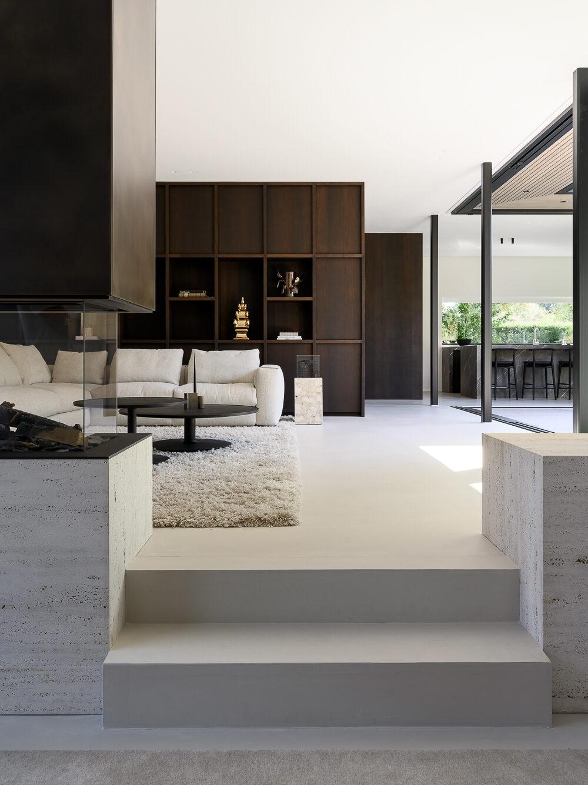
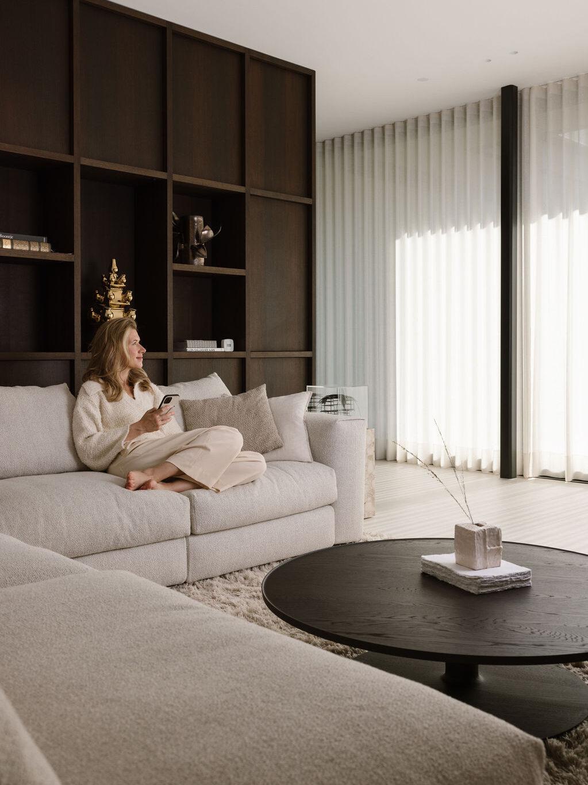
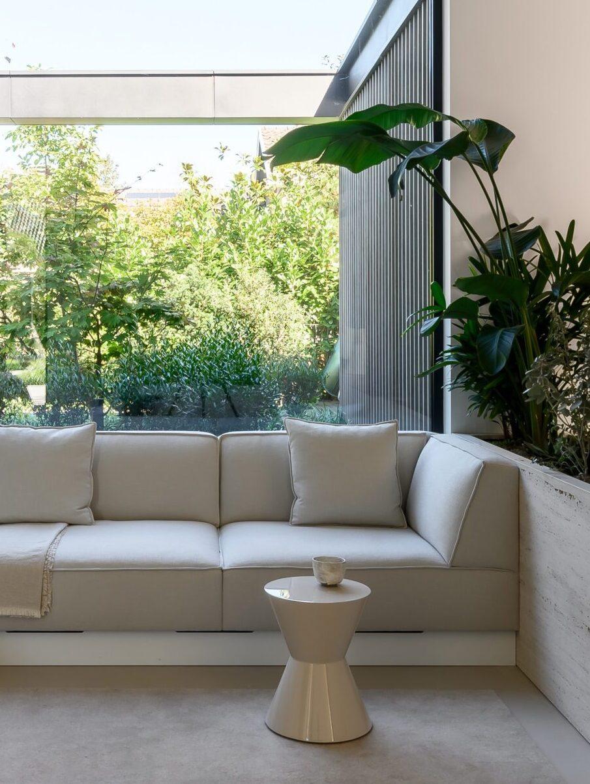
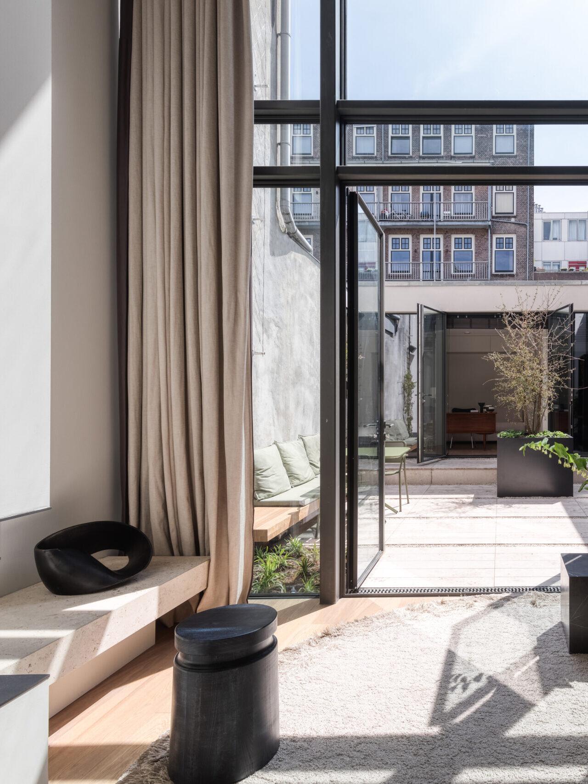
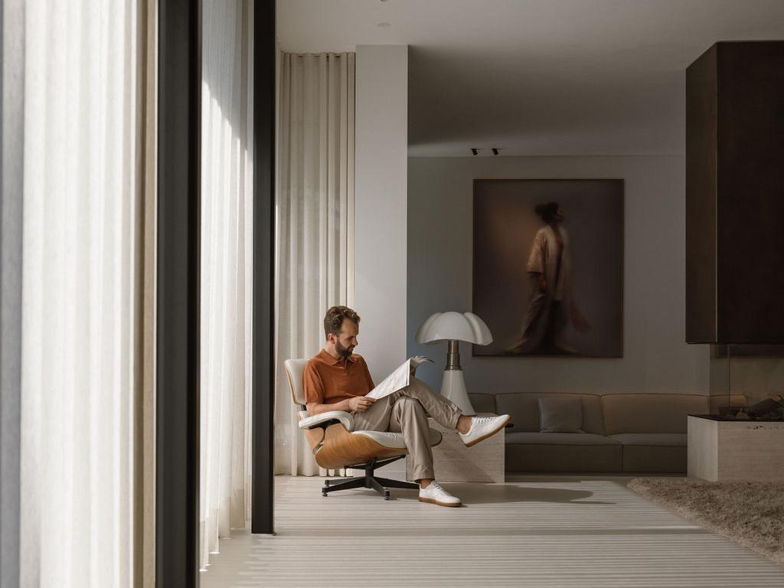
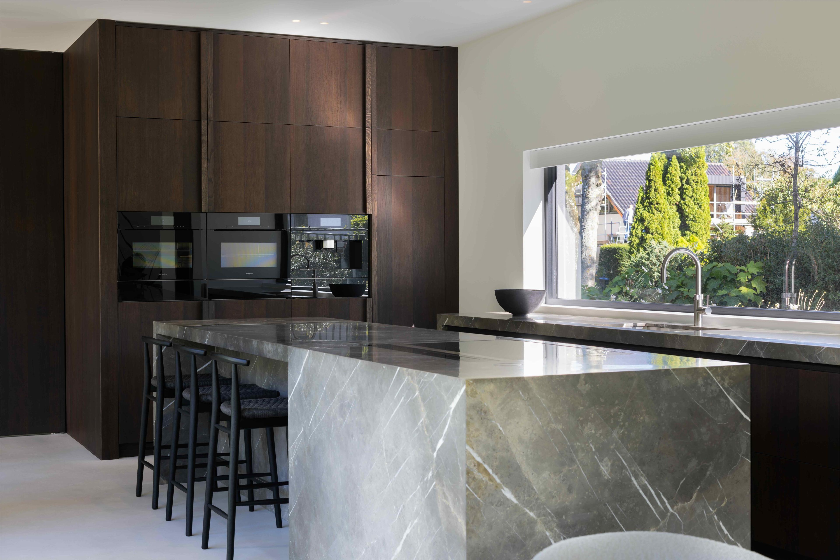
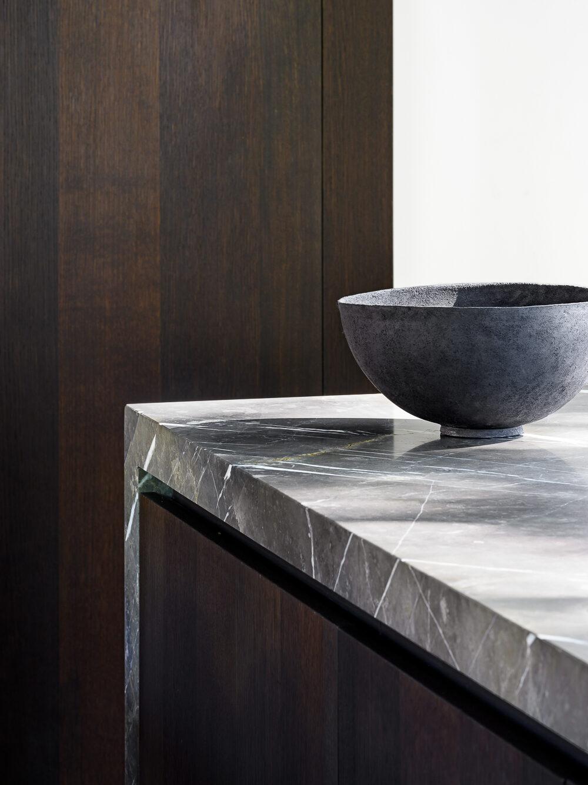
This interior design project reinterprets a mid-century villa designed by BNLA architects, building on its introverted street-facing facade and open, garden-oriented rear. A core of smoked oak unifies the ground floor spaces, punctuated by a large pivoting door and two fireplaces that quietly divide kitchen, dining and living areas. A sunken lounge, home cinema and bespoke bar and wine cabinets add distinct, intimate zones throughout the home.
Photo tour
Credited professionals
The trusted team that worked together to bring this project to life.





