City Penthouse

City Penthouse

by I + Y Interior Architecture

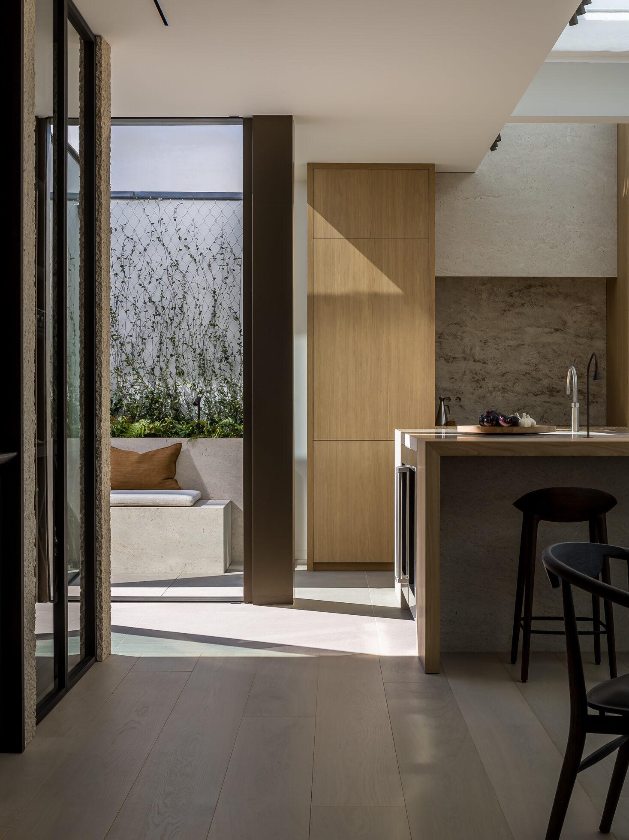
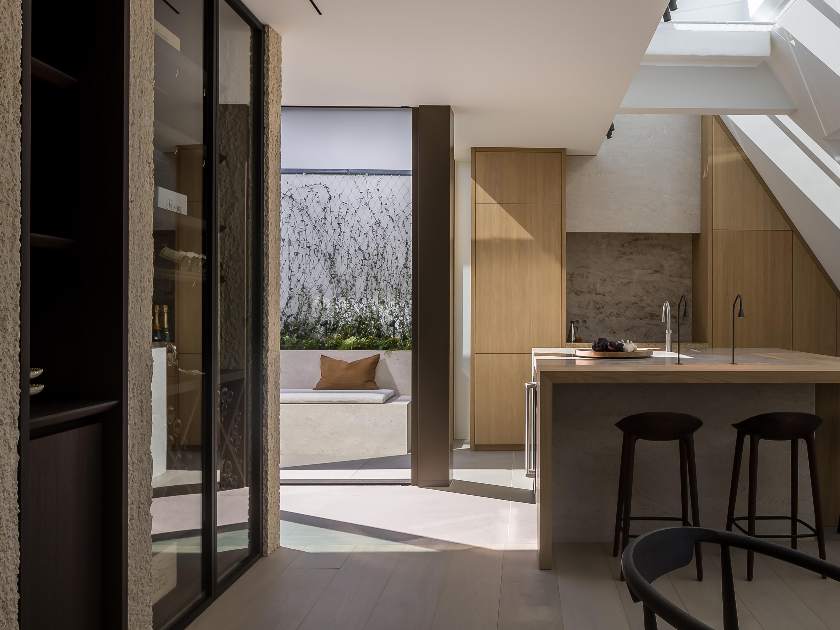
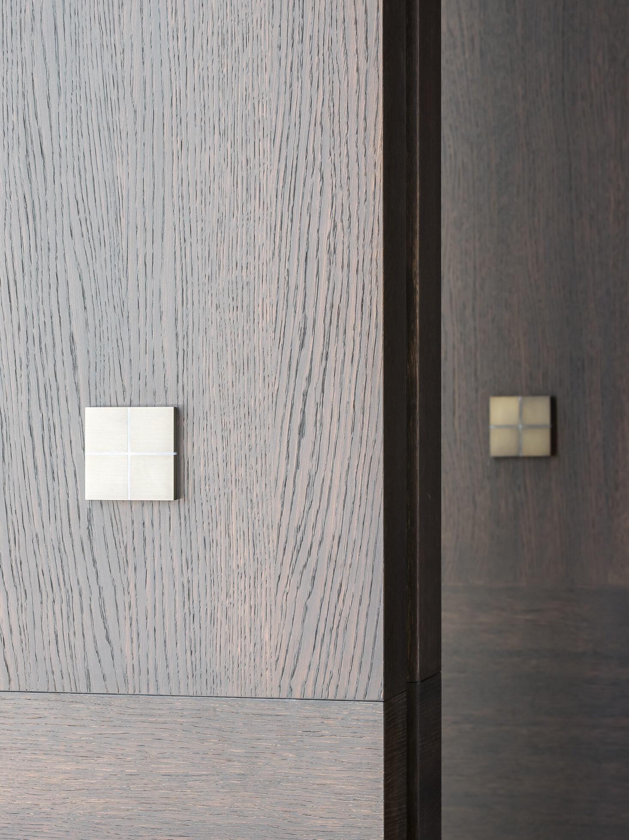
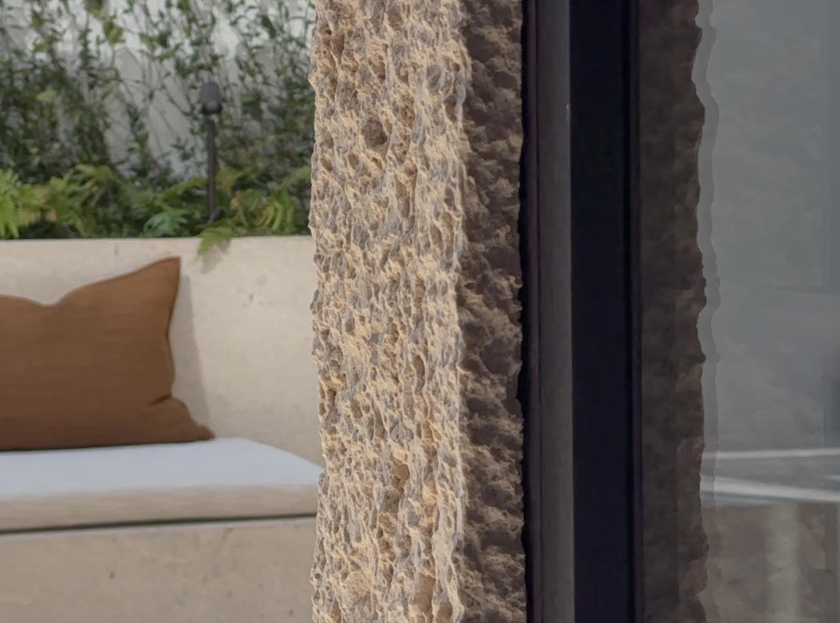
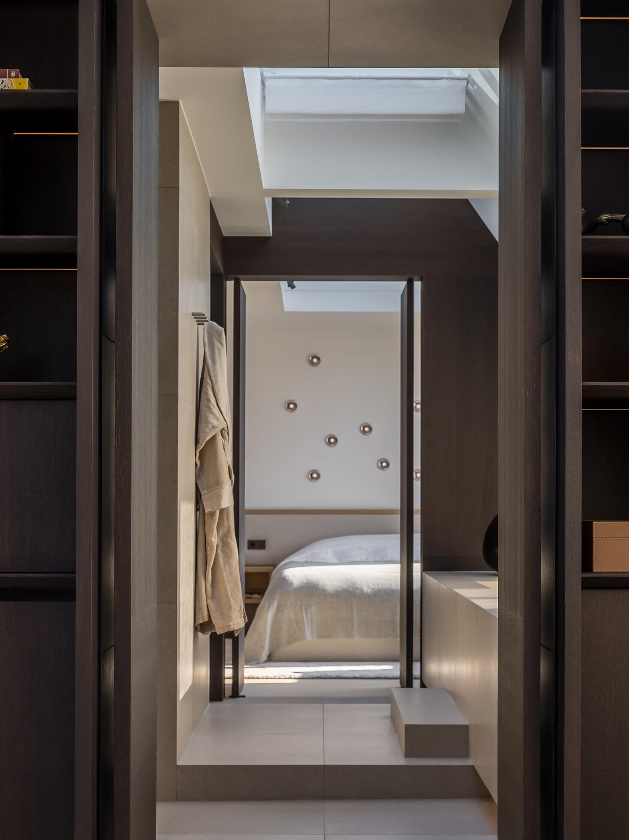
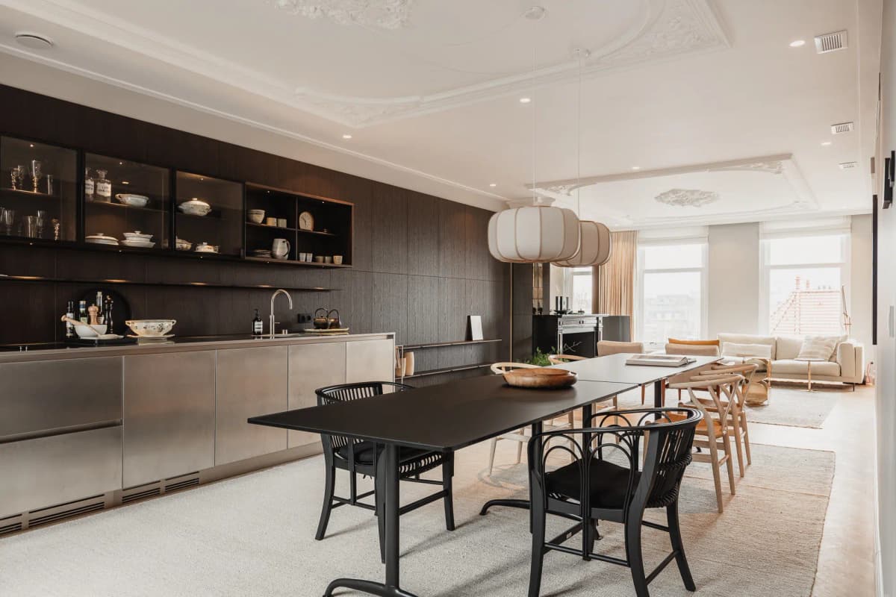
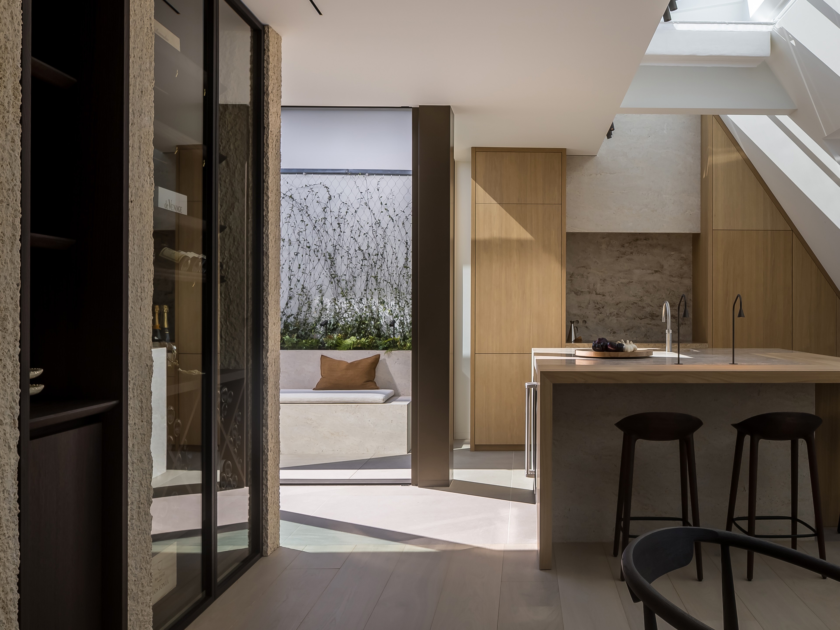
This city penthouse interior is organised around a central volume containing the staircase and elevator, clad in dark oak that unifies walls and doors into one continuous architectural gesture. Conceived under the theme of 'Burgundian Minimalism', the design pairs rough travertine, warm oak and brass detailing with a curated art collection and integrated wine display. A circular routing lets rooms unfold gradually rather than along a fixed path, while the patio and rooftop terrace draw light and the city into the home.

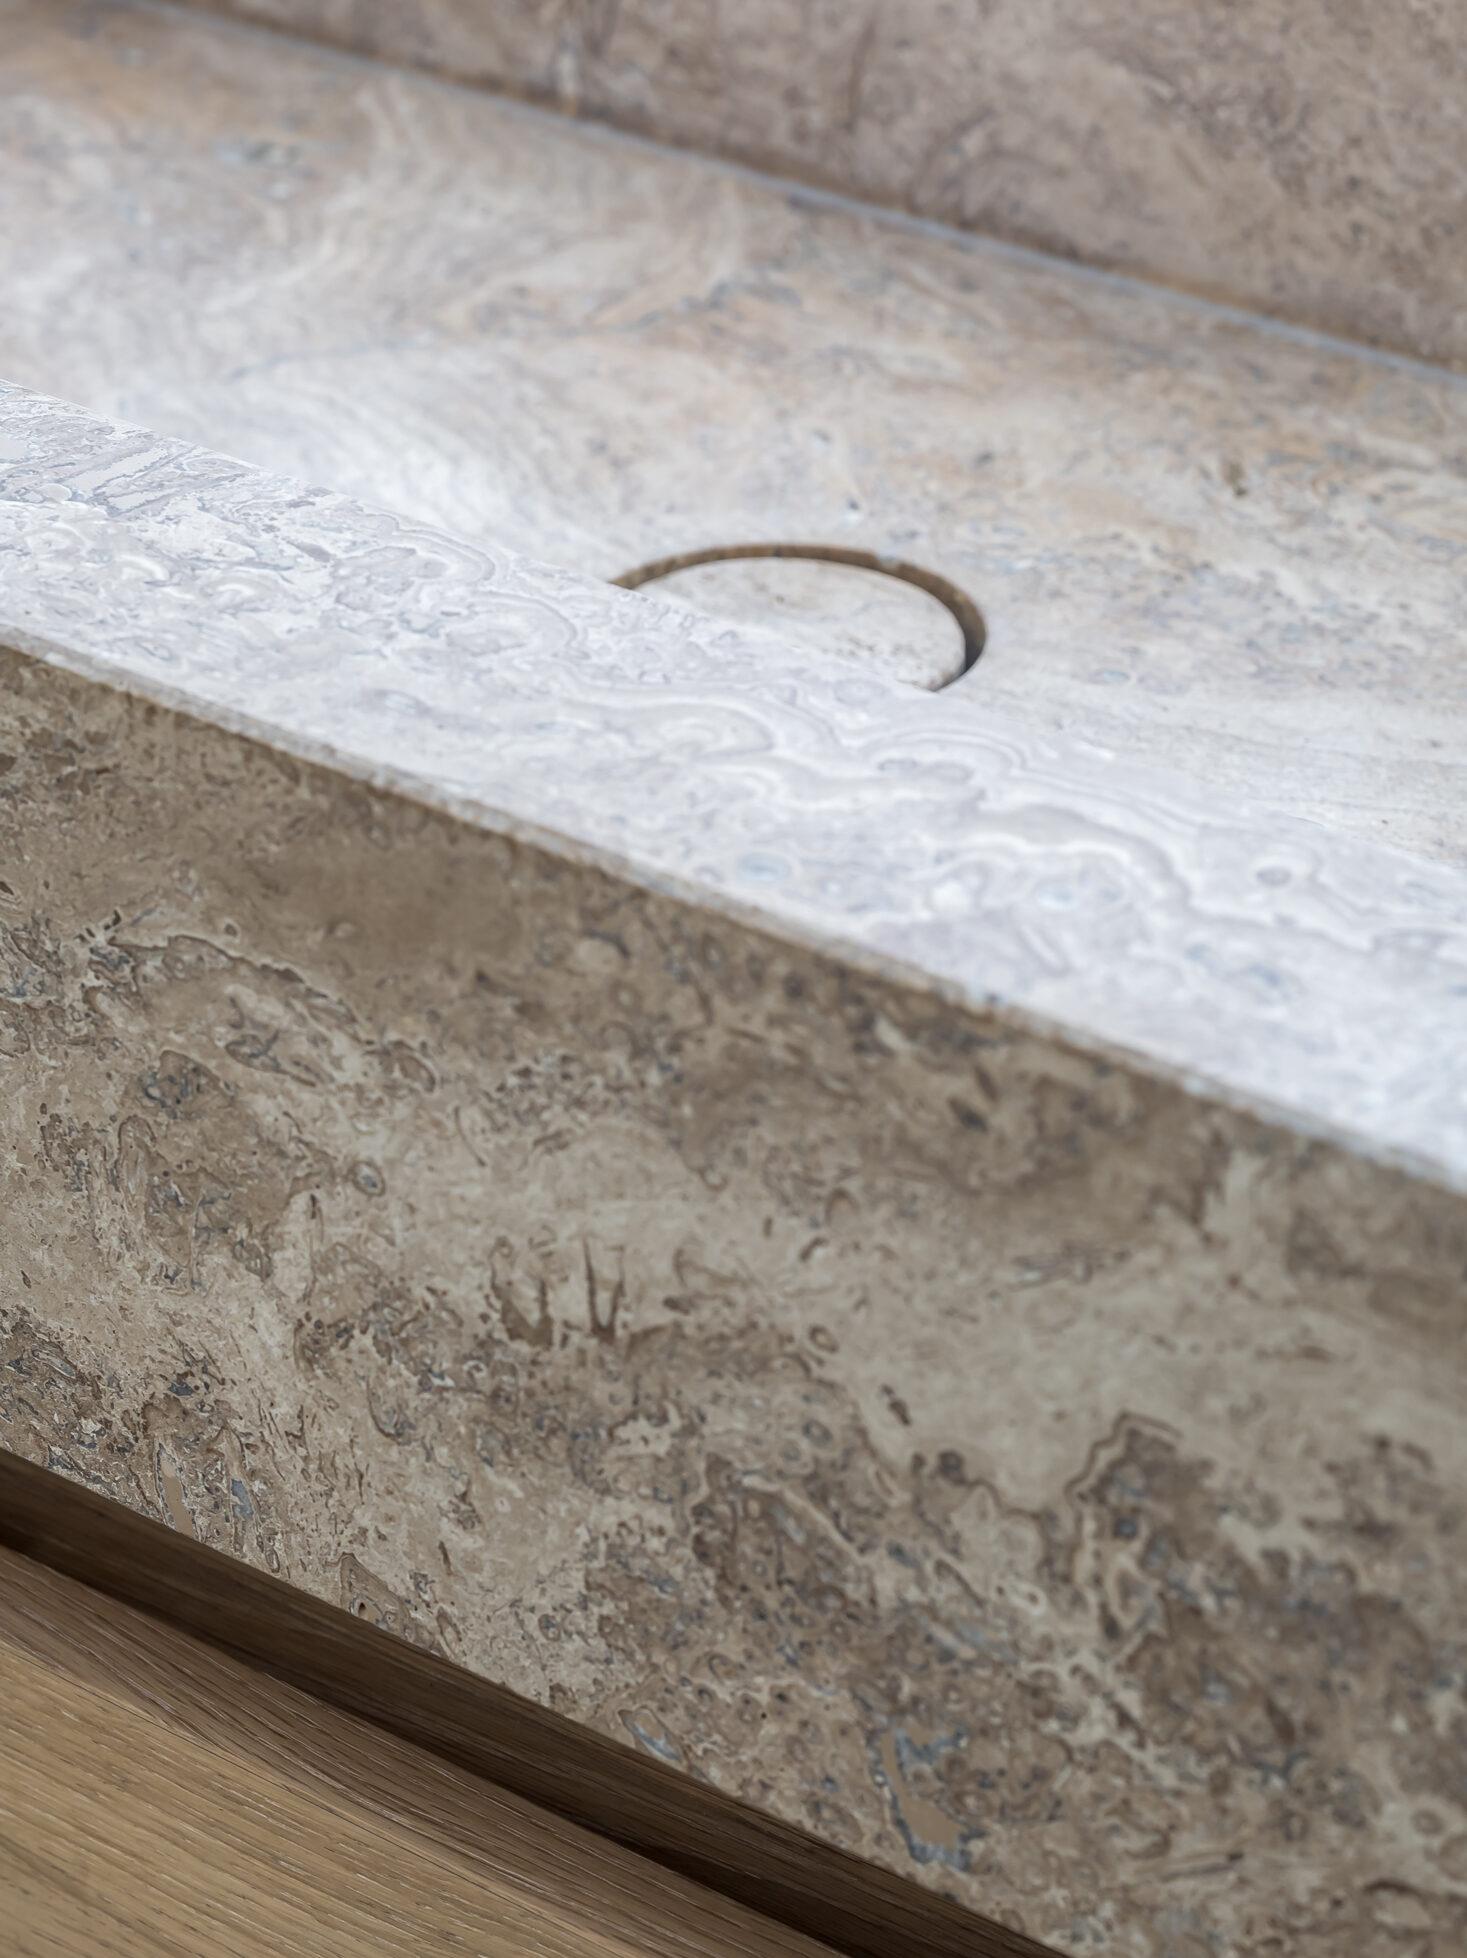
The interior architecture leans on restrained material choices: dark oak paneling, travertine blocks and natural stone vanities set a quiet, tactile tone. Custom detailing, from square brass switches to a sculptural headboard, reinforces the sense of craftsmanship throughout.

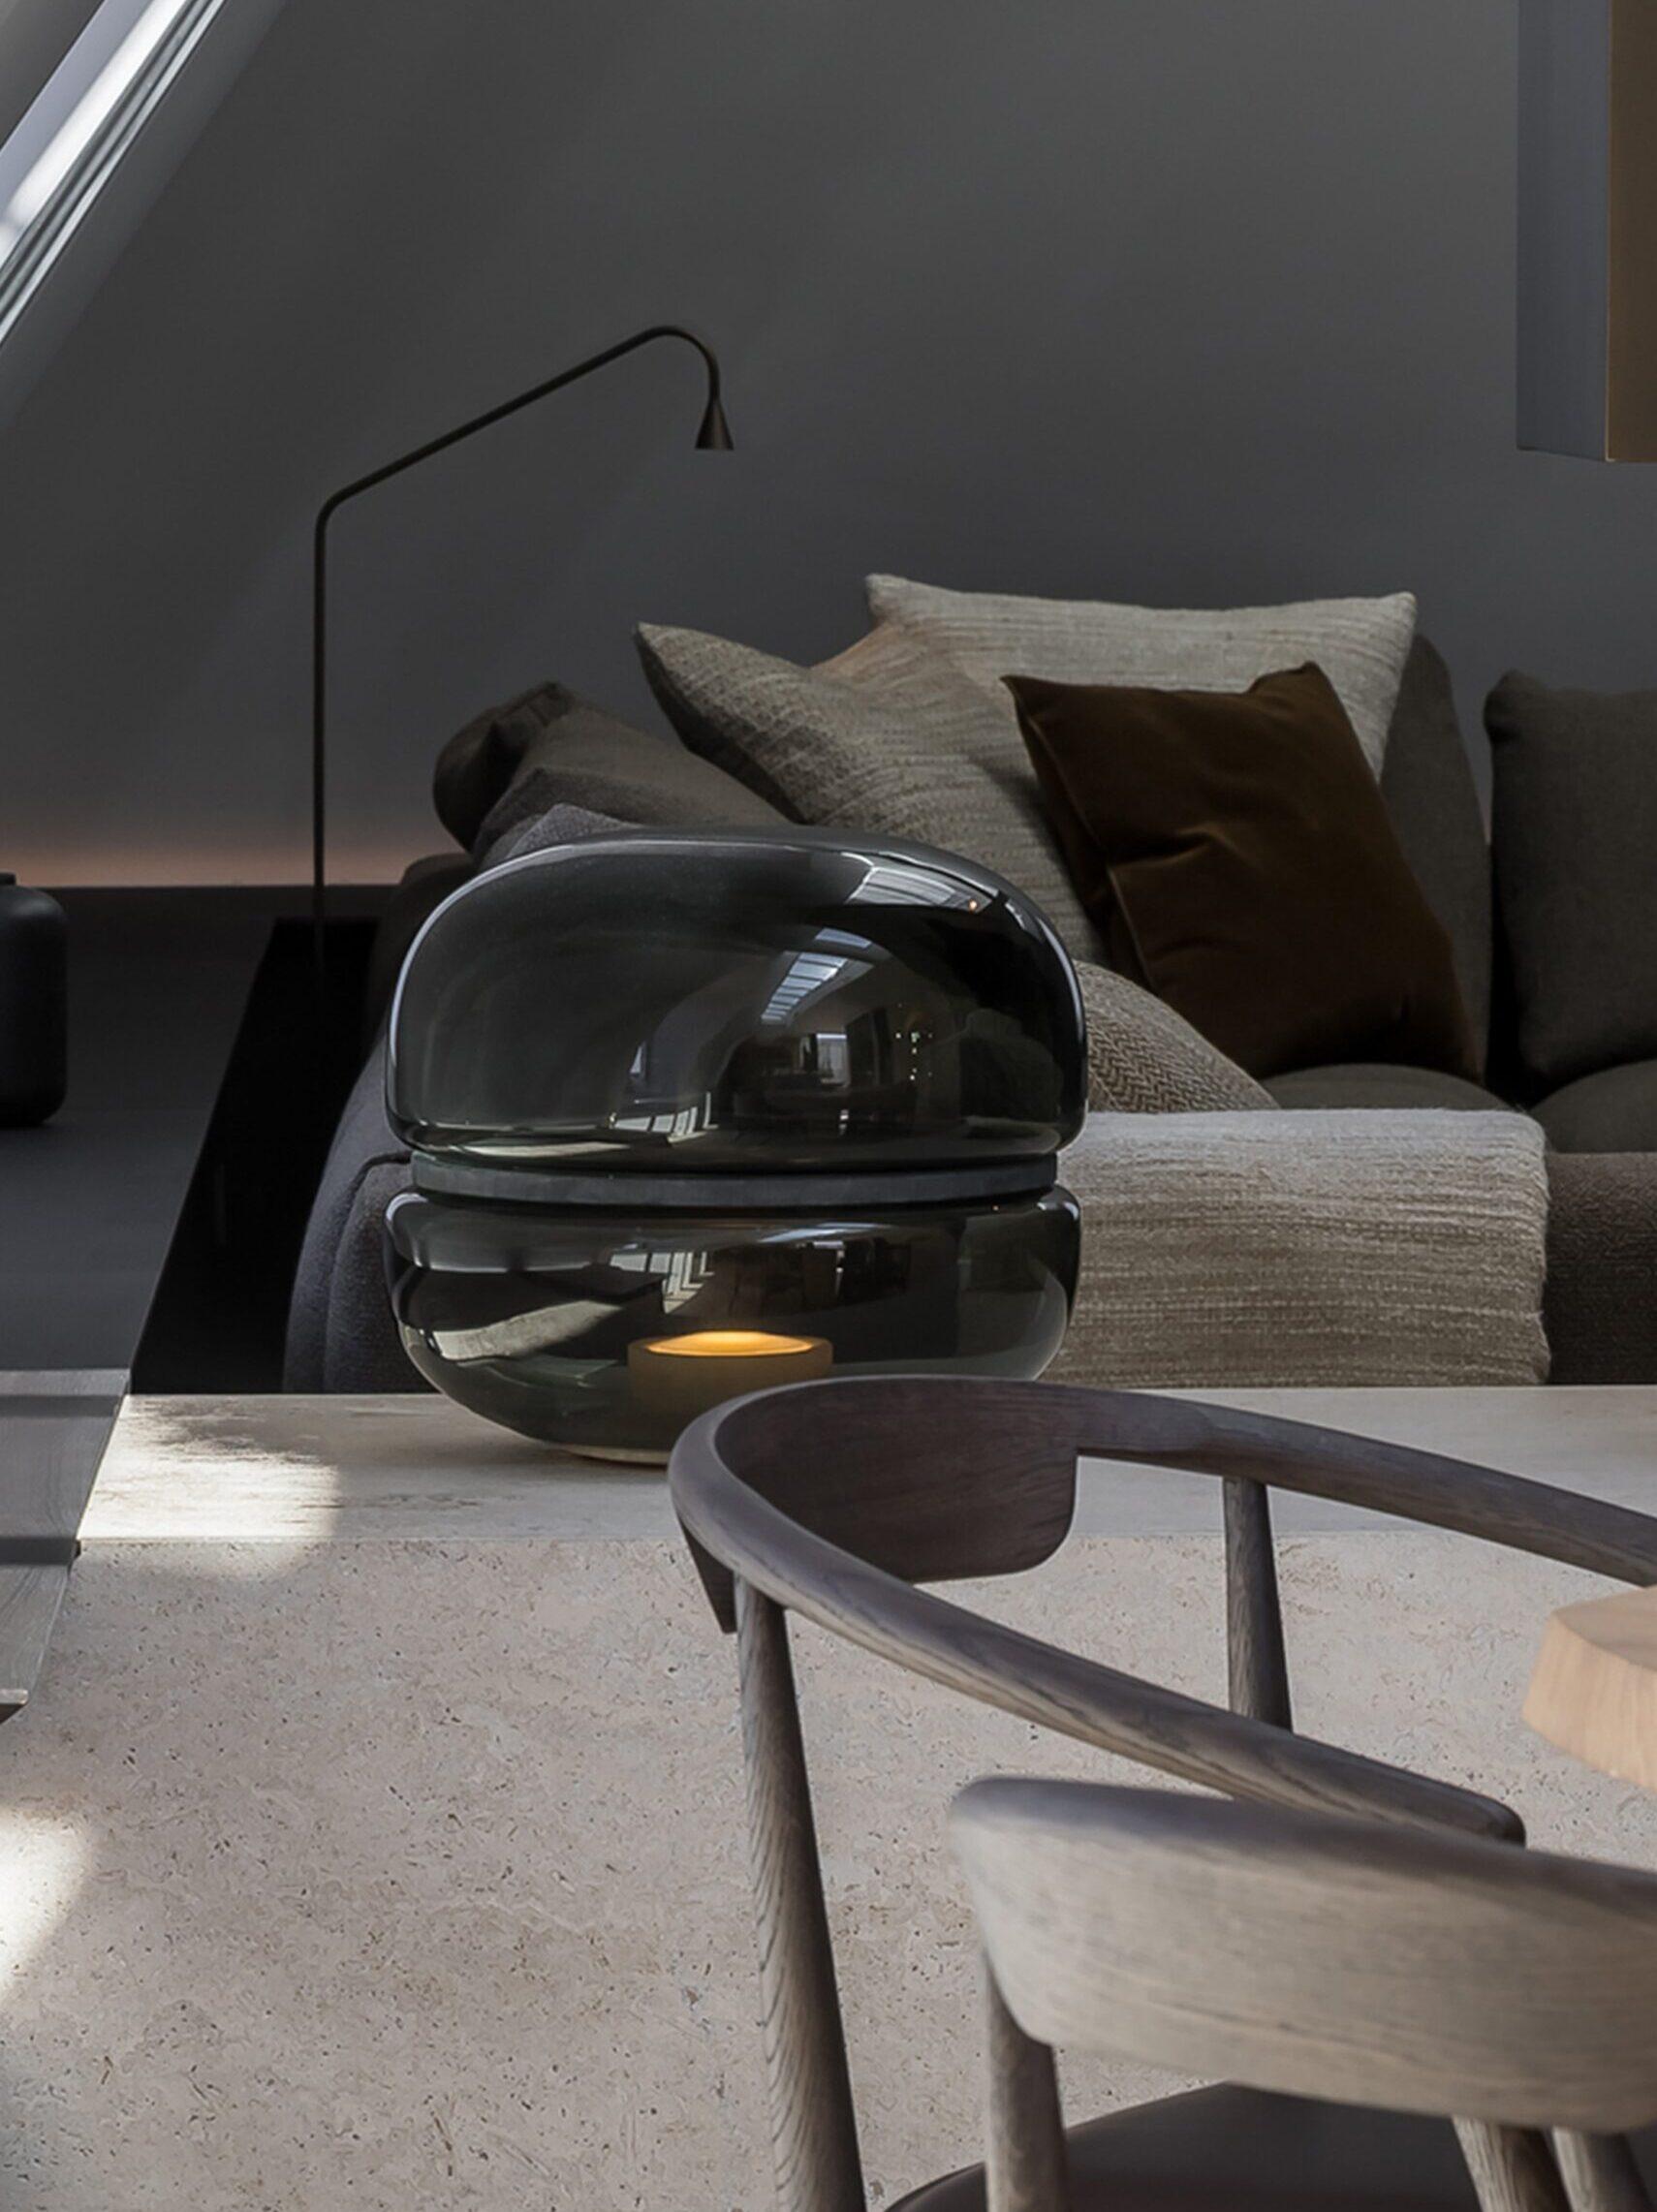
Key spaces include a home spa connected to the master bedroom via wooden pivot doors, an ensuite bathroom with a bespoke stone vanity, and a living room anchored by a sculptural table light. The rooftop terrace extends the living space outdoors with a bespoke kitchen and dining area framed by greenery and skyline views.

The project encompassed interior architecture, interior design, bespoke and loose furniture, art selection and styling, built by Bouwop and photographed by Cafeine.

Location
Amsterdam
Type
Apartment
Scope
Interior Design
Style
Minimalist

Photo tour

Credited professionals

The trusted team that worked together to bring this project to life.