
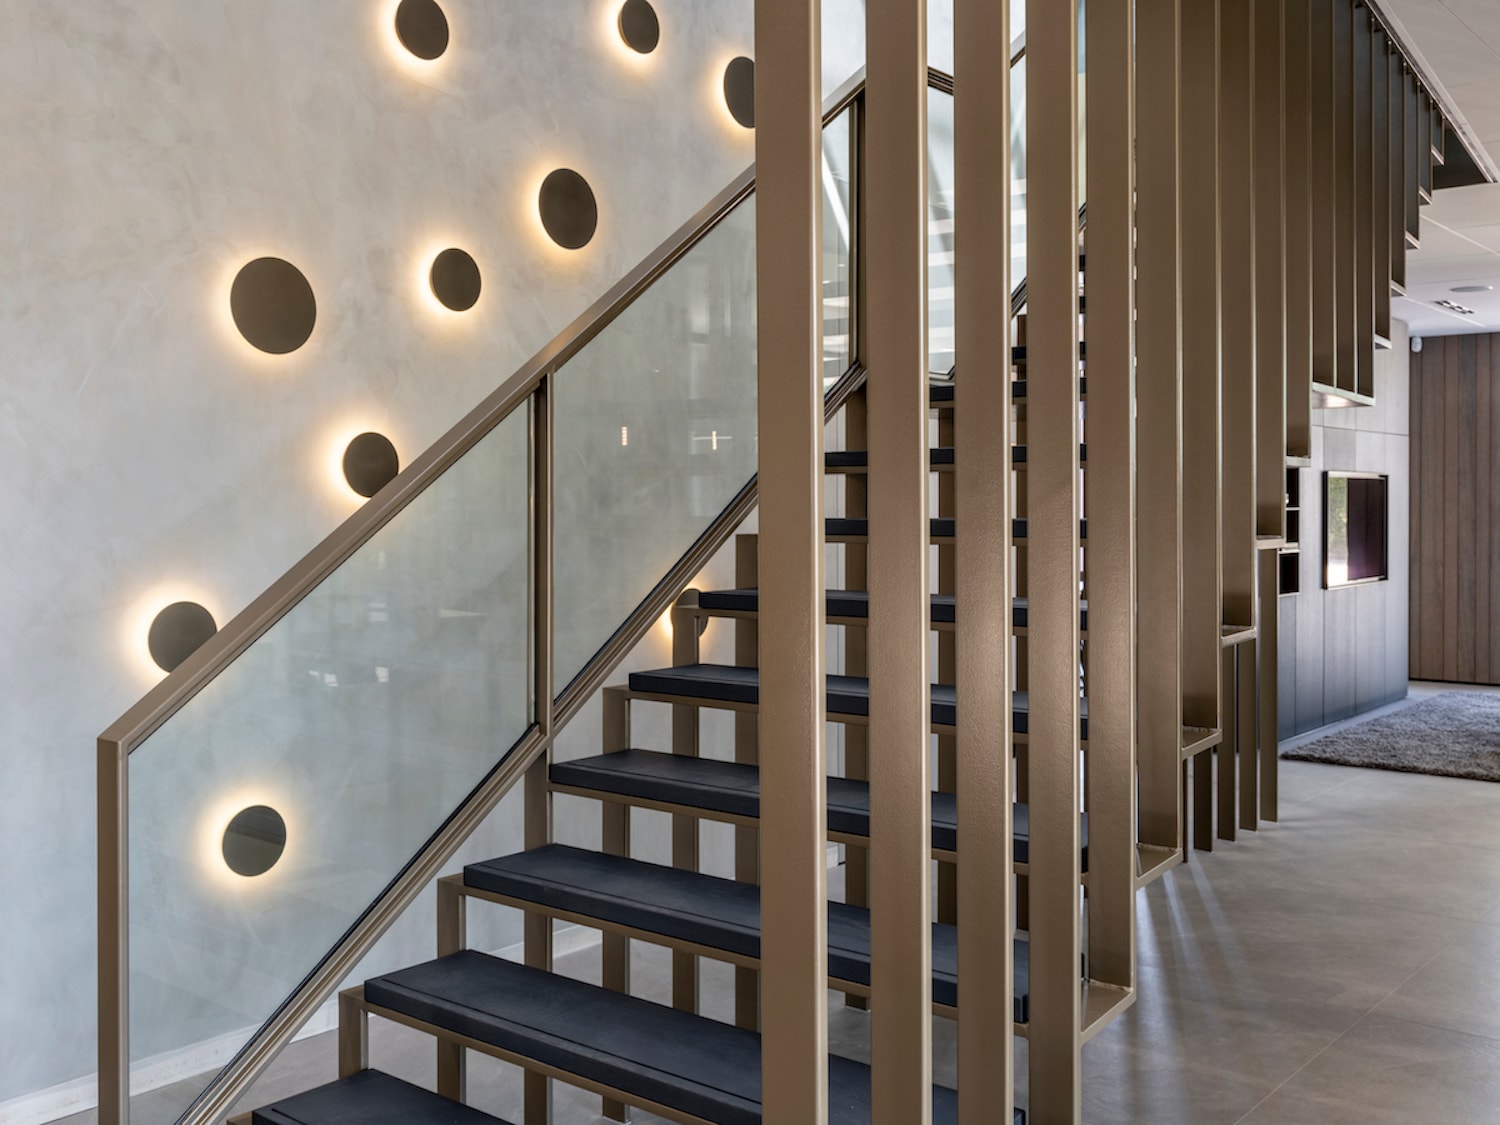
MCB Office
by kap.studio
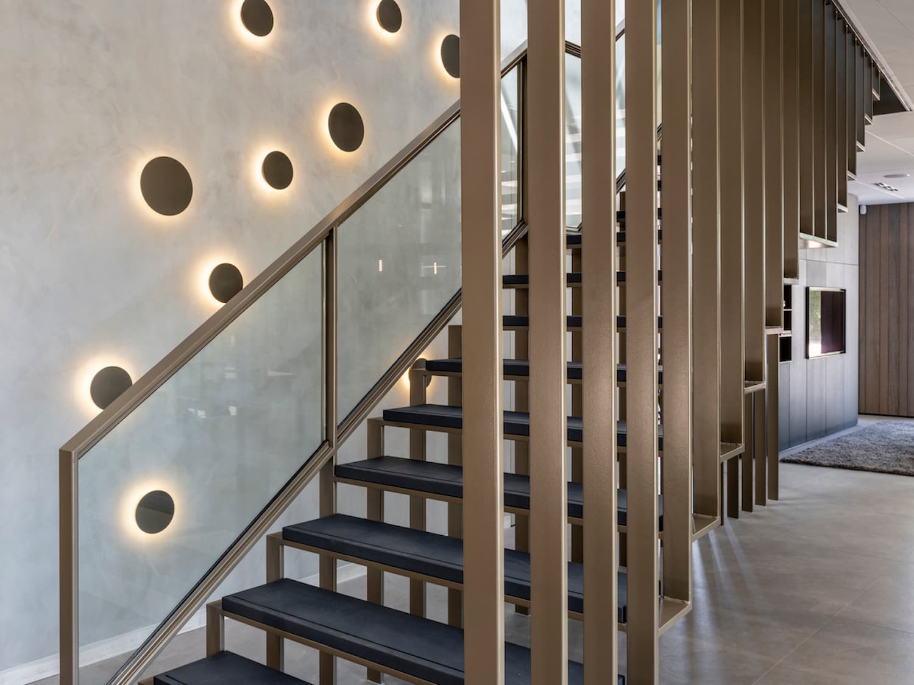
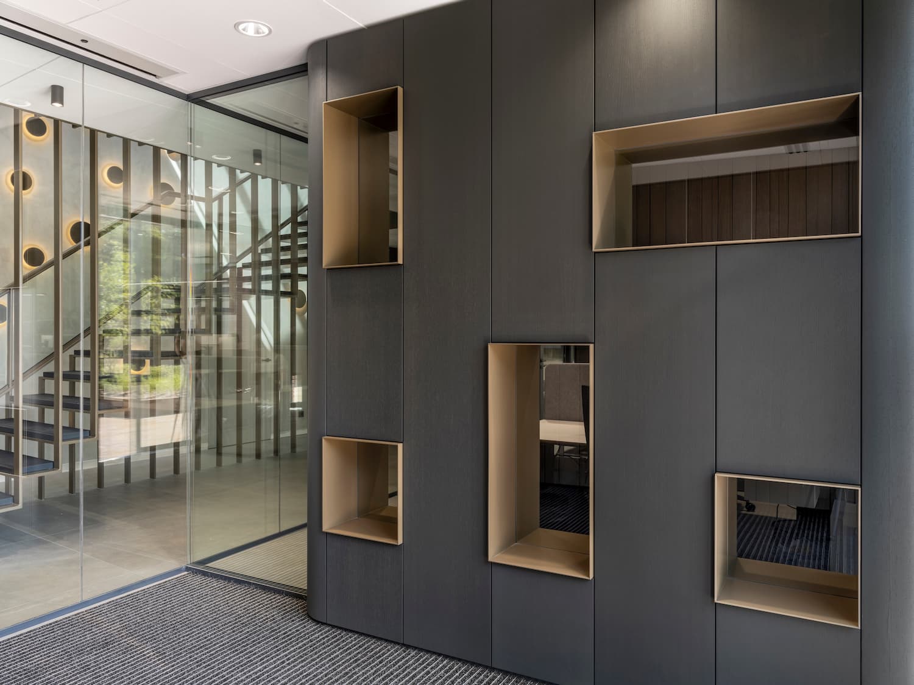
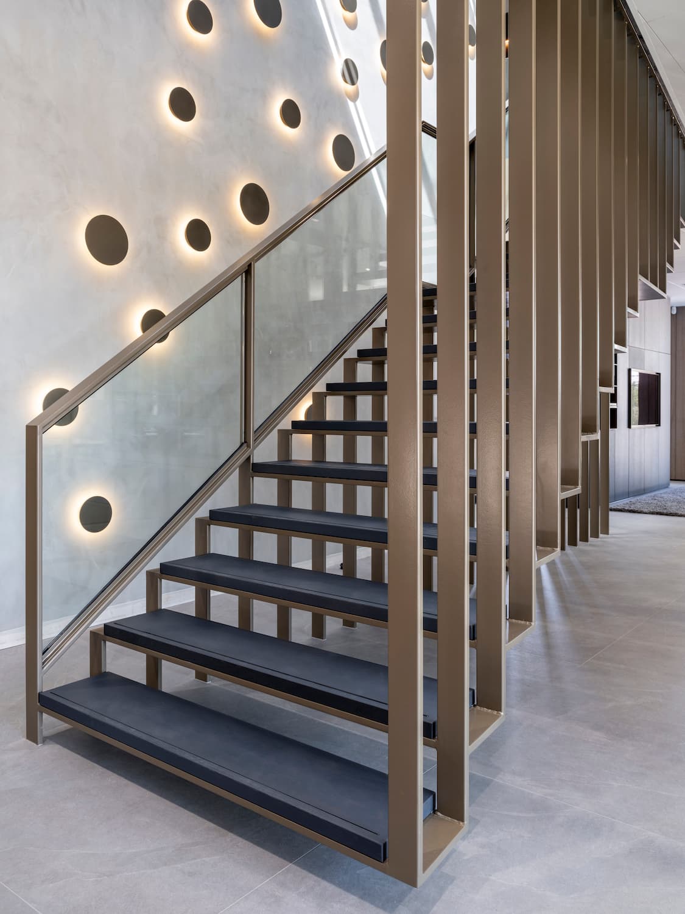
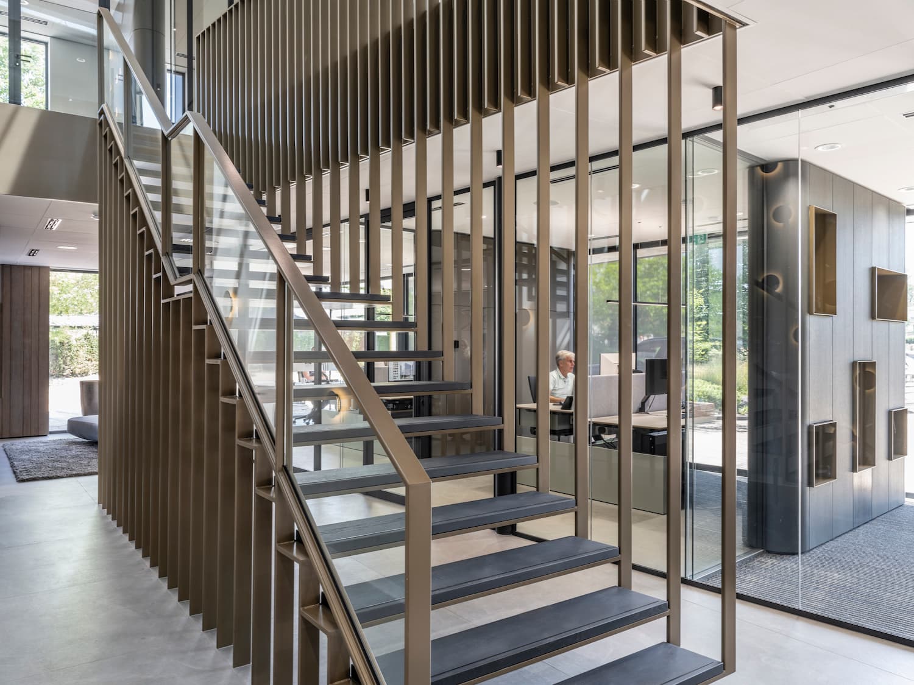
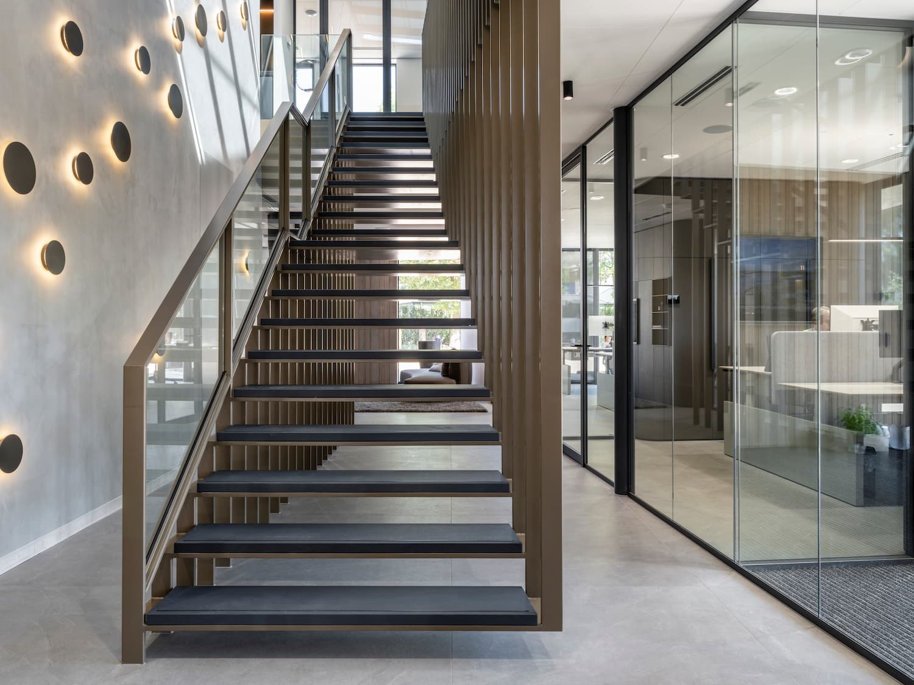
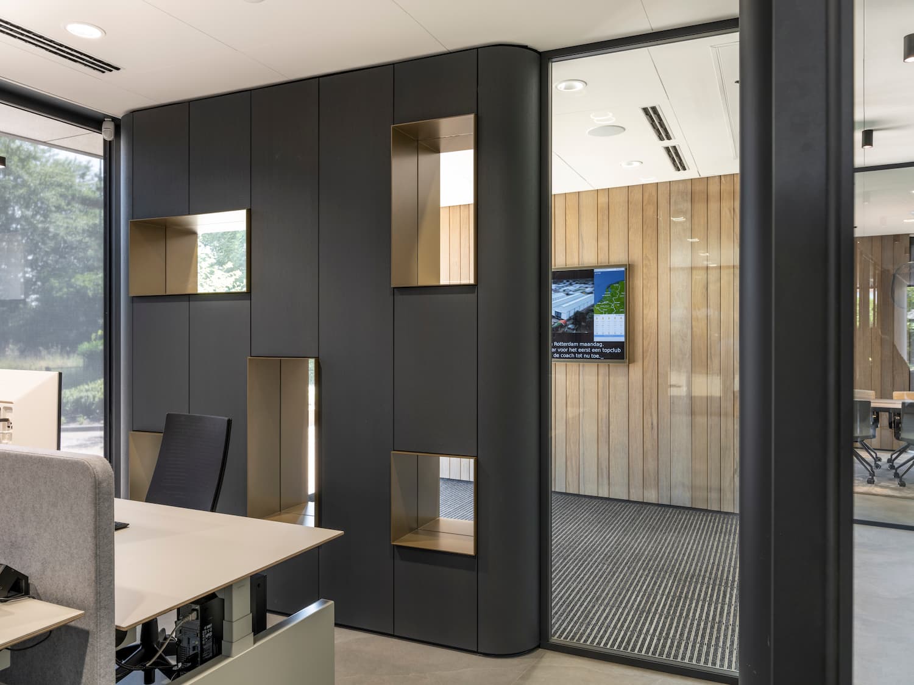
This office building in Bergharen was fully rebuilt after an initial renovation plan gave way to new construction, with Croonen Architecten handling the architecture and kap.studio designing the interior. A signature feature is the representative staircase beneath an asymmetrical skylight that brings natural light deep into the building. Custom cabinet walls with rounded edges and glass panels separate the workspaces while keeping visual connection between them, and acoustic detailing ensures quiet zones for focused work.
Photo tour
Credited professionals
The trusted team that worked together to bring this project to life.


