Villa on the Veluwe

Villa on the Veluwe

by kap.studio

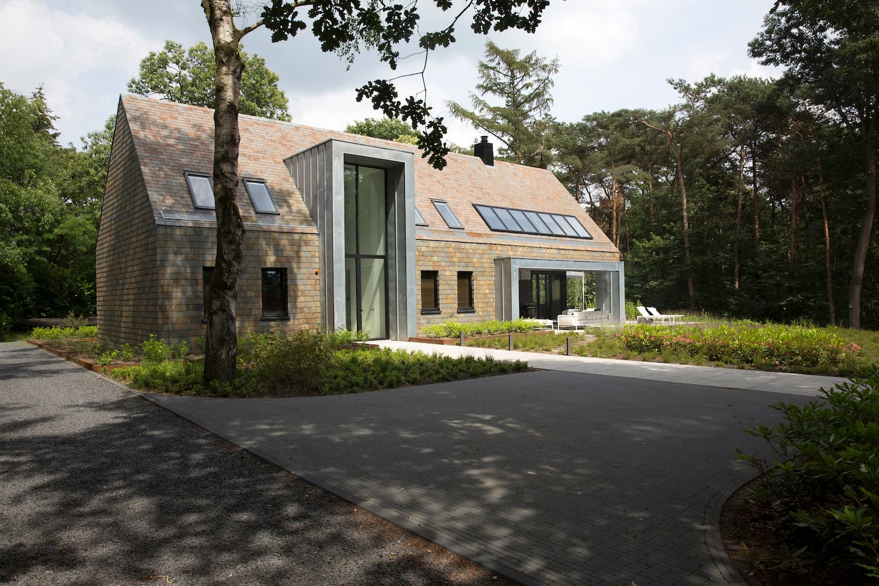
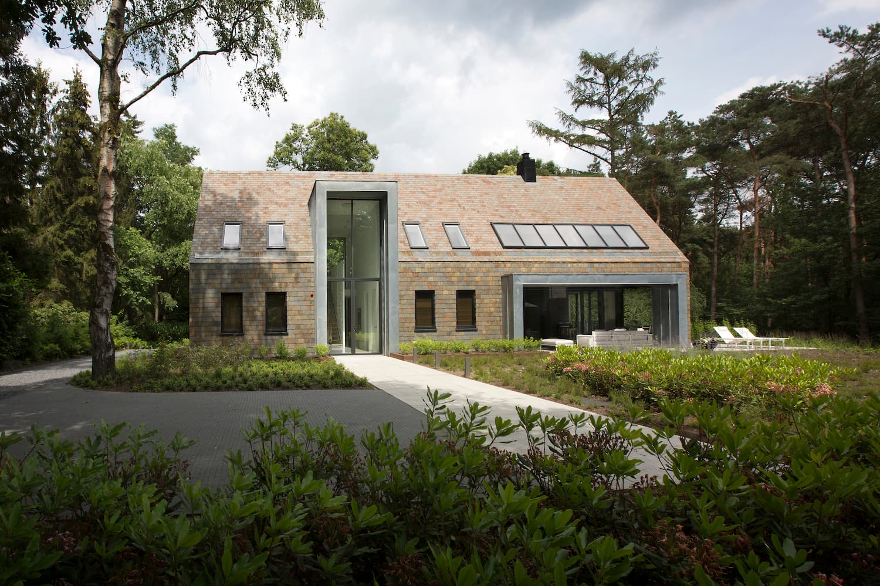
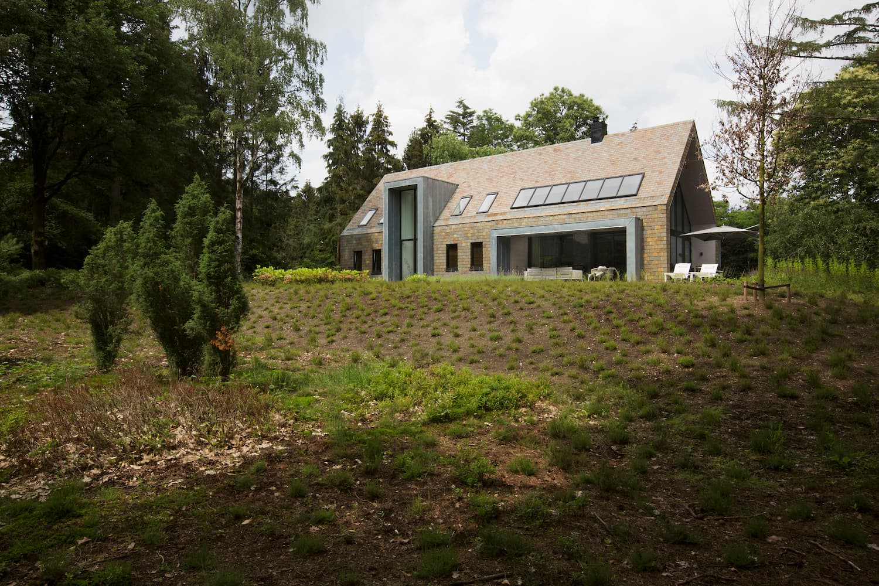
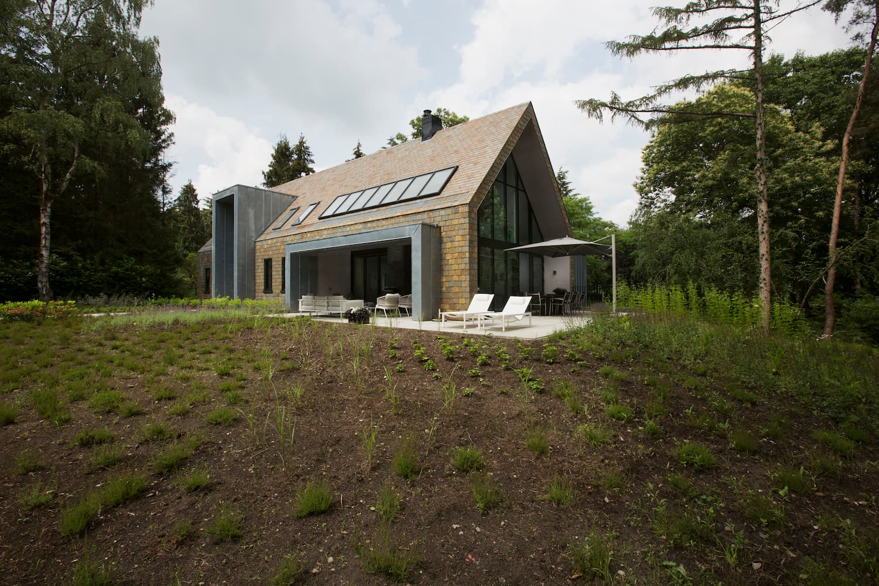
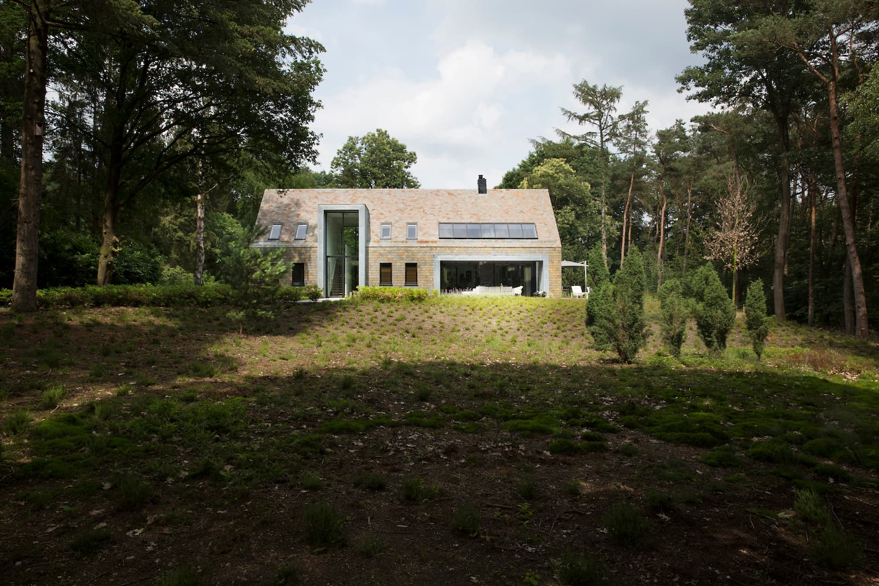
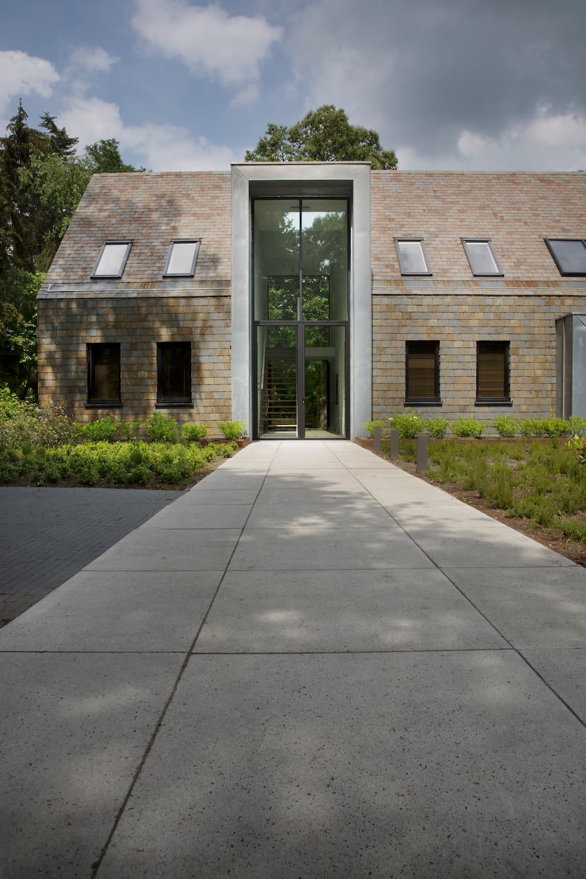
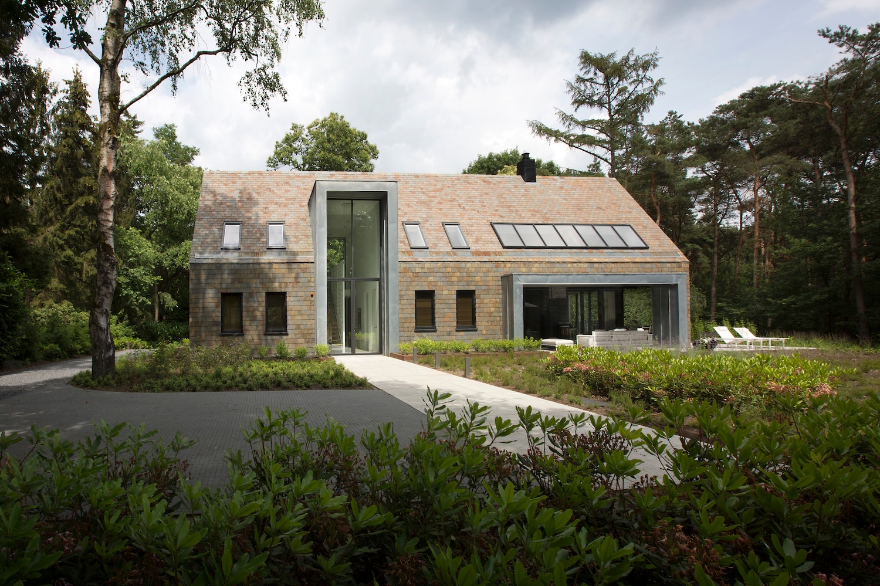
This new-build villa in Ede blends rural living with modern comfort, its architecture, exterior and interior all designed as one cohesive whole. Coloured slate covers roof and façades, letting the house settle quietly into its wooded surroundings, while large glazed openings framed in zinc draw the forest landscape inside. The interior is light and transparent, with materials and colours chosen to echo nature outside. A clear, understated layout ties the rooms together into a calm, functional home.

In the middle of the forests of the Veluwe, the design had to provide privacy without compromising on openness. The choice for colored slate on the roof and facades allows the building volume to blend into the natural surroundings, while a full-height glazed entrance, framed with zinc, marks the transition between inside and outside.

Inside, white walls, wooden stair treads and a laser-cut floral motif partition create a light, layered atmosphere. Large window sections in the living spaces frame the views of the trees, while dark upholstered furniture and a thick floor rug anchor the predominantly light interior.

Kap.studio designed the complete project, from architecture and exterior to interior, in collaboration with local contractors and craftspeople for construction, furniture making and upholstery.

Location
Ede
Year
2022
Type
Villa
Scope
New Build
Style
Modern
Photographer
Anneke Gambon

Photo tour

Credited professionals

The trusted team that worked together to bring this project to life.

Architect
kap.studio

kap.studio

3 projects

Structural engineer

Hazeleger & Berkhout Bouw en Vastgoed B.V.

Builder

Bouwbedrijf van Grootheest B.V.

Cabinet maker

Meubelmakerij Van Den Hoek

Fireplaces

Van Benthum Haarden B.V.