
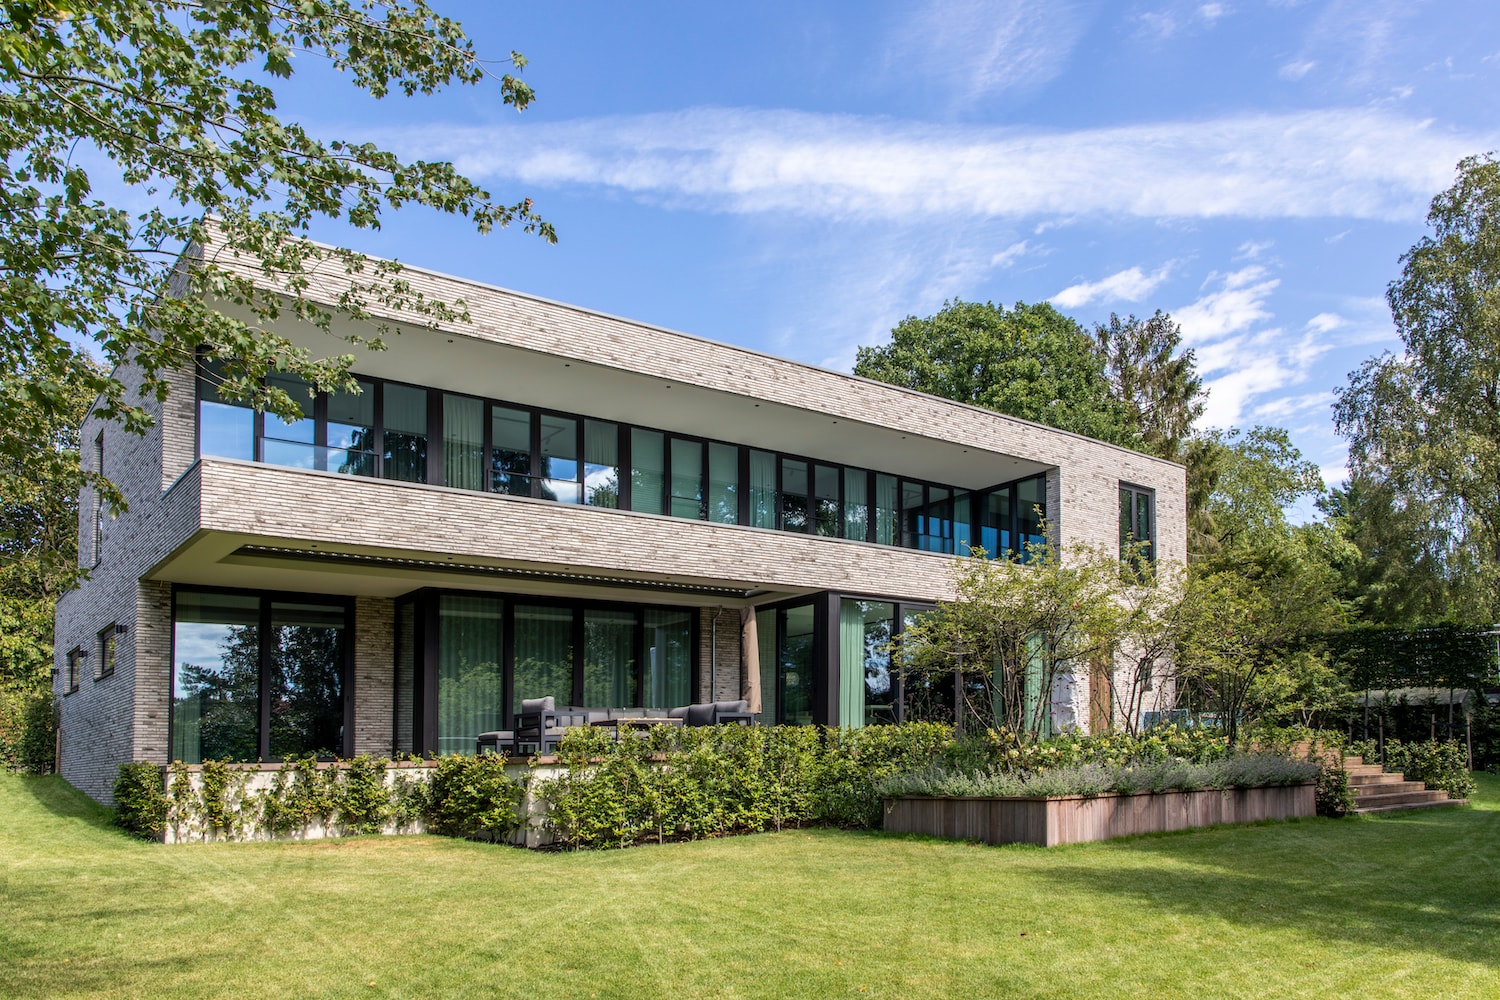
Contemporary villa between forest and city
by kap.studio
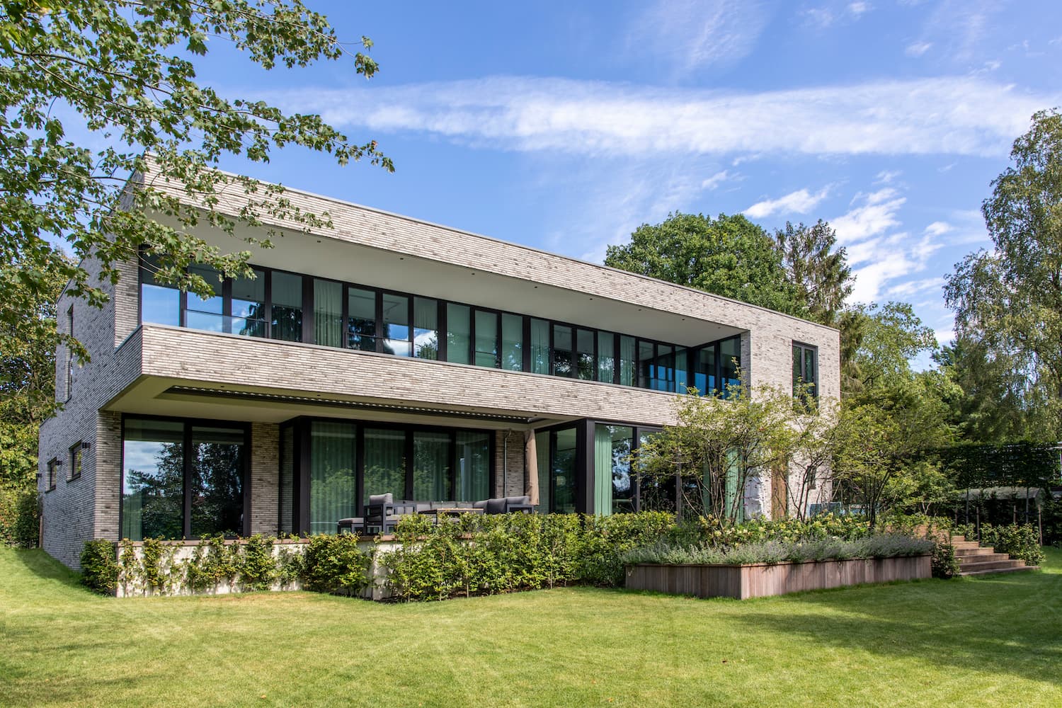
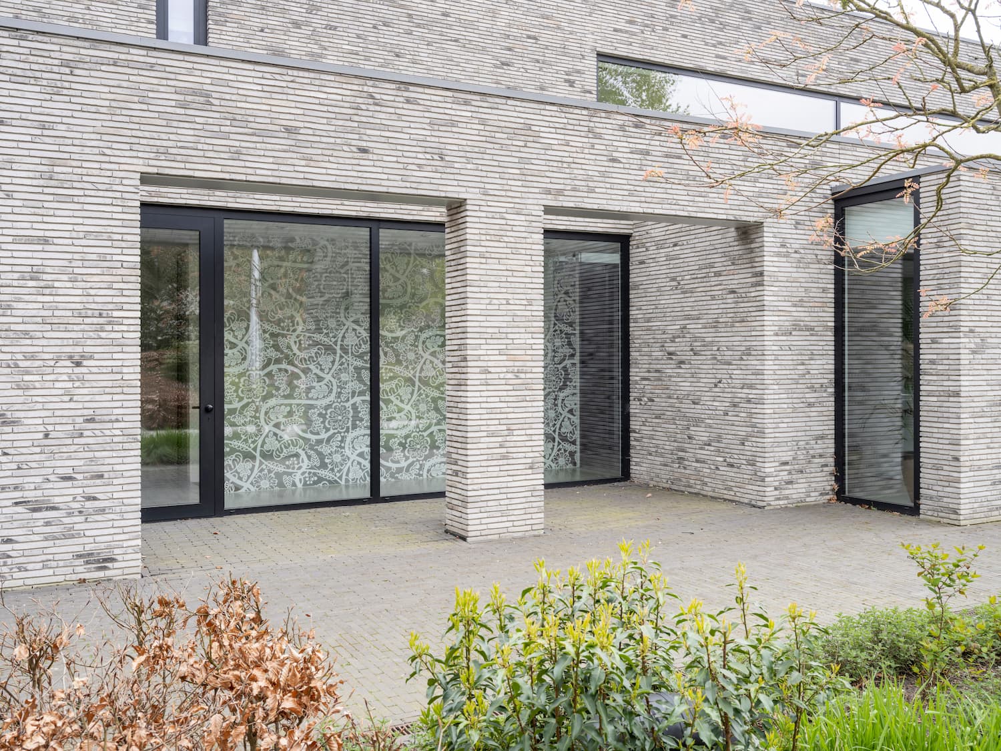

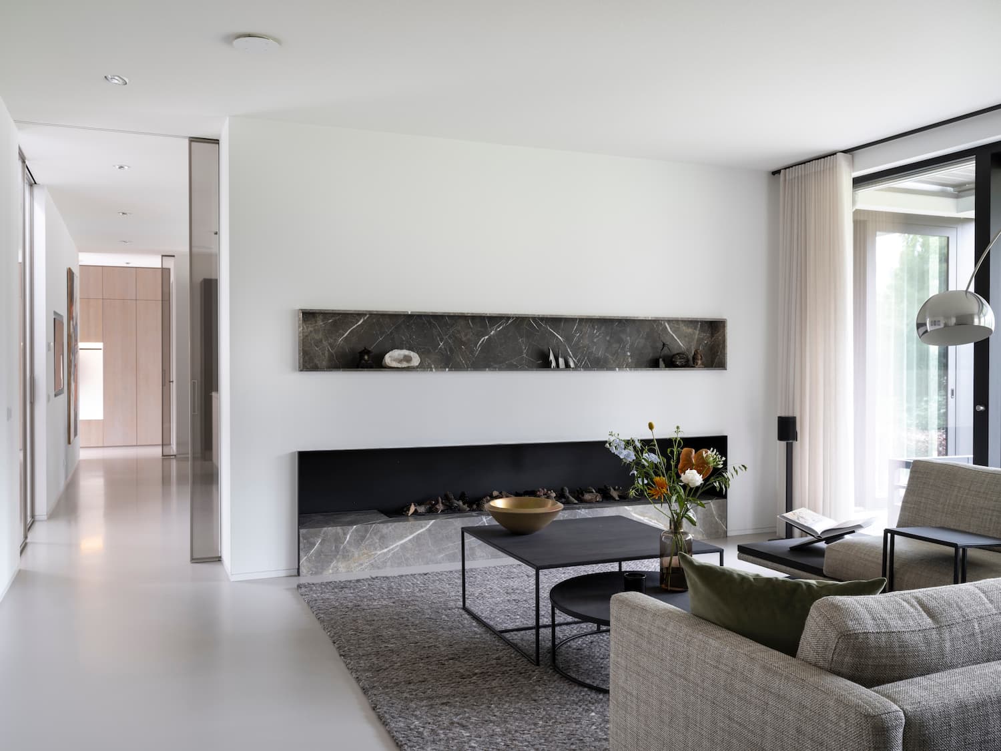
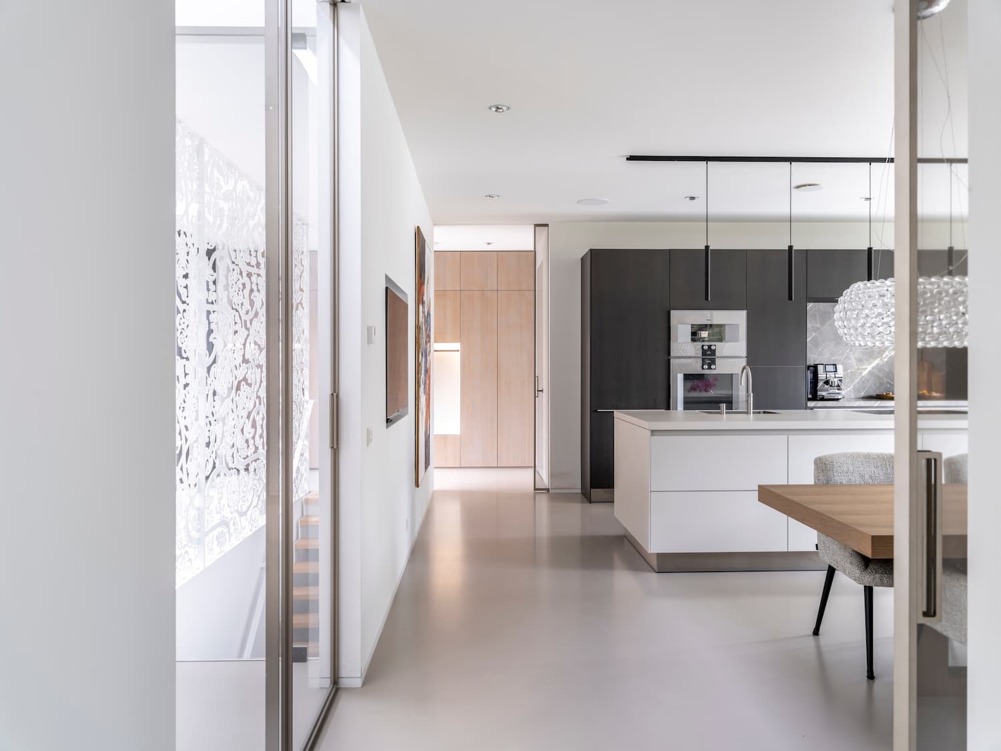
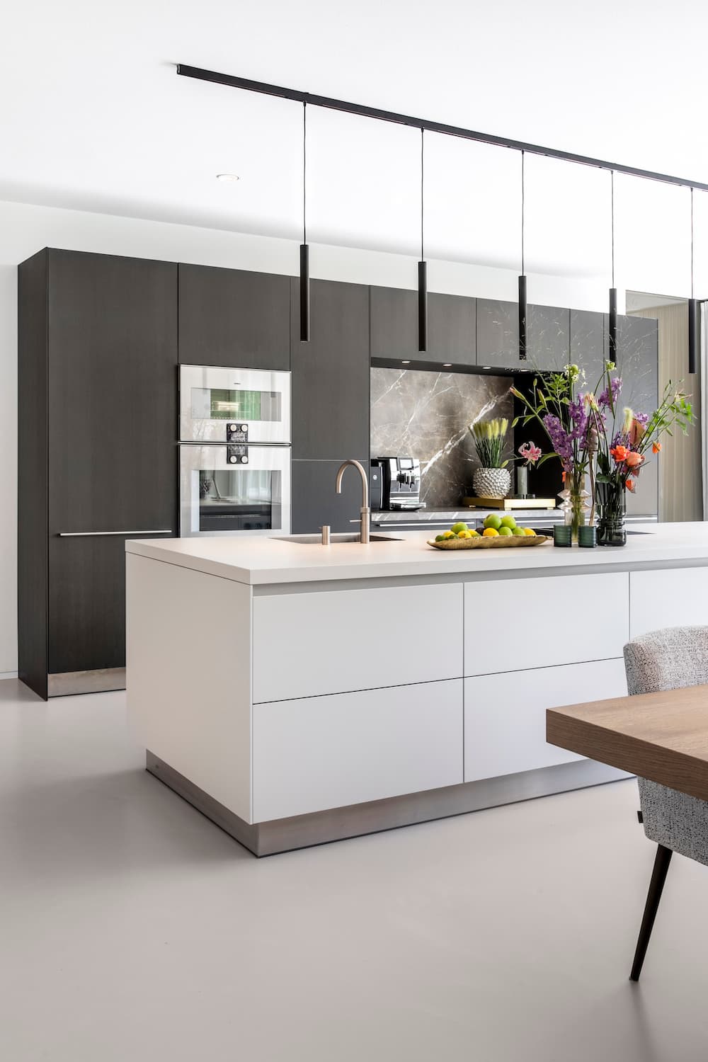
This contemporary villa sits at the transition between woodland and urban surroundings, its grey brick facade and expansive glazing opening the home to the surrounding greenery. A cantilevered upper volume creates a sheltered terrace below, while inside, a striking laser-cut white decorative screen divides the hallway from the stairwell, filtering light and views. Warm oak detailing and a soft grey resin floor bring a calm, refined atmosphere throughout the circulation spaces.
Photo tour
Credited professionals
The trusted team that worked together to bring this project to life.
Interior Designer
kap.studio
3 projects
Builder
Aannemingsbedrijf van Schaik
Stairs & Elevators
Moors Constructie
Cabinet maker


