The kitchen as the centre of a transparent concept

The kitchen as the centre of a transparent concept

by Grosfeld Bekkers

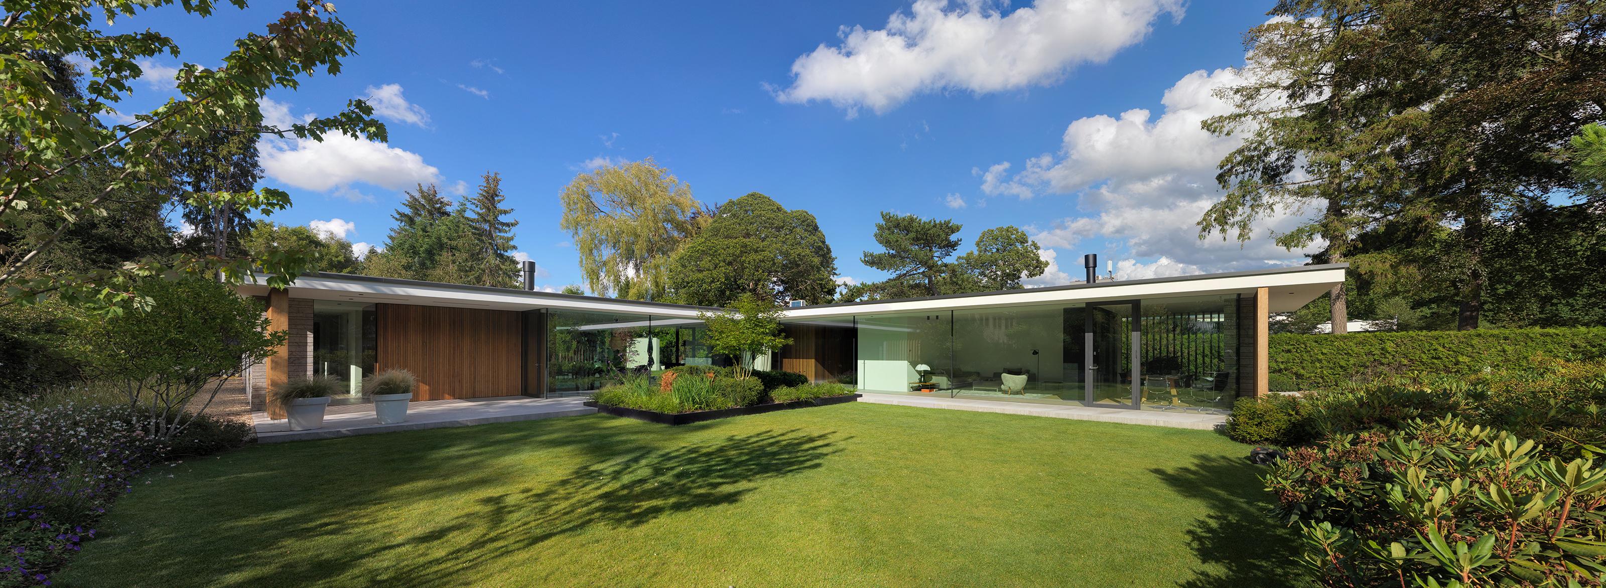
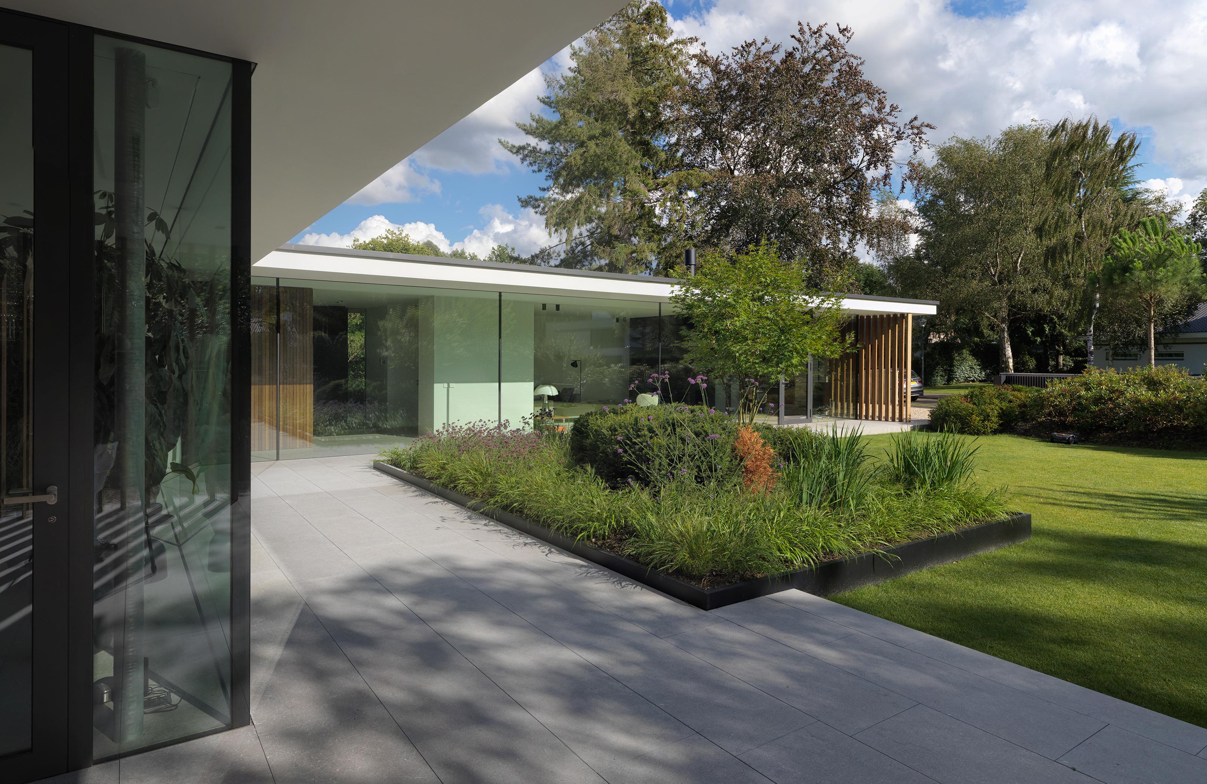
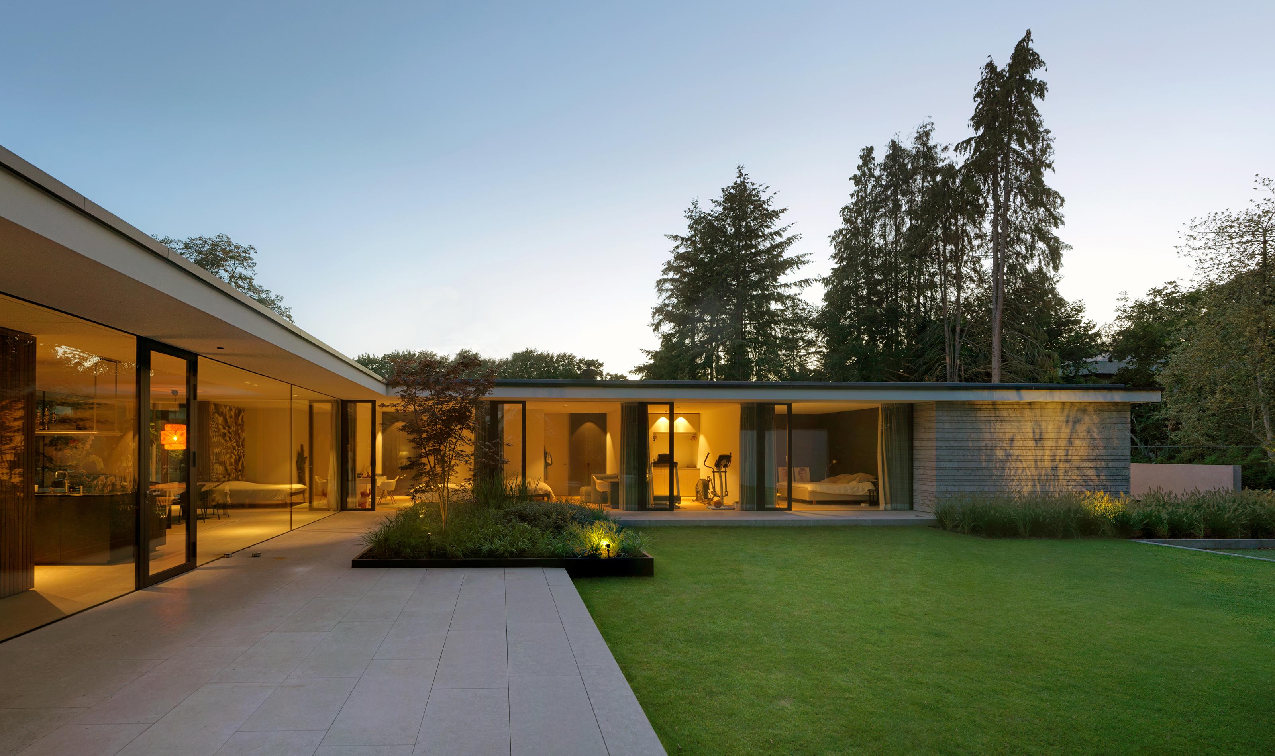
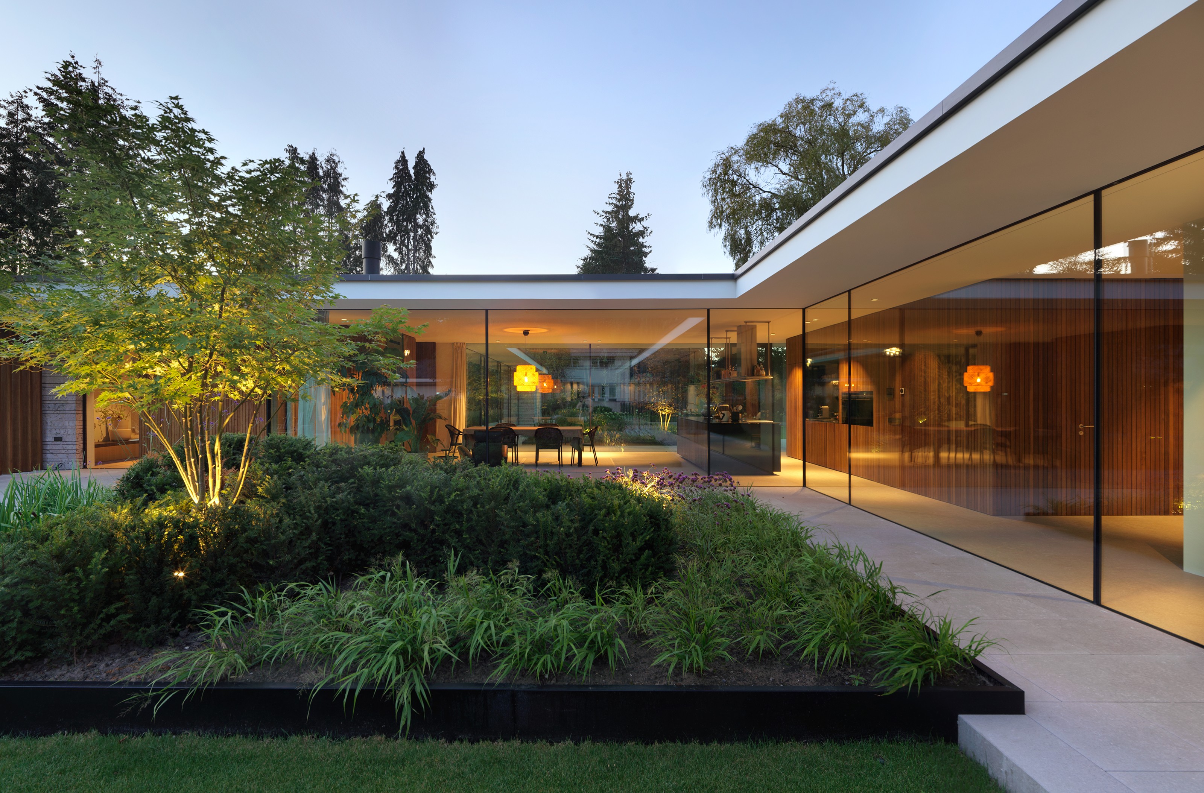
Villa GLN is a single-storey home in a 1960s villa district on the edge of a forest in Breda, designed around a highly specific floor plan that reads like a walk through the garden. Two wings extend point-symmetrically from a central kitchen, separating living, working and sleeping while making full use of the plot. Flat roofs, slender timber screens and full-height glazing dissolve the boundary between inside and outside, giving every room a direct relationship with the surrounding greenery.

The plan was shaped by a demanding client brief and a complex zoning situation, resulting in a layout where no corner of the site is left unconsidered. From the kitchen, positioned at the pivot of the composition, sightlines extend into both wings and out towards the garden and street, allowing constant visual contact between parents and children.

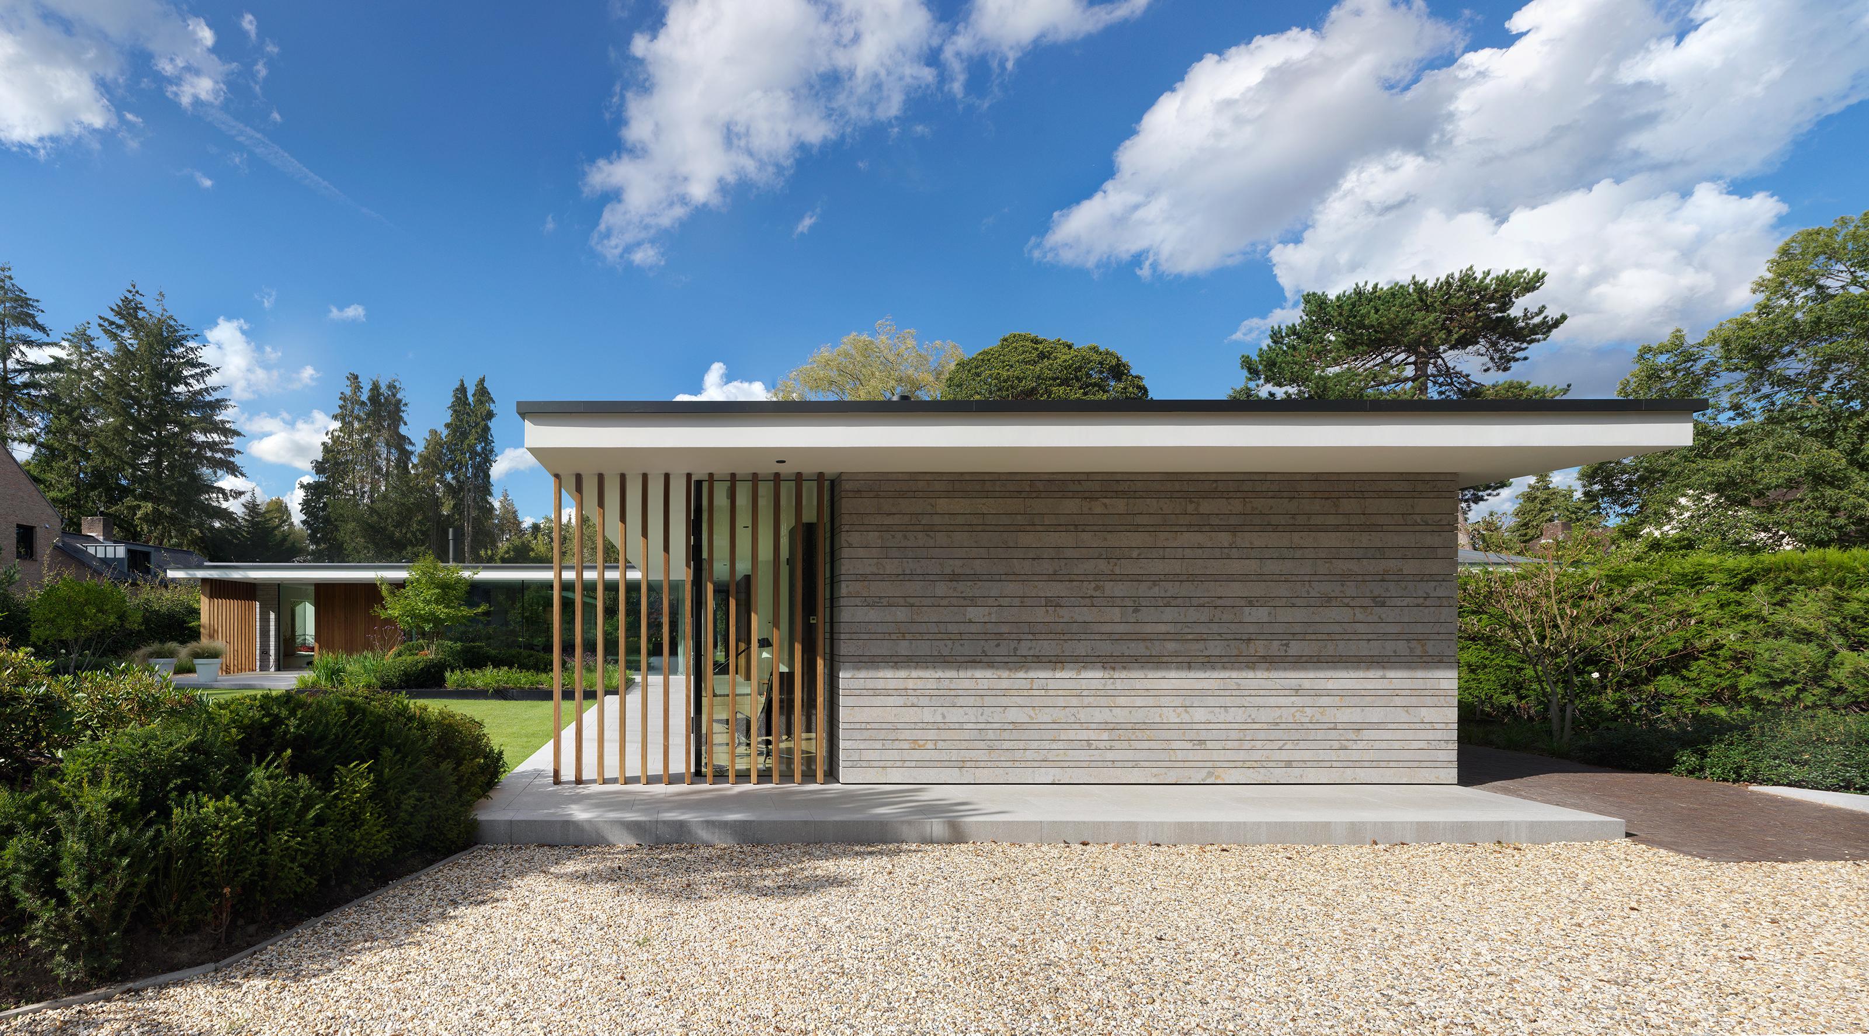
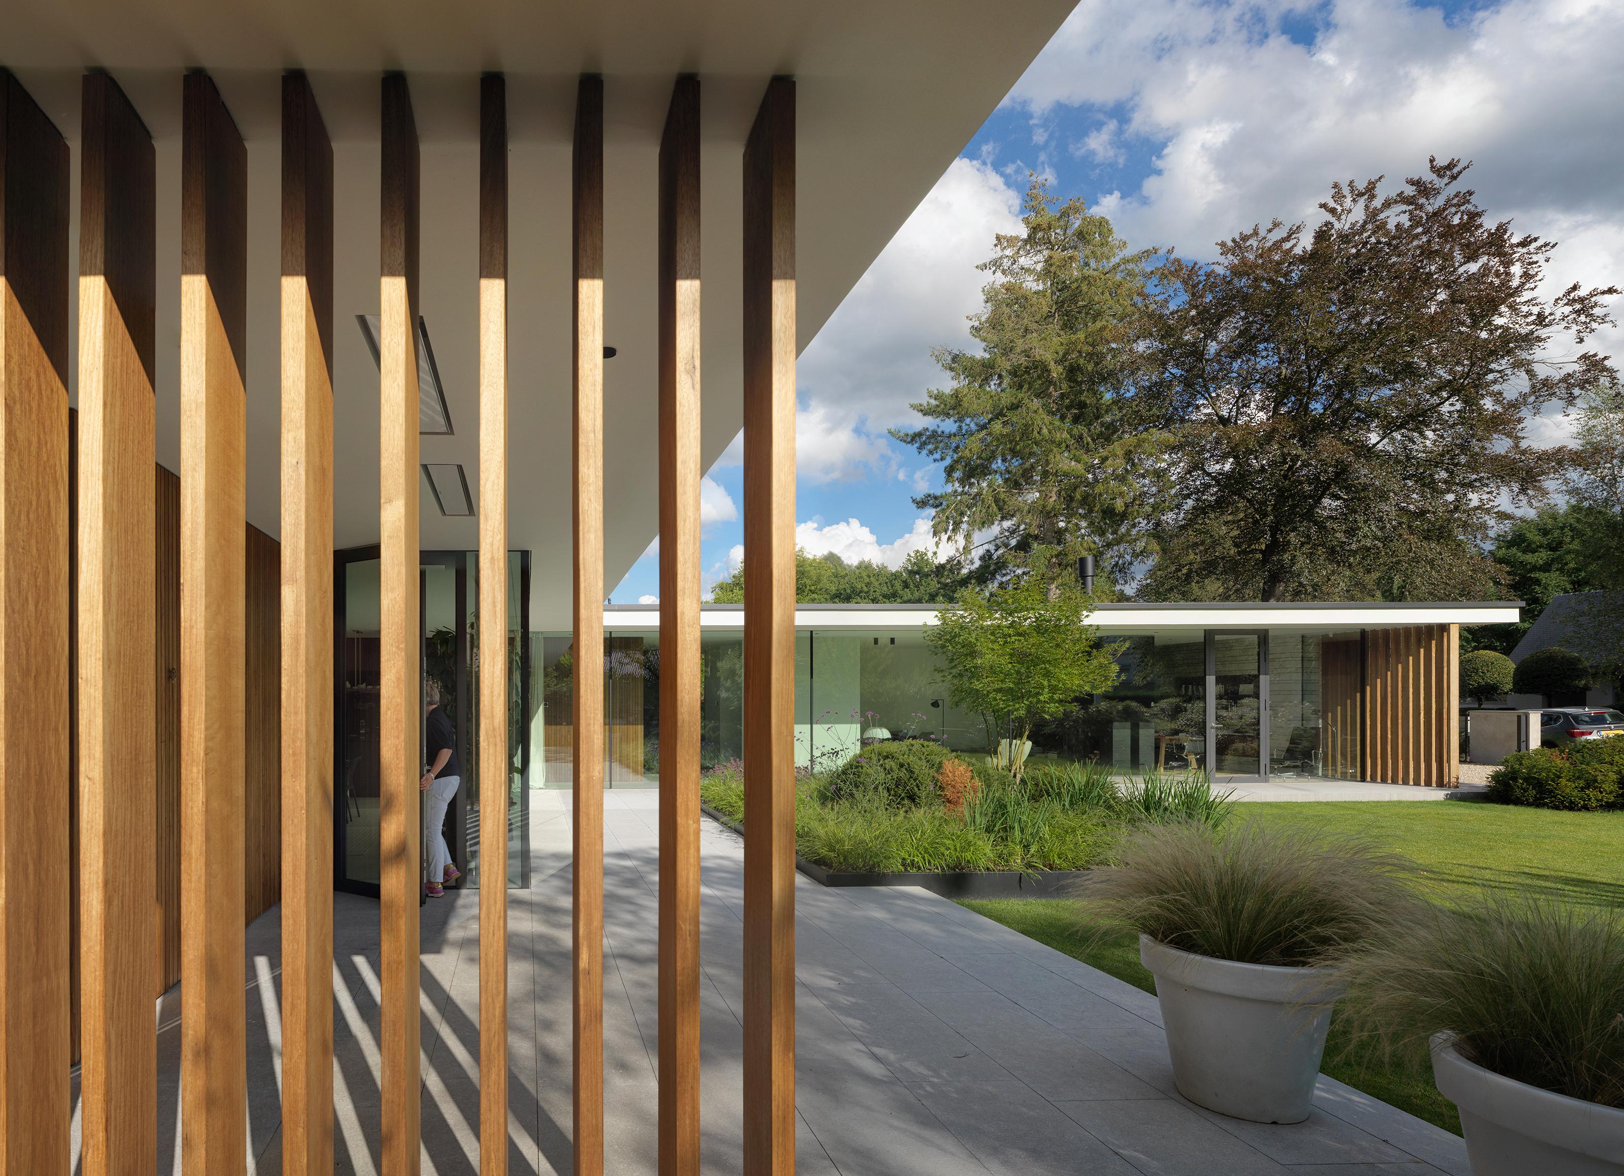
Materials are kept restrained: natural stone cladding, timber battens and glass panels alternate along the long, low volume, while deep roof overhangs create sheltered terraces. Inside, light-filled living spaces open fully onto the lawn, and a quiet material palette of wood and pale stone continues from facade to interior.

The result is a horizontal villa of around 370 square metres, built between 2017 and 2020, that balances privacy with openness and carefully choreographs shade, sunlight and views across the garden.

Location
Breda
Year
2020
Type
Villa
Scope
New Build
Style
Modern

Photo tour

Credited professionals

The trusted team that worked together to bring this project to life.

Architect
Grosfeld Bekkers

Grosfeld Bekkers