
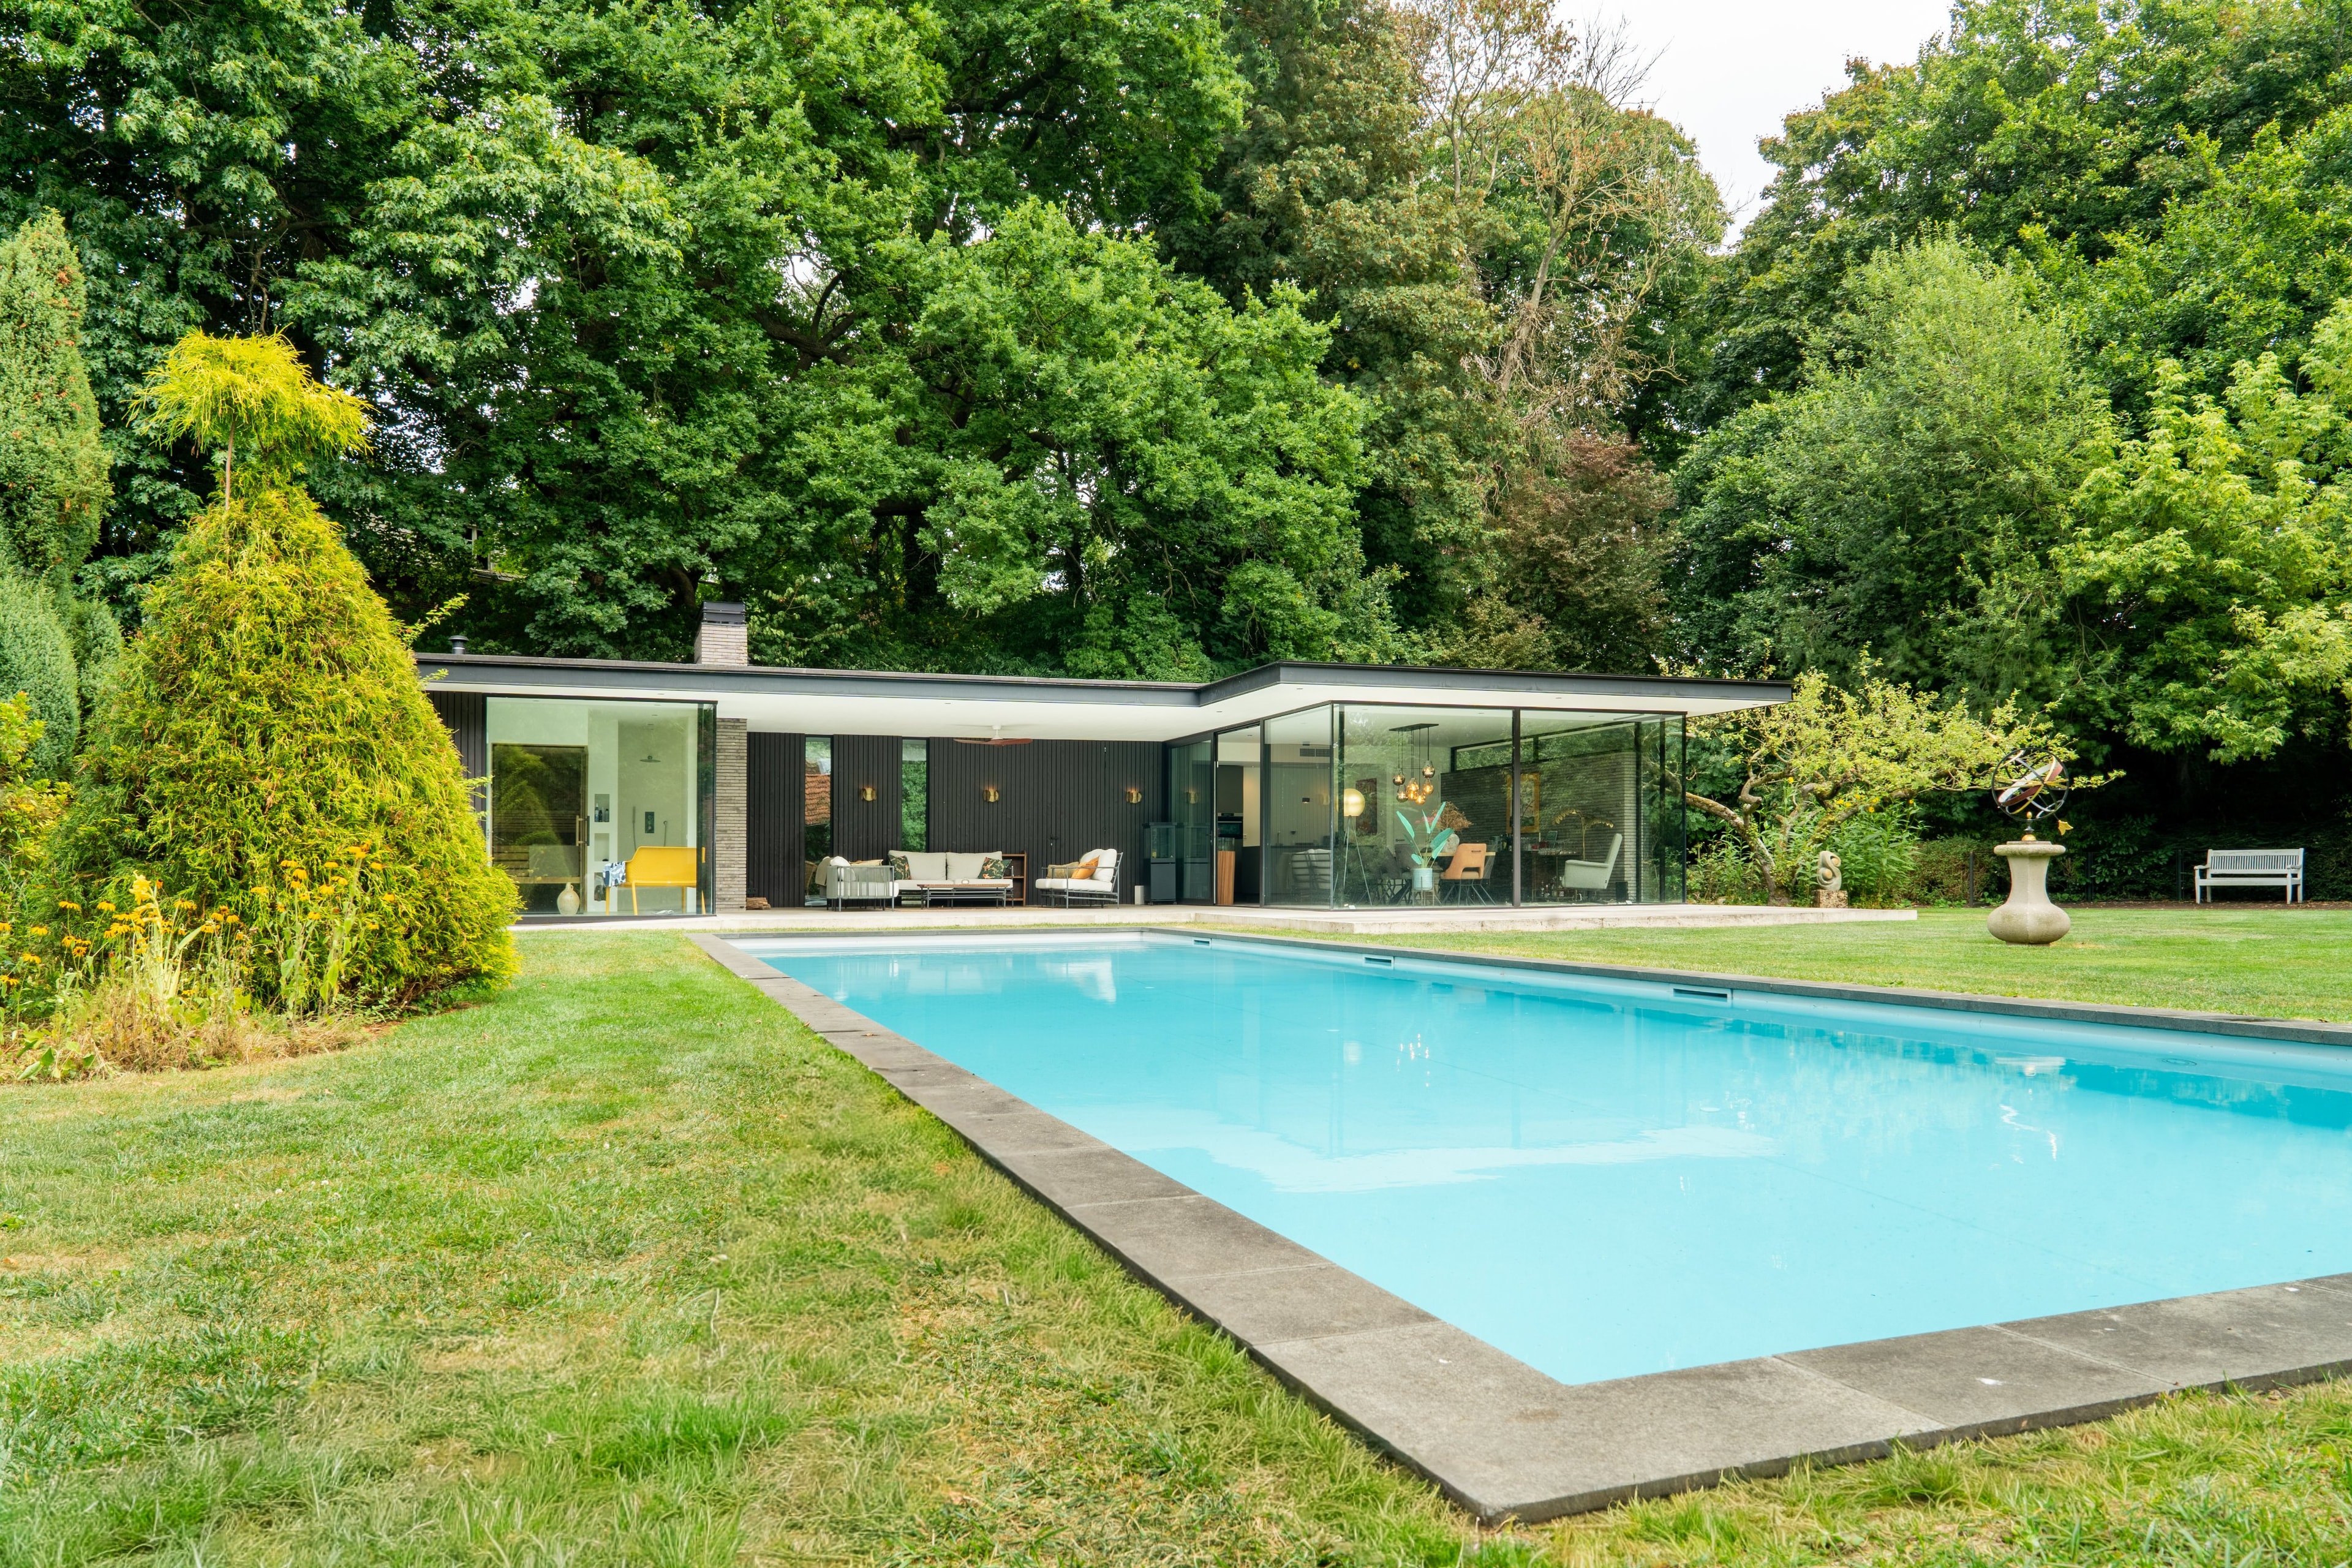
Poolhouse
by Van der Heijden Architecten
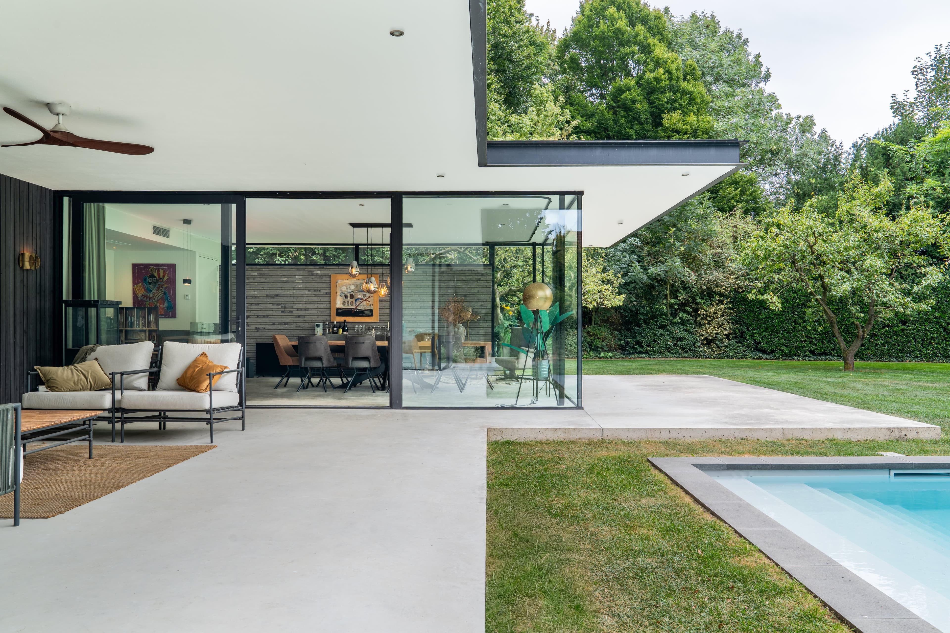
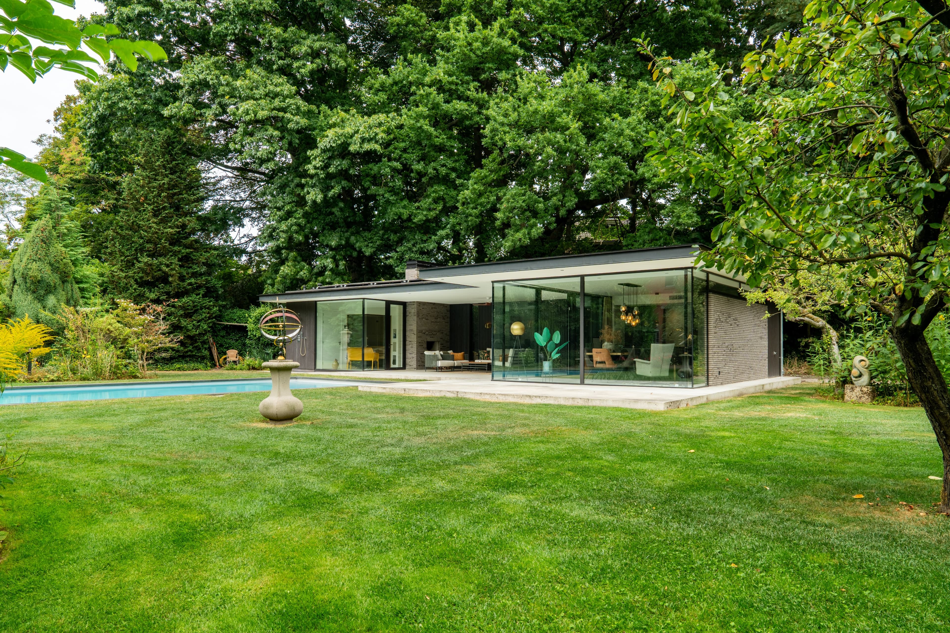
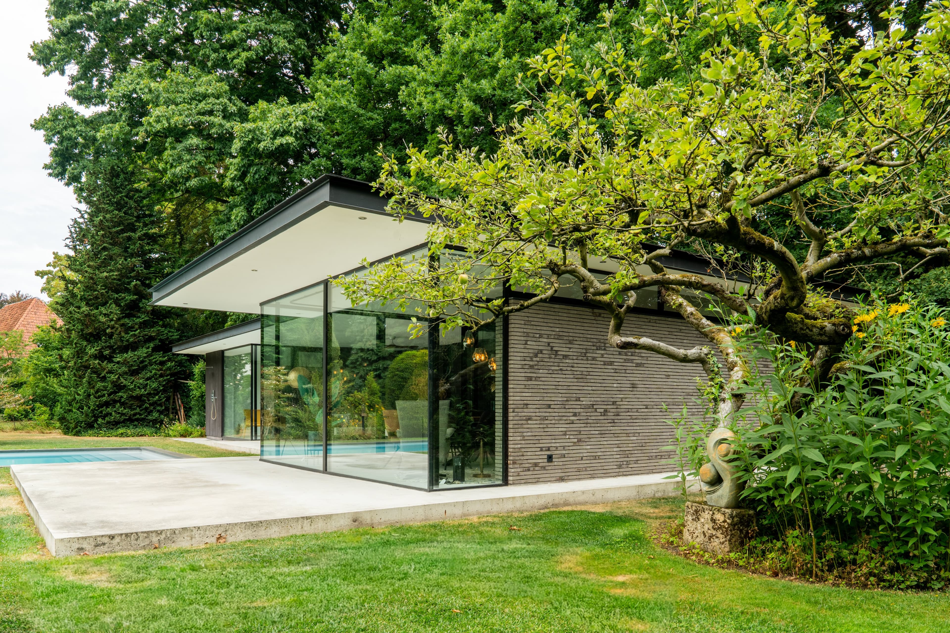
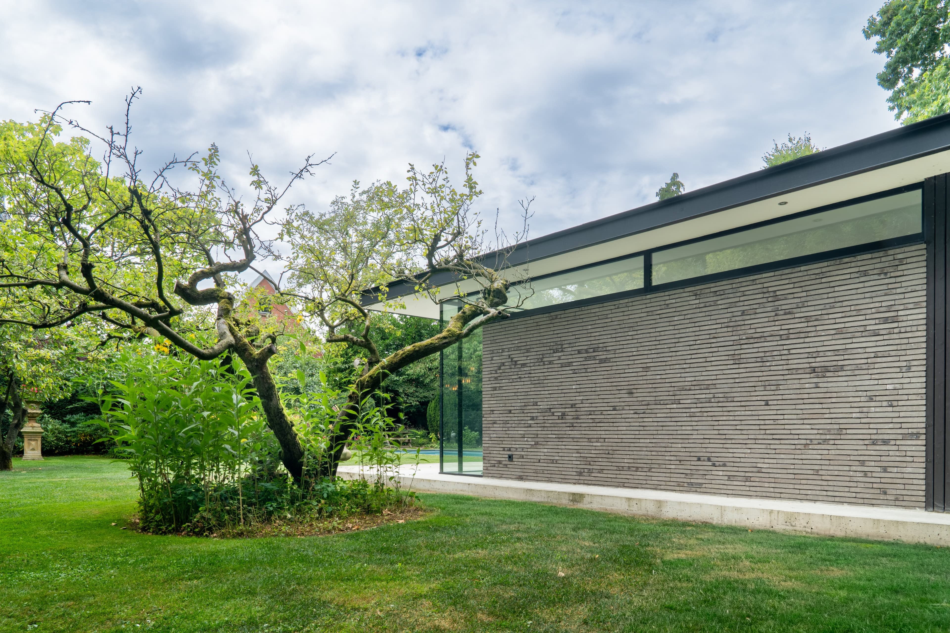
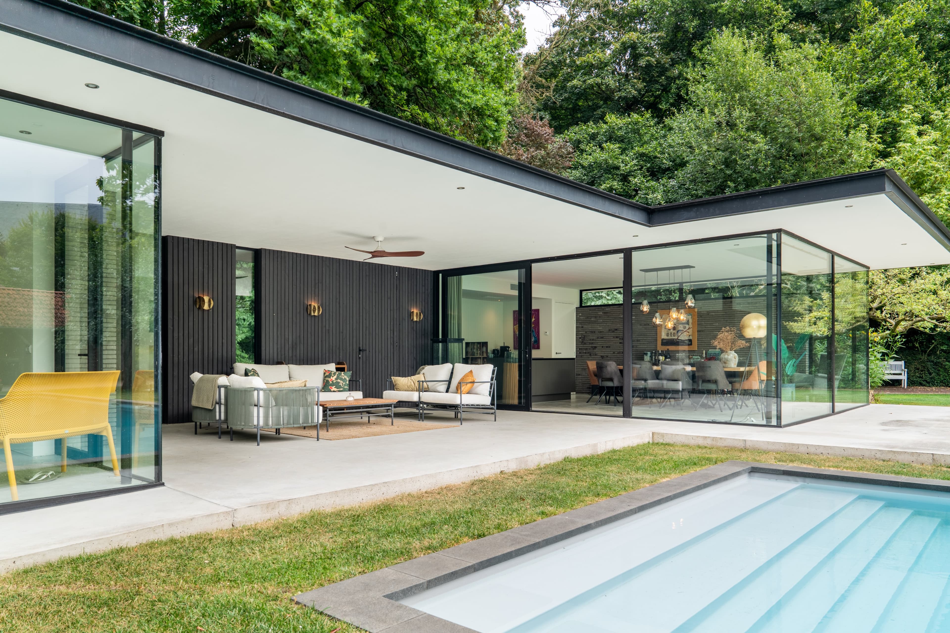
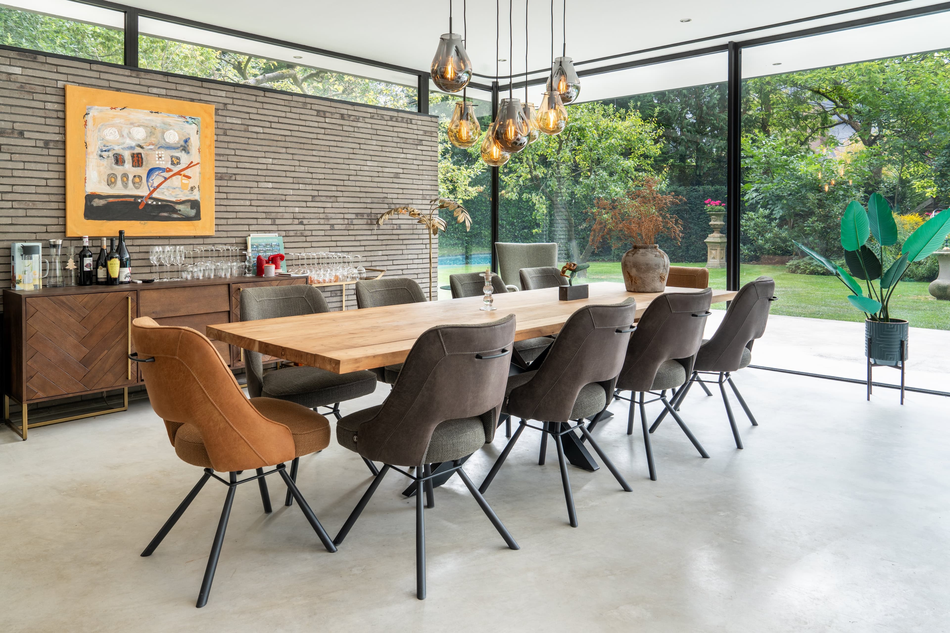
Set within the historic gardens of Huys Basten Asbeck in Groenlo, this poolhouse was designed with great care for its surroundings. Raised on a plateau, the pavilion protects the archaeologically valuable soil and appears to float above the ancient garden. Two volumes are linked by a single sweeping roof plane, creating a covered terrace that opens onto the pool. Dark timber cladding and expansive glazing let the structure recede quietly into the park-like landscape while framing views of the garden.
Photo tour
Credited professionals
The trusted team that worked together to bring this project to life.
Architect
Van der Heijden Architecten
2 projects
BuilderThuinte Bouw
1 project
Swimming pools

