Modern Long-Facade Farmhouse with Thatched Roof

Modern Long-Facade Farmhouse with Thatched Roof

by van Os Architecten

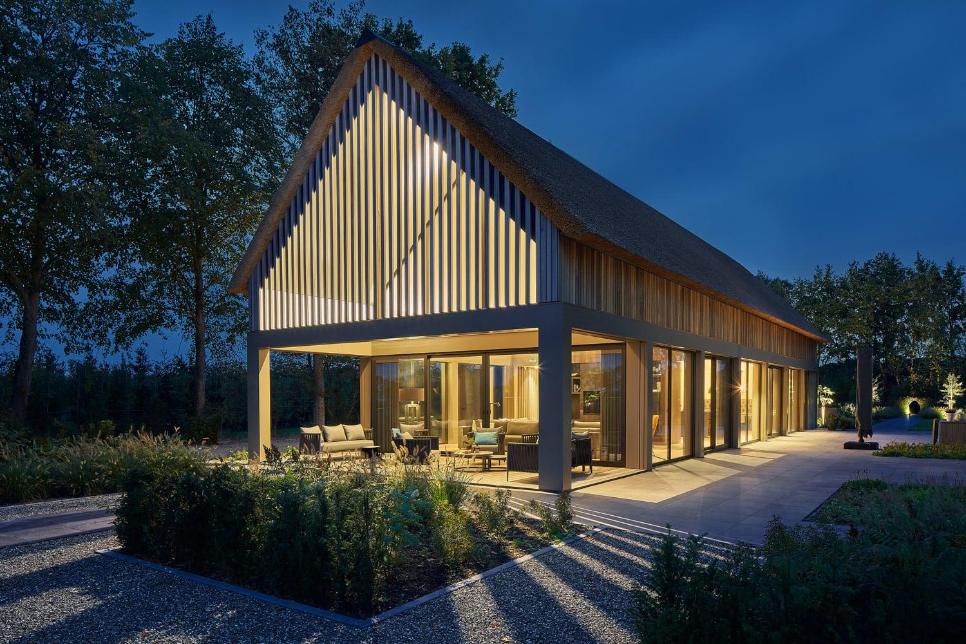
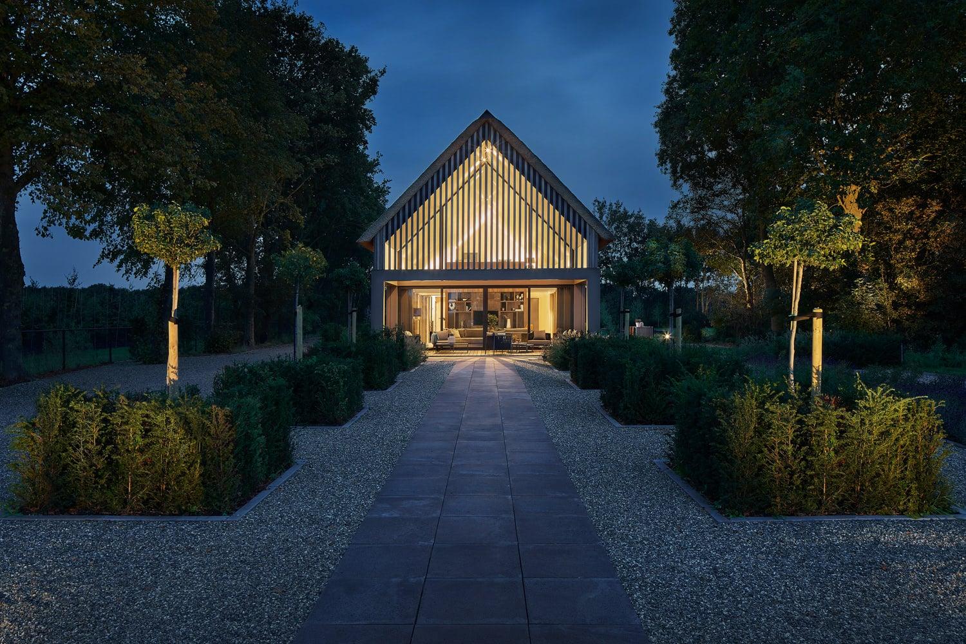
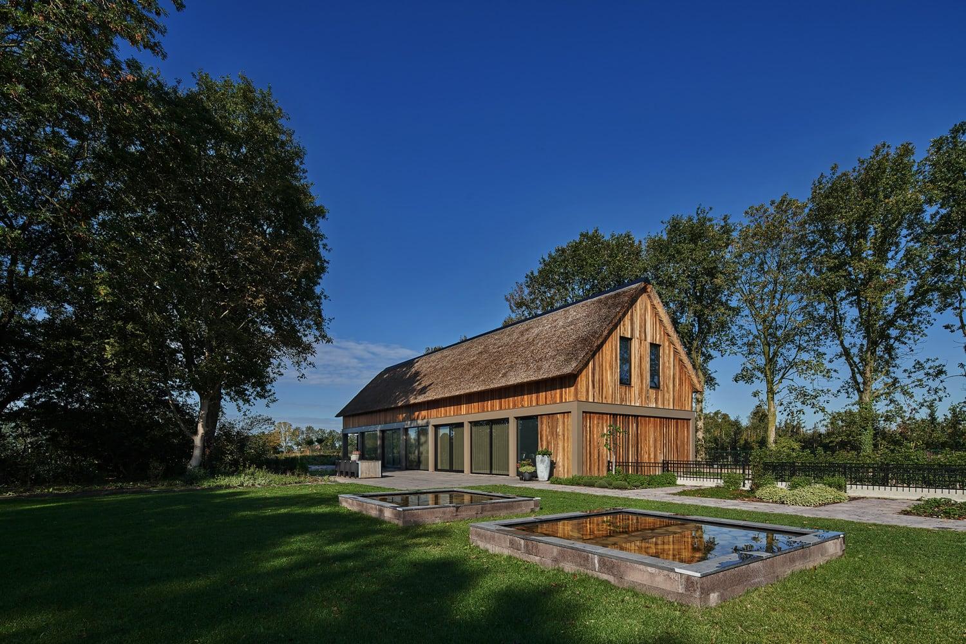
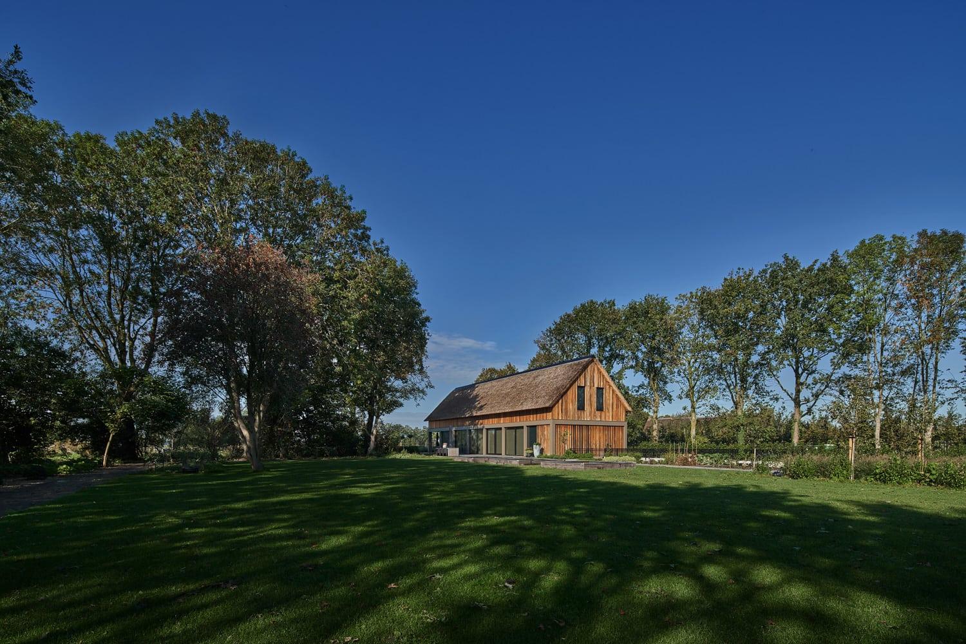
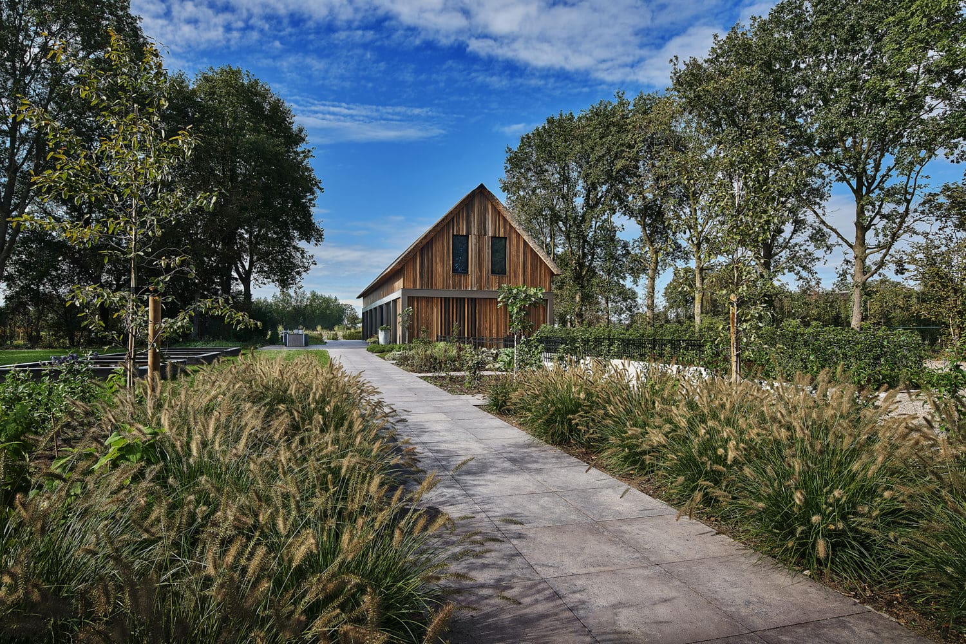
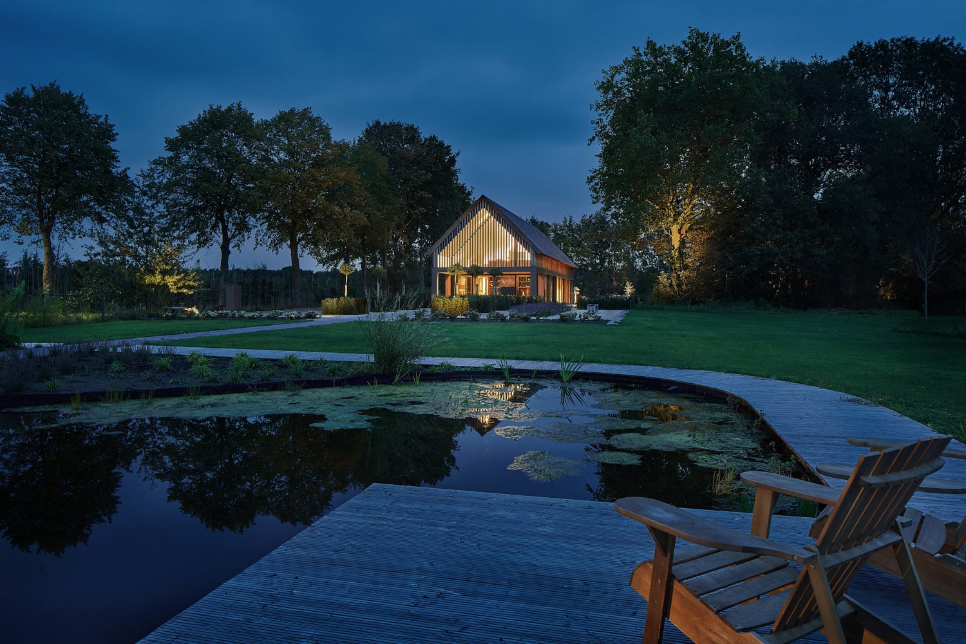
Set within a wooded plot in the Dutch countryside, this new-build villa reinterprets the traditional long-facade farmhouse under a steeply pitched thatched roof. A striking vertical slat screen animates the gable end, filtering daylight by day and glowing softly at night. Full-height glazing along the ground floor dissolves the boundary between inside and garden, while a covered terrace extends the living space outward toward the surrounding landscape and pond.

The ground floor is wrapped almost entirely in glass, set back beneath a deep overhang supported by slender columns. This covered terrace, furnished with outdoor seating, forms a sheltered transition between the living spaces and the garden beyond. Vertical timber slats continue the roofline's rhythm across the gable, while dark thatch and cedar cladding give the volume a quiet, textured presence after dark.

Inside, the double-height living room rises into the gable, where black steel trusses trace the pitch of the roof against a white ceiling. Sheer curtains soften the expanse of glazing, and a palette of grey, rust and leather tones furnishes the space without competing with the view.

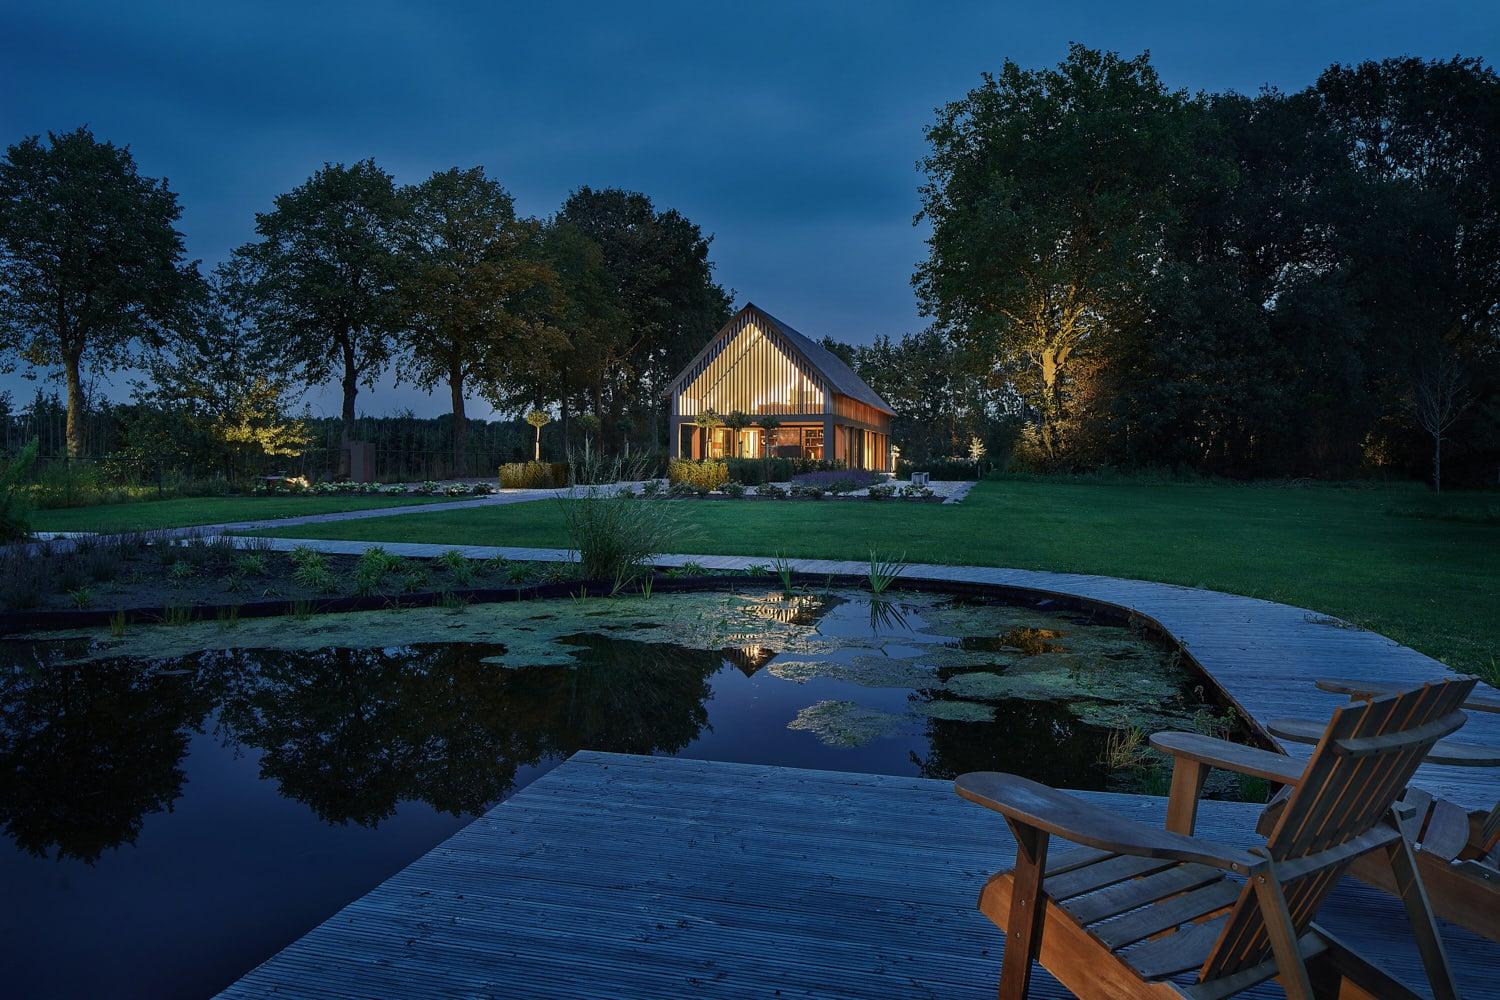
Beyond the terrace, the garden slopes toward a reed-fringed pond with a timber deck. At night, the illuminated house reflects across the water, framed by the surrounding trees.

Location
Oosterhout
Type
Villa
Scope
New Build
Style
Modern

Photo tour

Credited professionals

The trusted team that worked together to bring this project to life.

Architect

van Os Architecten

van Os Architecten