Japandi with a Touch of Luxury

Japandi with a Touch of Luxury

by Hemels Wonen

This complete renovation transformed a family home, inside and out, into one cohesive whole. The interior draws on Japandi principles—calm colours, natural materials and soft tones—elevated with rich finishes, refined details and custom-made furniture. Bespoke cabinetry and joinery create a consistent thread from kitchen to living room and out into the garden, resulting in a warm, layered atmosphere. The result is a stylish, hotel-like home that still feels comfortable enough for a young family to truly live in.

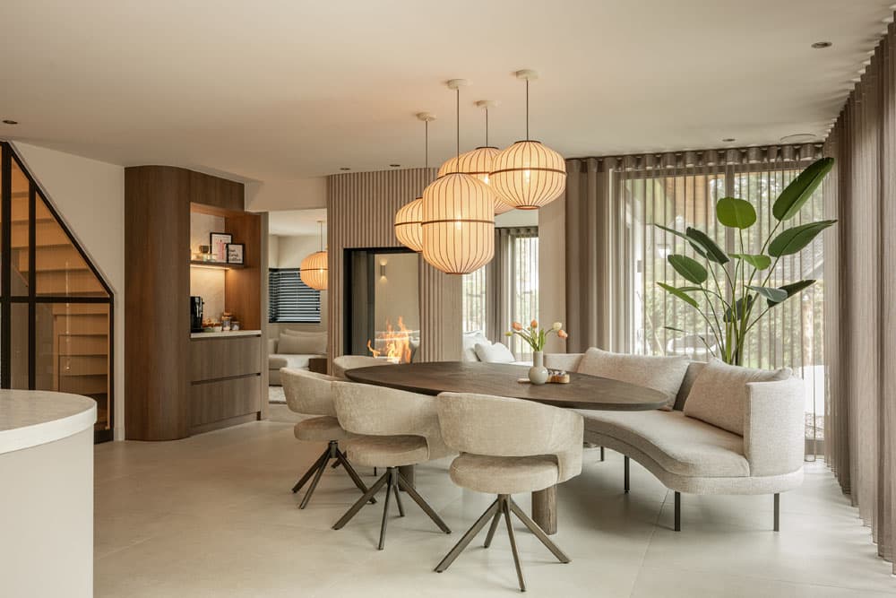
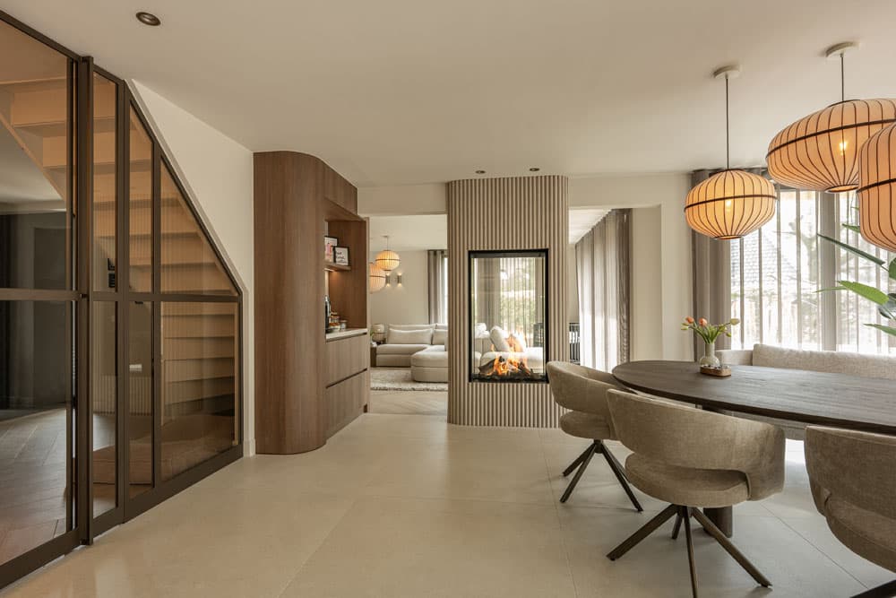
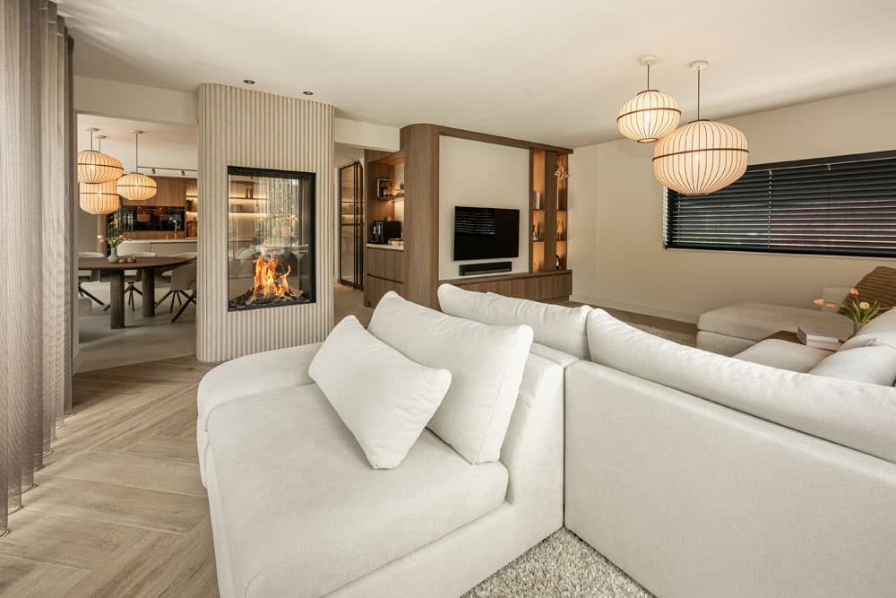
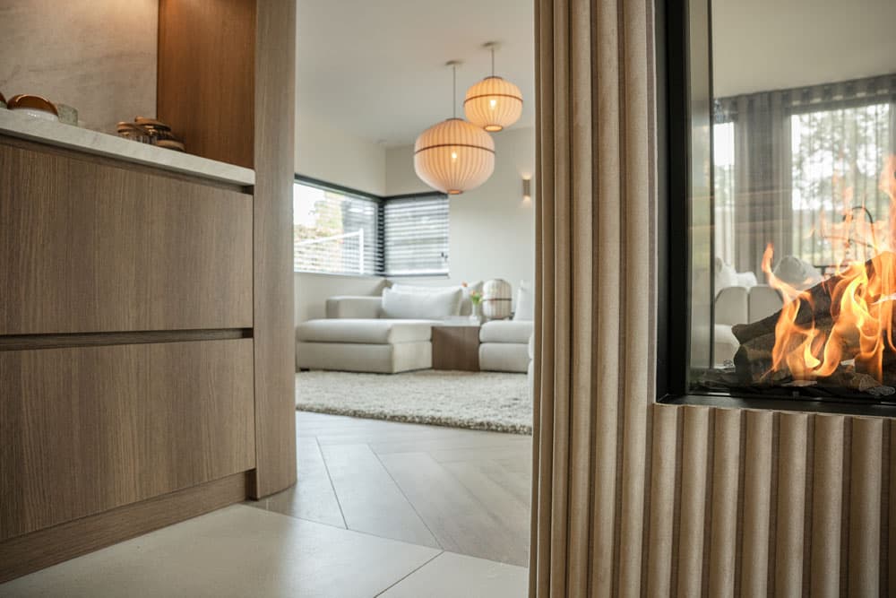
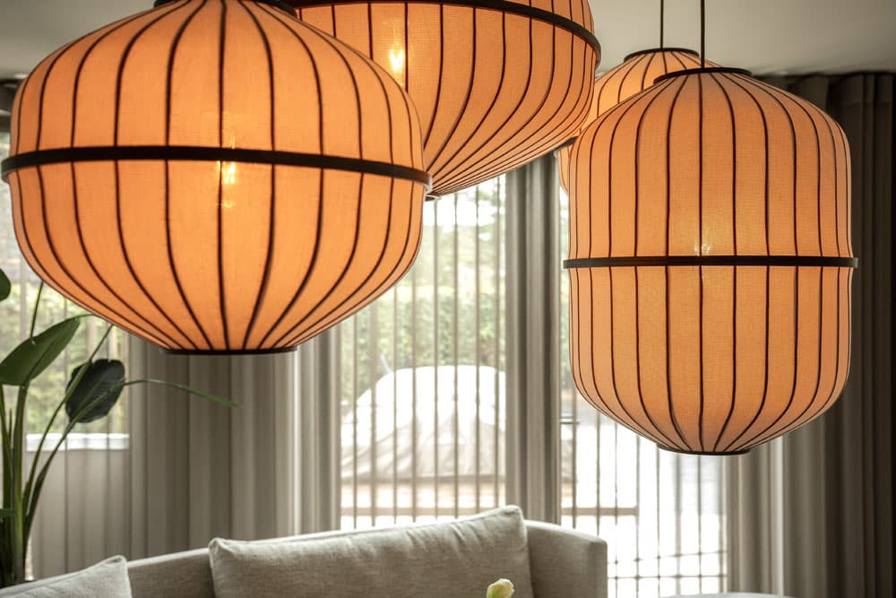
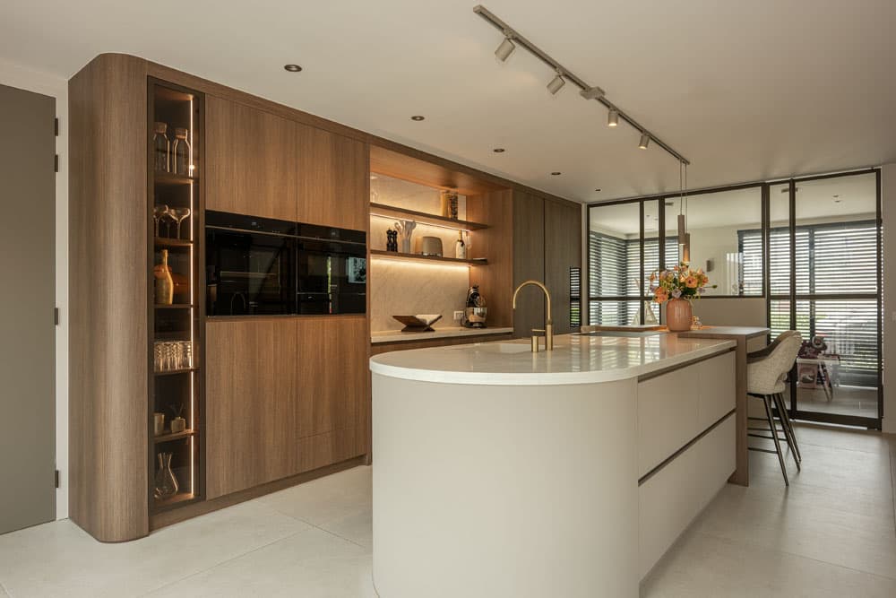
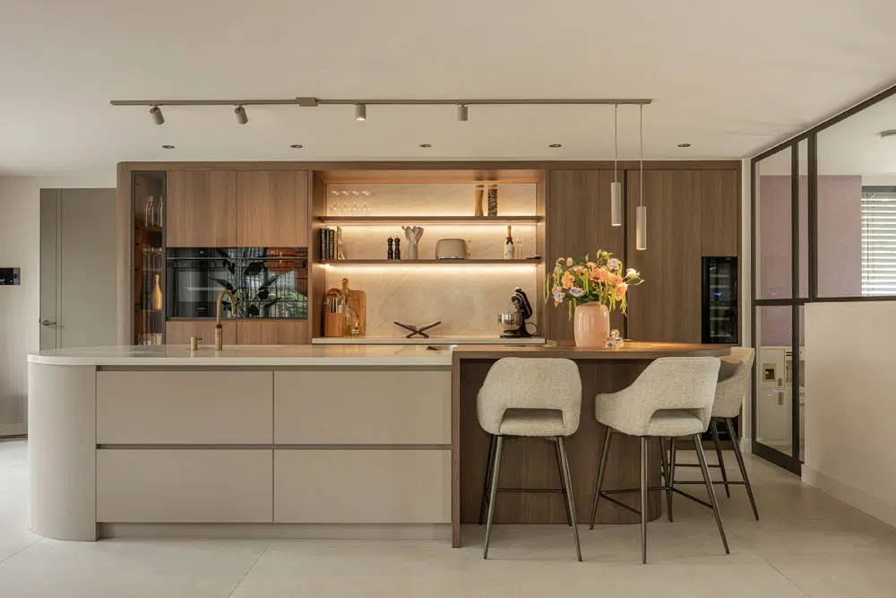
The open kitchen combines pale cabinetry with warm oak panelling, a backlit marble niche and a curved island, setting the tone for the rest of the home. In the adjoining dining area, a cluster of woven pendant lamps hangs above a curved banquette and oval table, with a two-sided fireplace linking it to the living room beyond.

Sheer curtains, soft upholstery and natural textures soften the otherwise refined material palette throughout the open-plan ground floor. Upstairs, the bathroom continues the material language with a travertine-topped vanity, dark oak cabinetry and an oversized backlit mirror above a freestanding tub.

Custom joinery recurs throughout the house, tying together the kitchen, living spaces and bathroom in a single, considered design language that balances luxury with everyday comfort.

Location
Noord-Brabant
Type
Villa
Scope
Renovation
Style
Contemporary

Photo tour

Credited professionals

The trusted team that worked together to bring this project to life.

Interior Designer

Hemels Wonen