Gooi-style Villa, Veenendaal

Gooi-style Villa, Veenendaal

by AA+ ontwerpbureau bv

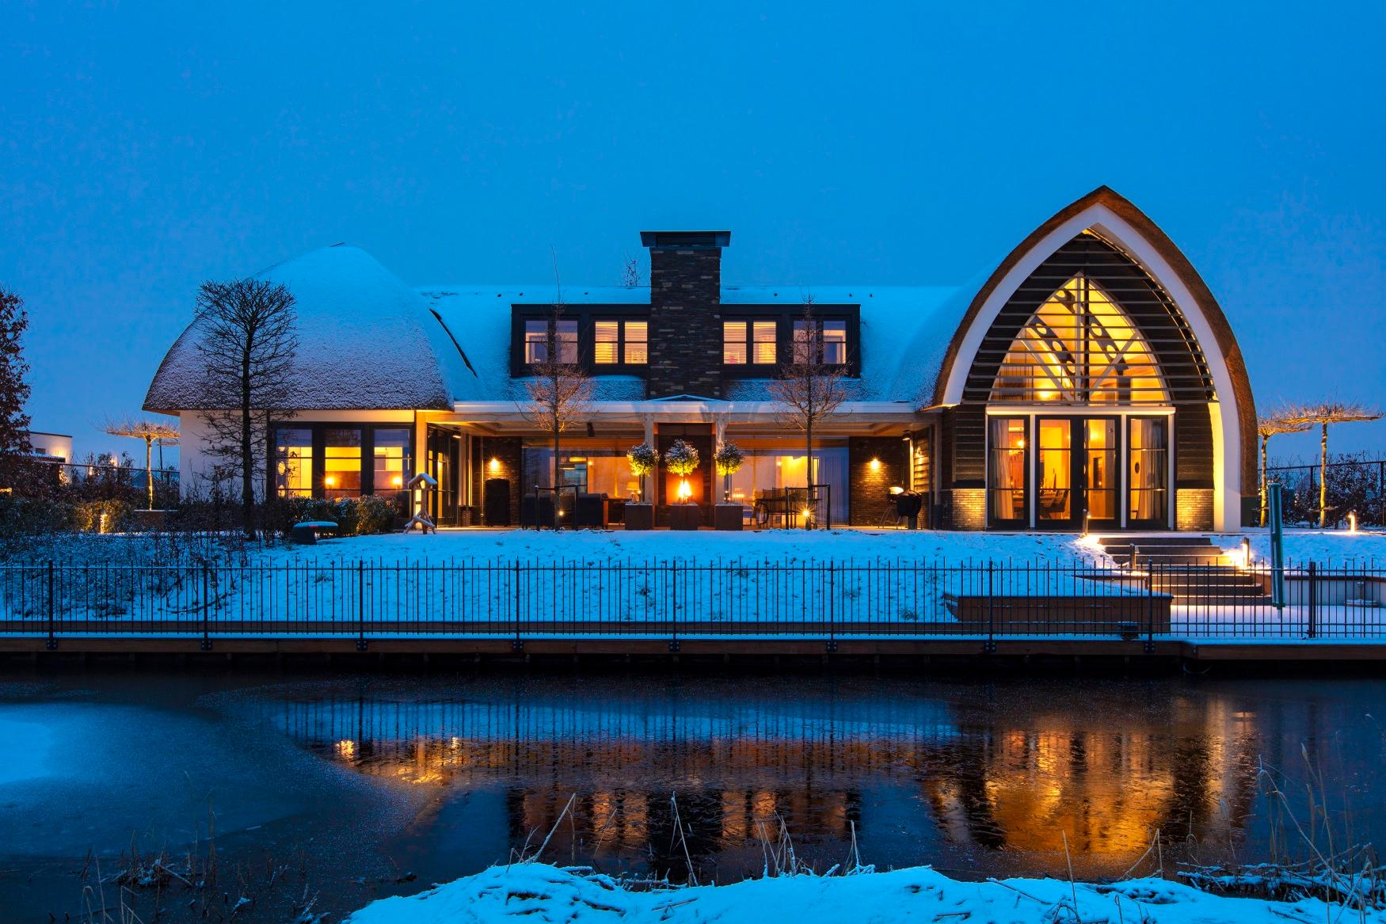
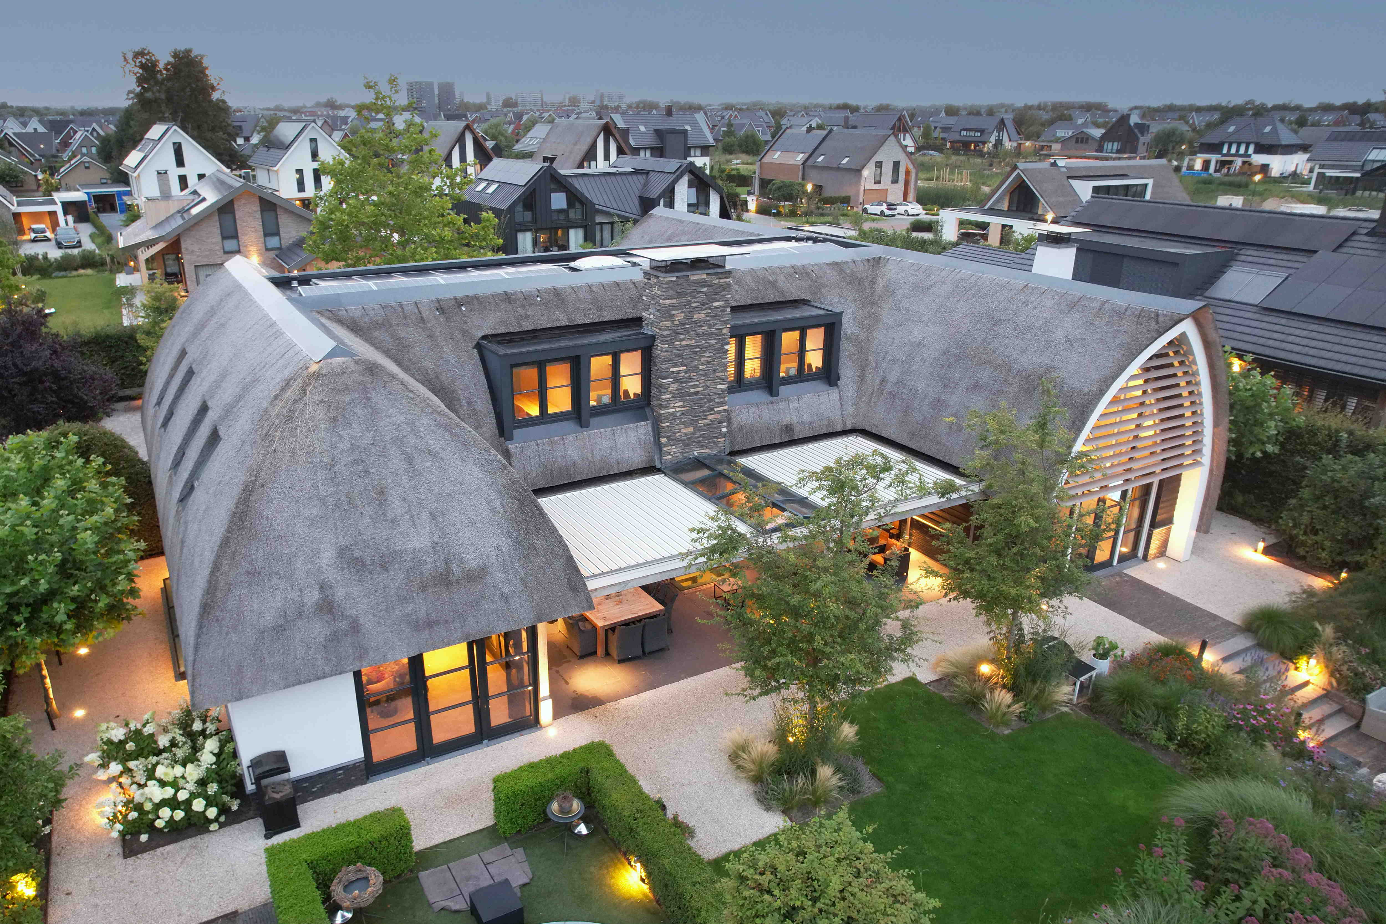
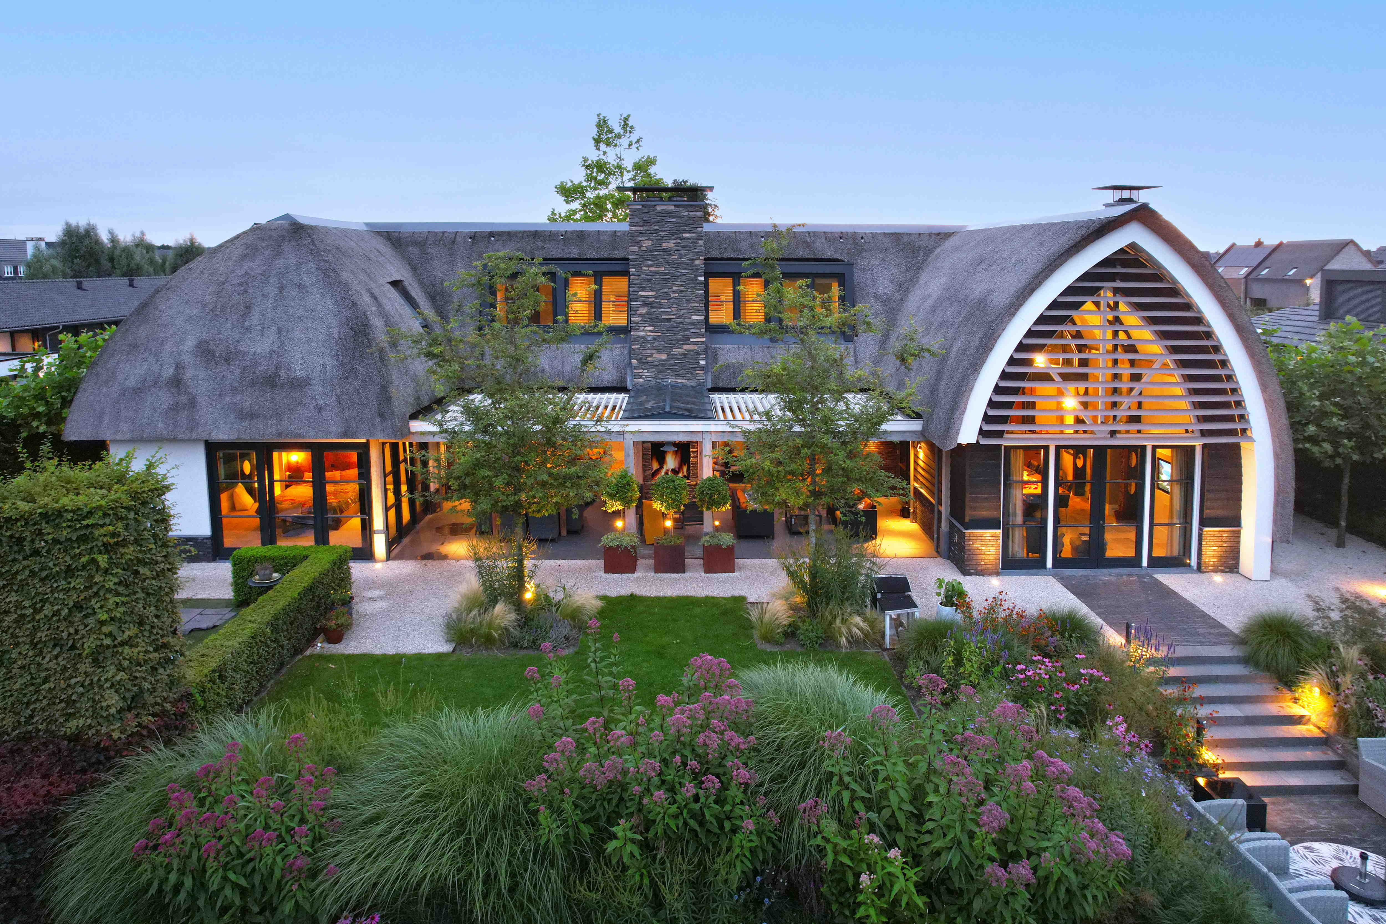
Set along a quiet waterway on the edge of Veenendaal, this thatched villa combines the rounded silhouettes of Gooi-style architecture with a distinctly modern interior. A soaring, glazed gable rises above the lakeside facade, its slatted pattern glowing from within at dusk. Thick snow on the roof and gardens lends the house a hushed, wintry stillness, while warm interior light carries far across the water.

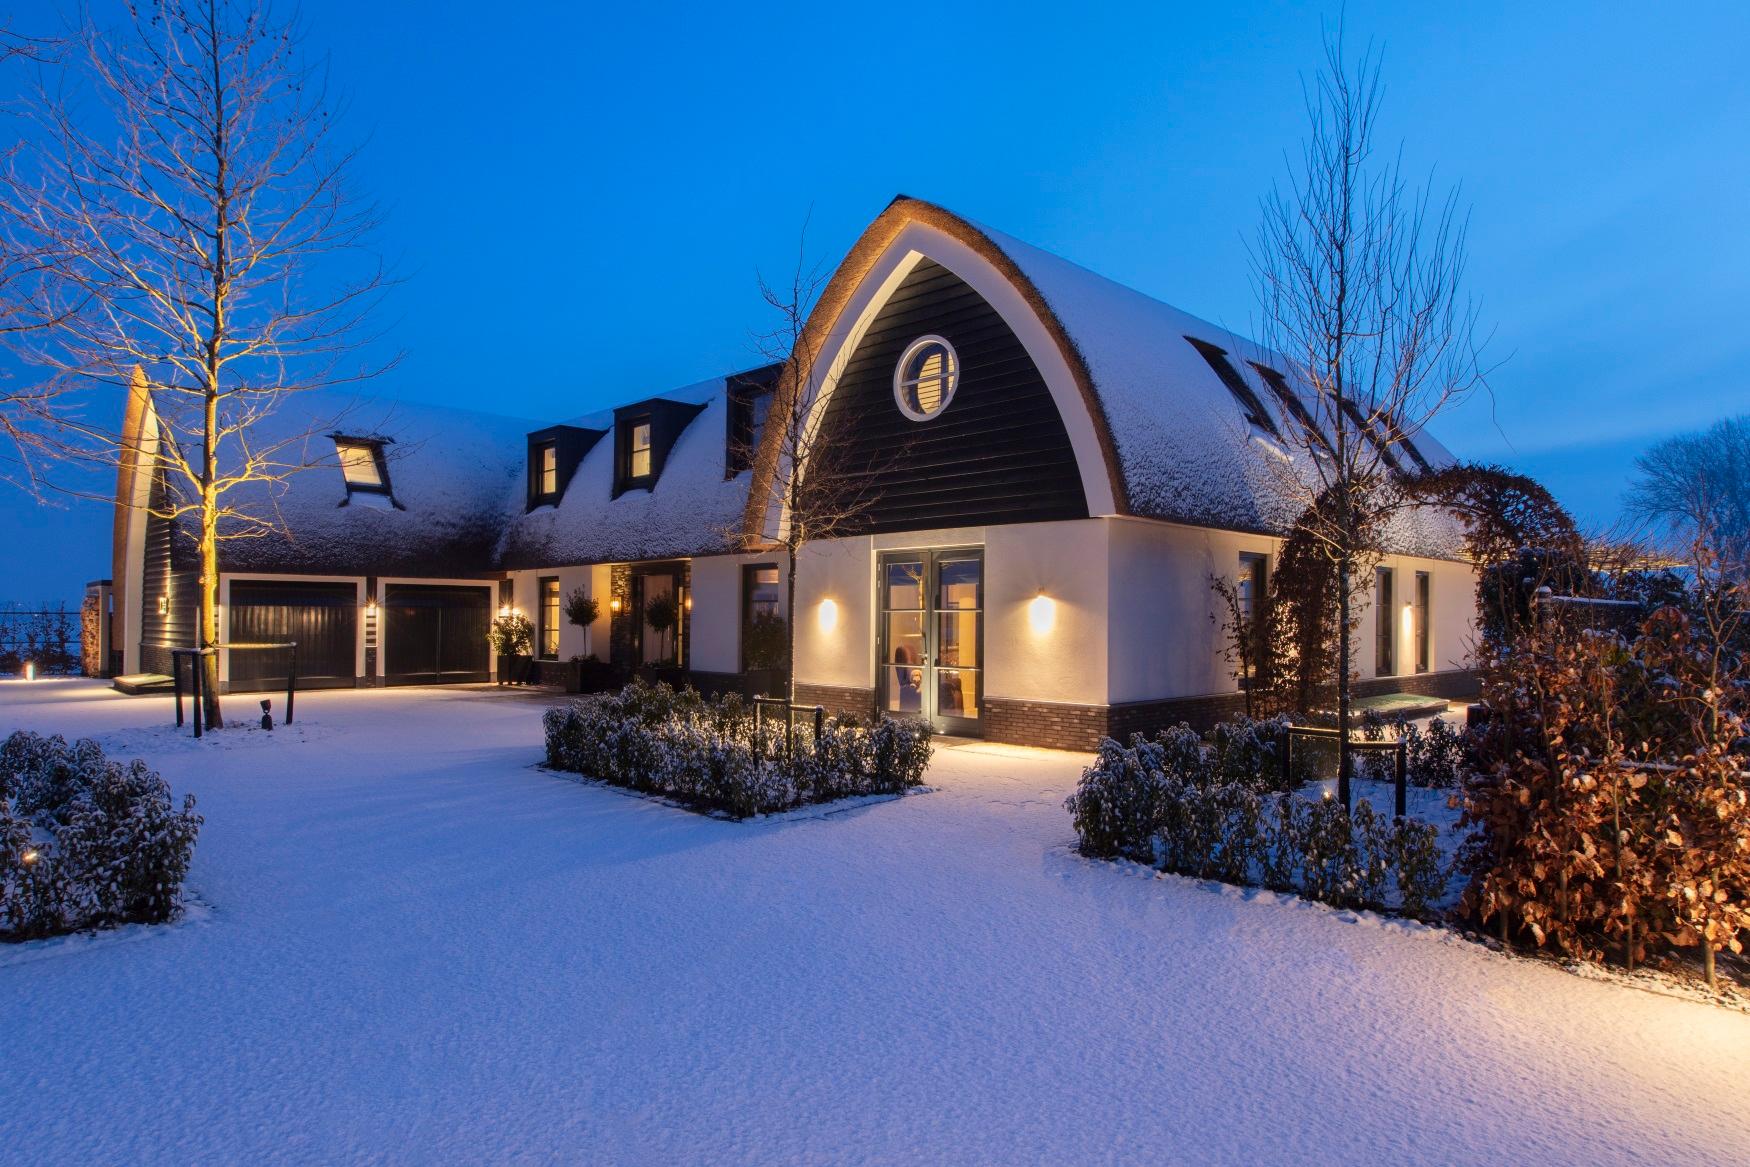
The main volume is organized around a tall dormered roofline, its thatch curling into rounded corners above dark-stained window frames. A central brick chimney punctuates the ridge, while a separate curved gable to the west mirrors the sweeping roof form. At the front, a long gravel driveway and clipped hedges lead to a more restrained entrance, framed by a single arched thatched dormer and a circular window.

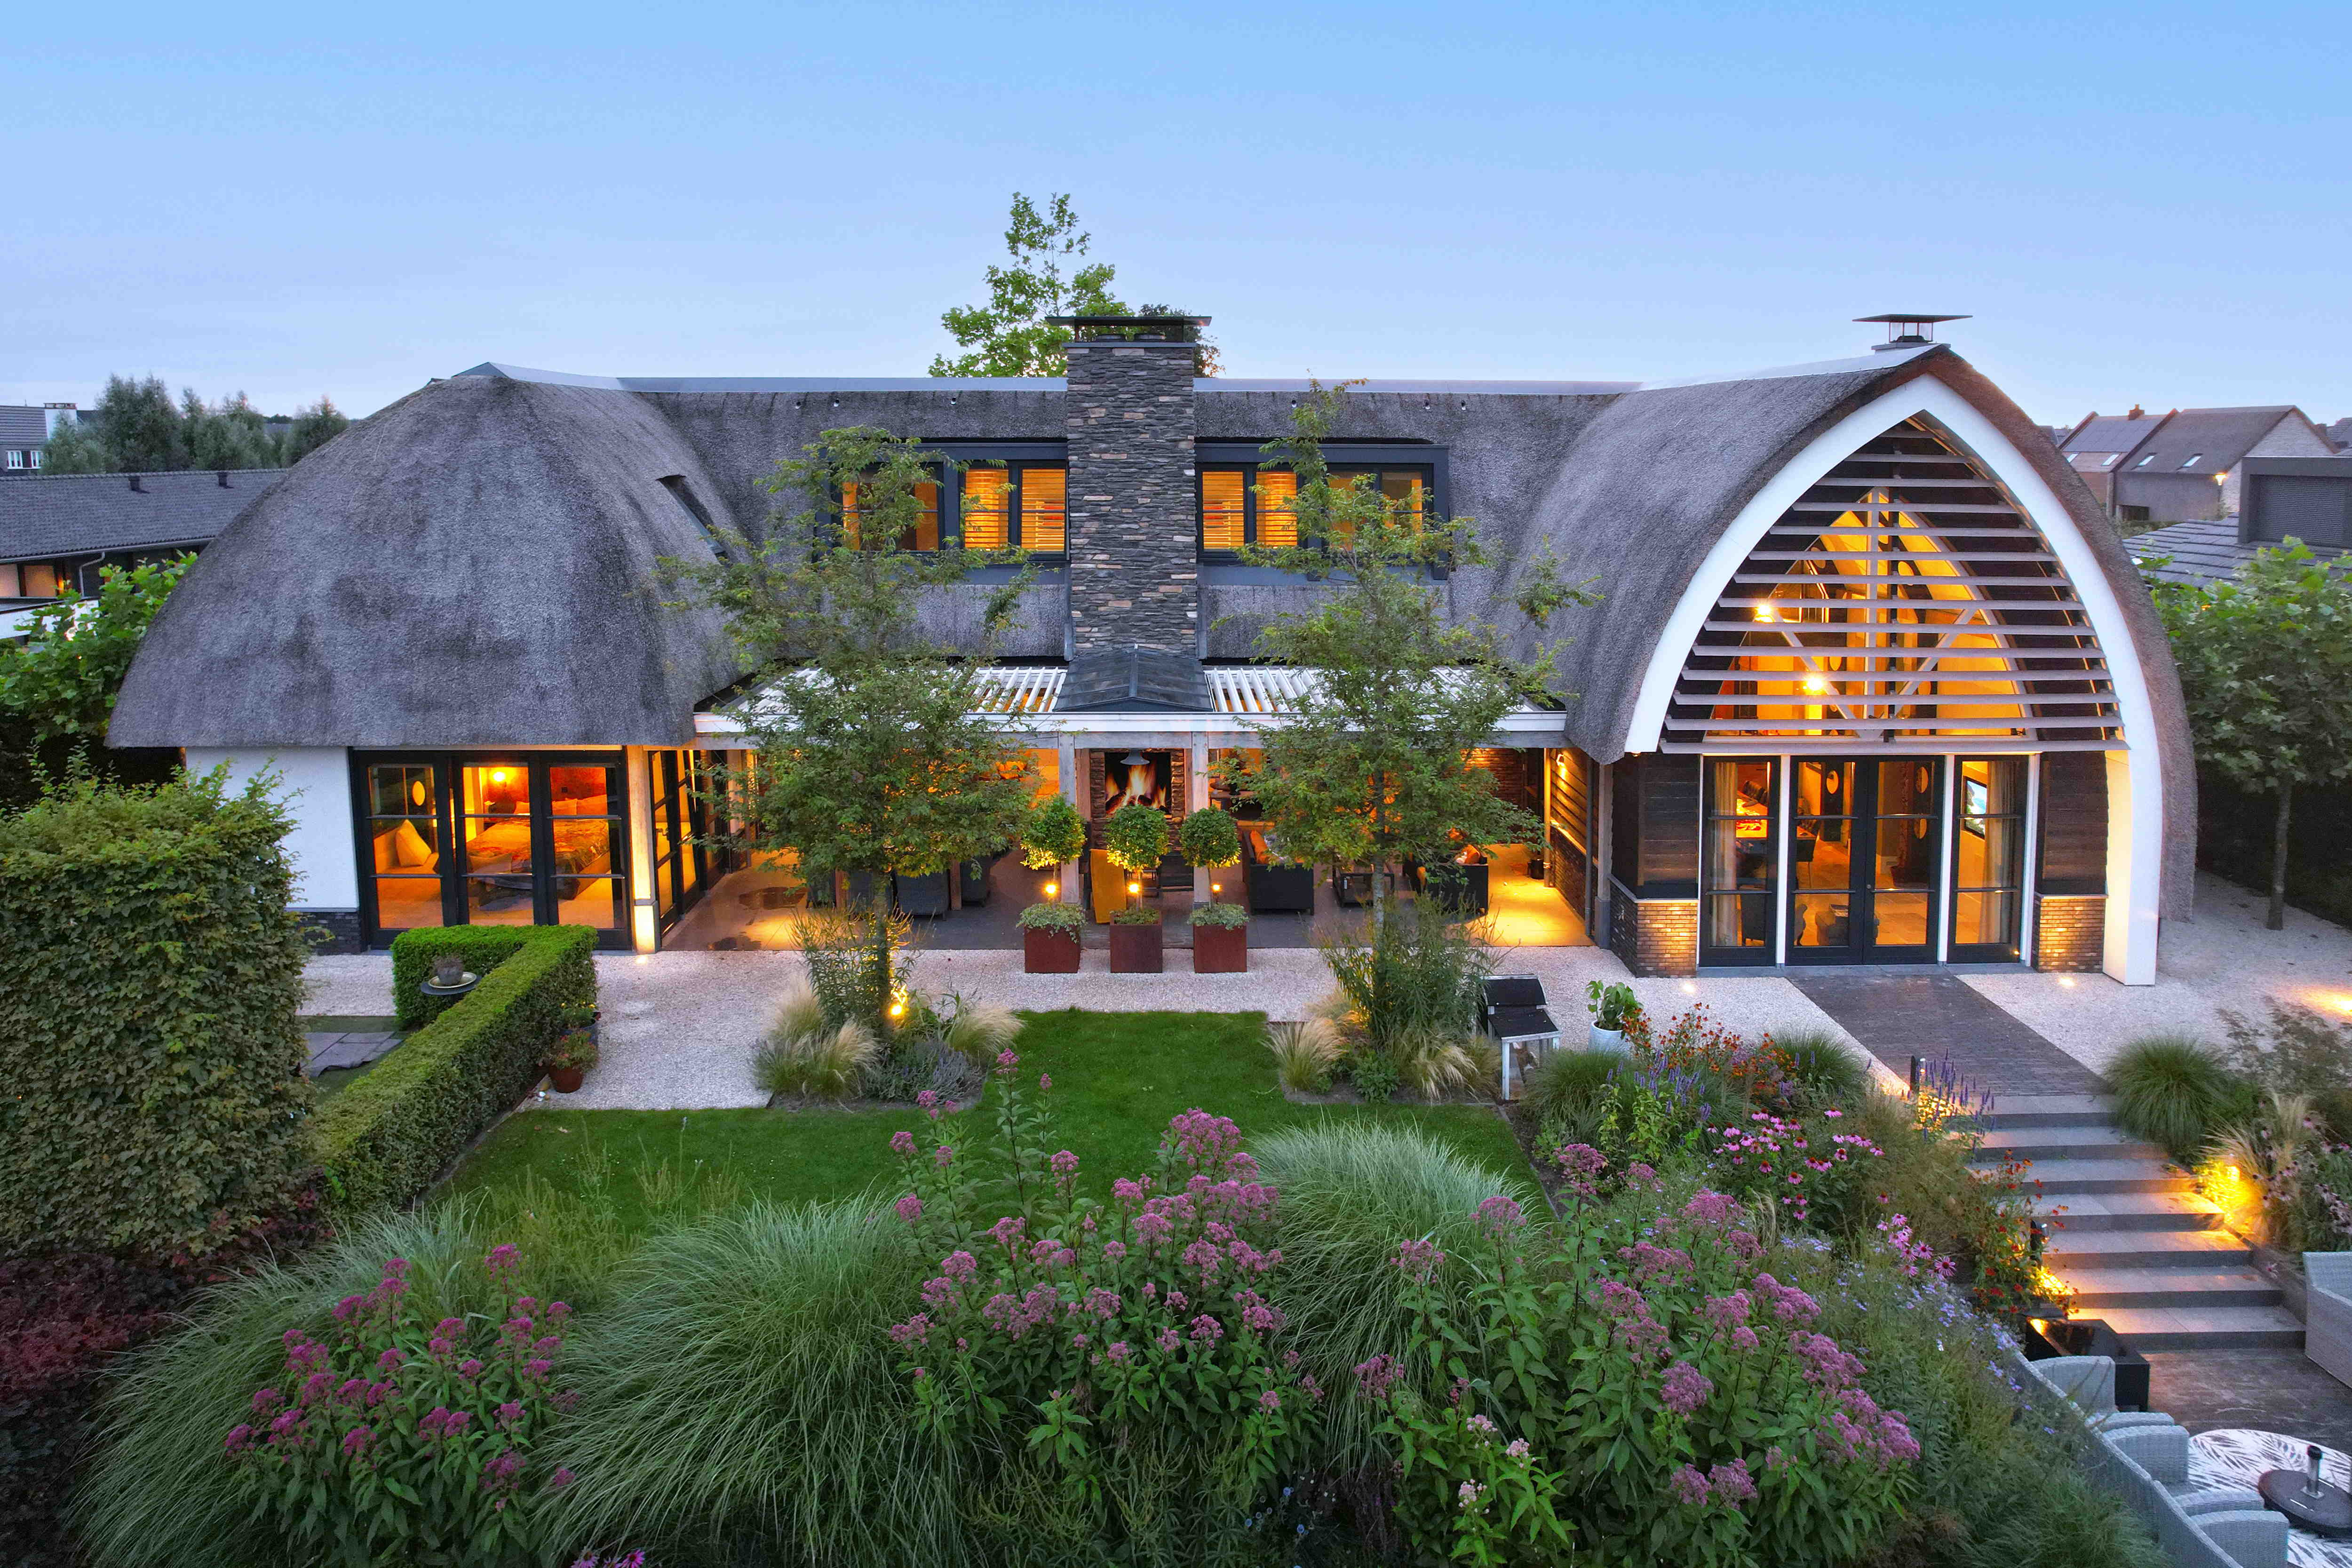
To the rear, the garden steps down toward the water behind a black metal fence, with a covered terrace built into the house itself. Reclaimed timber beams and a glazed roof shelter an outdoor seating area anchored by a stone fireplace, its flame reflected in a small pool set into the floor.

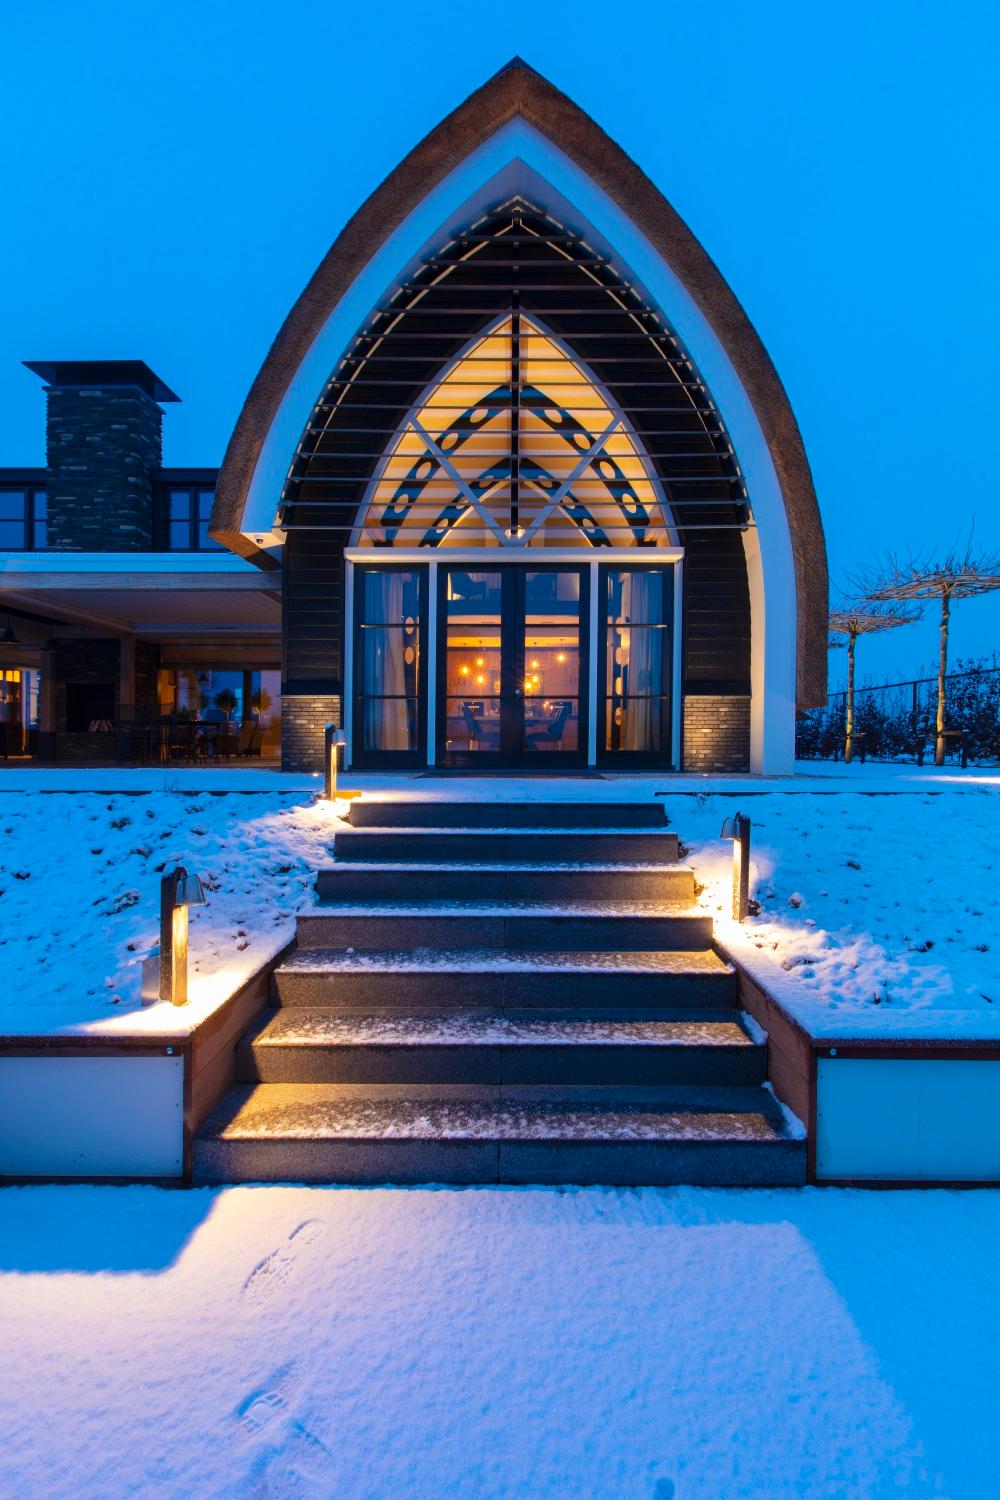
A wide staircase of dark stone leads from the garden up to the lakeside entrance, lit by low bollard lights. The thatched, pointed gable above the glazed doors forms the villa's most distinctive feature, its triangular timber lattice illuminated against the evening sky.

Location
Veenendaal
Type
Villa
Scope
New Build
Style
Traditional

Photo tour

Credited professionals

The trusted team that worked together to bring this project to life.

Architect


AA+ ontwerpbureau bv

AA+ ontwerpbureau bv