Woonhuis Waalre

Woonhuis Waalre

by Valk at Home

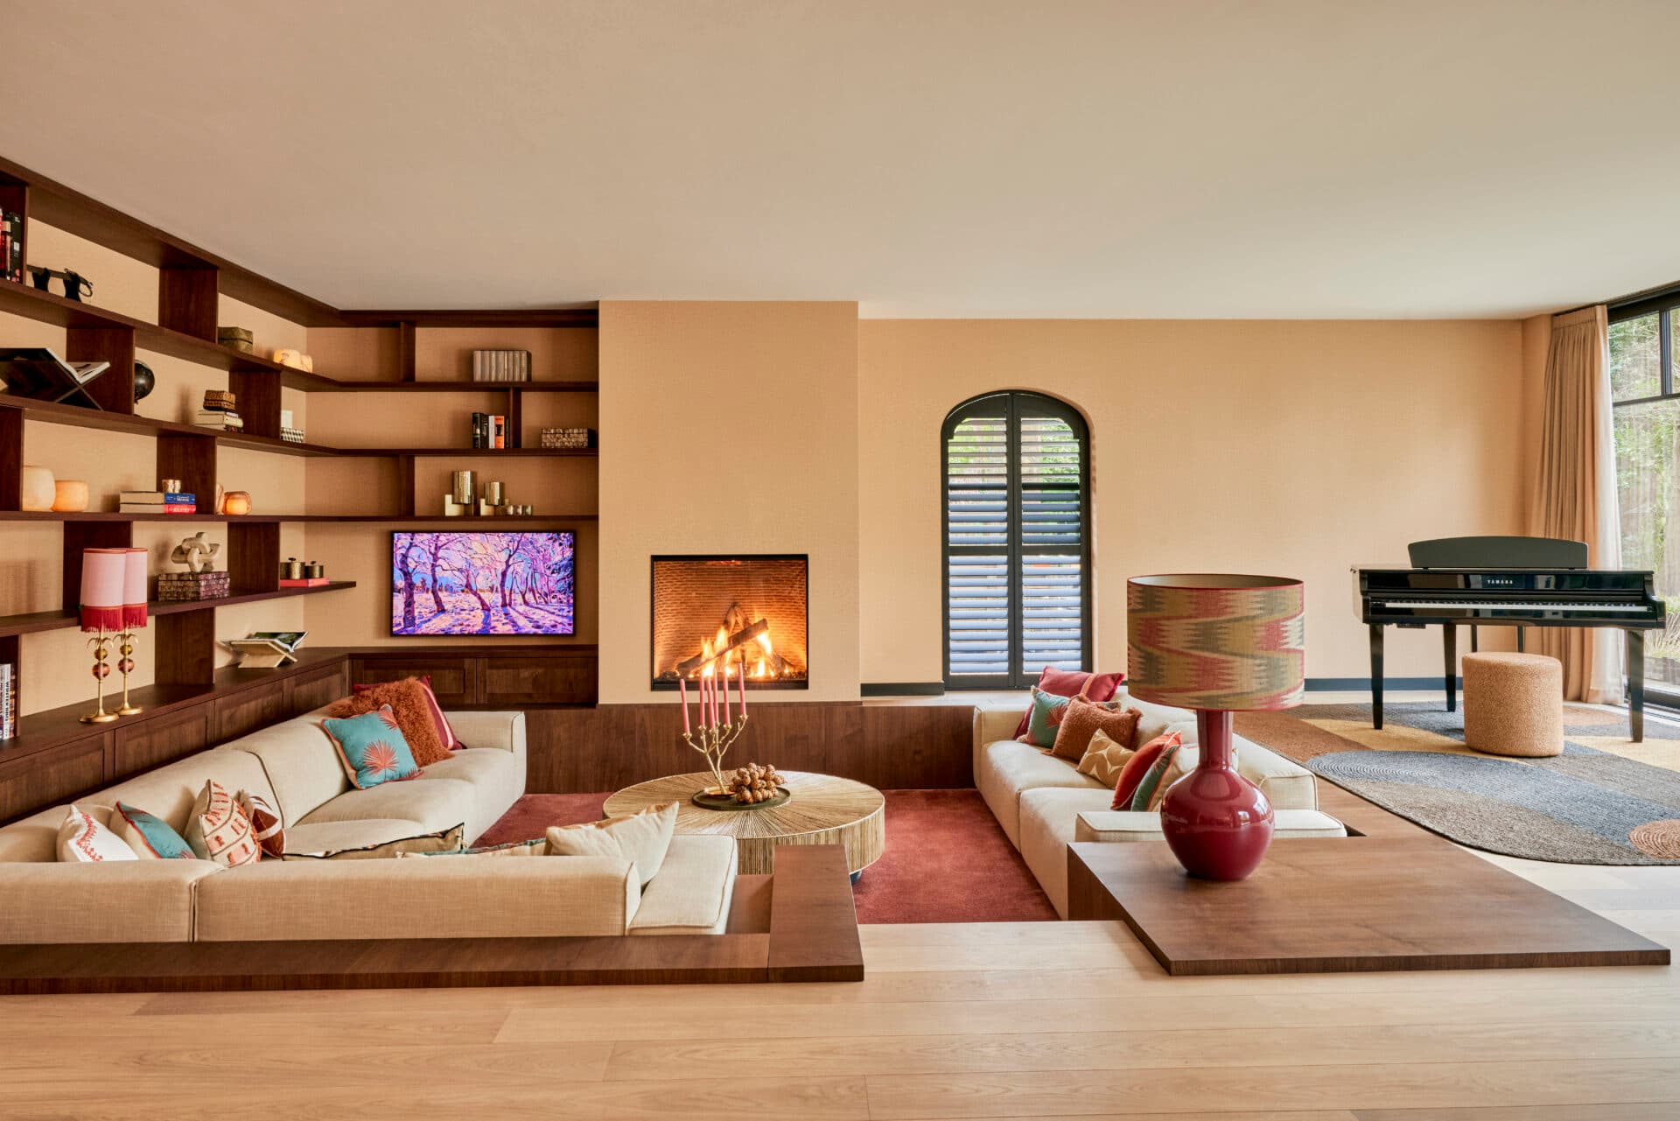
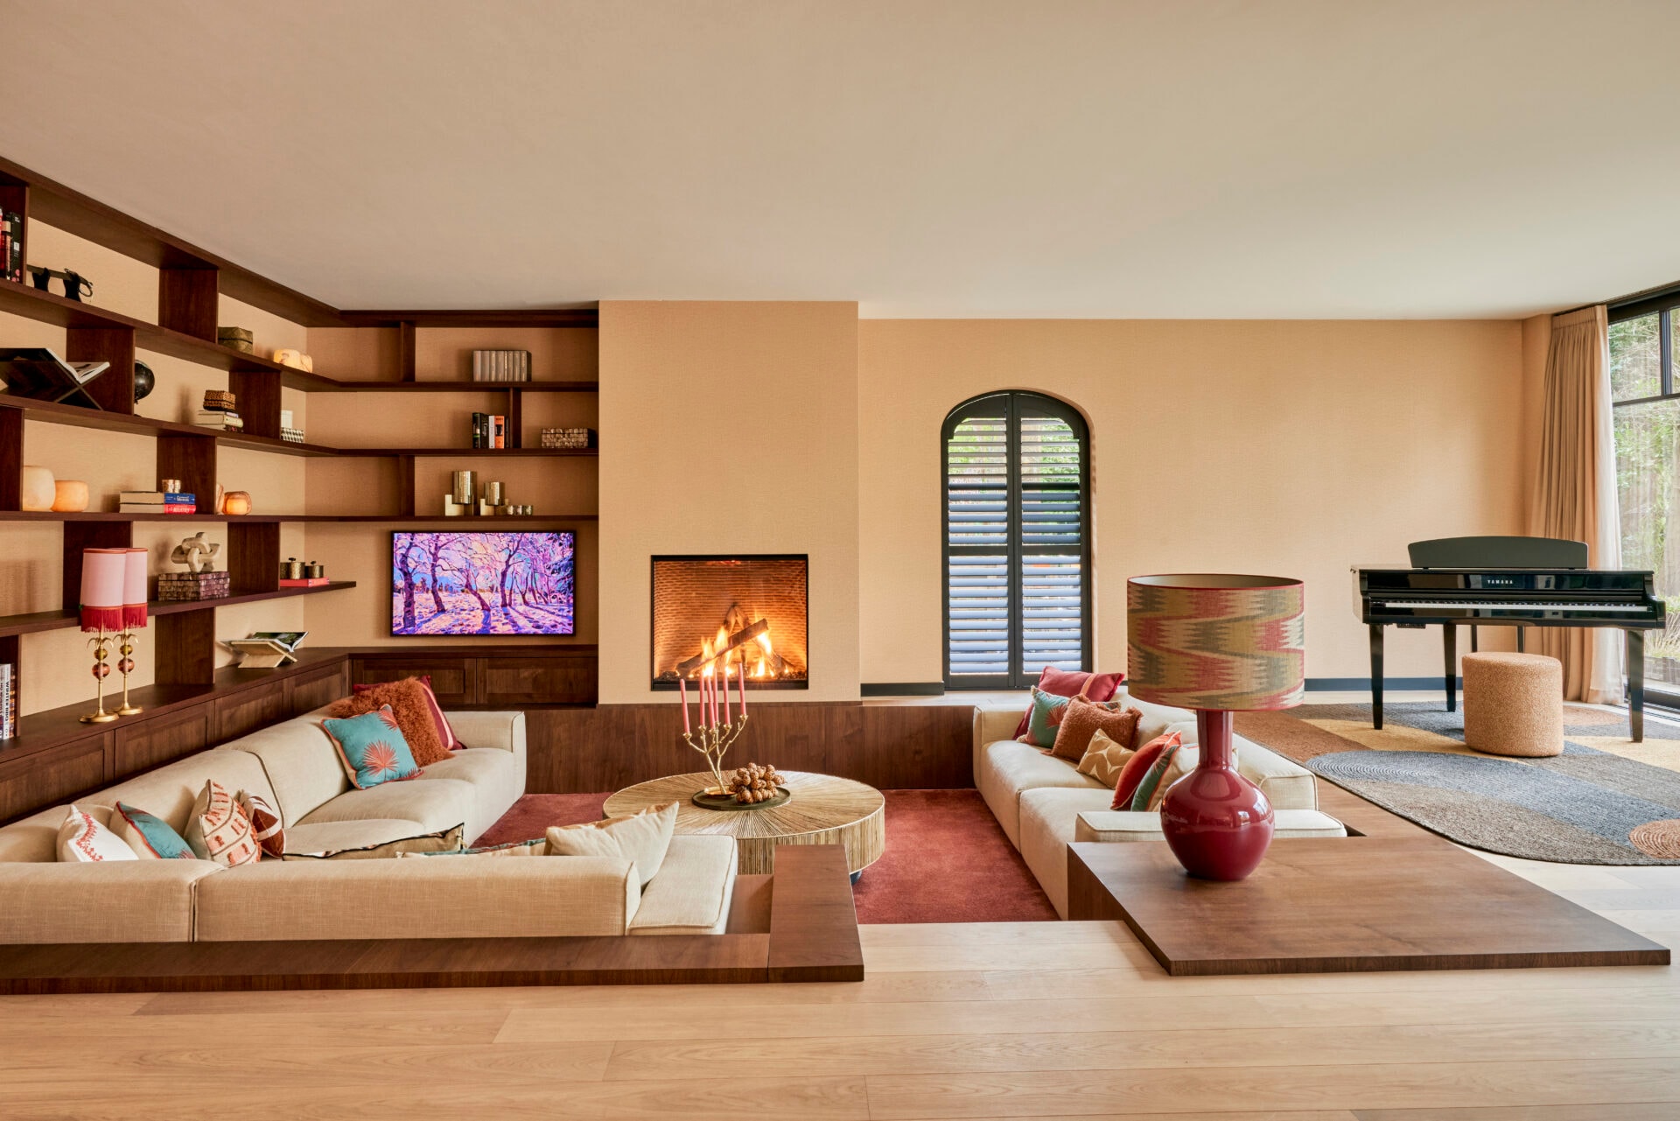
Tucked into the greenery of Waalre near Eindhoven, this woodland villa brings the outdoors in through a sunken seating area that opens directly onto the garden. The interior pairs a warm, earthy palette of terracotta, ochre and burgundy with dark walnut joinery, including a sculptural open bookcase that anchors the living room. A recessed gas fireplace, richly patterned cushions and eclectic decorative objects create a layered, lived-in atmosphere. The design balances a spa-like en-suite bathroom with playful, characterful details throughout the home.

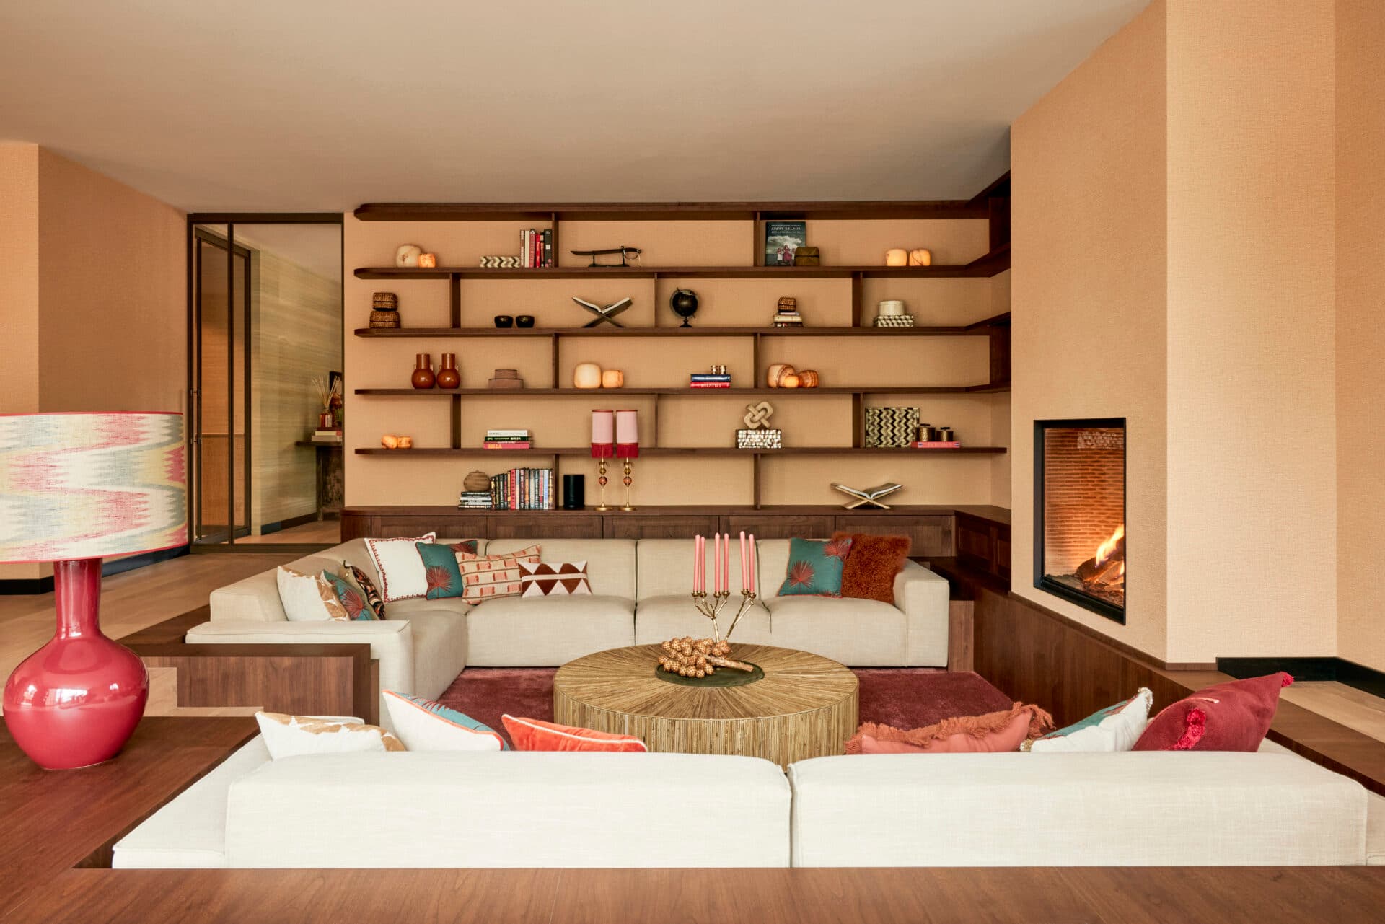
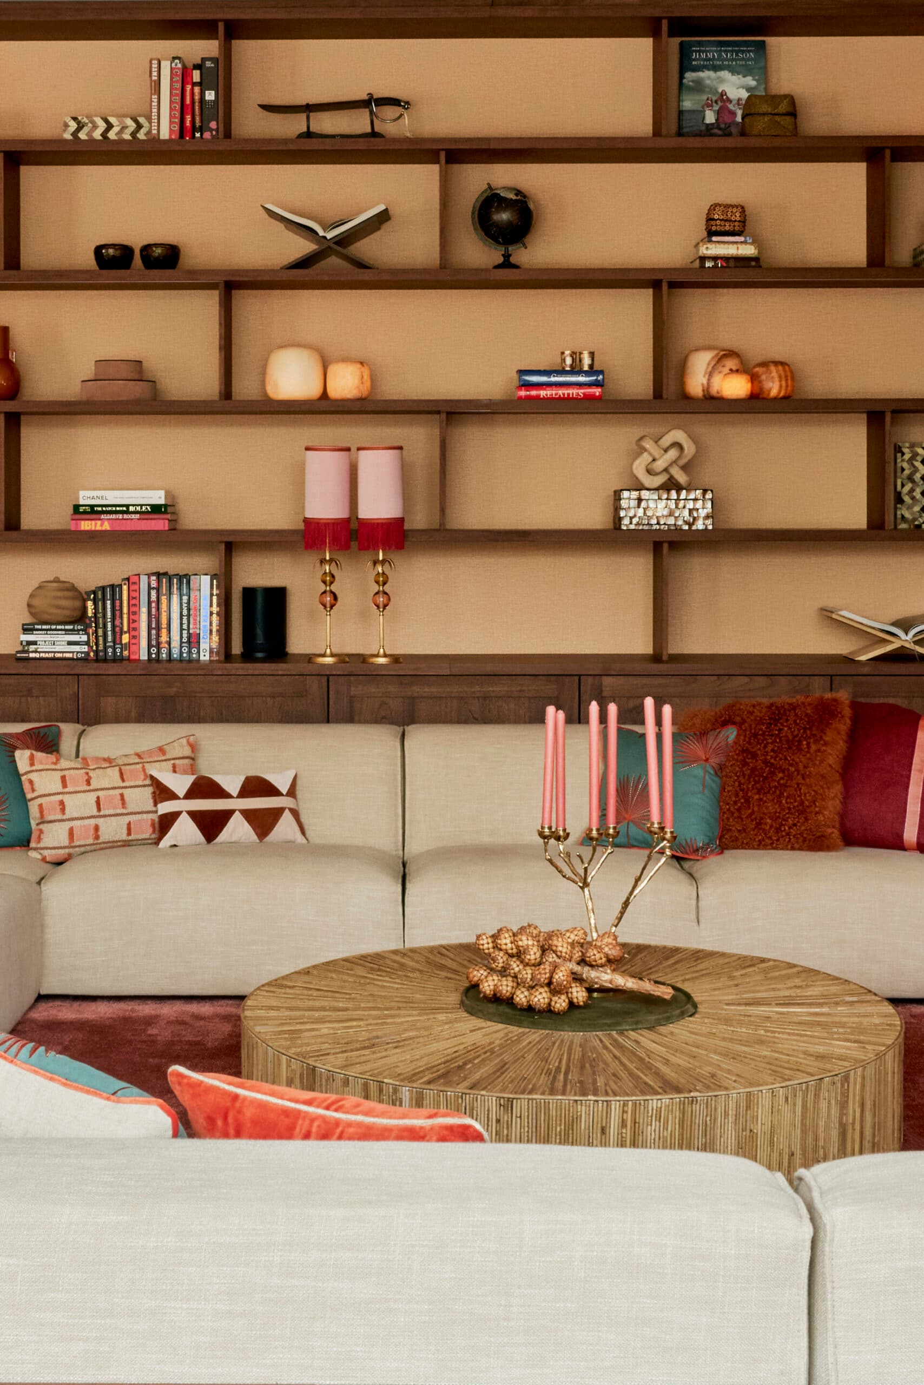
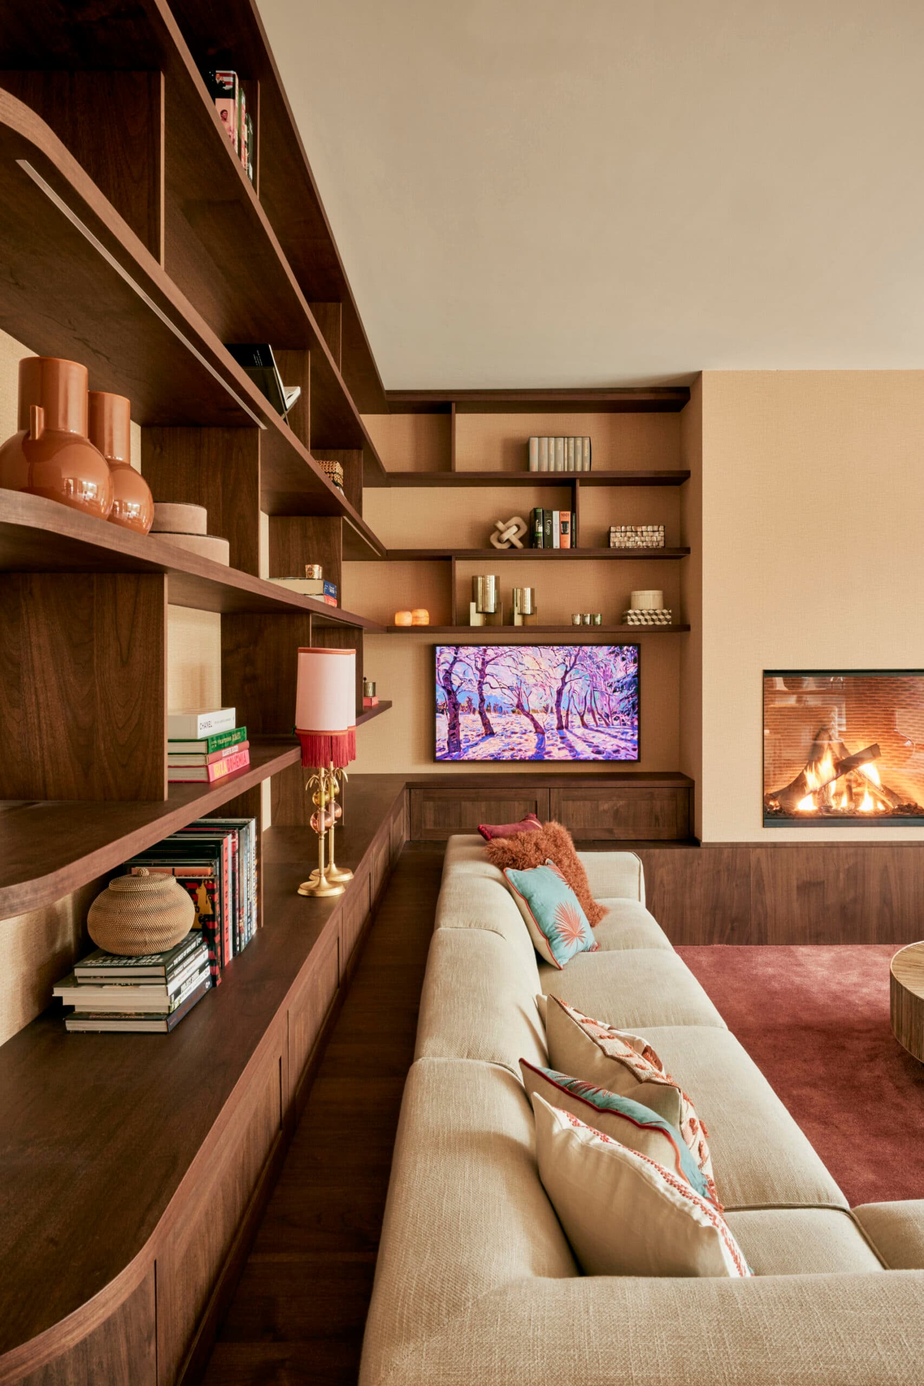
The living room forms the heart of the house: a sunken seating area upholstered in cream linen, framed by a deep walnut-toned bookcase filled with books, ceramics and curios. The staggered open shelving gives the wall a rhythmic, almost architectural presence, while the wood-panelled base ties the joinery to the surrounding floor.

Warm terracotta and ochre wall coverings set the tone, offset by a rust-coloured rug and a striking red table lamp with a woven ikat-patterned shade. A built-in fireplace with a slender black steel surround sits beside an arched shuttered window, adding a quiet architectural detail to the composition.

Beyond the seating area, the space opens toward a grand piano and a woven jute rug, suggesting a home designed for both everyday living and quiet gatherings. Layers of textured cushions and personal objects on the shelves give the interior a collected, unforced character.

Location
Waalre
Type
Villa
Scope
Interior Design
Style
Eclectic

Photo tour

Credited professionals

The trusted team that worked together to bring this project to life.

Interior Designer

Valk at Home

Valk at Home