
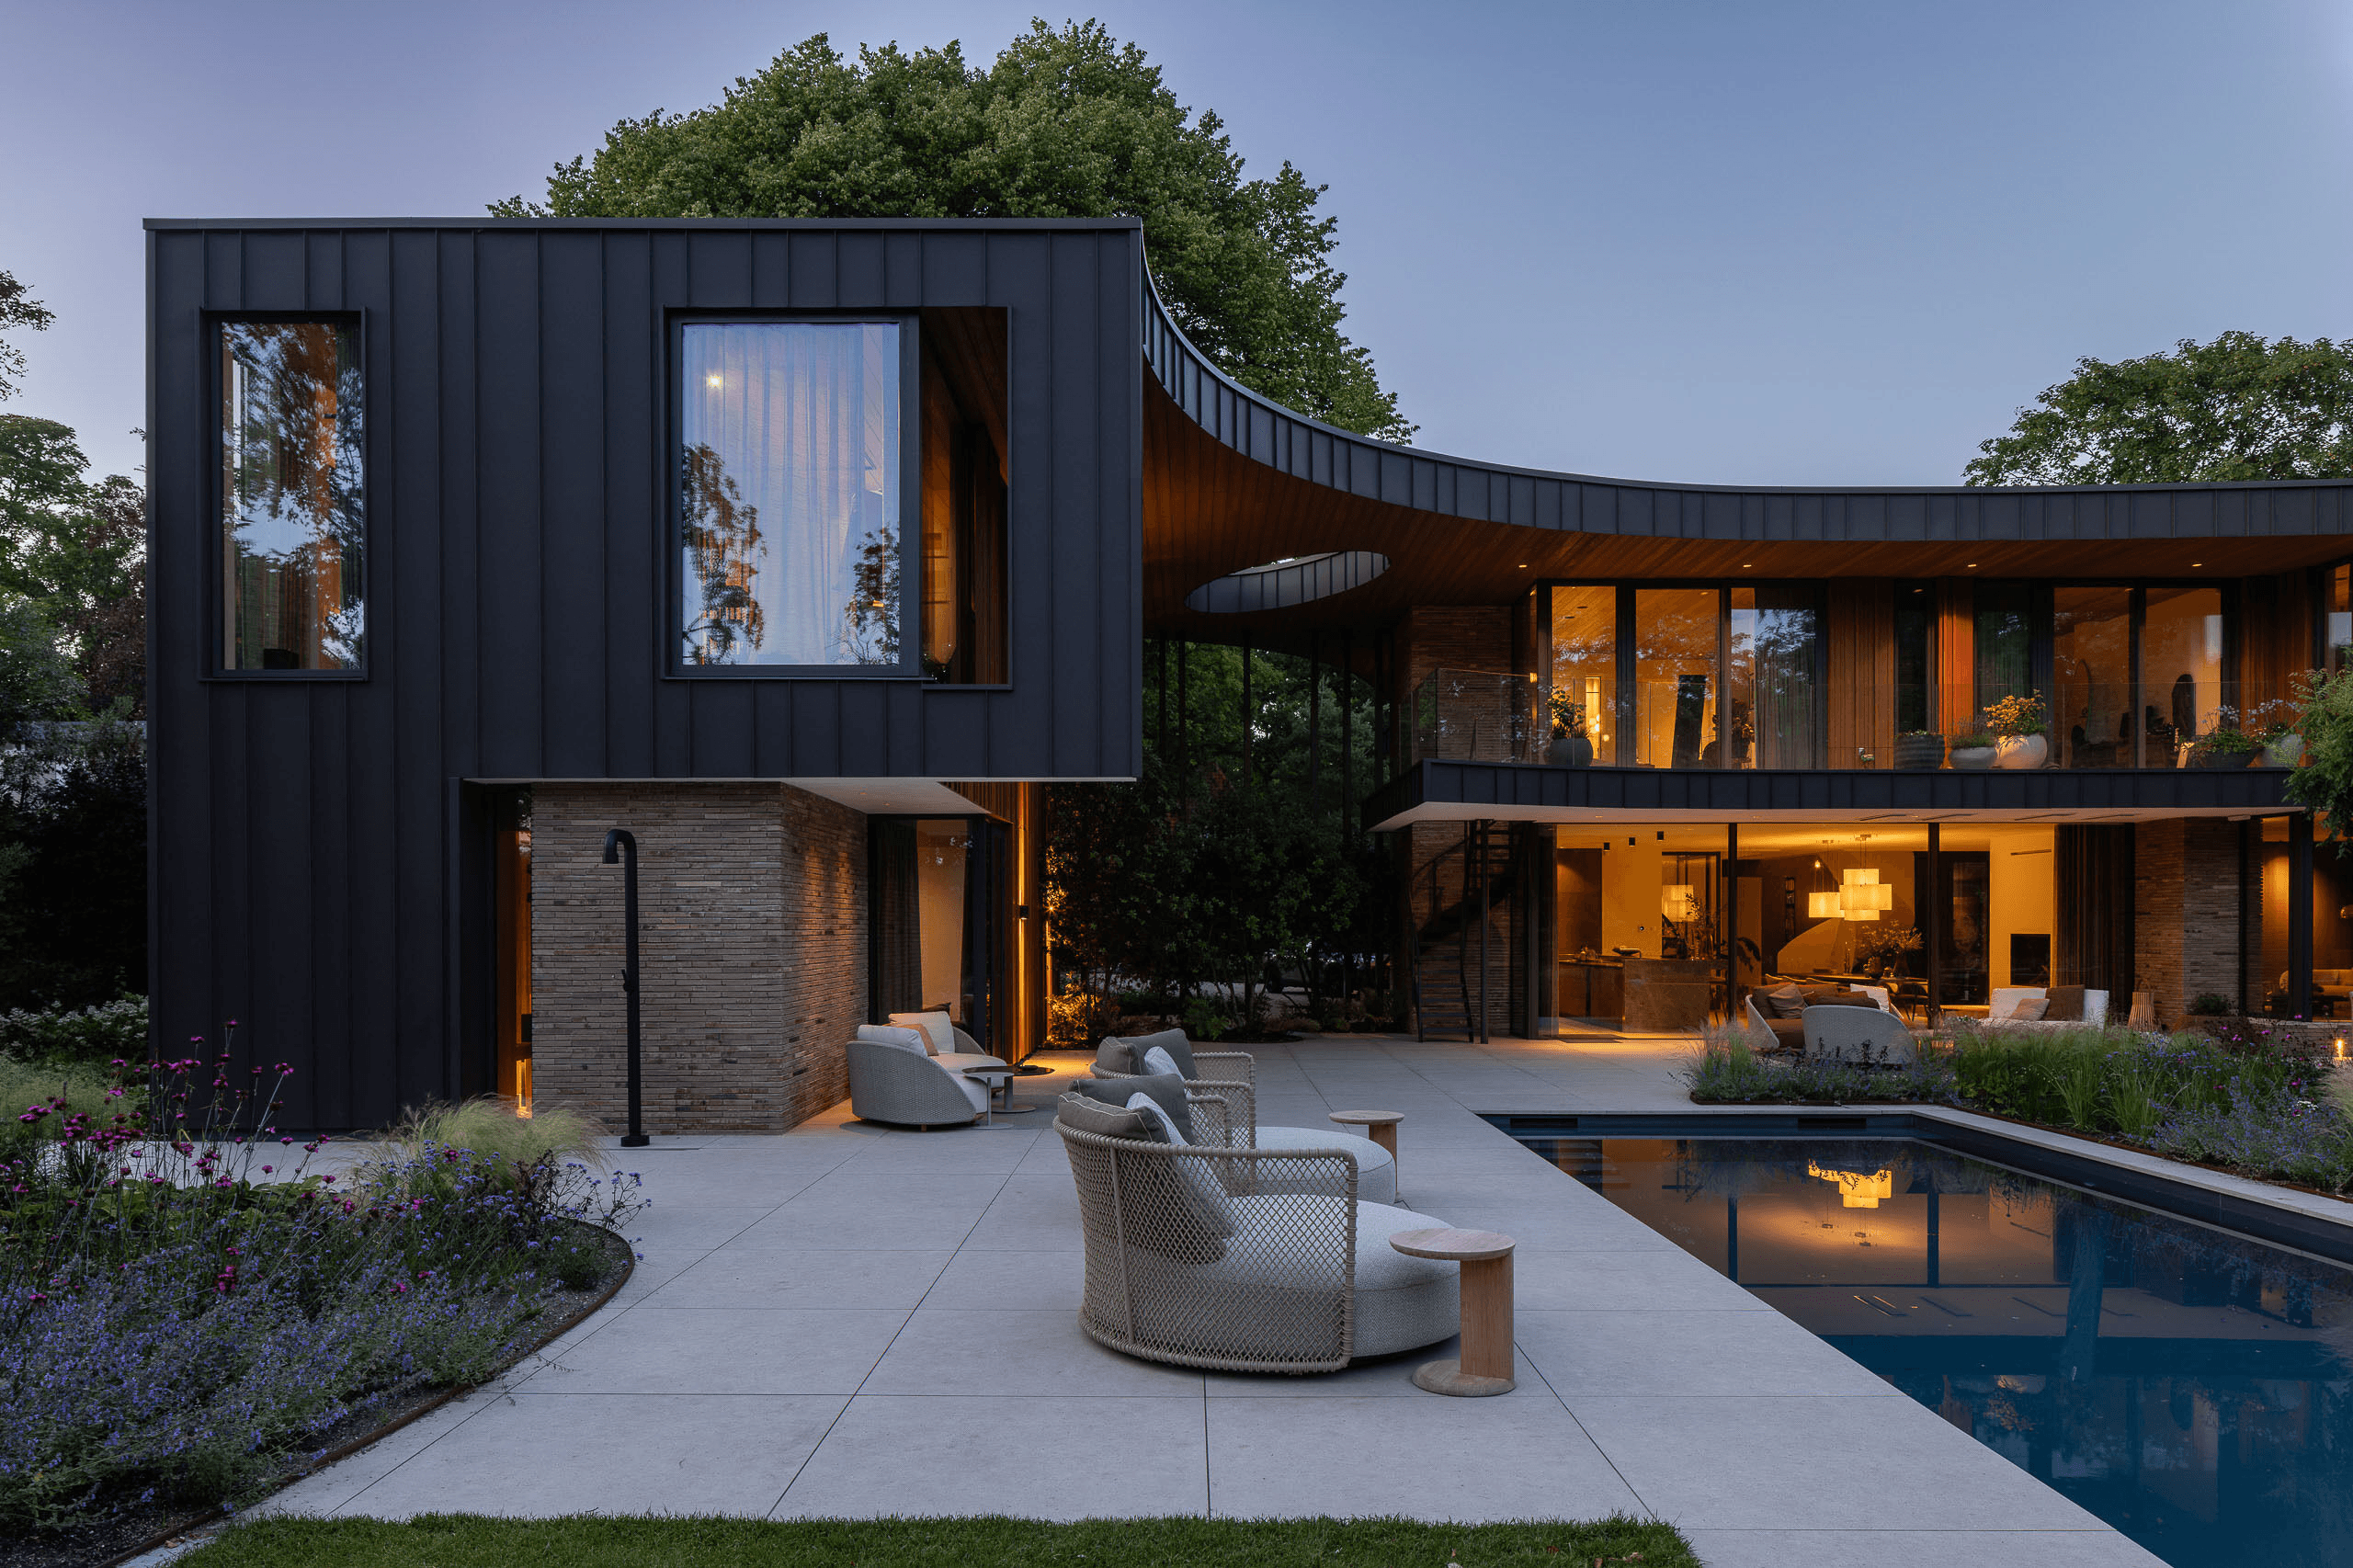
Wooden Villa
by Maas Kristinsson Architecten
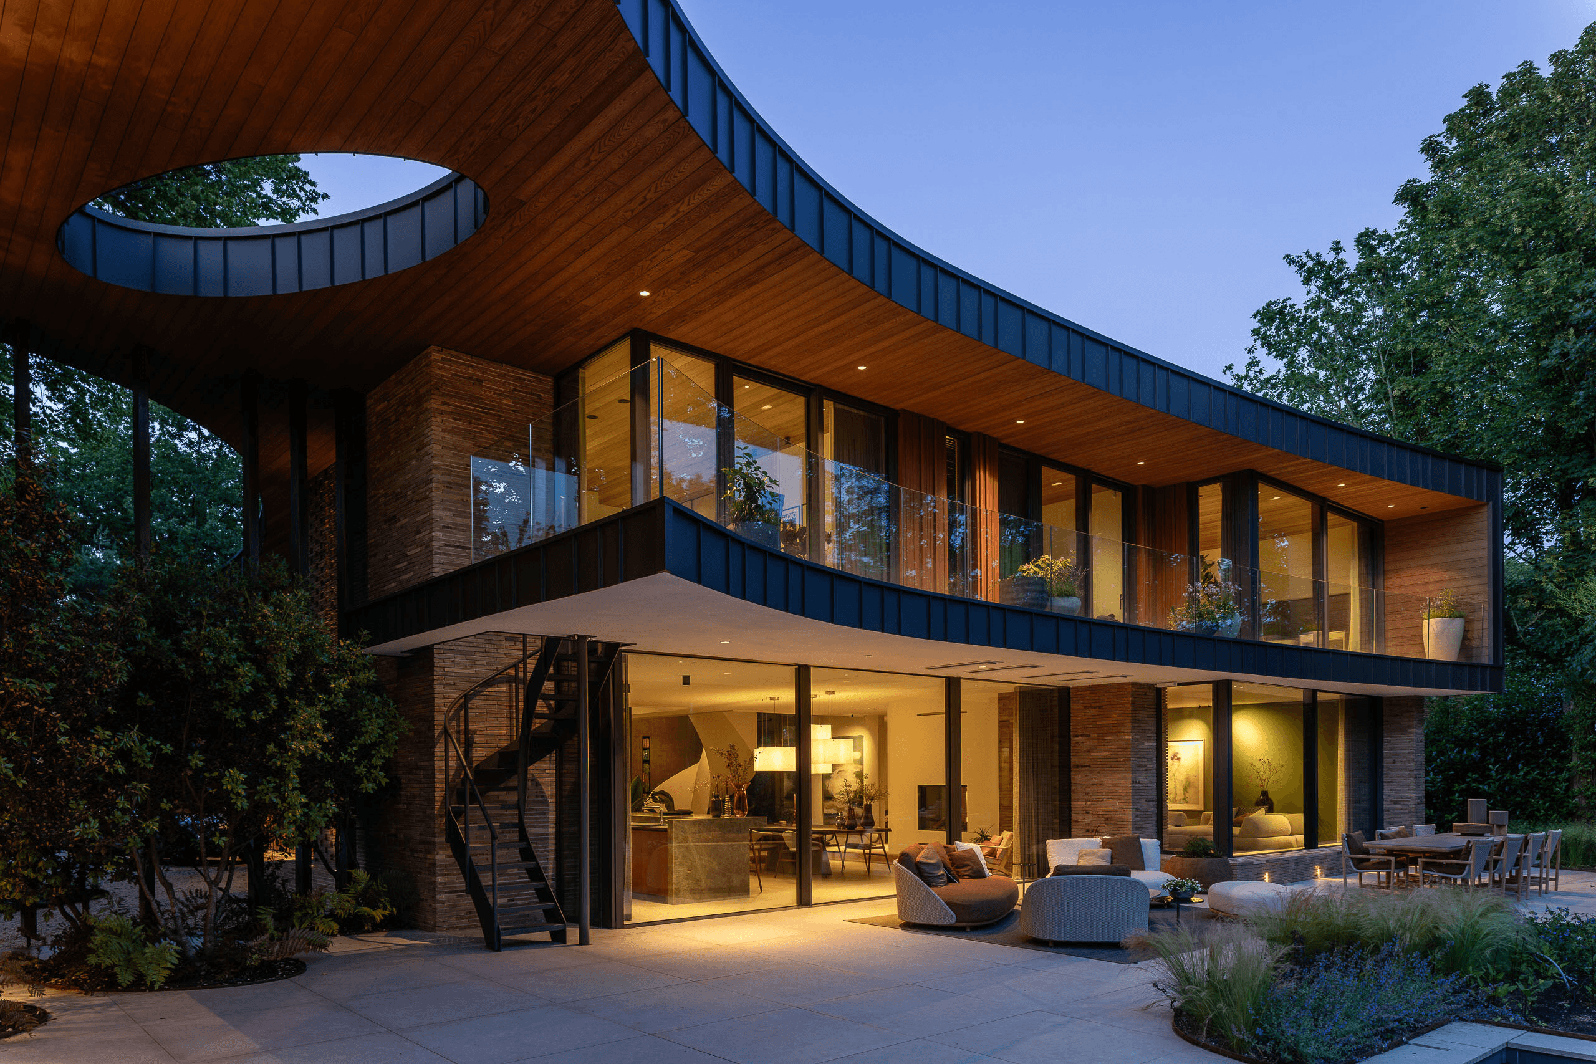
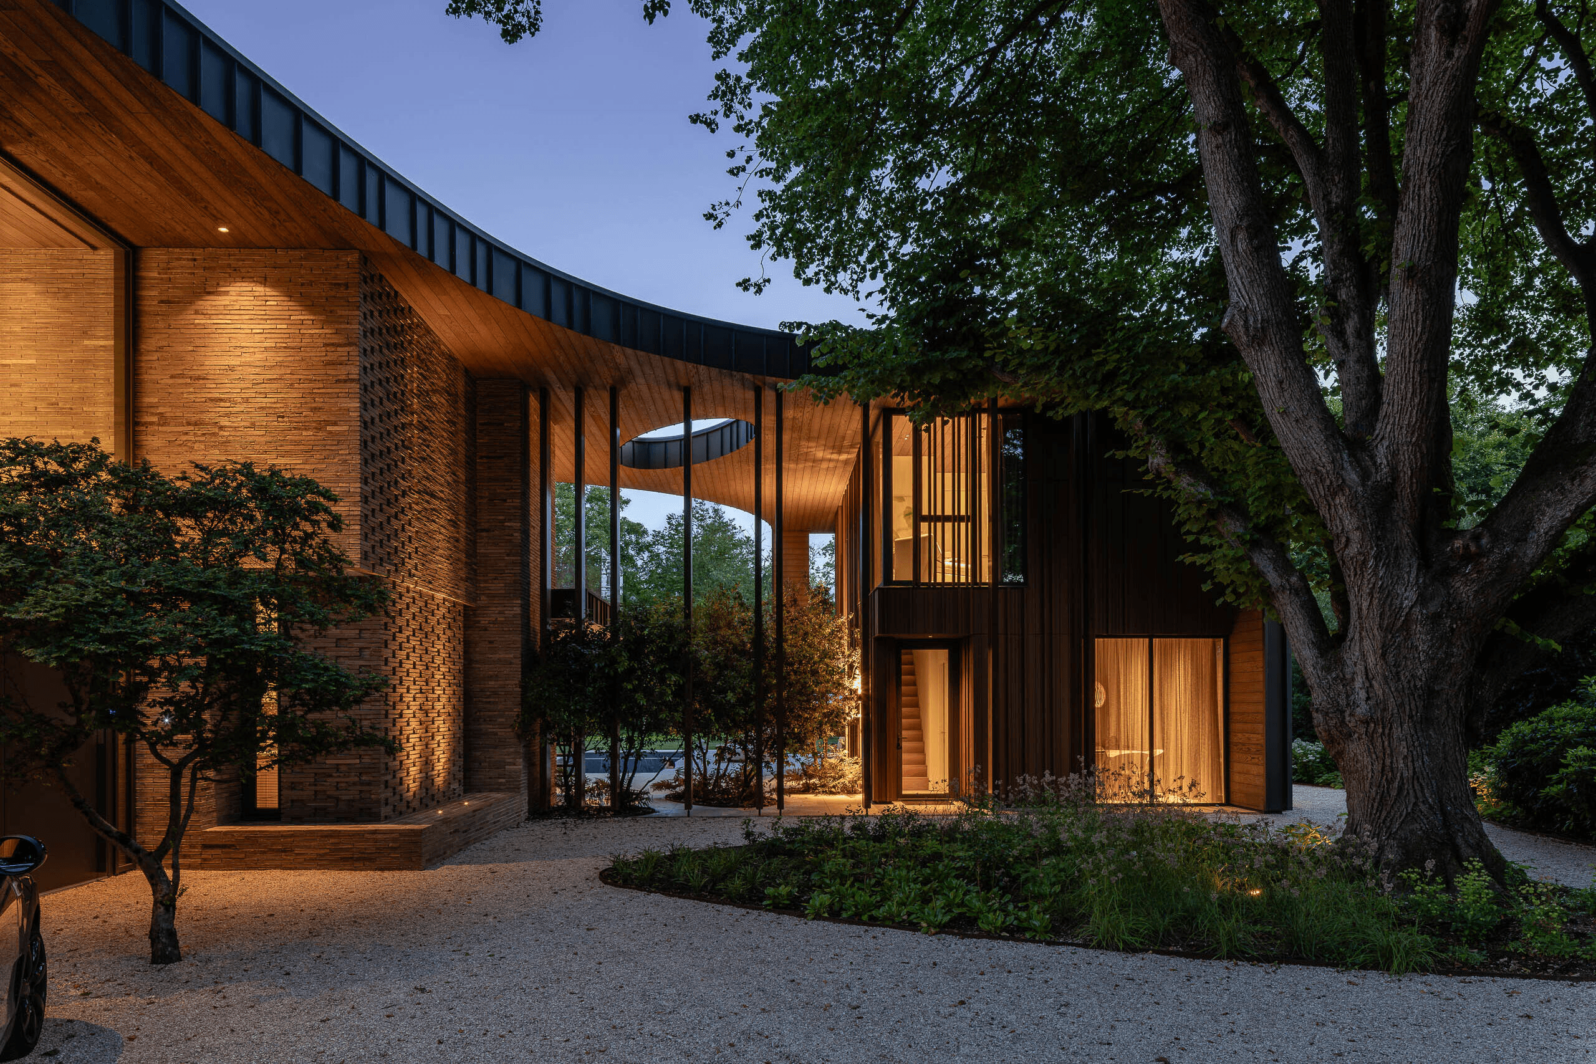
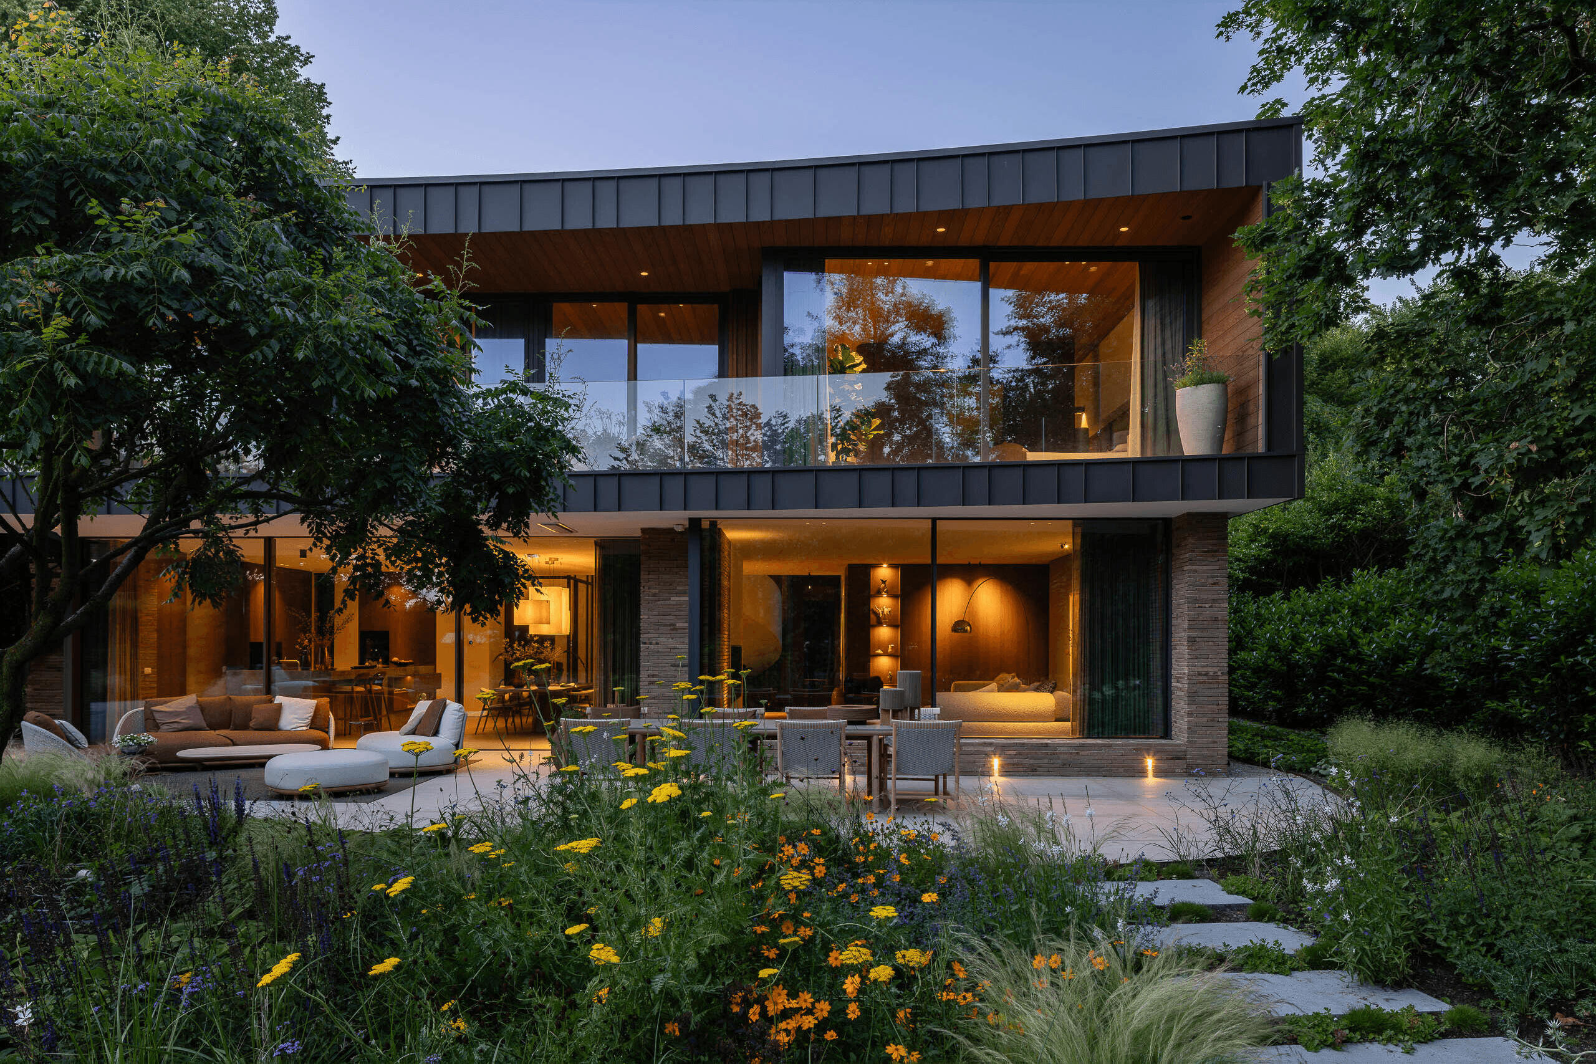
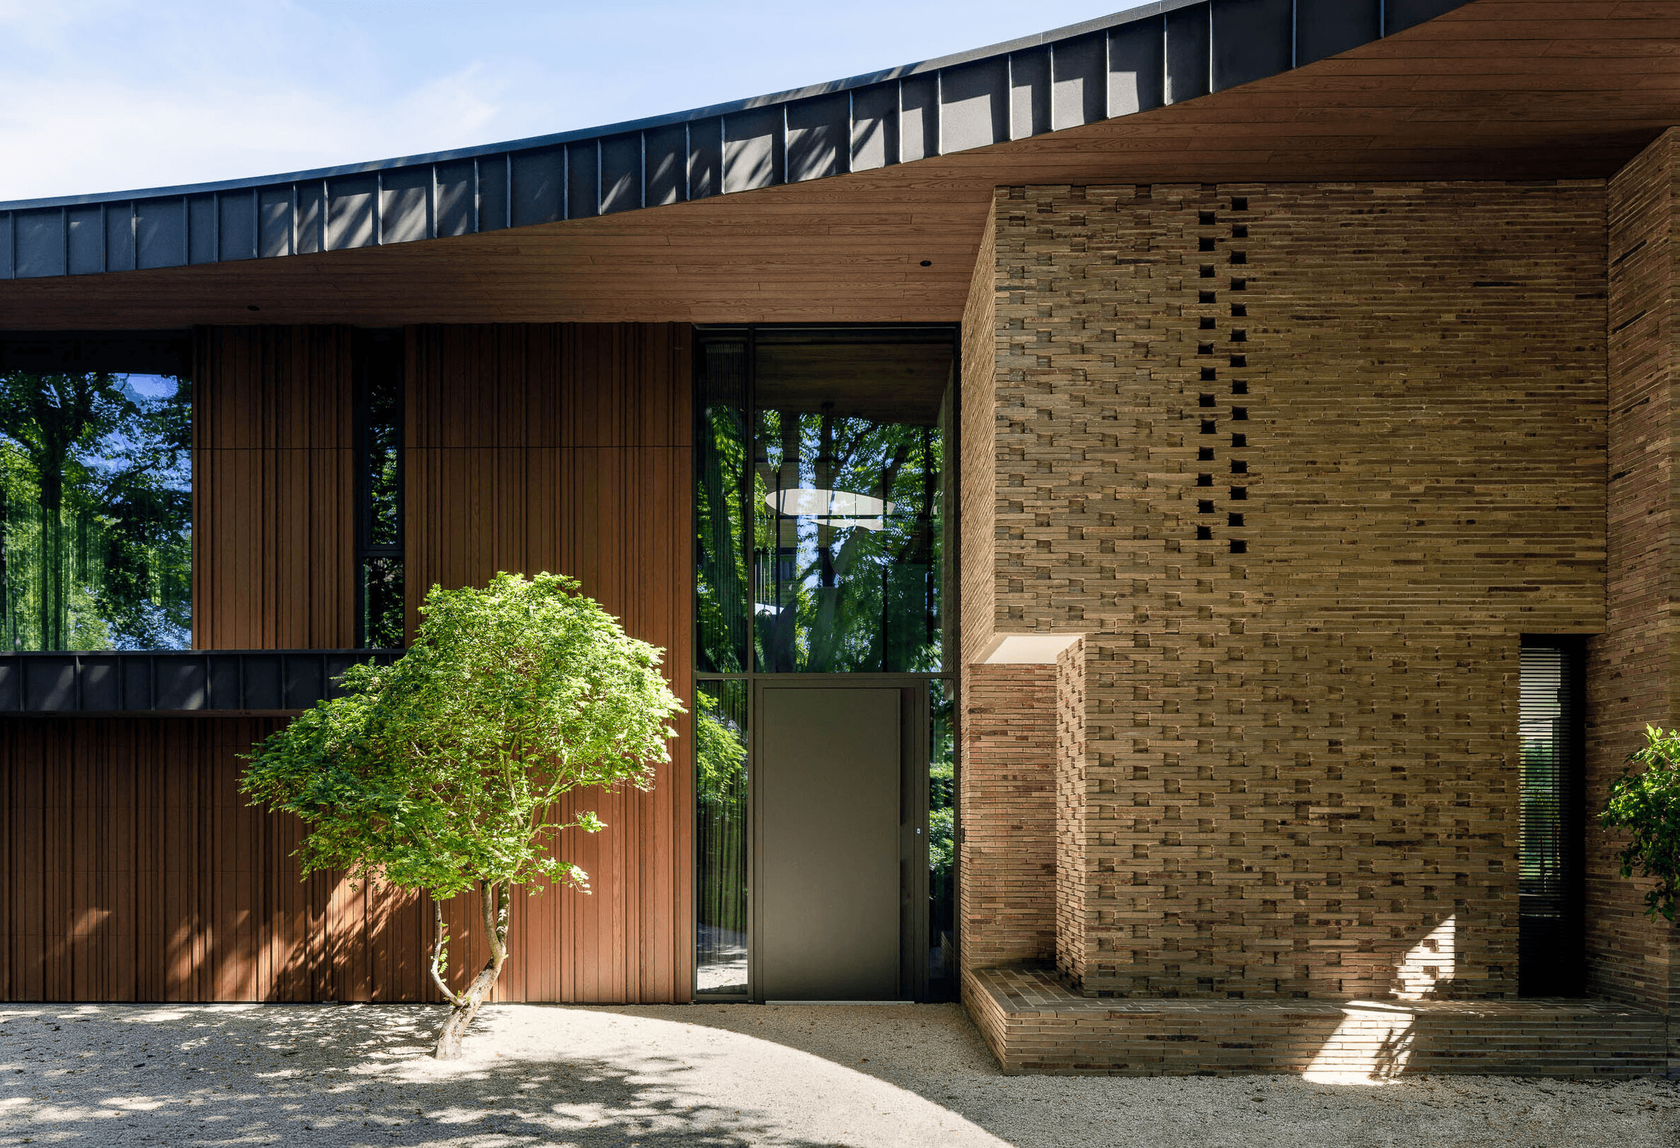
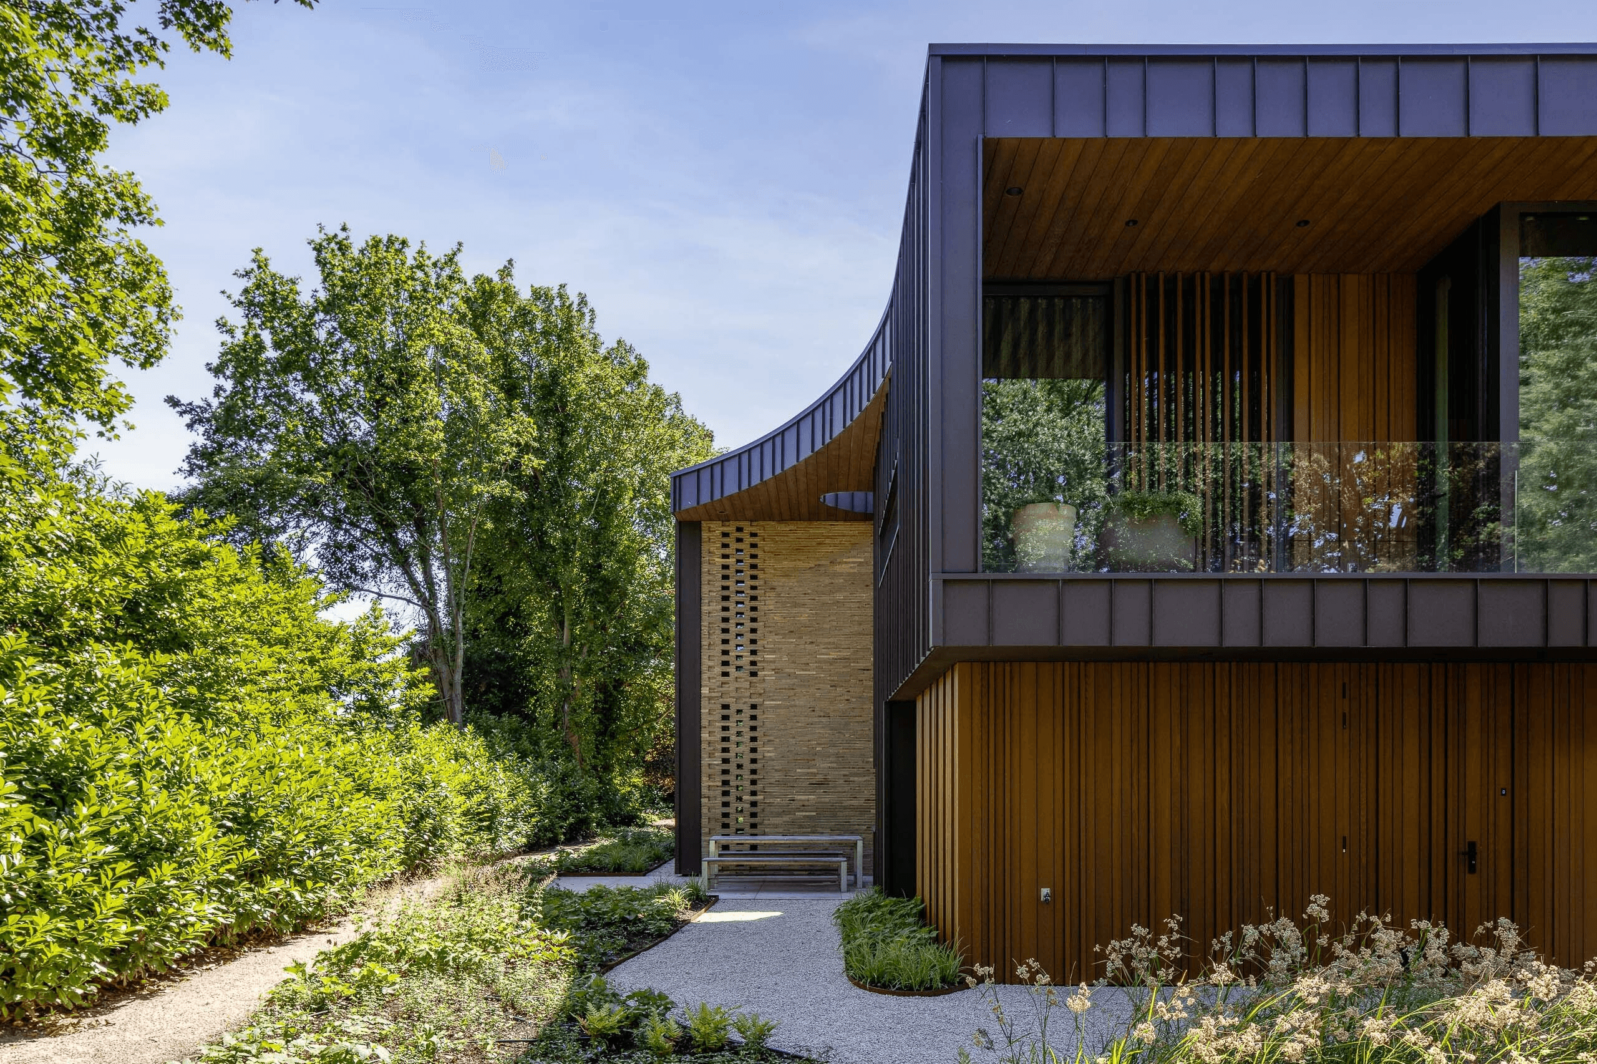
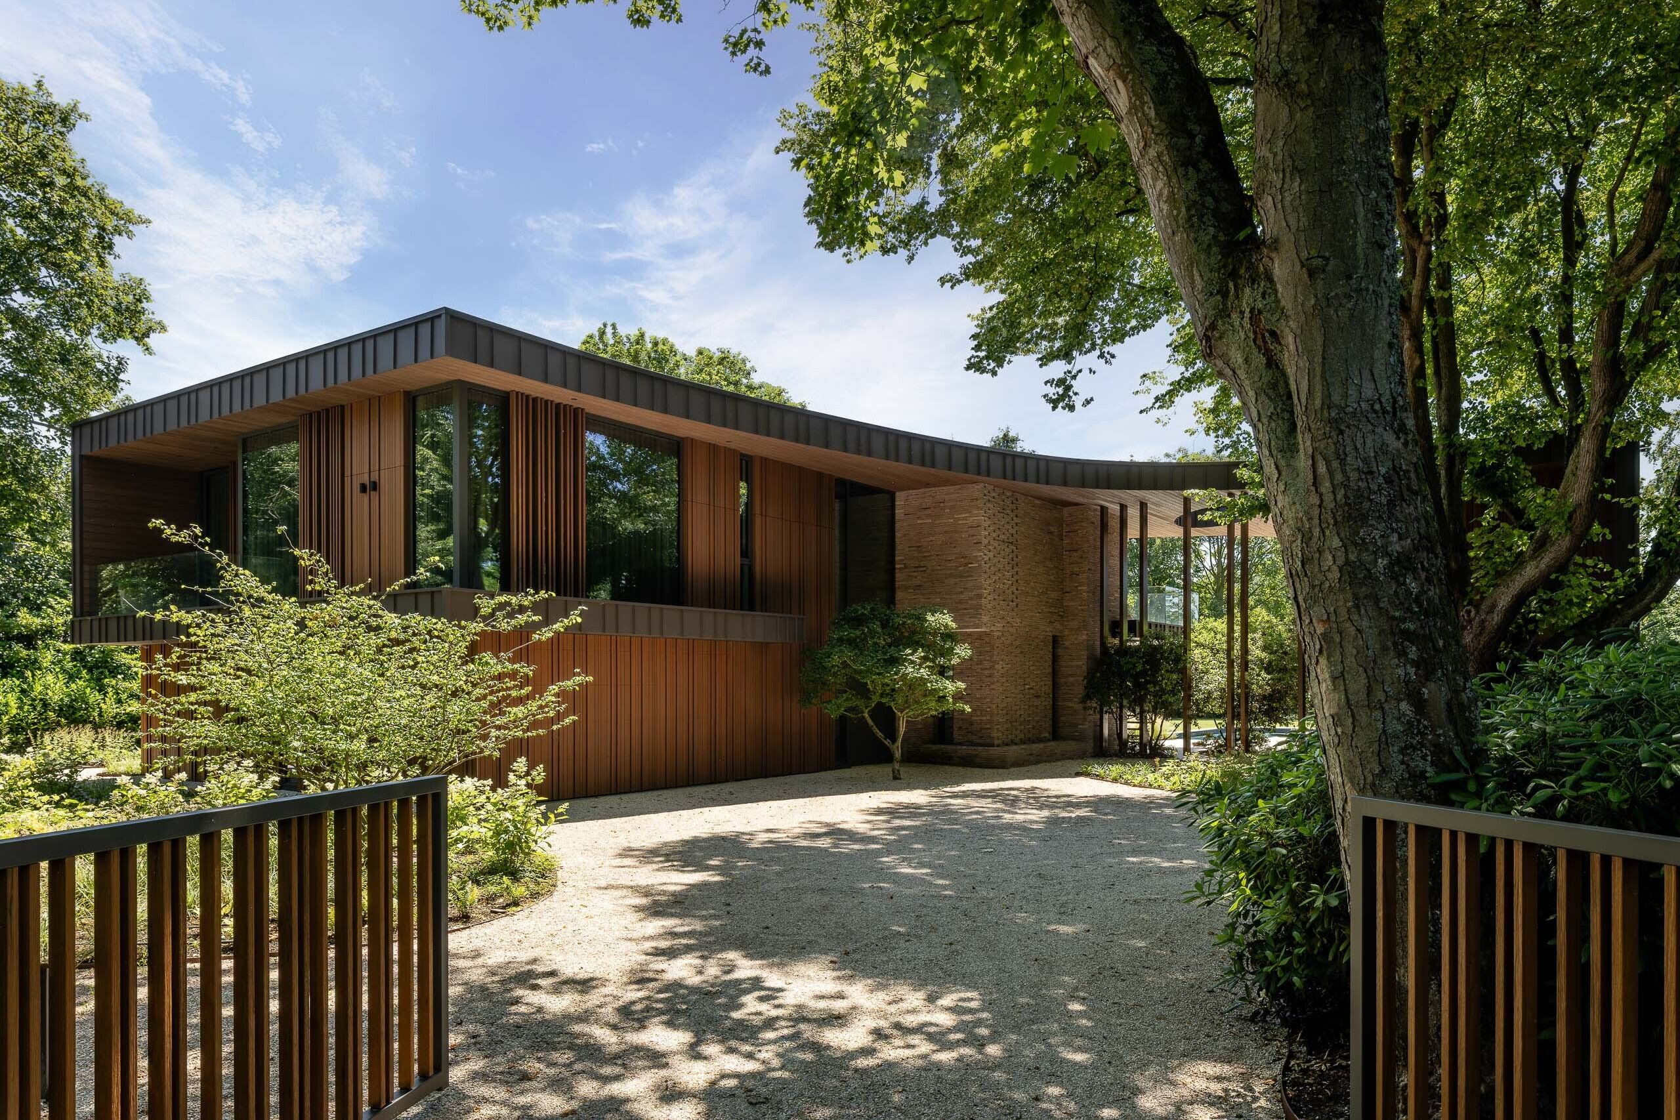
Set among mature trees, this contemporary timber villa in Bergen was designed to preserve as much existing greenery as possible while still flooding the interior with daylight. Its curved, two-storey volume bends gracefully around a monumental lime tree and wraps the garden terrace, creating sheltered outdoor spots on multiple sides. A continuous timber roofline unites the main house with an adjoining studio, guest wing and wellness area, while open brickwork at the entrance nods to Bergen's Amsterdam School heritage. Inside, a soaring six-metre hall connects the levels via a spiral staircase and bridge.
Photo tour
Credited professionals
The trusted team that worked together to bring this project to life.
Architect



