Wolzak

Wolzak

by SeARCH

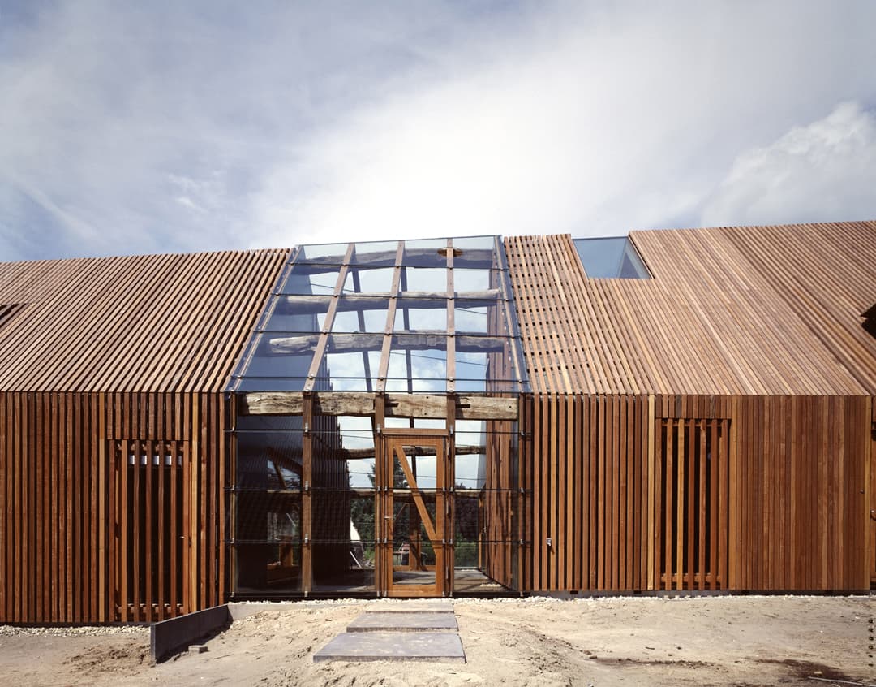
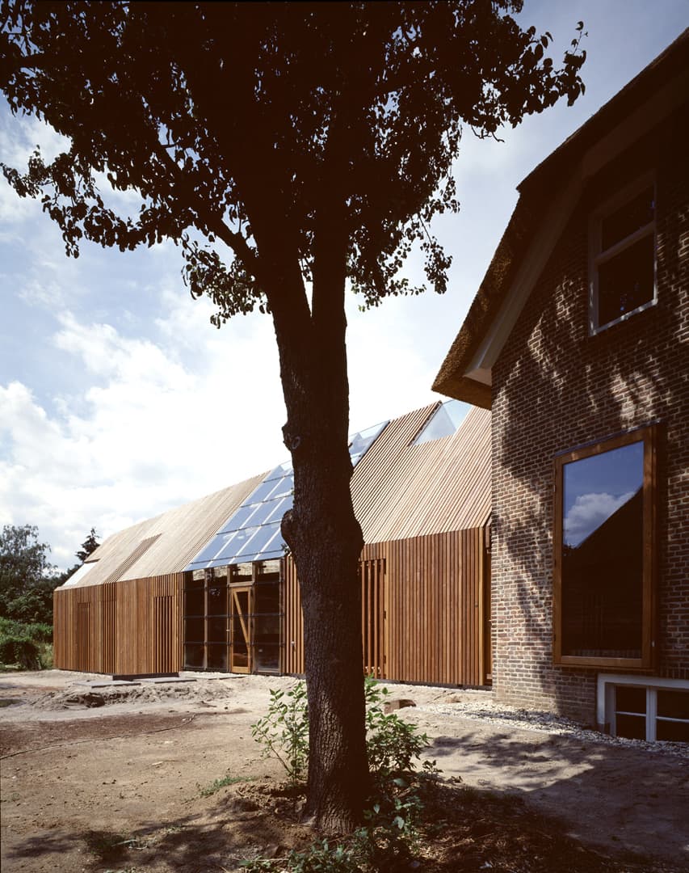
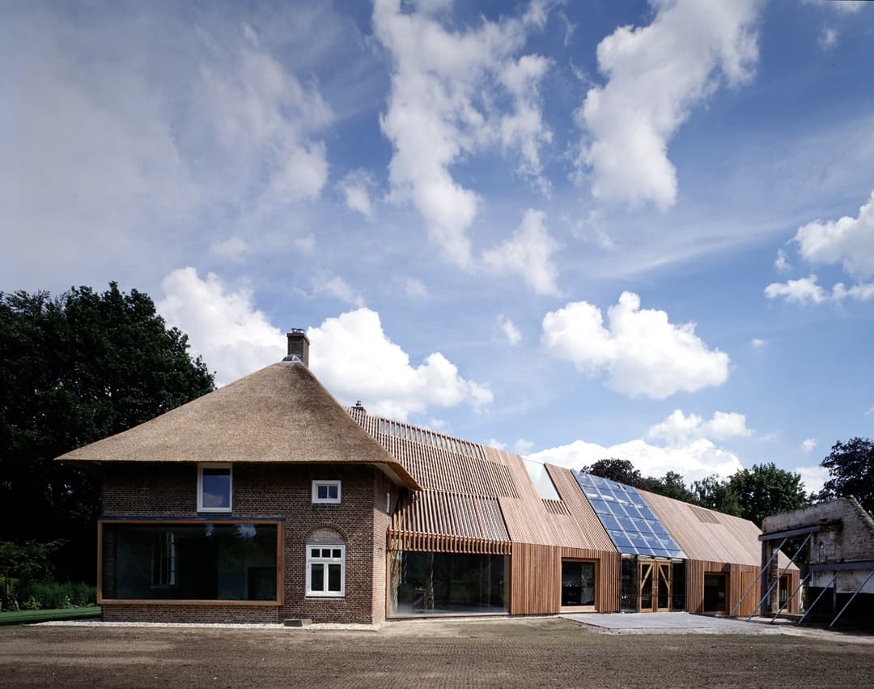
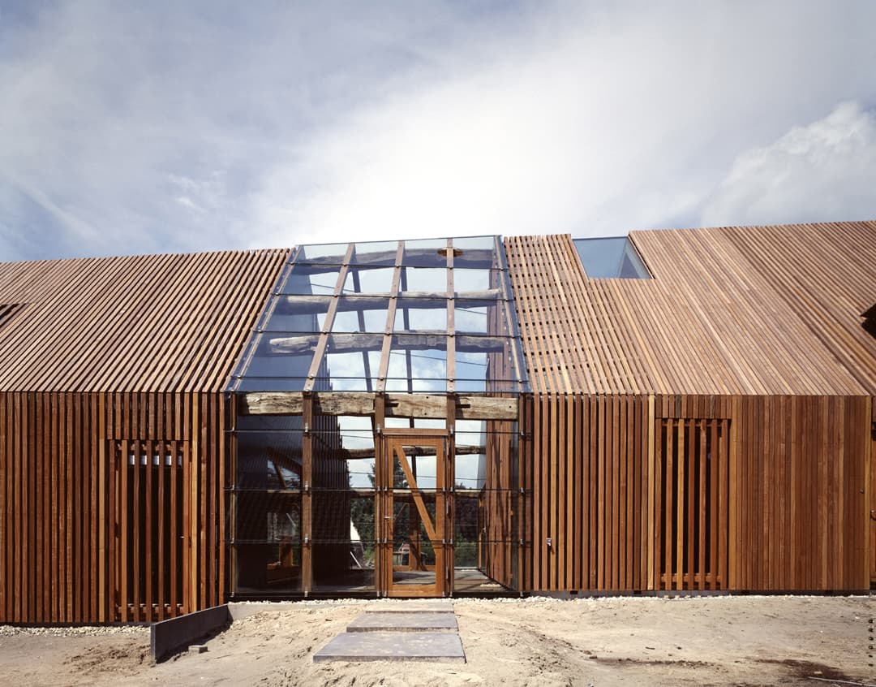
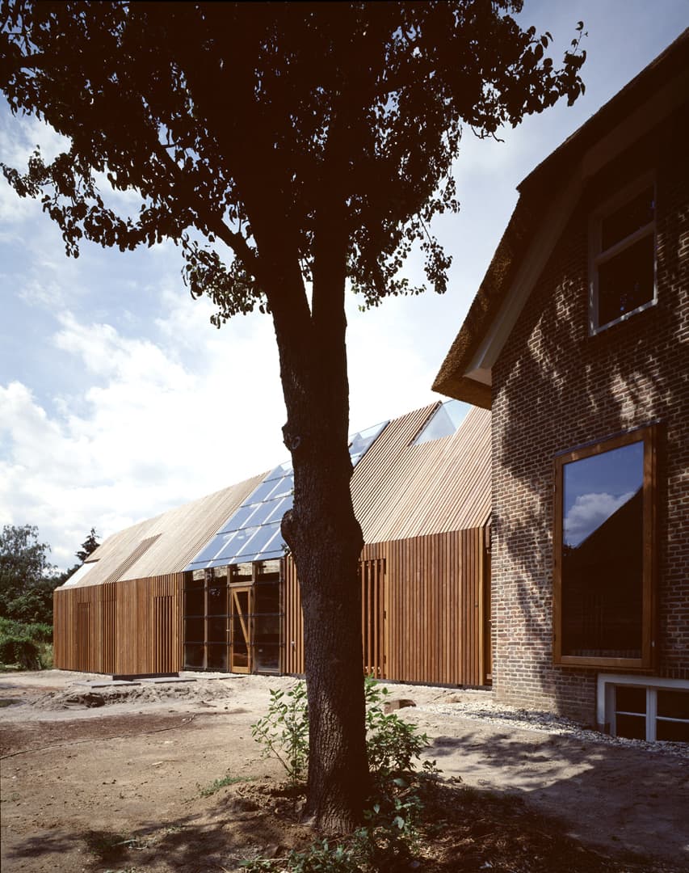
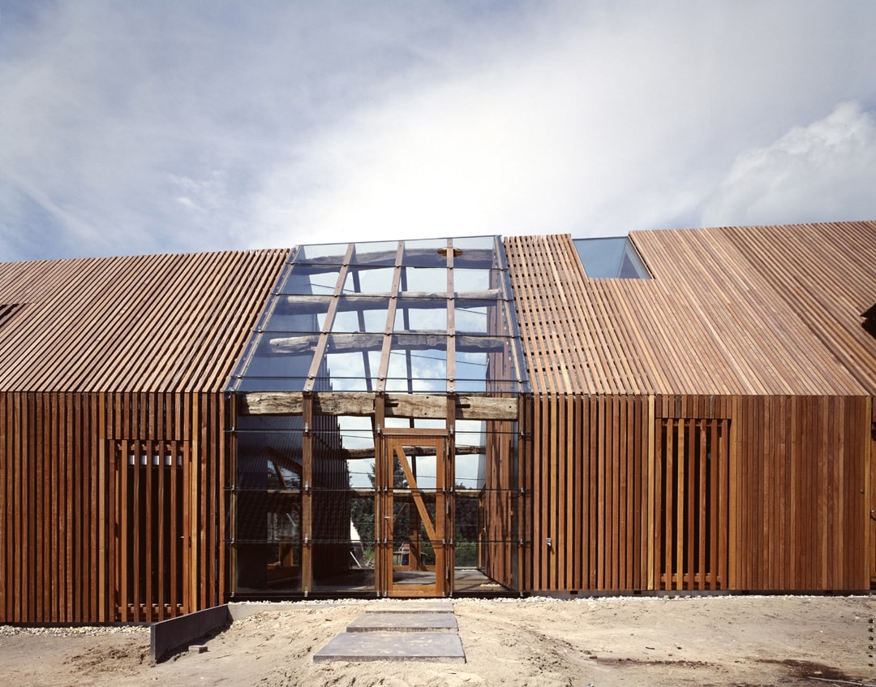
Wolzak is the transformation of an old T-shaped farm complex in Zutphen into a family home, designed by SeARCH. The original thatched-roof farmhouse was carefully restored, while the former livestock barn was replaced by a new timber-clad wing with a subtly tilted, distorted roofline. A glazed conservatory on the garden side links the two volumes, housing the main entrance and separating the kitchen and dining areas from the rest of the house. Throughout, horizontal timber cladding unifies old and new into a single, coherent identity.

The project treats history and innovation as complementary rather than opposing forces. Rather than contrasting old and new through material or form, SeARCH chose continuity: the thatched roof of the original farmhouse remains, while the new wing reinterprets the traditional barn shape through a warped, perspective-distorted silhouette.

Built from prefabricated wood panels, the new volume contains an open-plan kitchen, workroom, guest room and storage beneath its steep roof. Timber recurs throughout — as cladding, structure and interior finish — tying together the restored farmhouse and its contemporary extension.

Completed between 2002 and 2004 for a young local family, the project received the Achterhoek Architecture Prize in 2005, recognising its sensitive handling of a historic rural typology.

Location
Zutphen
Year
2004
Type
Farm
Scope
Renovation
Style
Farmhouse
Photographer
Christian Richters

Photo tour

Credited professionals

The trusted team that worked together to bring this project to life.

Architect
SeARCH

SeARCH