Orchard Villa

Orchard Villa

by SeARCH

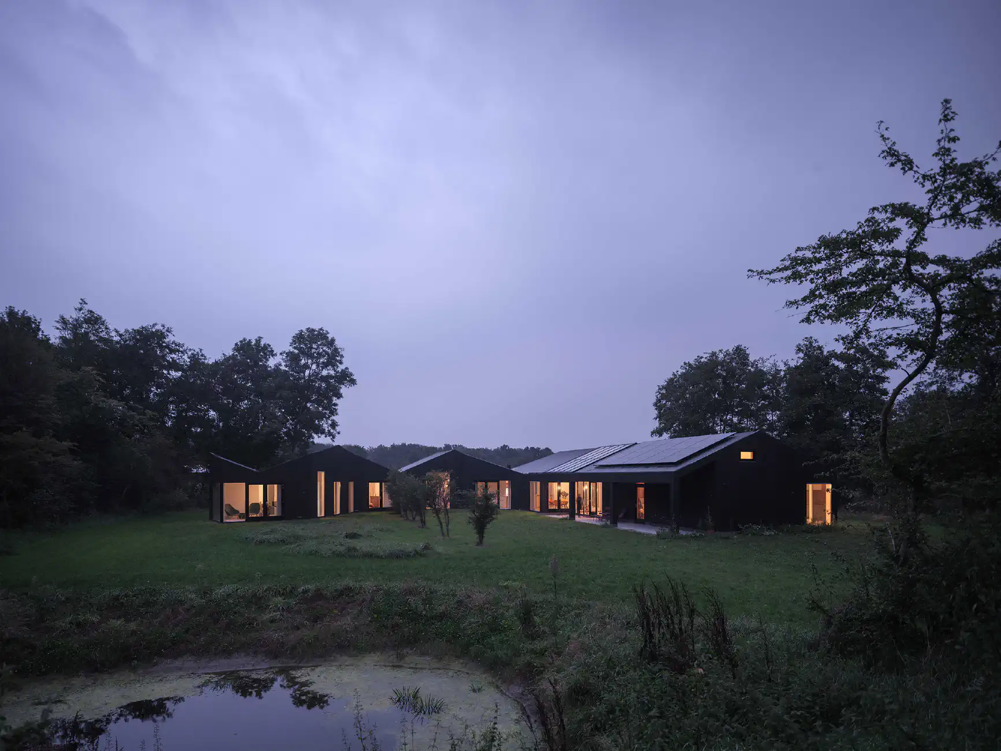
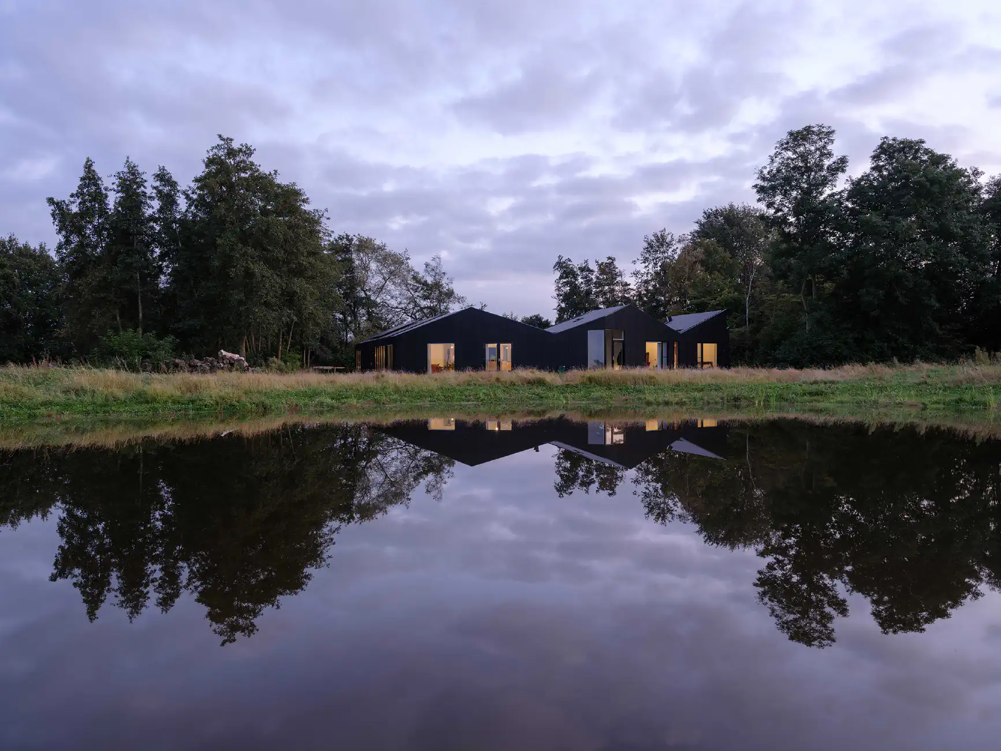
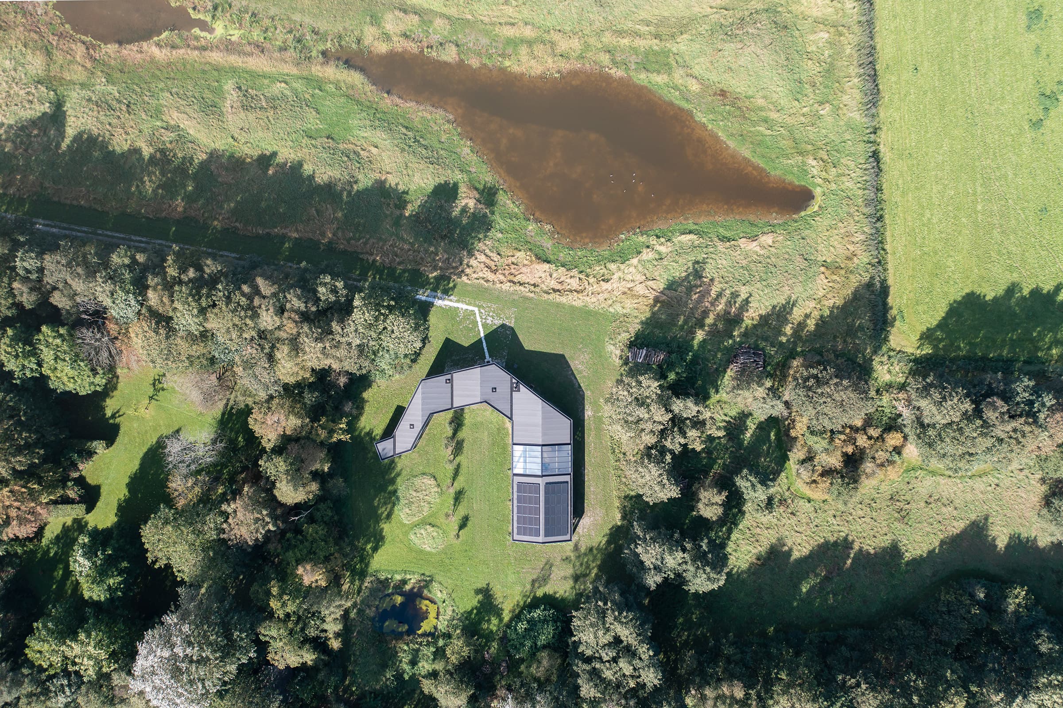
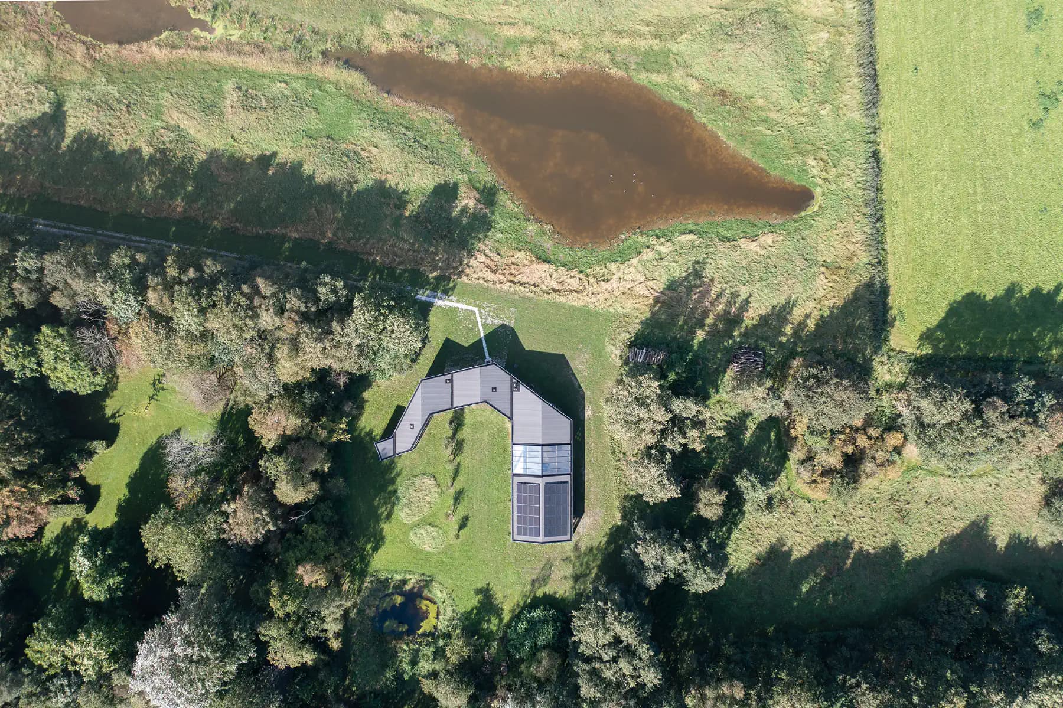
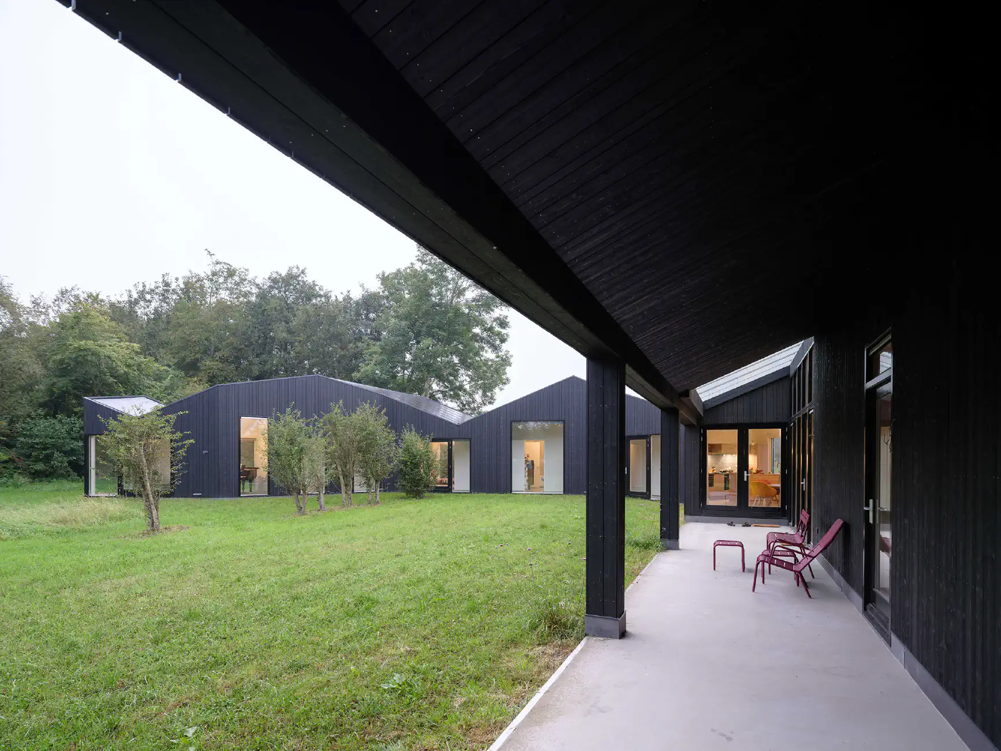
Set within a flat polder landscape near Castricum, this villa reinterprets an existing barn as a contemporary dwelling. Its long, folded volume meanders through a row of tall trees, unrolling the barn's original roof profile to create an intimate relationship with the garden. Framed sightlines open toward the distant dunes, while a winter garden and veranda extend daily life into the surrounding meadows and orchard.

The site is organised as a sequence of garden types—field, meadow, orchard and hedgerow—each marking a quiet transition across the plot. Beyond a screen of mature trees, the barn's original form has been reworked into a single meandering volume that threads through the landscape.

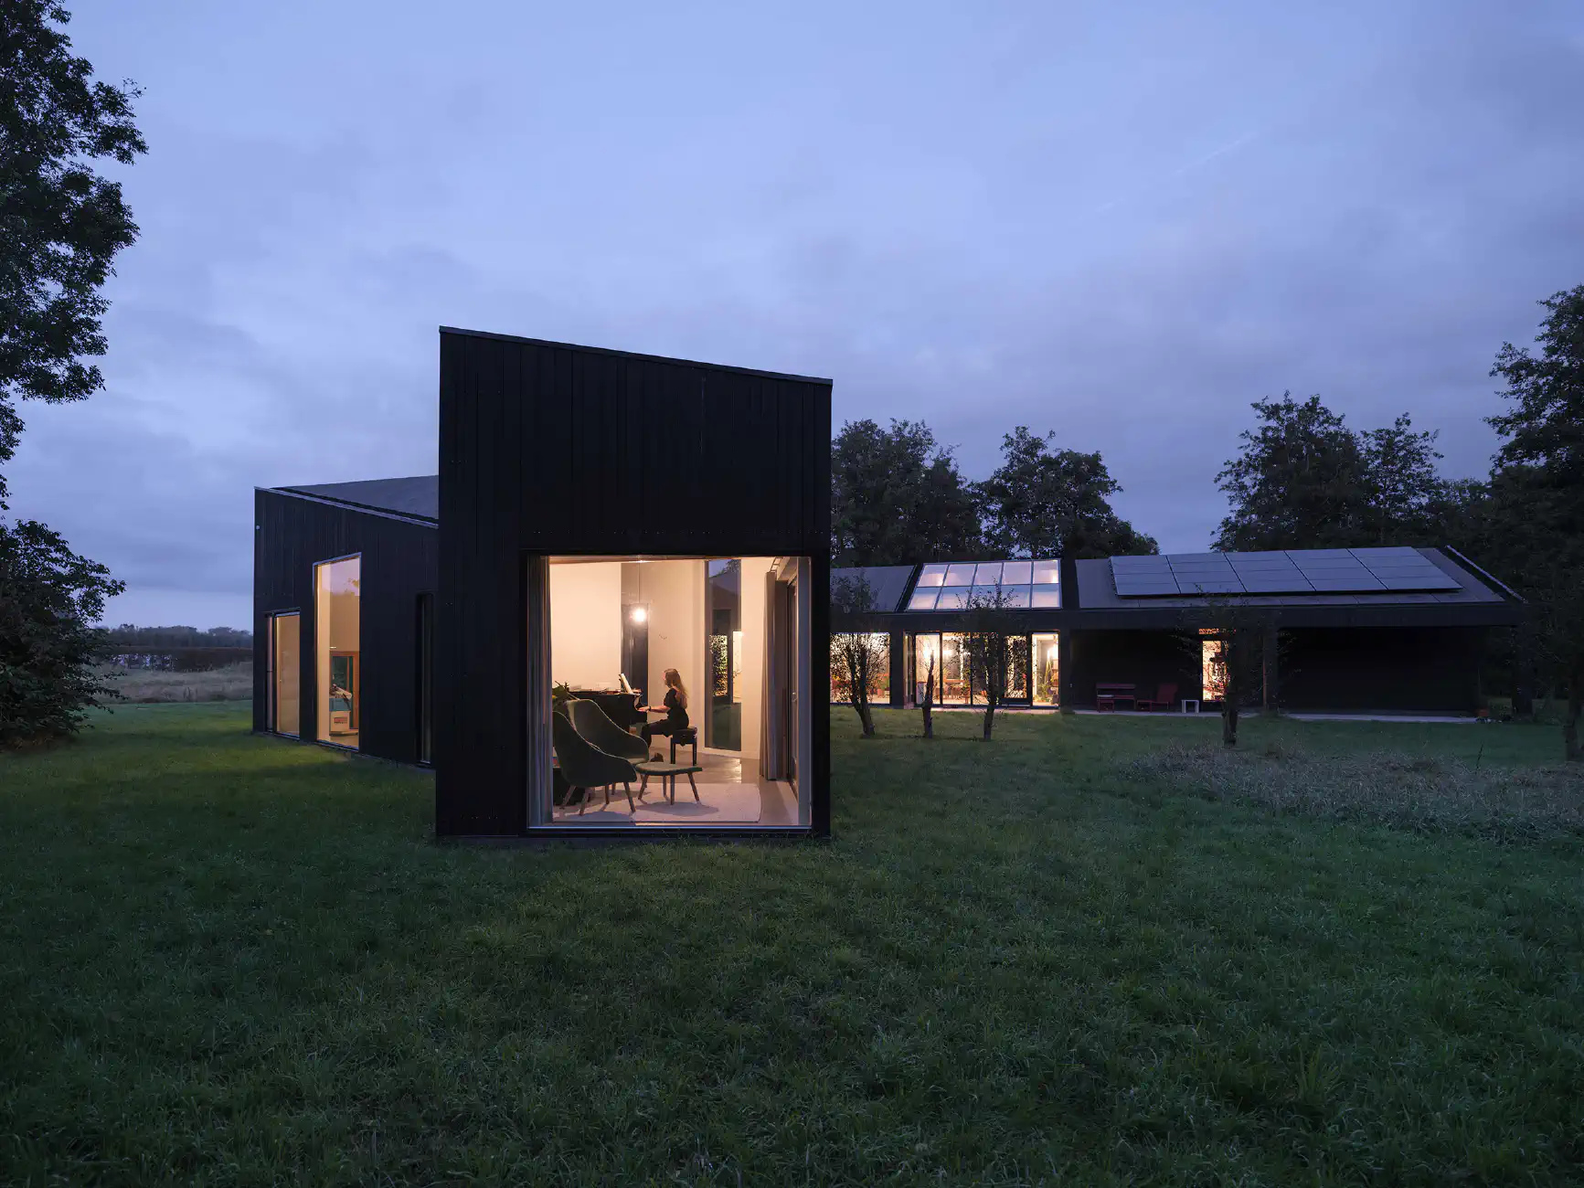
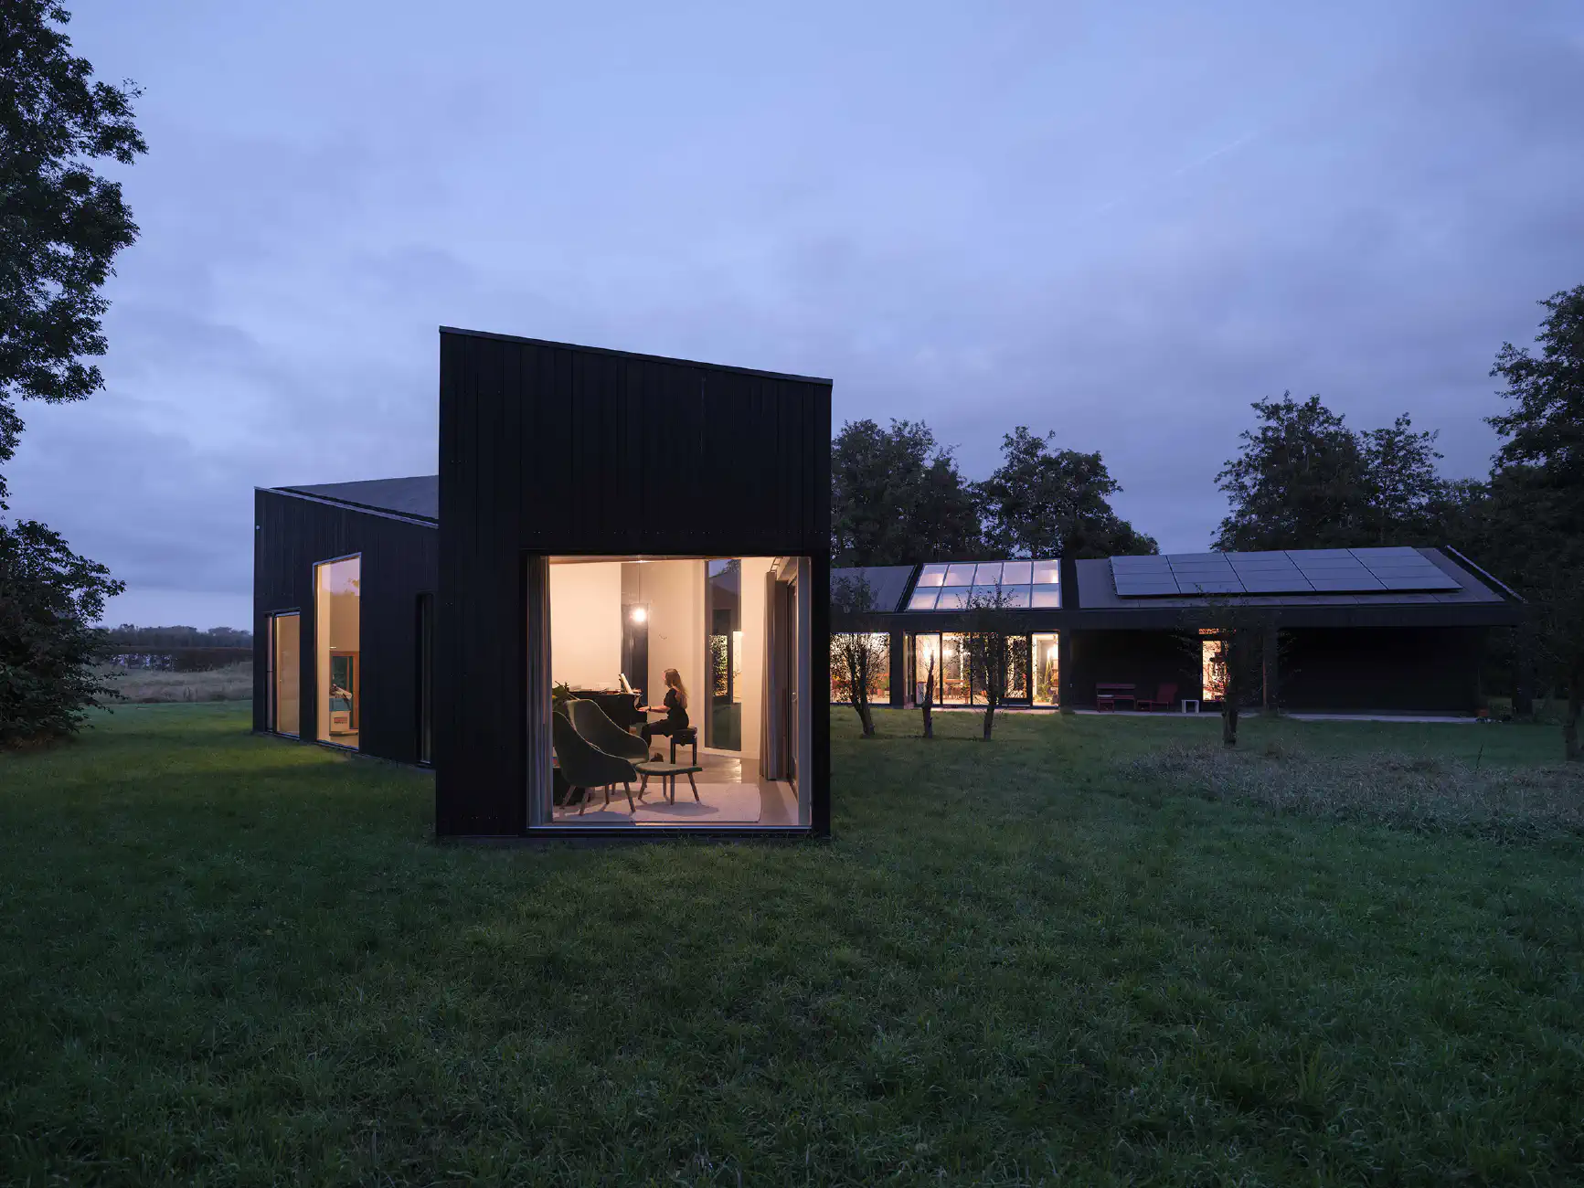
Light and movement guided the design: a winter garden captures the morning sun and connects directly to the kitchen, while a veranda widens the living space for use throughout the year. Solar panels are integrated into the roof plane facing the meadow.

Black timber cladding and a low, elongated silhouette allow the house to sit quietly among the trees, with carefully framed views revealing the flatness of the polder and glimpses of the dunes beyond.

Location
Castricum
Year
2020
Type
Villa
Scope
Renovation
Style
Farmhouse

Photo tour

Credited professionals

The trusted team that worked together to bring this project to life.

Architect
SeARCH

SeARCH