Creekside Barn House

Creekside Barn House

by JURY!

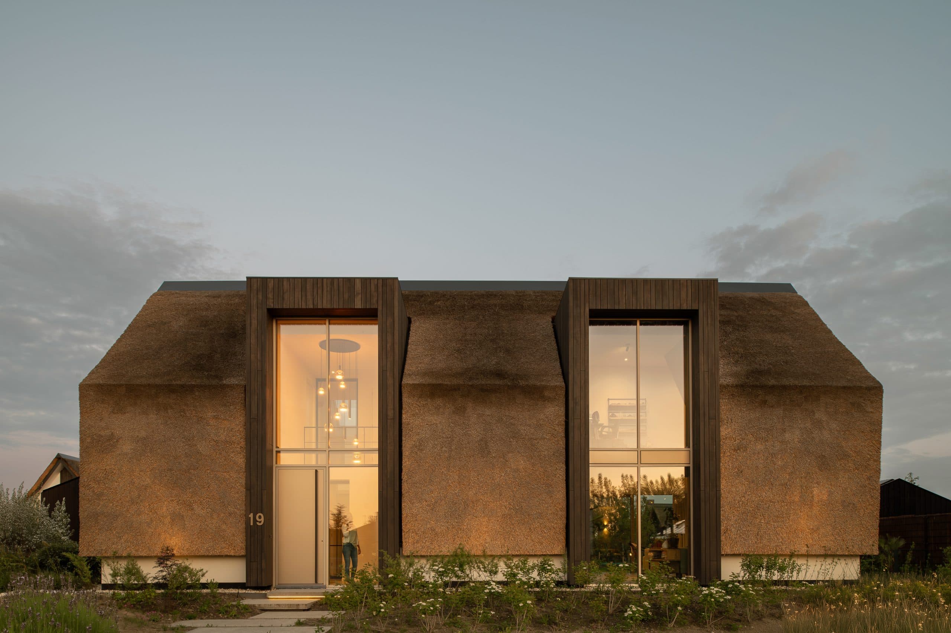
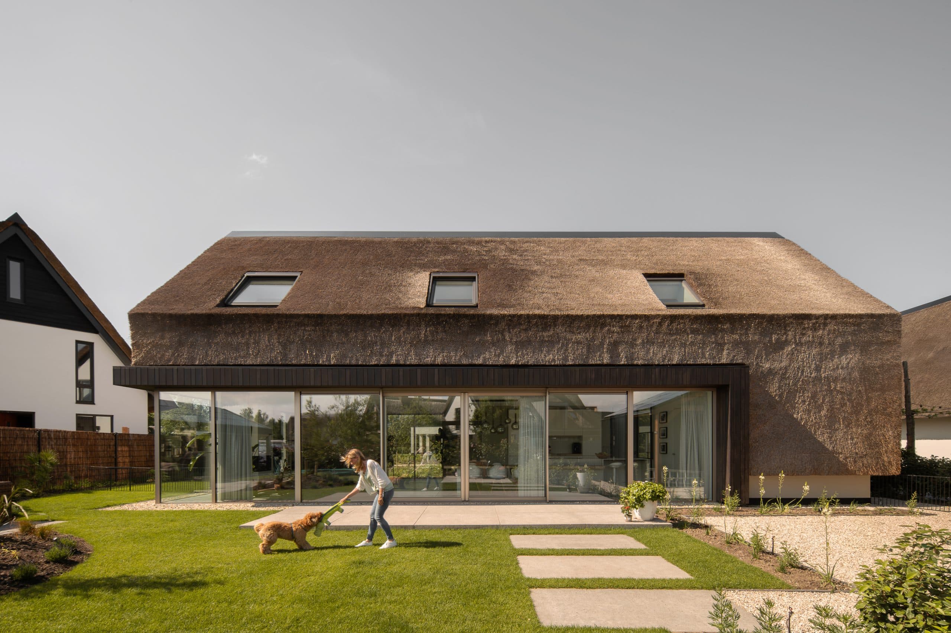
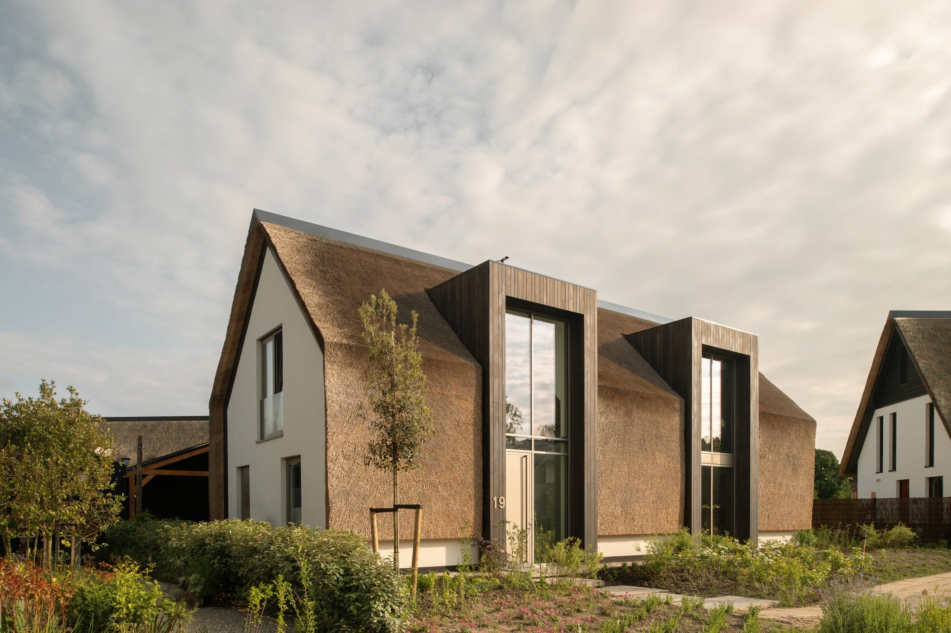
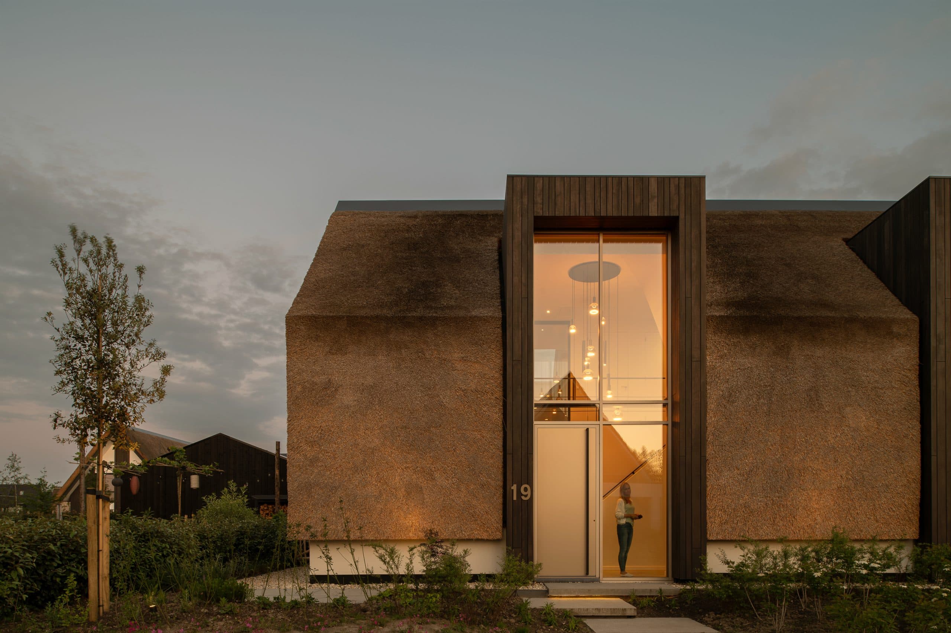
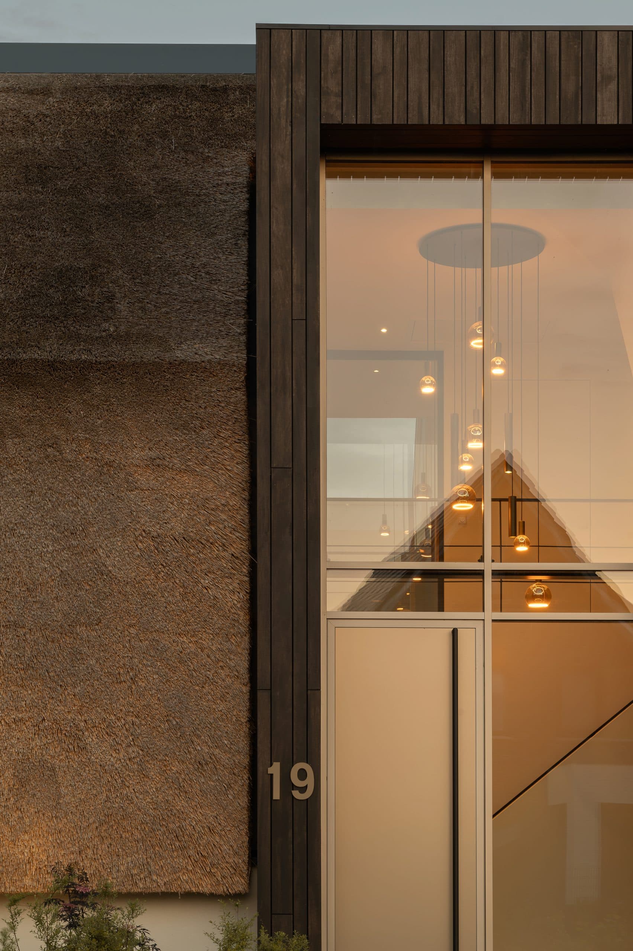
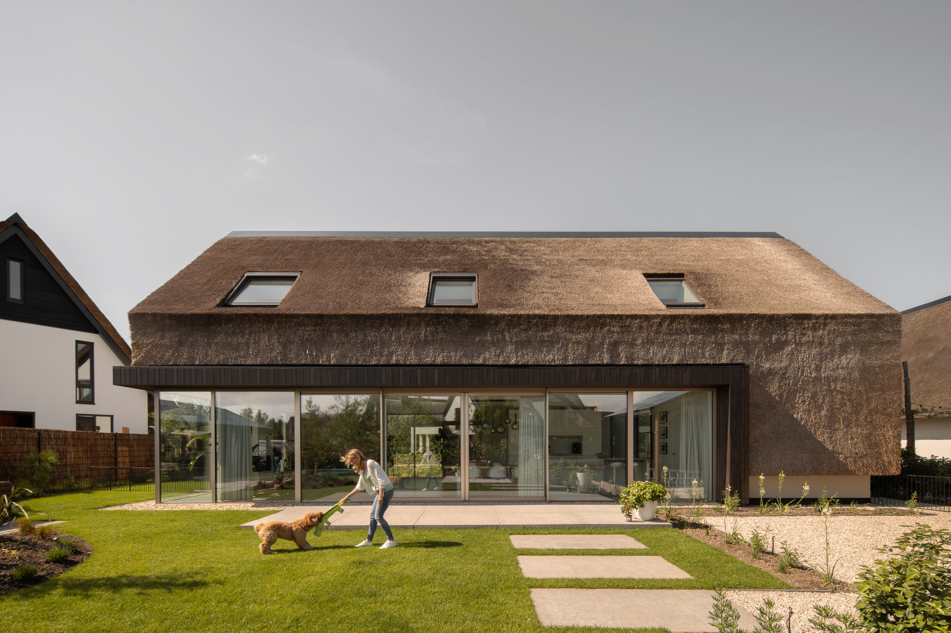
Set in the Wilgenrijk district of Maassluis, this modern barn house pairs the simplicity of rural architecture with the comfort of a contemporary villa. A thatched roof flows seamlessly into the stuccoed façades, interrupted only by three timber-framed volumes that mark the entrance and rear glazing. Positioned parallel to the street, the house presents an inviting double-frame entry at the front while its open living spaces open freely onto the garden at the back.

The rectangular volume rests on a restrained stucco base that lets the thatch and timber accents stand out. At the front, a double risalite frames the entrance, while at the rear a horizontal timber frame wraps the glazed façade, blurring the line between inside and outside.

Inside, a double-height entrance void and a skylight above the kitchen bring daylight deep into the plan. Concrete floors, white walls and large glass corners keep the interior calm, allowing views of the garden and the surrounding thatched neighbourhood to take precedence.

Completed in 2023 for a private client, the 242 m² house combines traditional materials such as reed, timber and stucco with anodised aluminium window frames, giving the archetypal barn form a quietly modern reading.

Location
Maassluis
Year
2023
Type
Farm
Scope
New Build
Style
Farmhouse

Photo tour

Credited professionals

The trusted team that worked together to bring this project to life.

Architect

JURY!

JURY!