Renovation of a Veluwe Farmhouse

Renovation of a Veluwe Farmhouse

by AL architecten

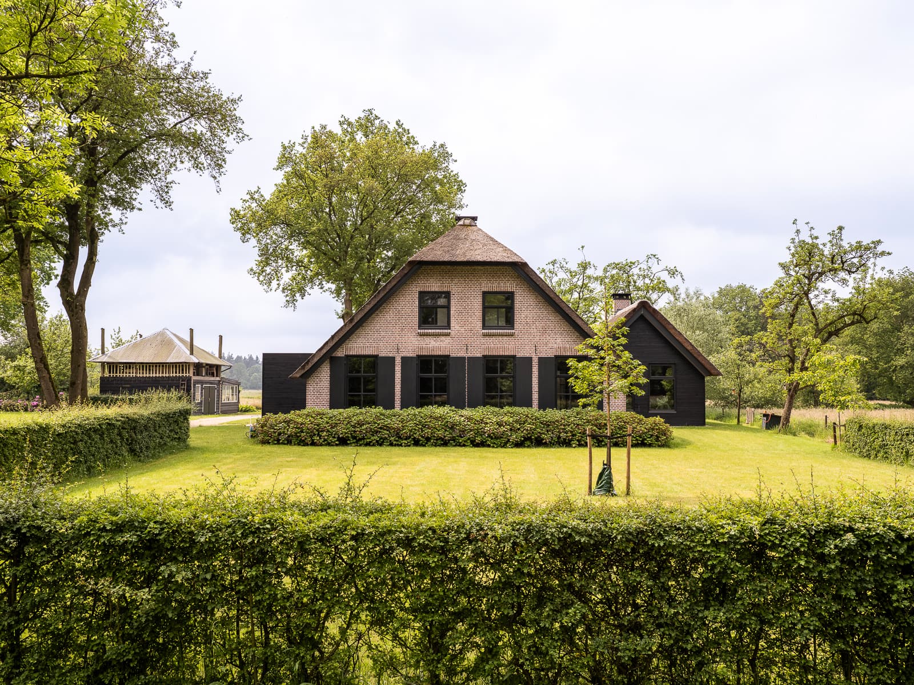
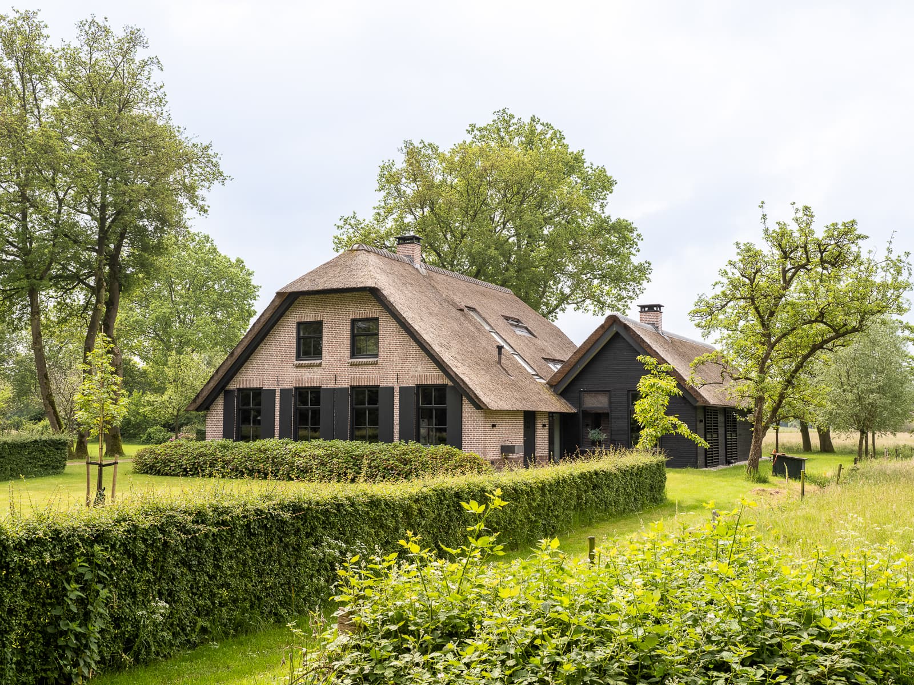
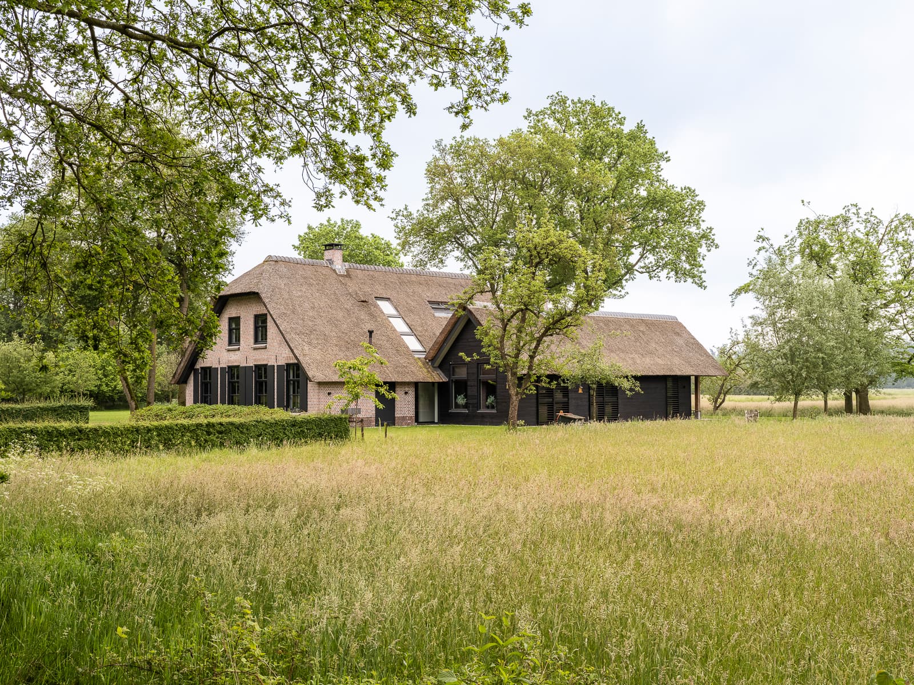
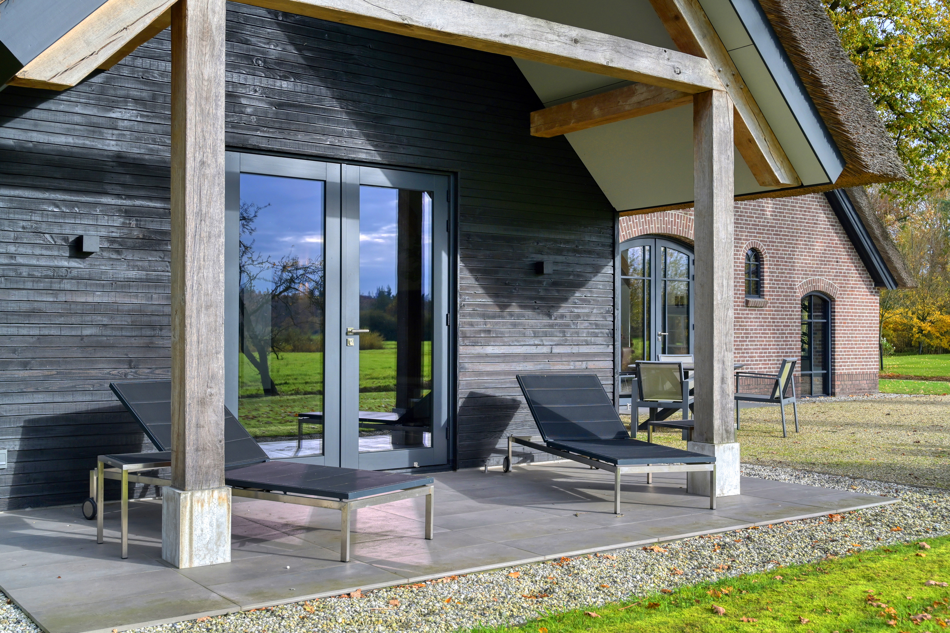
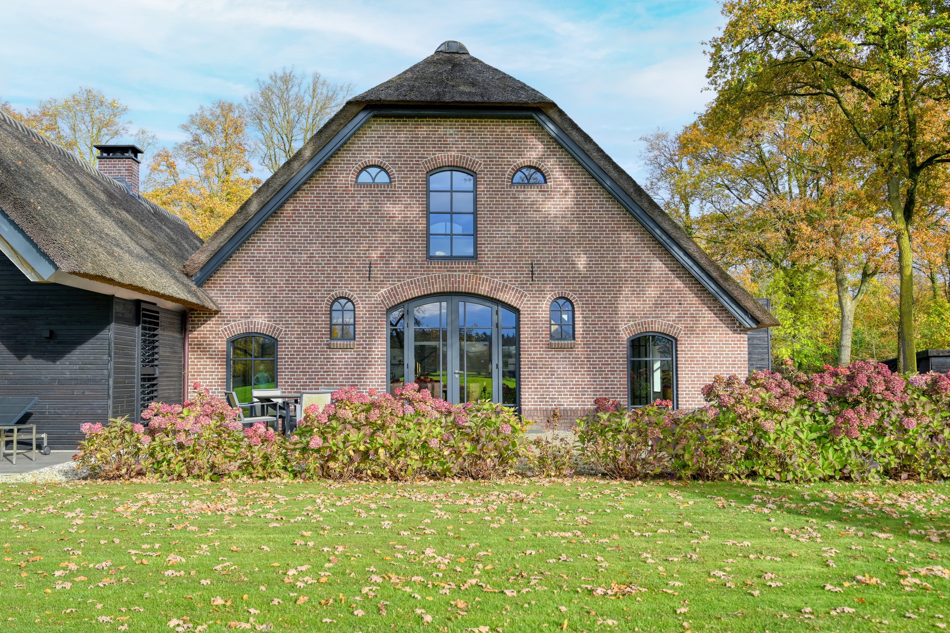
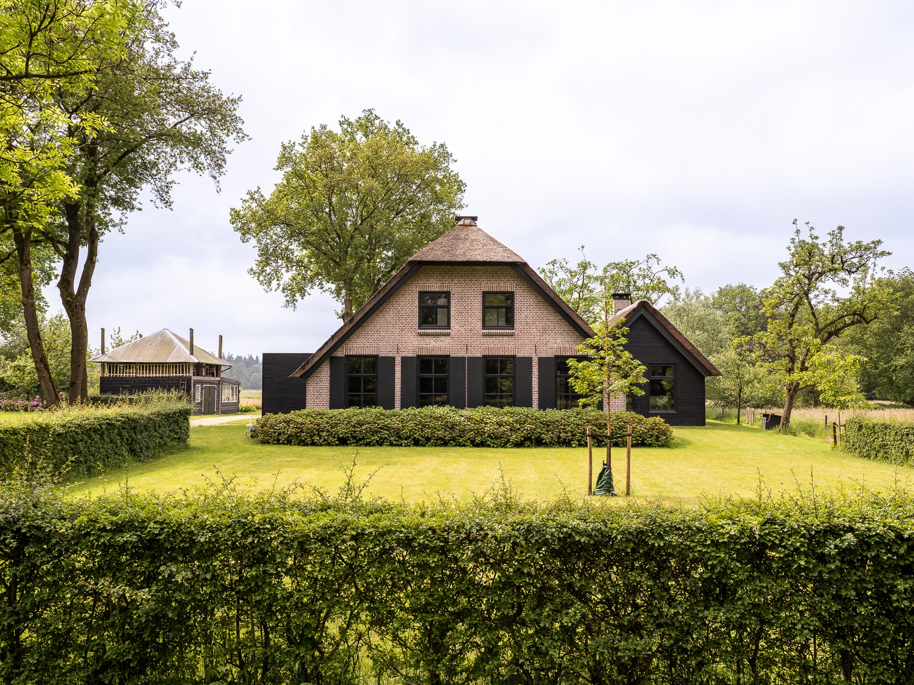
This 1930s farmhouse in the Veluwe region was transformed from a traditional, dated farm building into a contemporary family home. The former cattle stable was converted into a bright, generous kitchen-living space, with a thatched extension added that respects the original character of the farmyard. Steel-framed window openings and a restored timber frame bring daylight deep into the home while preserving its historic soul. Careful sightlines and natural materials connect interior and landscape throughout.

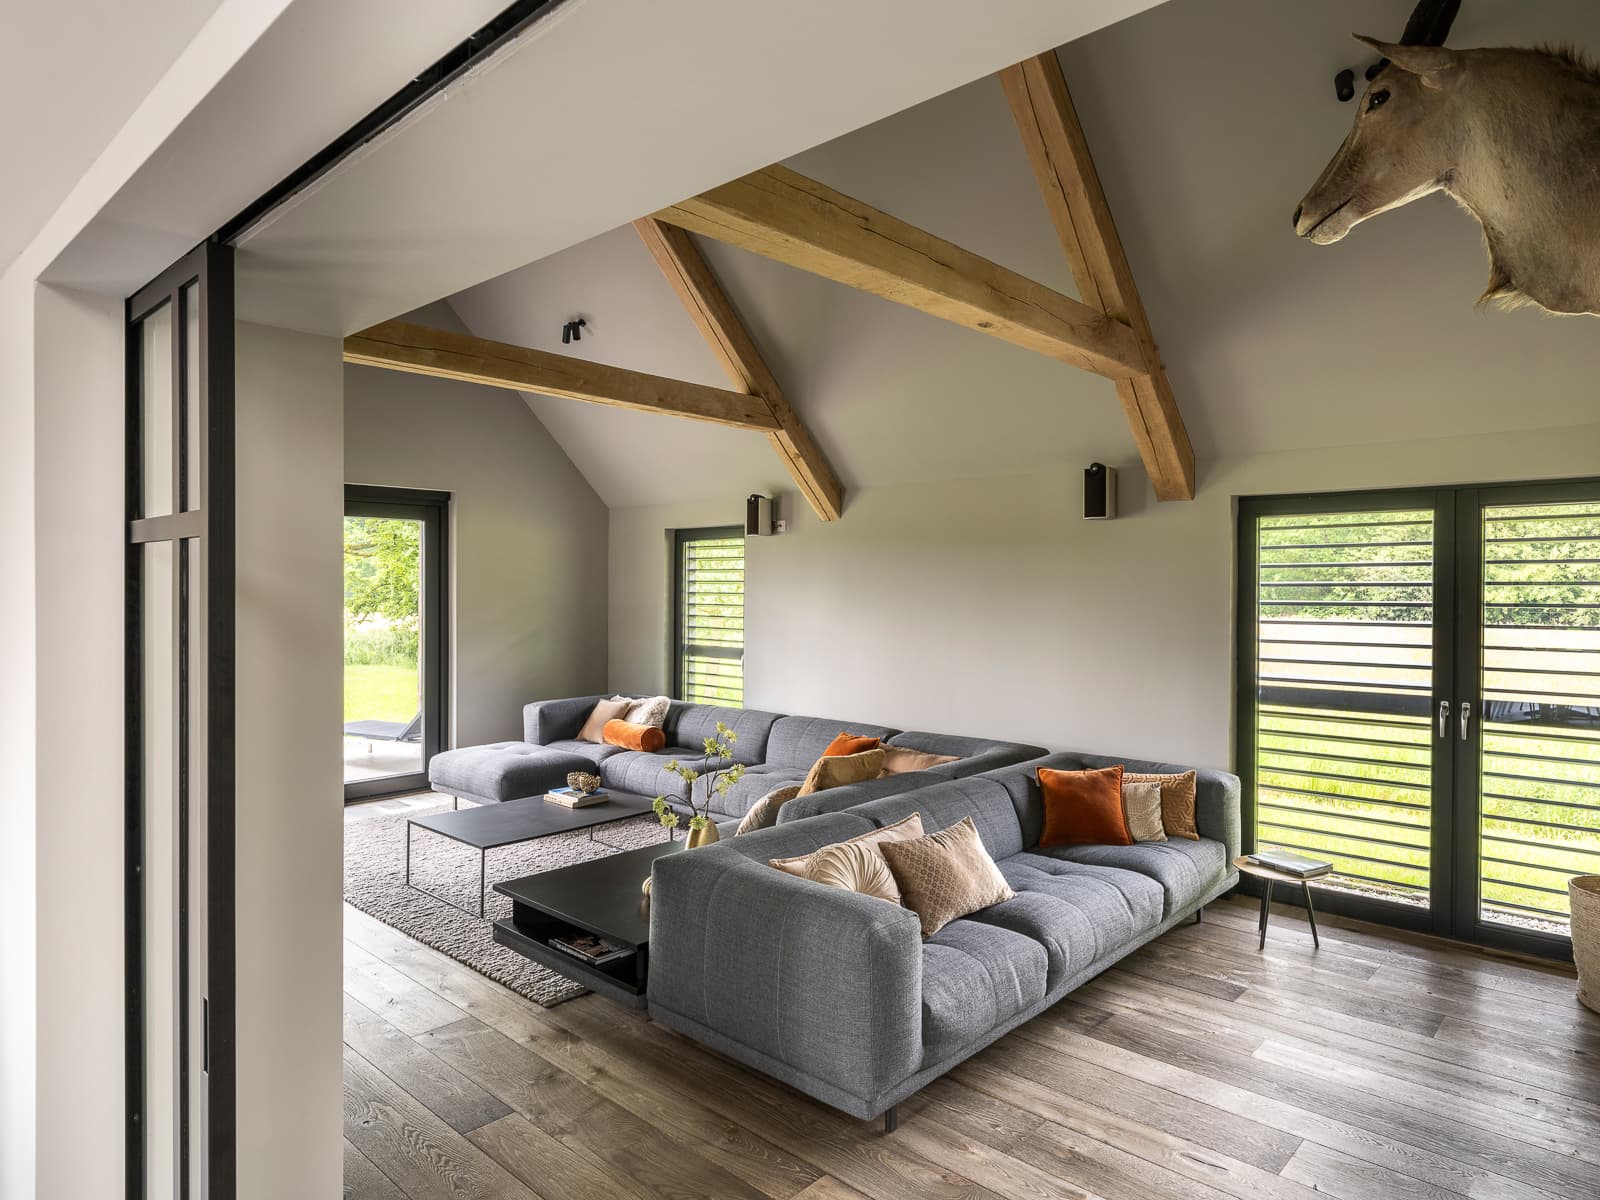
The intervention centers on reopening what was once a closed, introverted building. Where the farmhouse's rear used to be solid brick, it now opens fully toward the surrounding fields through a tall glazed facade, linking the living room and adjoining study to the changing seasons outside.

Inside, the former stable area has become the social heart of the house: a monumental kitchen built around a large island, positioned to catch daylight from the new openings. The original roof trusses have been retained and restored, keeping the building's agricultural history visible alongside new oak, plaster and steel detailing.

The extension, finished with a traditional thatched roof, adds volume without disturbing the farmyard's existing balance. A new oval dining table anchors the space, while carefully composed views from the entrance hall draw the eye straight through to the garden beyond.

Location
Gelderland
Year
2022
Type
Farm
Scope
Renovation
Style
Farmhouse
Photographer
Denise Zwijnen

Photo tour

Credited professionals

The trusted team that worked together to bring this project to life.