House in the Meadows

House in the Meadows

by Team Tonbo

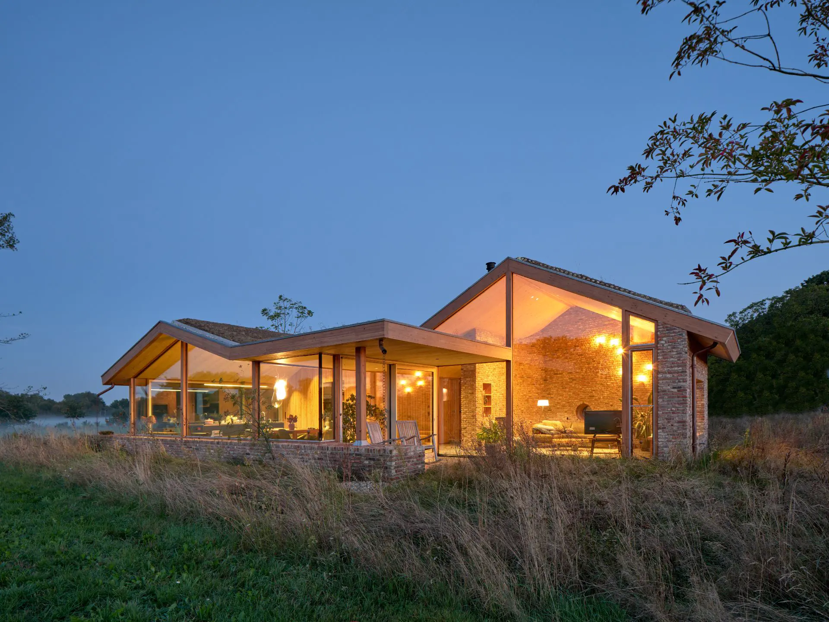
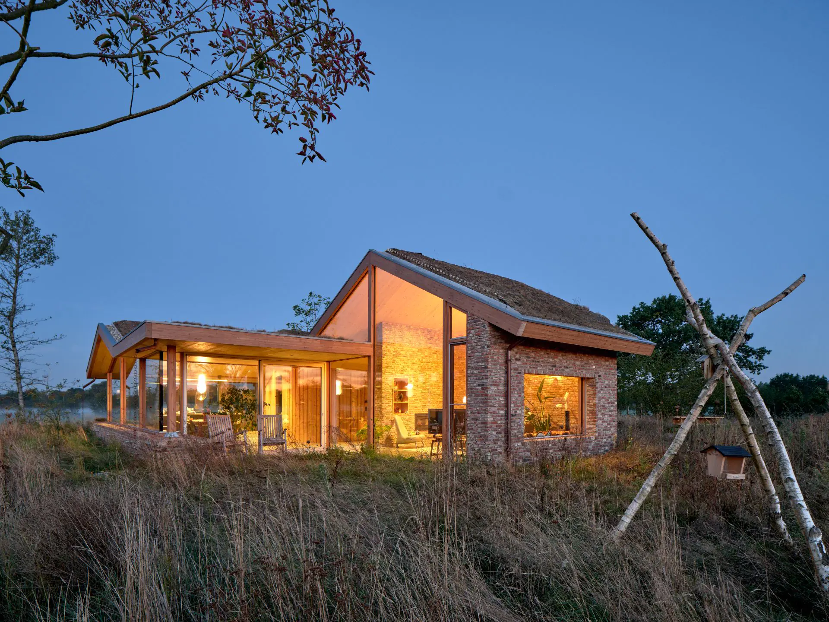
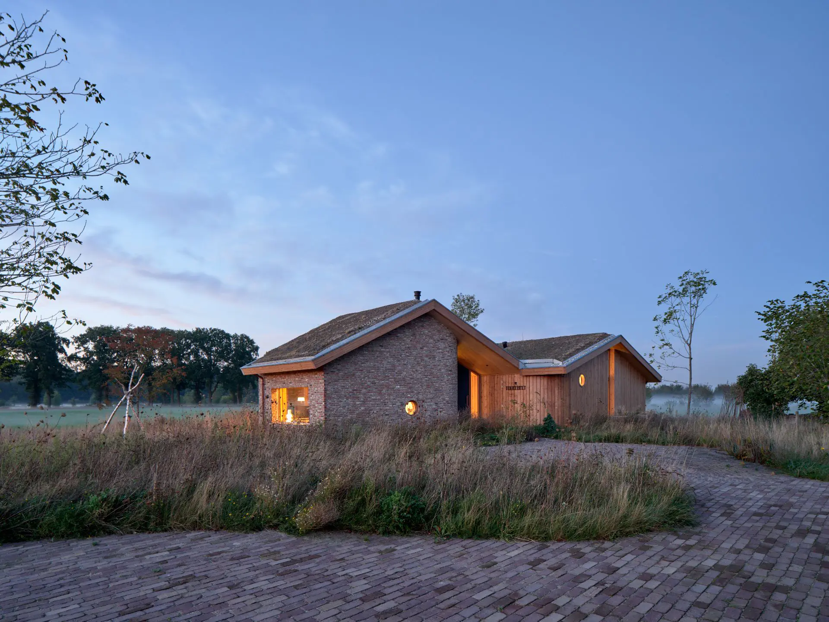
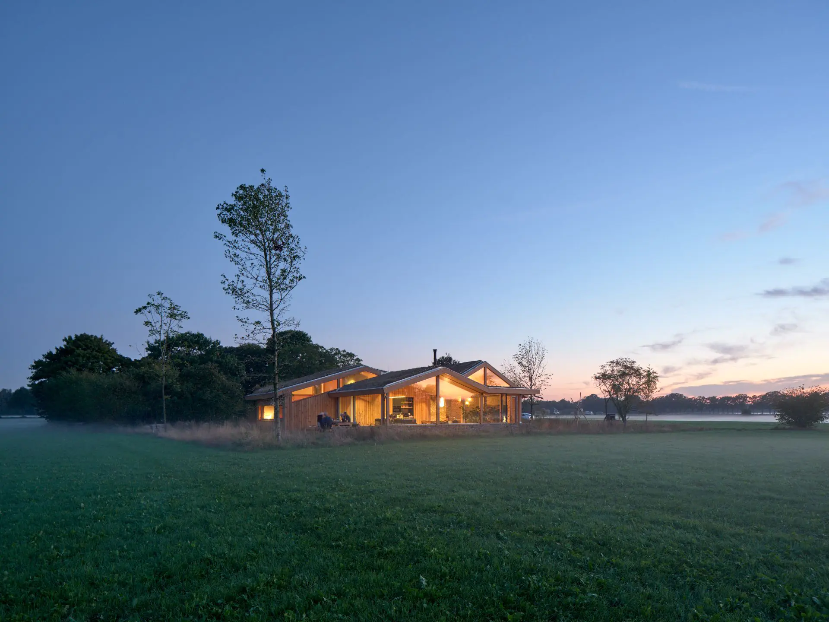
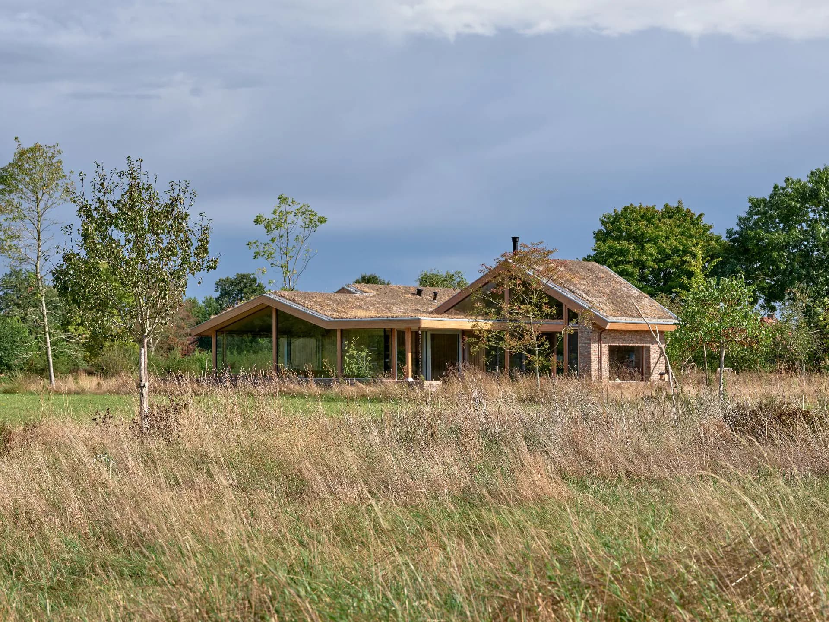
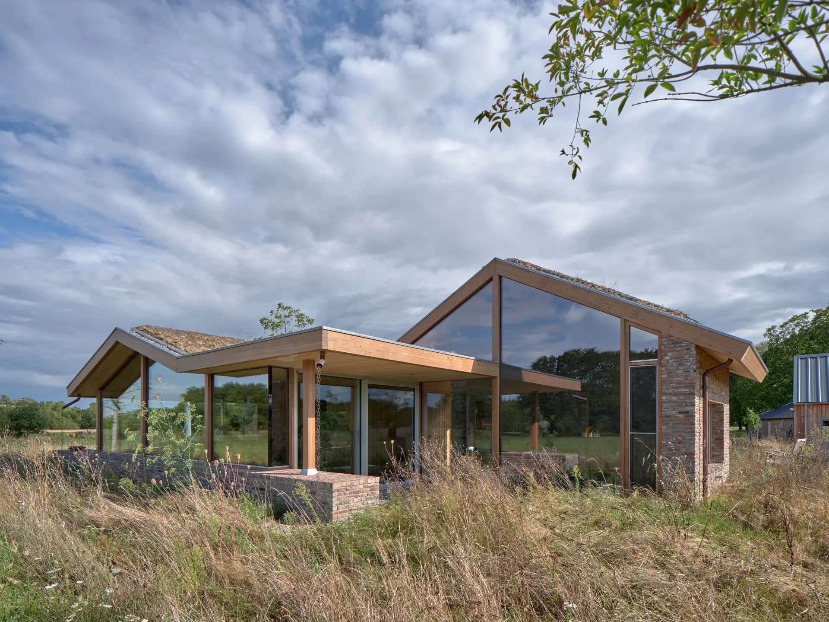
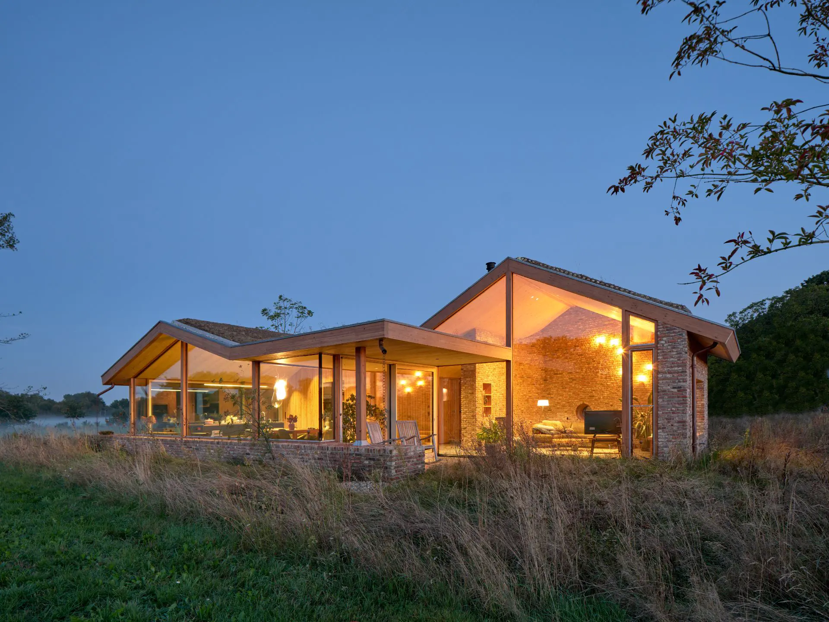
Built on a former farmyard site with uninterrupted views over meadows and woodland, this house consists of three linked volumes referencing the old barns and stables that once stood here. Each volume has its own material identity: recycled brick for living, vertical timber cladding for sleeping, and glass for the kitchen and dining area. Curved walls tie the volumes together into one continuous space, while a single folded roof unites the composition, rising from 2.2 metres above the veranda to 4.7 metres at the living room ridge.

The clients, a couple without children, wanted a home no larger than necessary, organised around three simple functions: living, sleeping and eating. The design translates this modest brief into a sequence of spaces where roof height and curved walls choreograph the experience of moving through the house and looking out over the landscape.

Details were developed together with the residents and grew out of personal memories and small daily rituals: a long bench in the dining area that continues outside, a window seat facing the setting sun, a round window that lets you see who is at the door, a toilet with two entrances, and a wall lamp shaped like a constellation emerging from the brick.

The folded roof, inspired by Isamu Noguchi's sculpture Orpheus, was developed through study models that first tested three separate roofs before merging them into one continuous form.

Location
Laren
Year
2025
Type
Farm
Scope
New Build
Style
Rustic

Photo tour

Credited professionals

The trusted team that worked together to bring this project to life.

Architect
Team Tonbo

Team Tonbo