Farmhouse Renovation with Contemporary Extension

Farmhouse Renovation with Contemporary Extension

by Buro Ruijs

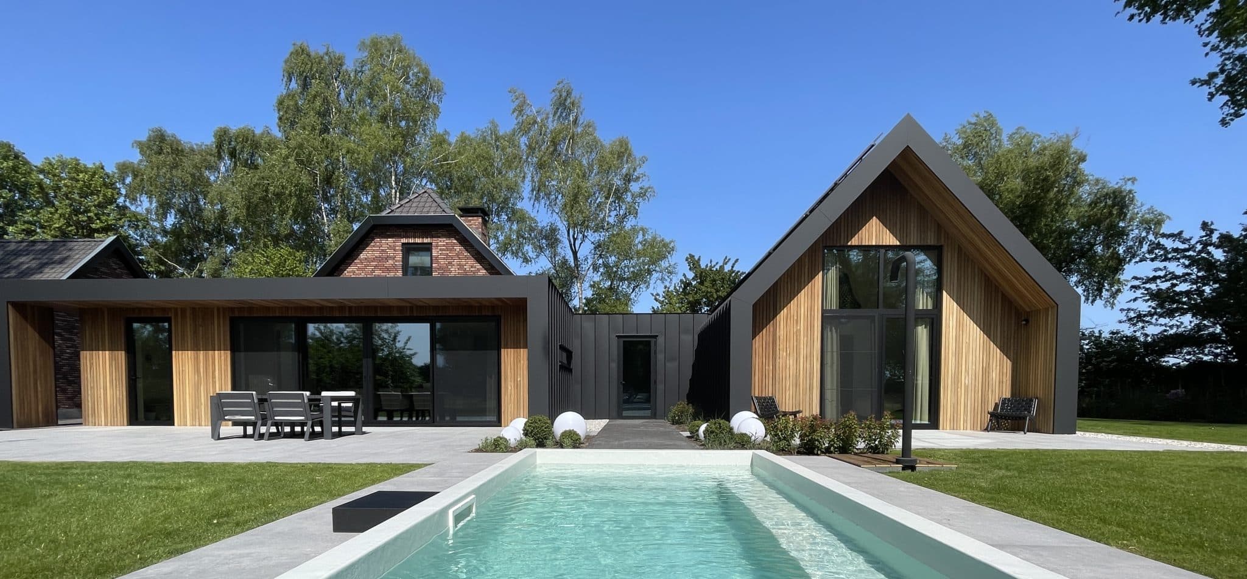
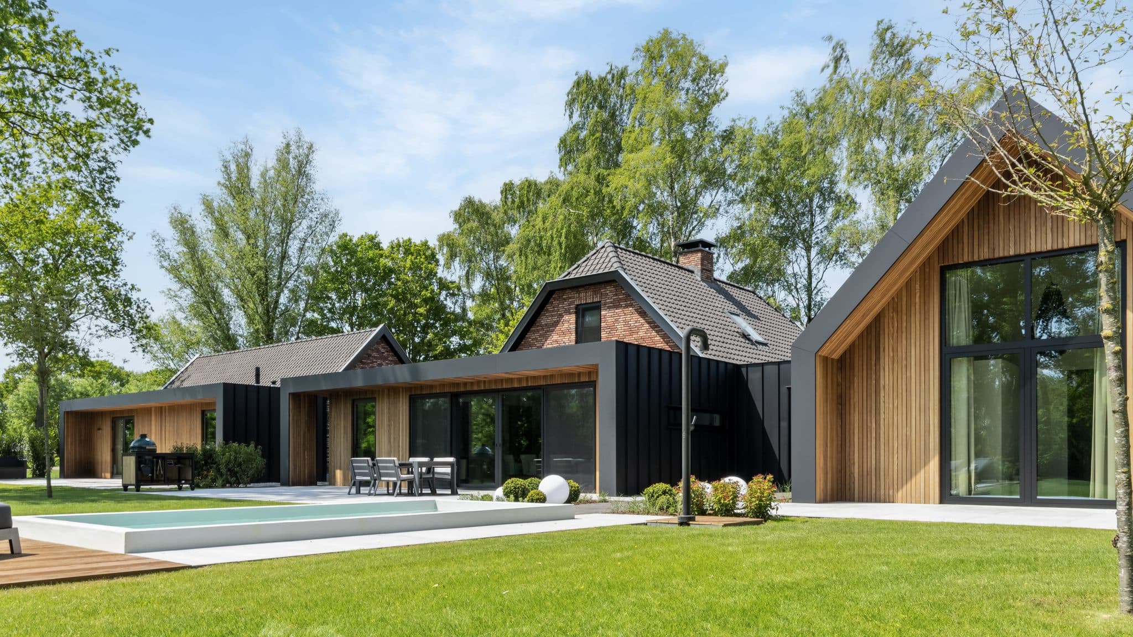
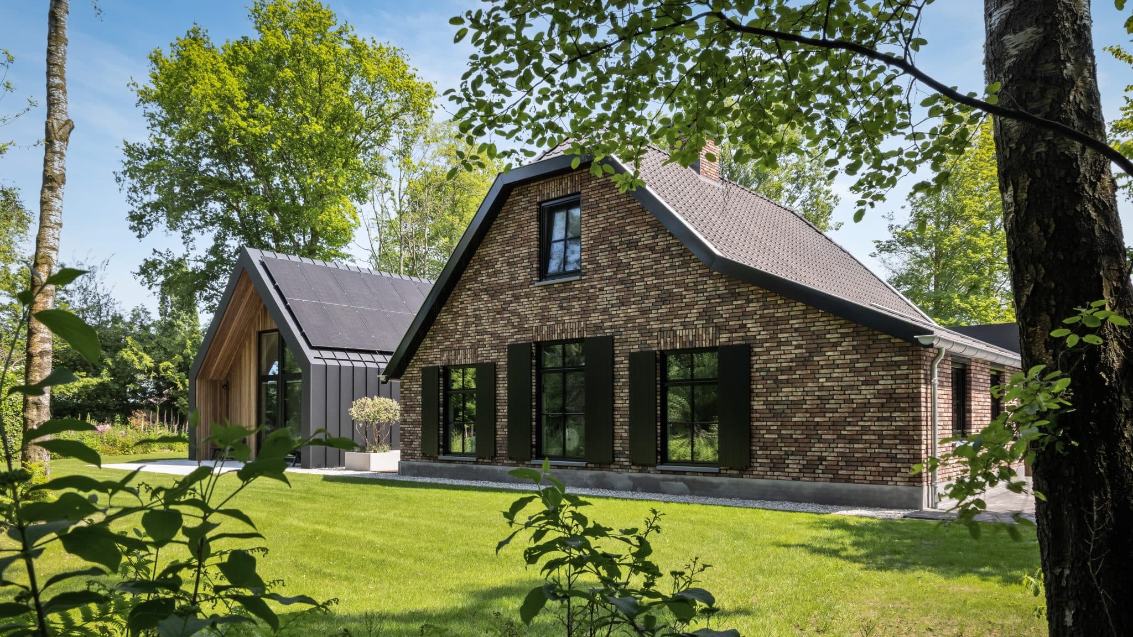
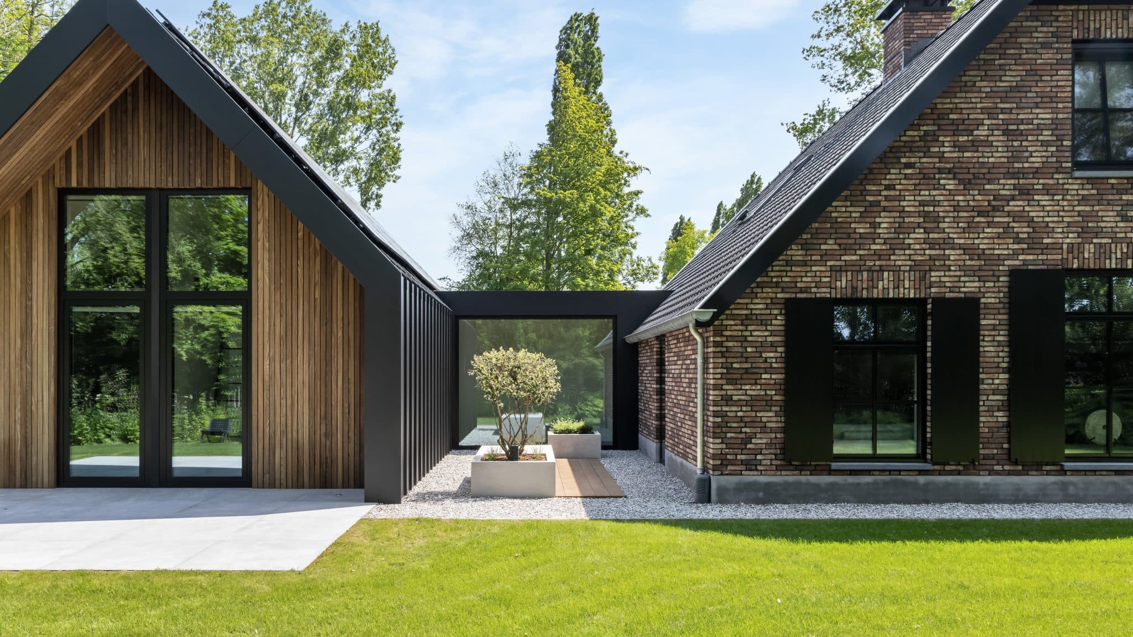
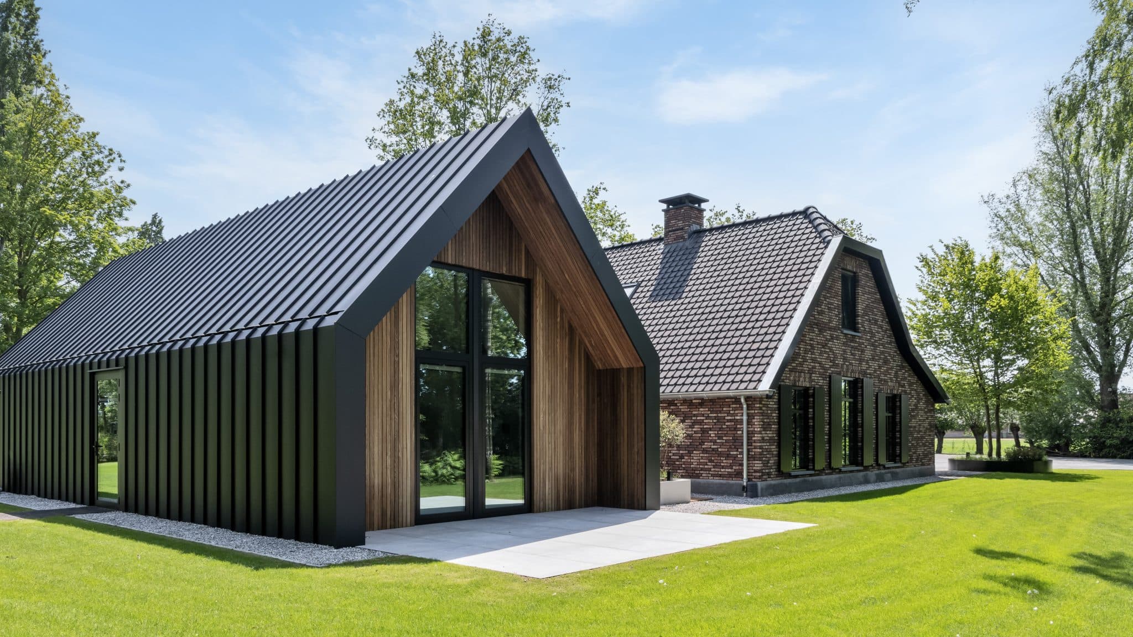
This renovated farmhouse in Kootwijkerbroek pairs original brick facades and a traditional gambrel roof with a striking dark, timber-clad extension. Large glazed volumes and black-toned cladding create a quiet contrast to the historic masonry, while a linear pool and manicured garden tie the composition together. The design maintains open sightlines between old and new, letting the farmhouse's original spaciousness remain legible throughout the transformation.

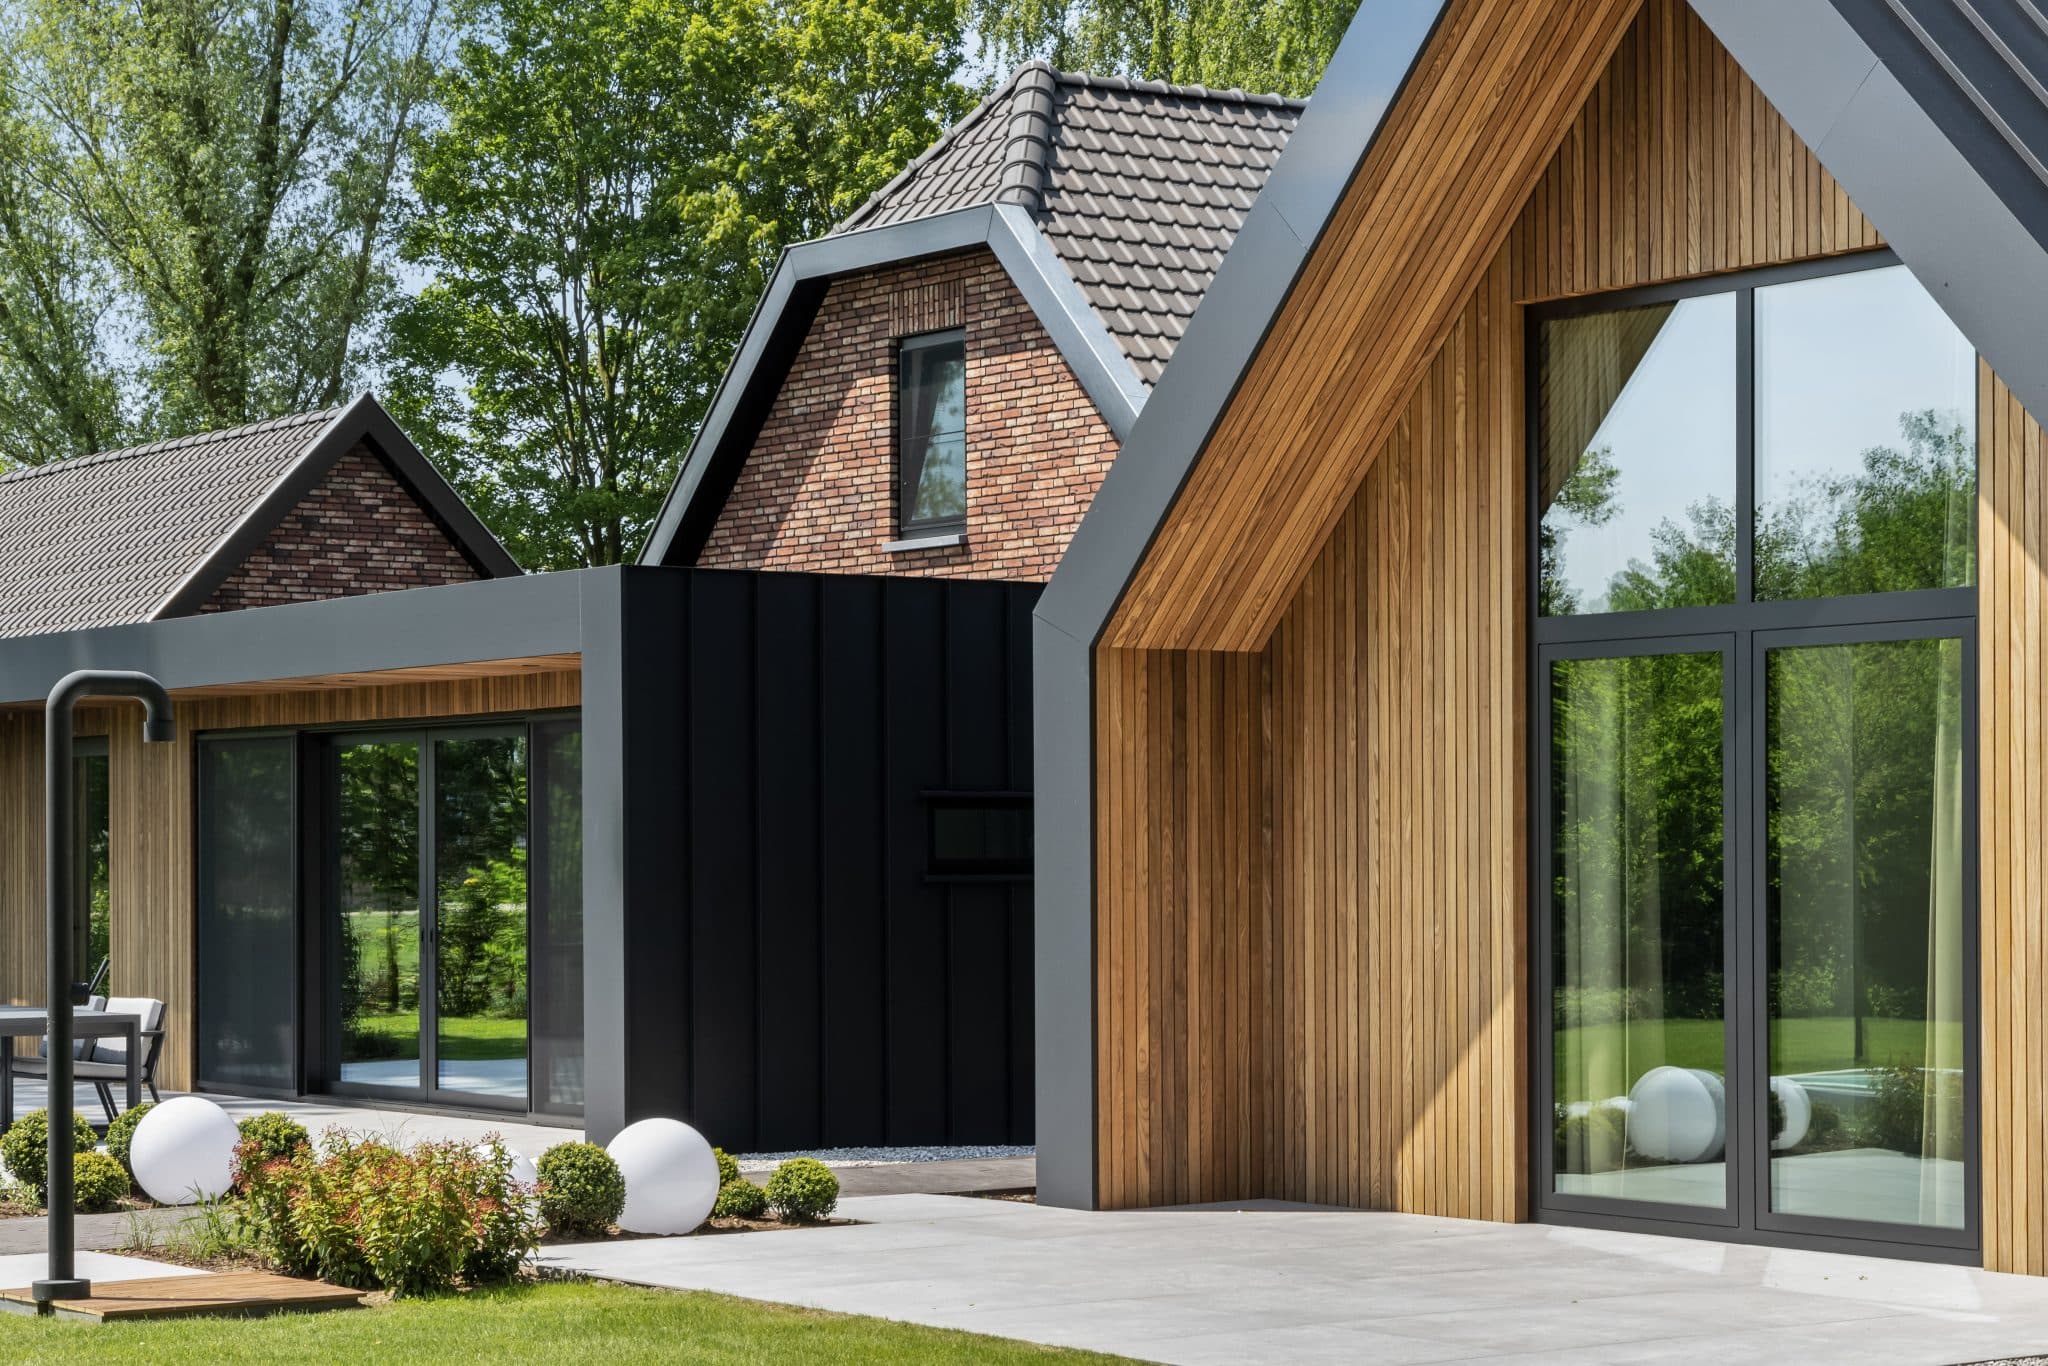
The renovation preserves the farmhouse's original brickwork and pitched roofline, keeping its rural character intact. A new low, wood-clad wing extends from the historic volume, connecting to a taller, gabled extension finished in vertical timber slats and dark metal detailing.


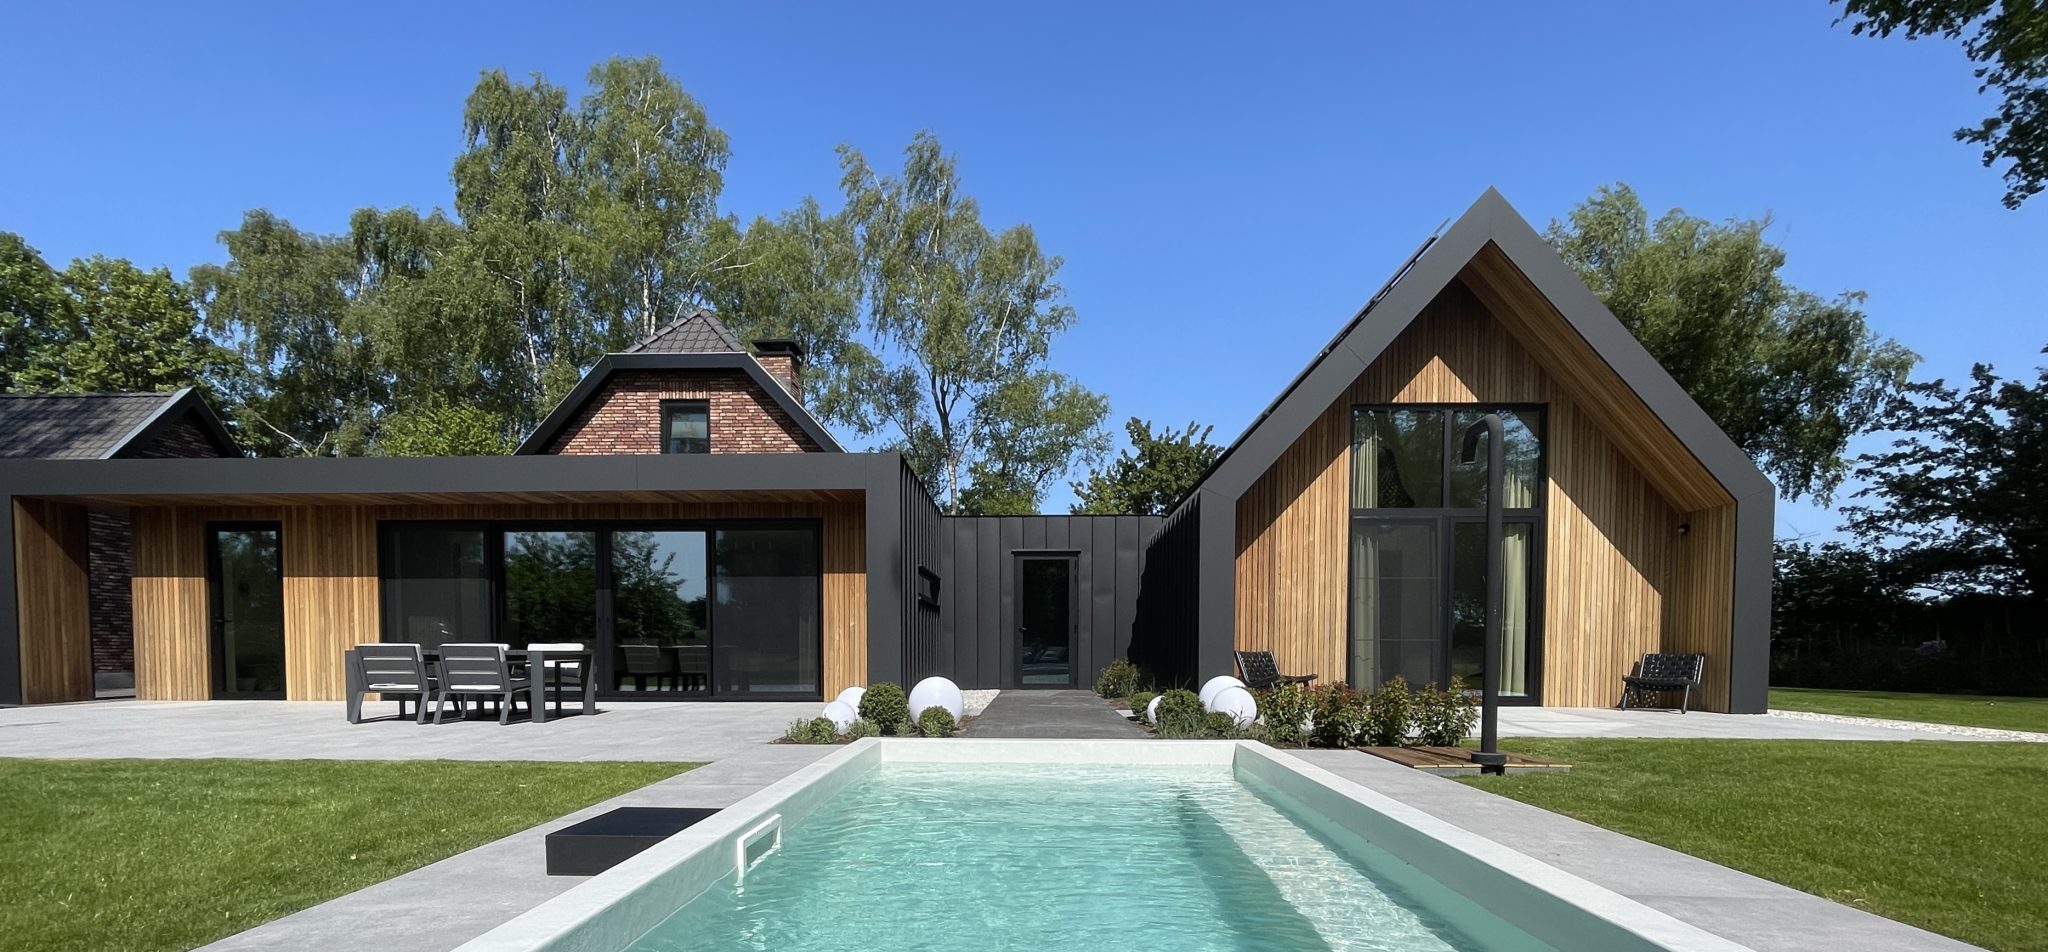
Outdoors, a long lap pool and stone terrace anchor the garden, framed by lawn and mature trees. Sliding glass doors along the new wing open the interior to the terrace, reinforcing the connection between the house, its courtyard, and the surrounding landscape.

Together, the original farmhouse and its contemporary addition form a composition where historic and modern volumes remain distinct yet visually connected through shared materials and a consistent dark roofline.

Location
Kootwijkerbroek
Year
2021
Type
Farm
Scope
Renovation
Style
Contemporary

Photo tour

Credited professionals

The trusted team that worked together to bring this project to life.