Renovation of a Monumental Farmhouse

Renovation of a Monumental Farmhouse

by BNLA architecten

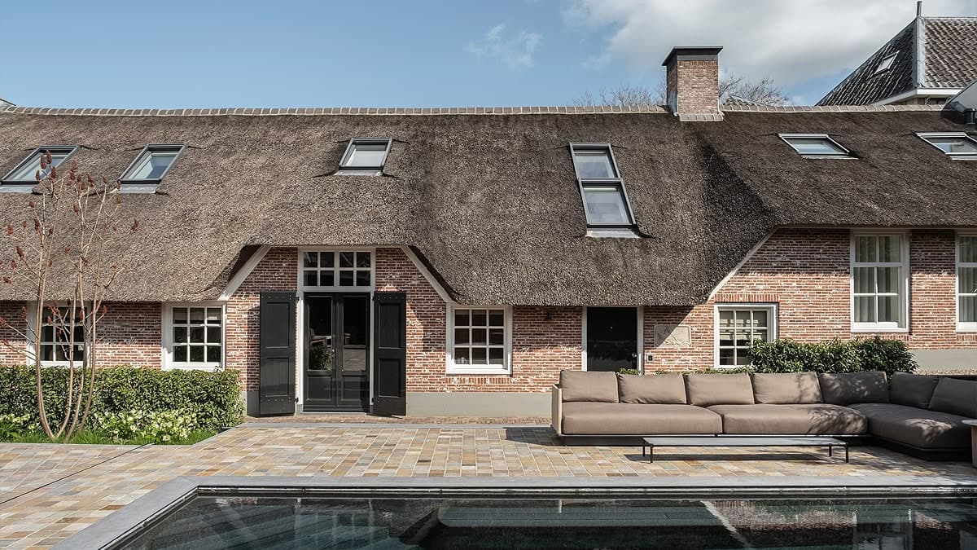
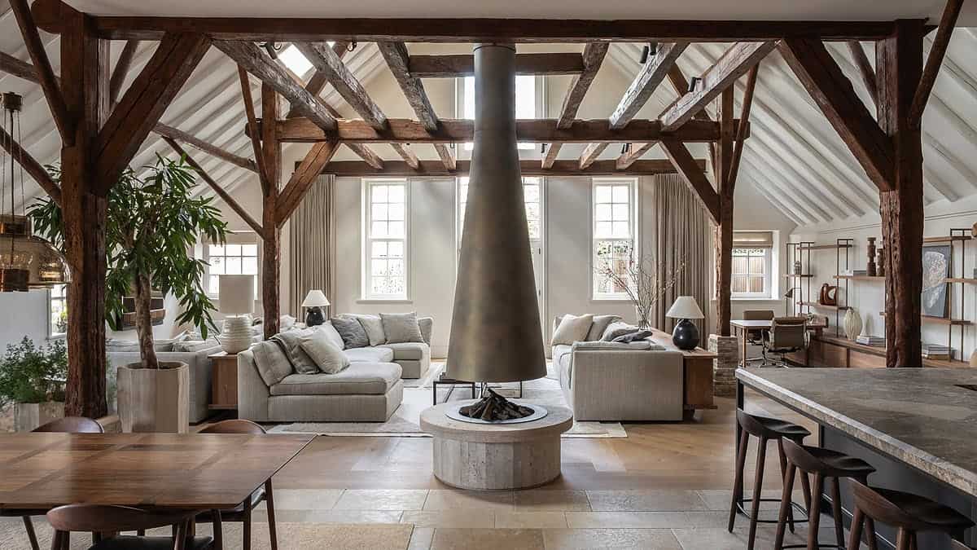
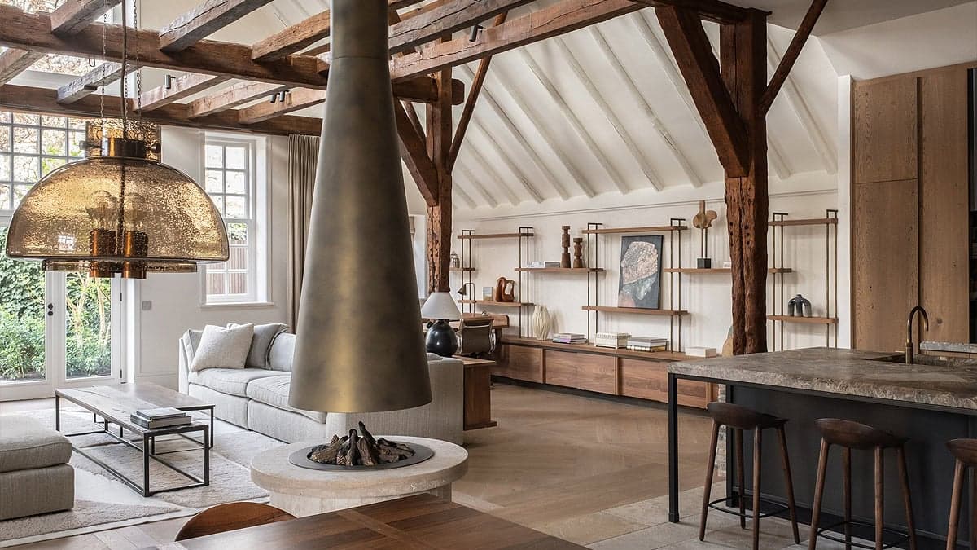
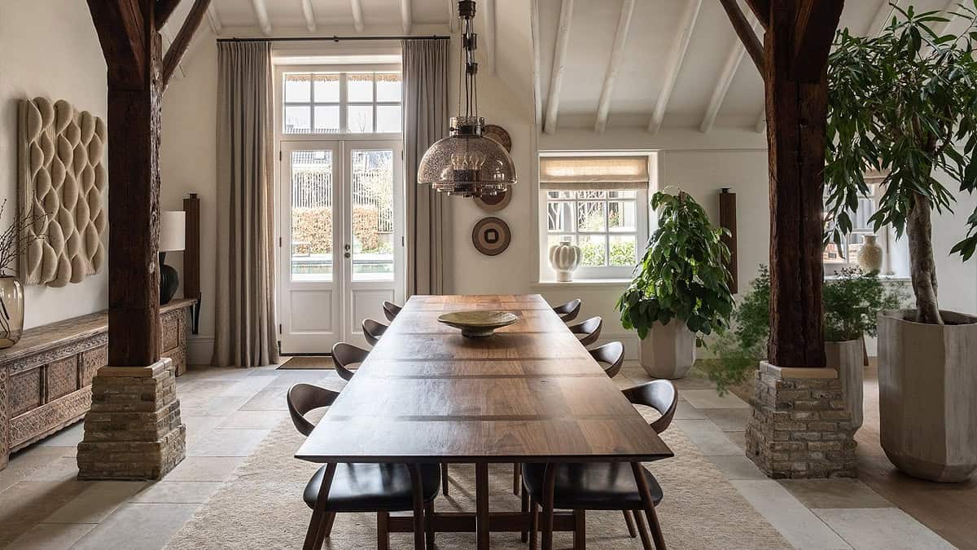
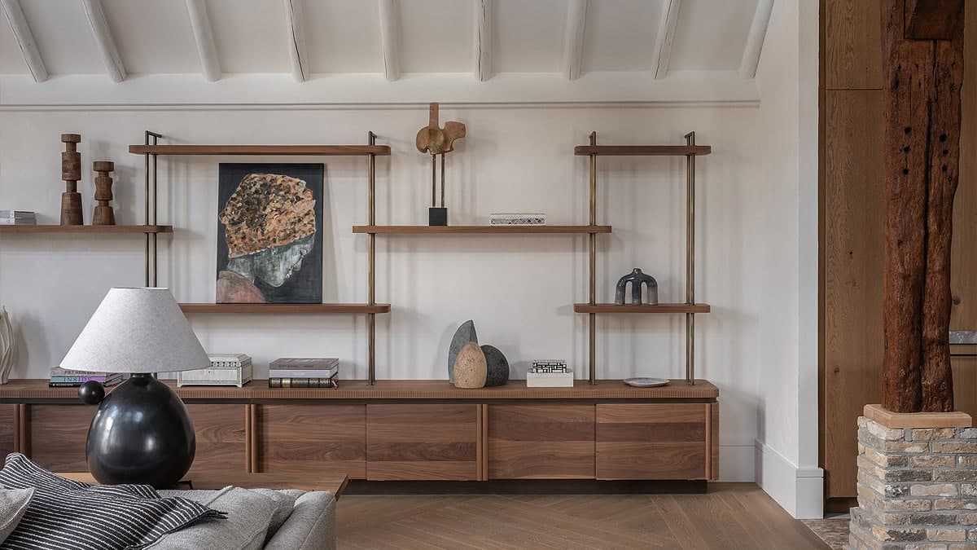
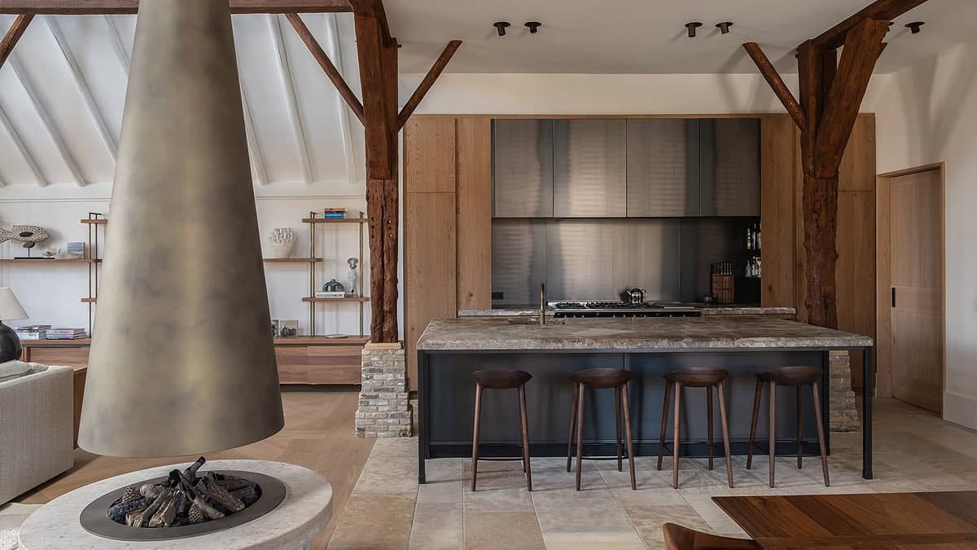
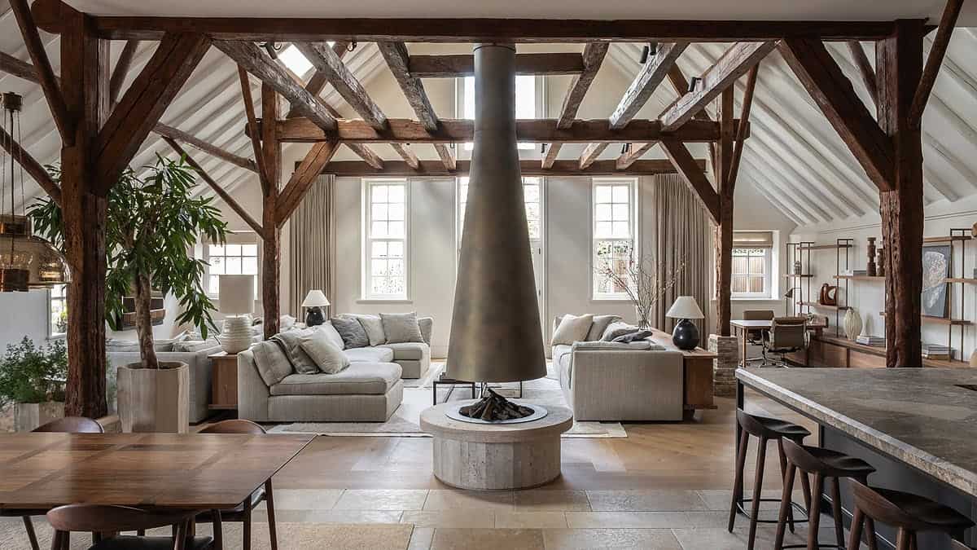
BNLA Architecten transformed a listed monumental farmhouse into a contemporary home, carefully restoring original elements such as old timber trusses, low roof lines and traditional brickwork facades. A new outbuilding was constructed in a traditional style beside the pool, housing a high-end pool house with bar, wellness area and gym. The layout was fully reconfigured to improve comfort and daylight while preserving the historic atmosphere, in collaboration with interior designers Nicemakers and lighting studio PSlab.

The farmhouse, a national heritage building, forms the heart of the property, its restored gables, beam structures and facade detailing preserved wherever possible. Inside, the historic character is paired with a refined, warm interior that blends old and new materials and finishes.

Behind the main house, the garden holds a newly built annex conceived as a pool house, combining a bar, wellness facilities and a gym. Its traditional exterior echoes the farmhouse while offering a distinctly modern program within.

BNLA was responsible for the spatial design, permits, contractor selection and construction supervision, working alongside garden designer Studio Redd, interior firm Nicemakers and lighting specialist PSlab to unify architecture, interior and landscape.

Location
Groene Hart
Type
Farm
Scope
Renovation
Style
Traditional

Photo tour

Credited professionals

The trusted team that worked together to bring this project to life.

Architect
BNLA architecten

BNLA architecten