Villa with a Finely Tuned Balance

Villa with a Finely Tuned Balance

by Engelman Architecten

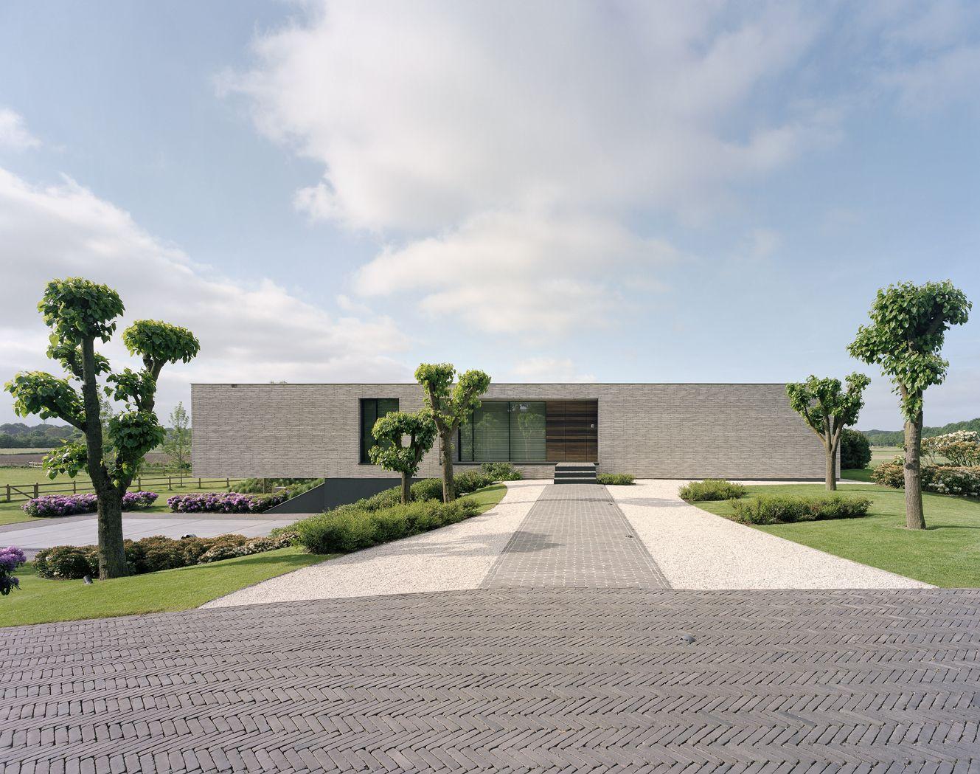
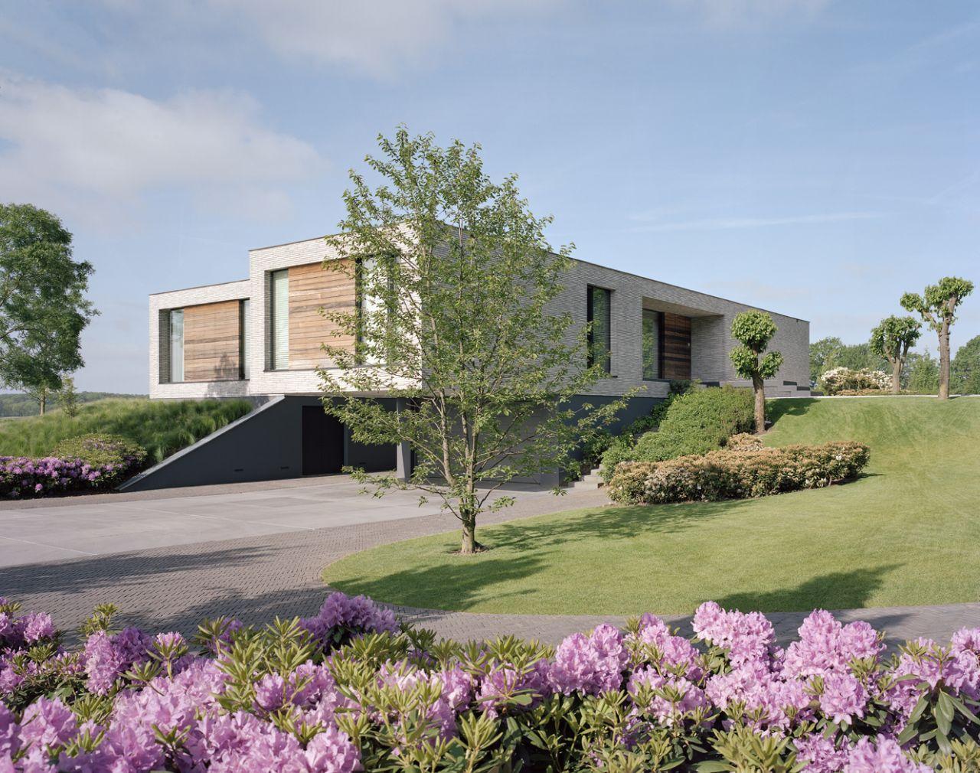
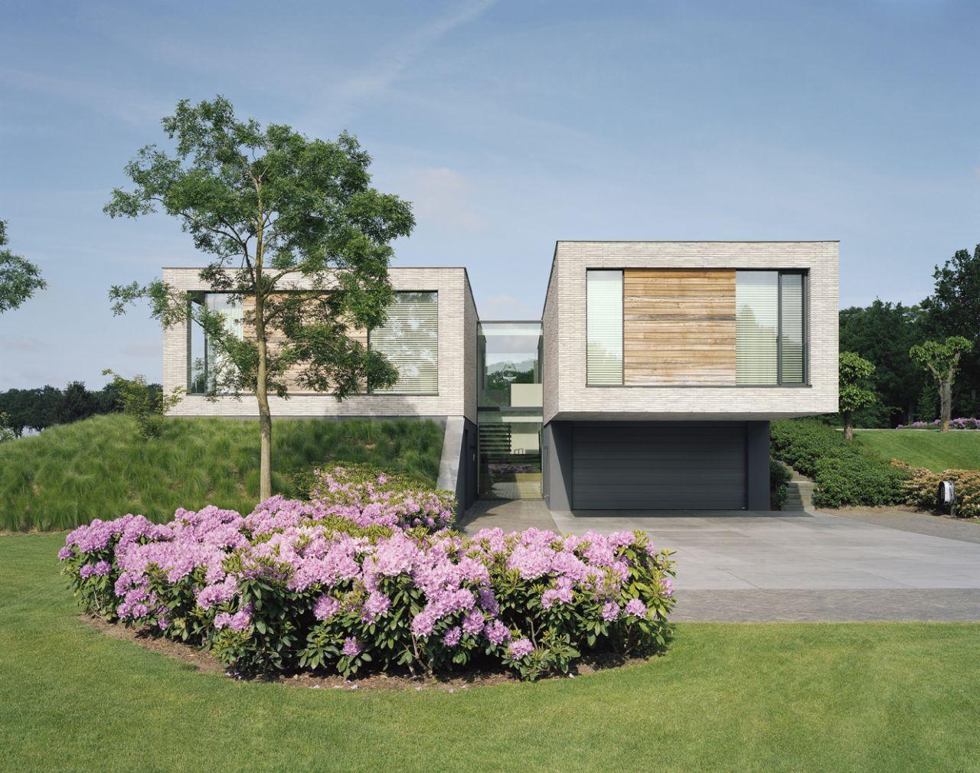
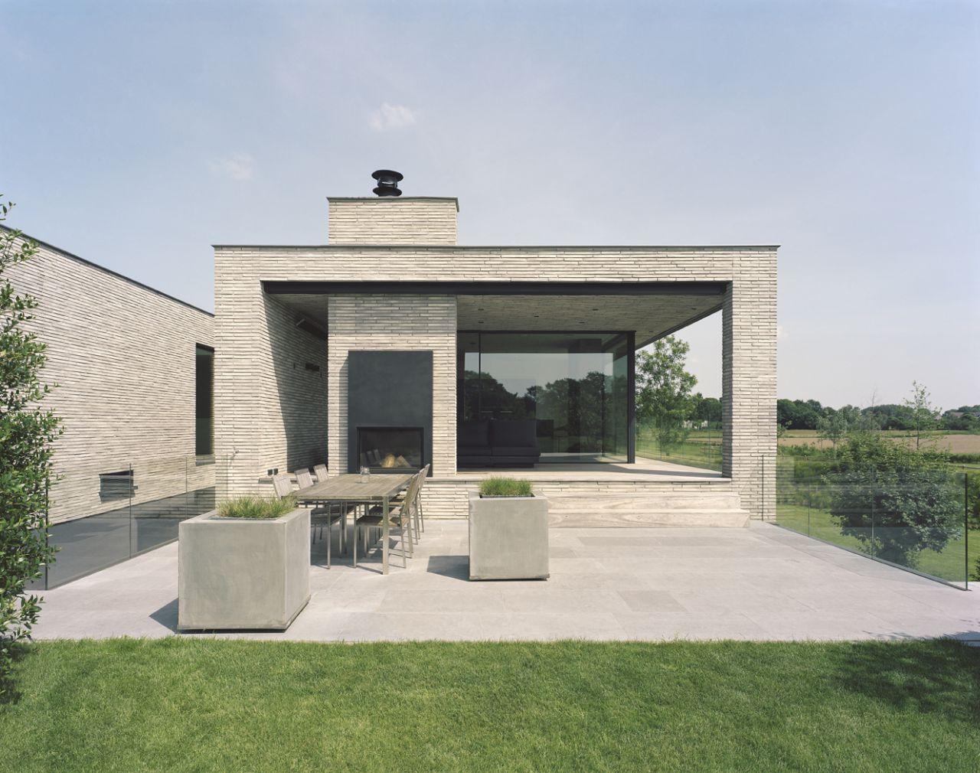
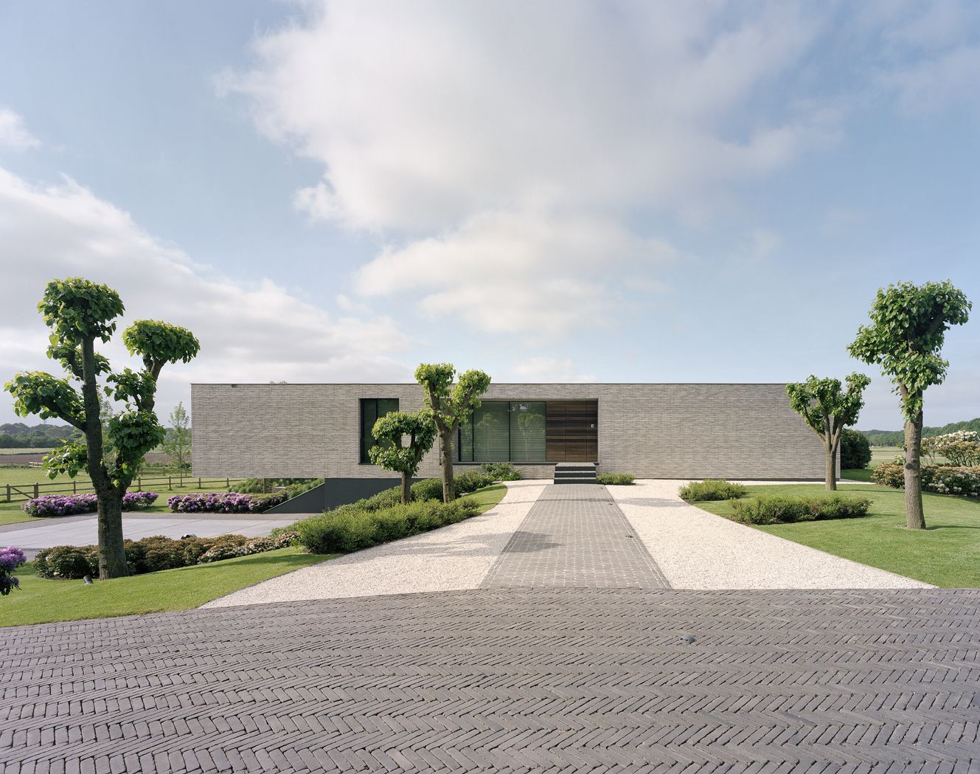
This villa in rural Limburg pairs modern, transparent architecture with a warm, harmonious response to its agricultural surroundings. Two slender, parallel wings are linked by a glazed staircase, their elongated Petersen Kolumba brick reinforcing the horizontal lines and blending the house into the landscape. The wings appear to balance on the edge of an earthen mound, creating a quiet but striking contrast. A closed street-facing facade protects privacy, while expansive glazing to the rear opens the home fully to the view.

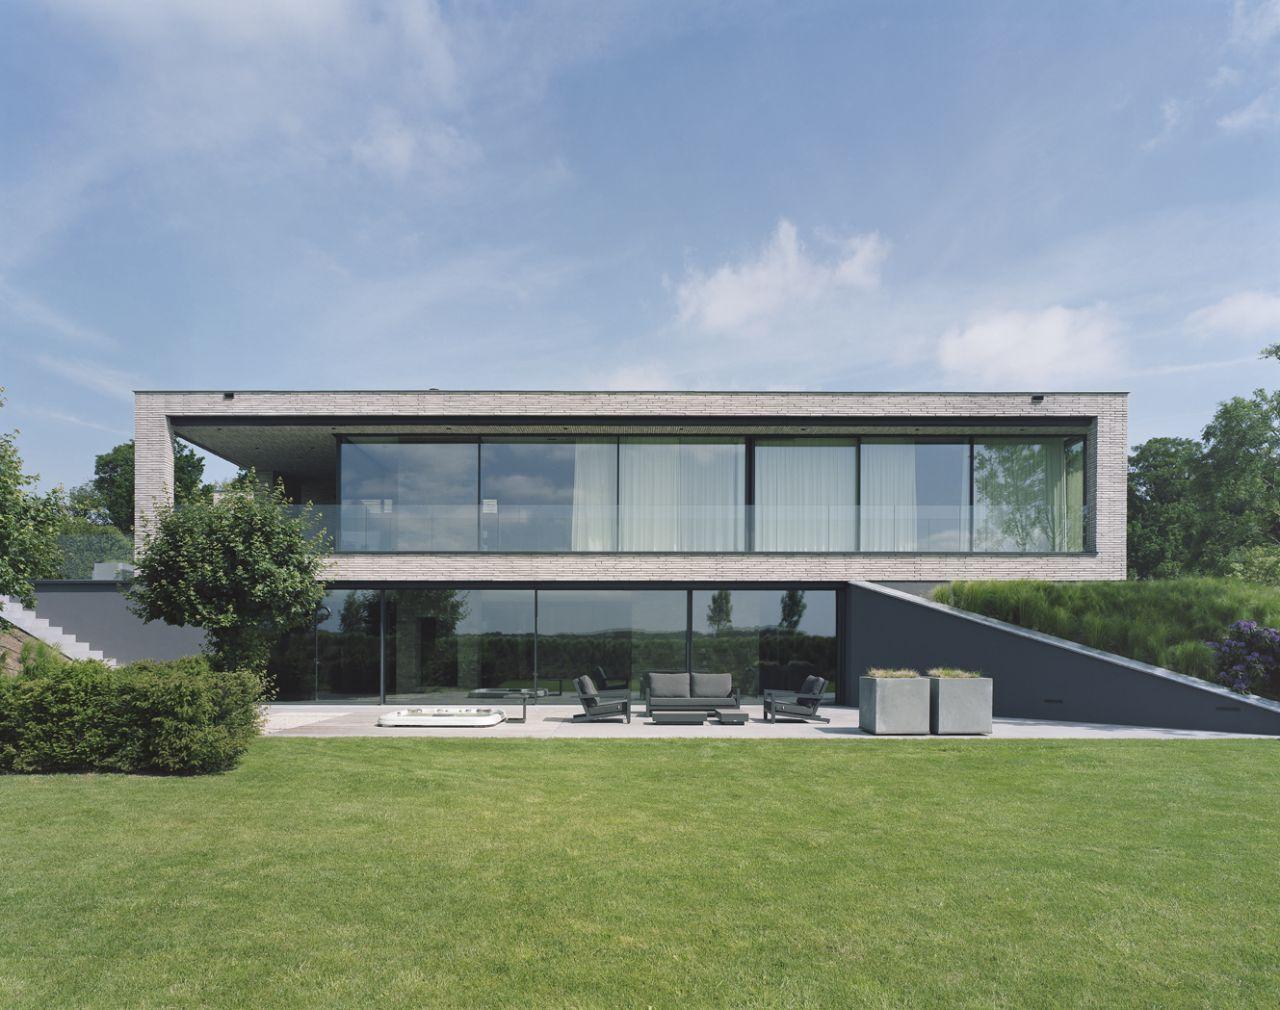
The design hinges on contrast: a reticent, closed elevation toward the road gives way to an almost fully glazed rear facade that draws the surrounding fields into the living spaces. Sliding glass doors connect the interior directly to a terrace, furnished simply with outdoor seating and a sunken spa.

Beneath the house, dug into the mound, lies a wellness area with its own adjoining terrace — a hidden lower layer that takes advantage of the sloped site. The choice of a long, narrow brick ties the two wings together visually while giving the building a distinct material identity within the open countryside.

Completed in 2017, the project demonstrates how a restrained material palette and careful massing can produce a home that feels both grounded and light, closed and open, depending on which side one approaches it from.

Location
Limburg
Year
2017
Type
Villa
Scope
New Build
Style
Contemporary

Photo tour

Credited professionals

The trusted team that worked together to bring this project to life.

Architect


Engelman Architecten

Engelman Architecten