Villa S II

Villa S II

by HMVD Architecten

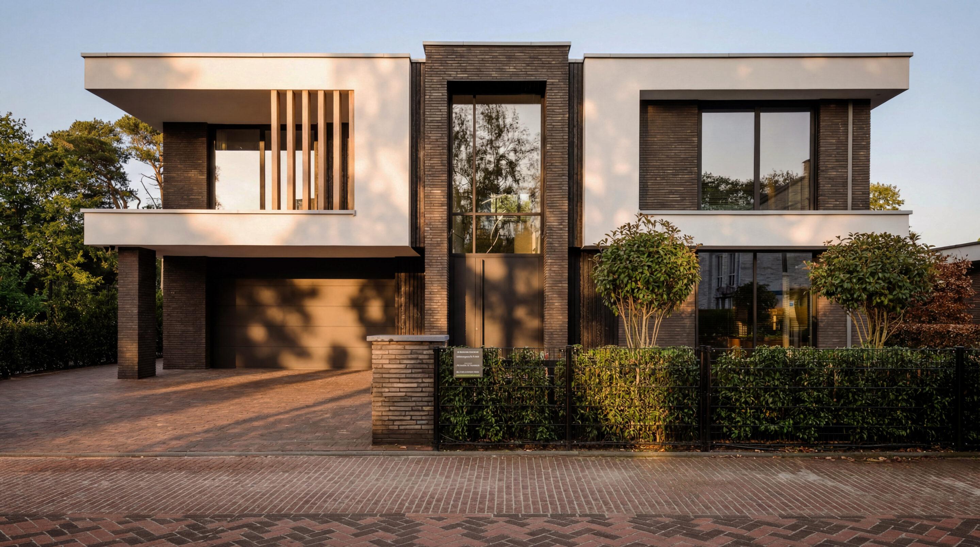
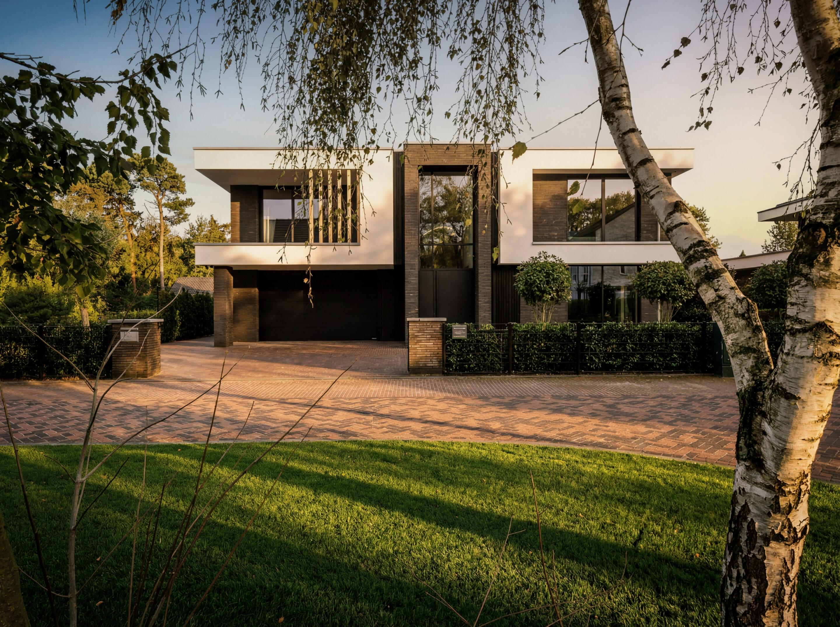
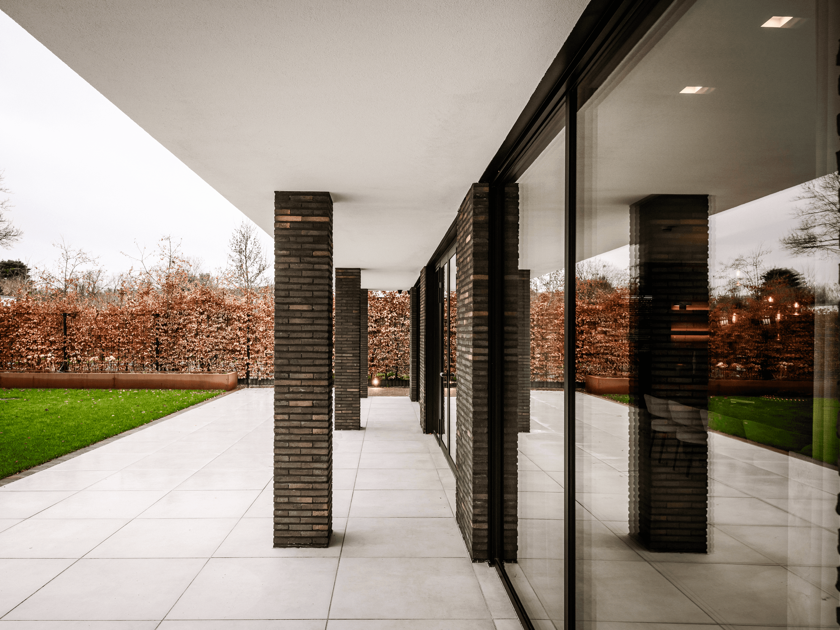
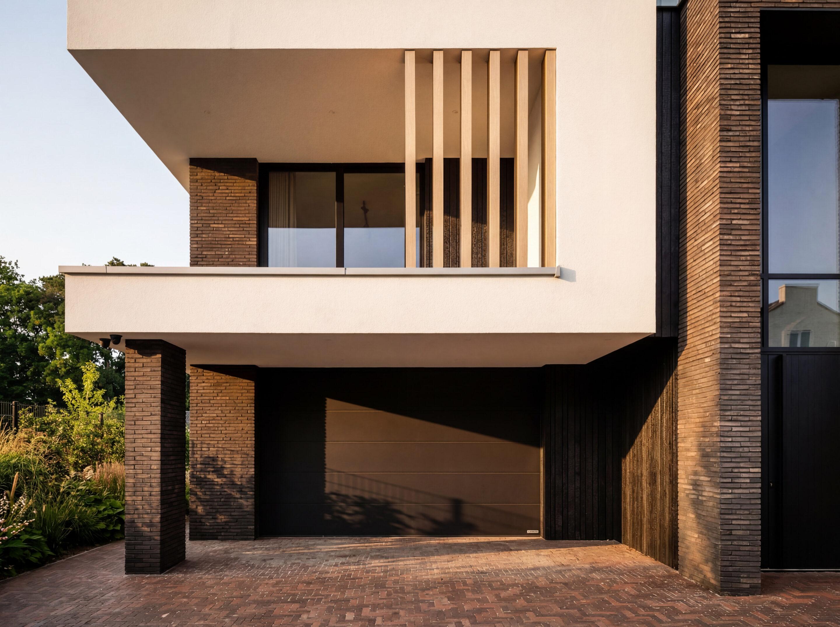
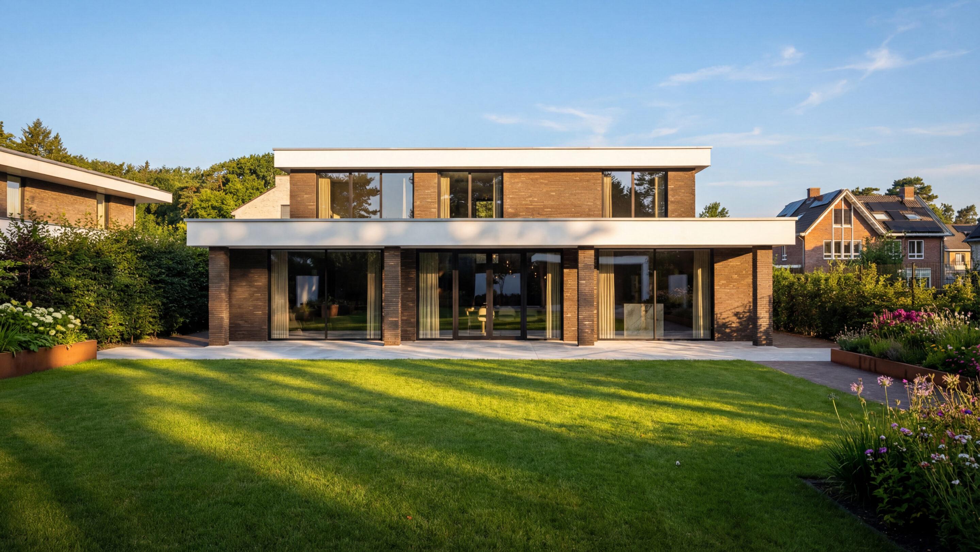
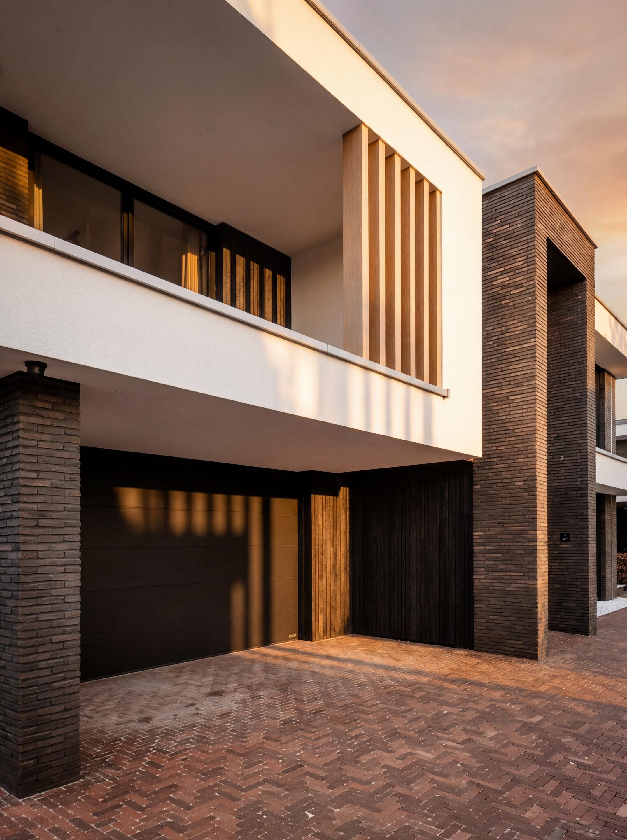
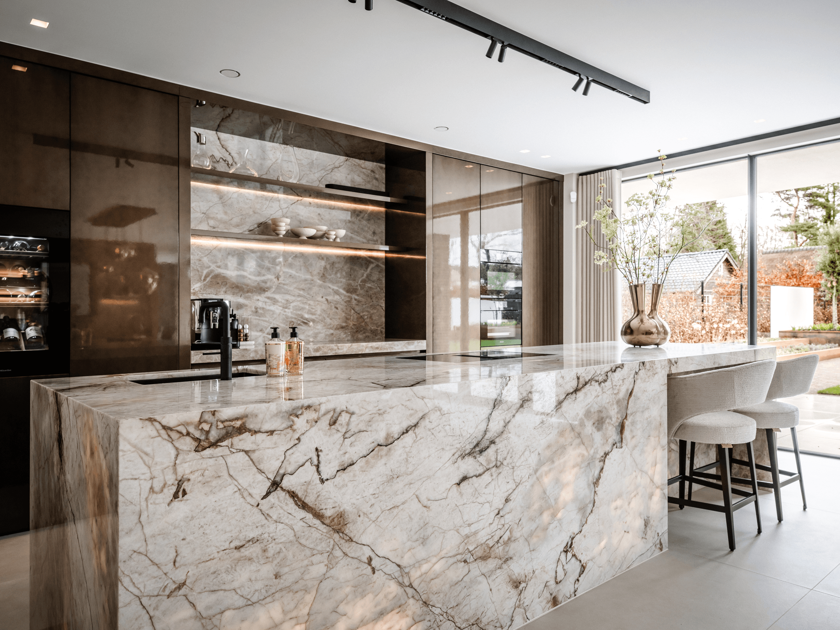
Villa S II is a newly completed residence where luxury and sustainability meet in a quiet, confident design. Positioned carefully on its plot, the house optimizes sightlines, daylight and privacy behind a facade of dark brick, timber fins and white rendered volumes. Inside, a warm material palette of walnut, veined natural stone and bronze-toned cabinetry defines an open kitchen and dining space, finished with sculptural copper pendant lighting.

The architecture, interior and technical systems were developed as one integrated concept, with materials, proportions and detailing carefully aligned to create a timeless, comfortable living environment. The open-plan kitchen and dining area illustrates this approach: a large stone-clad island, backlit stone shelving and warm wood accents combine into a cohesive, refined composition.

Sustainability is embedded throughout, with solar panels, a ground-source heat pump, rainwater harvesting and home battery storage ensuring the house is energy-efficient without compromising on aesthetics. A lift has also been added, allowing the home to remain fully usable well into the future.

Location
Netherlands
Year
2026
Type
Villa
Scope
New Build
Style
Modern

Photo tour

Credited professionals

The trusted team that worked together to bring this project to life.

Architect
HMVD Architecten

HMVD Architecten