Angle House

Angle House

by STATE Of Architecture

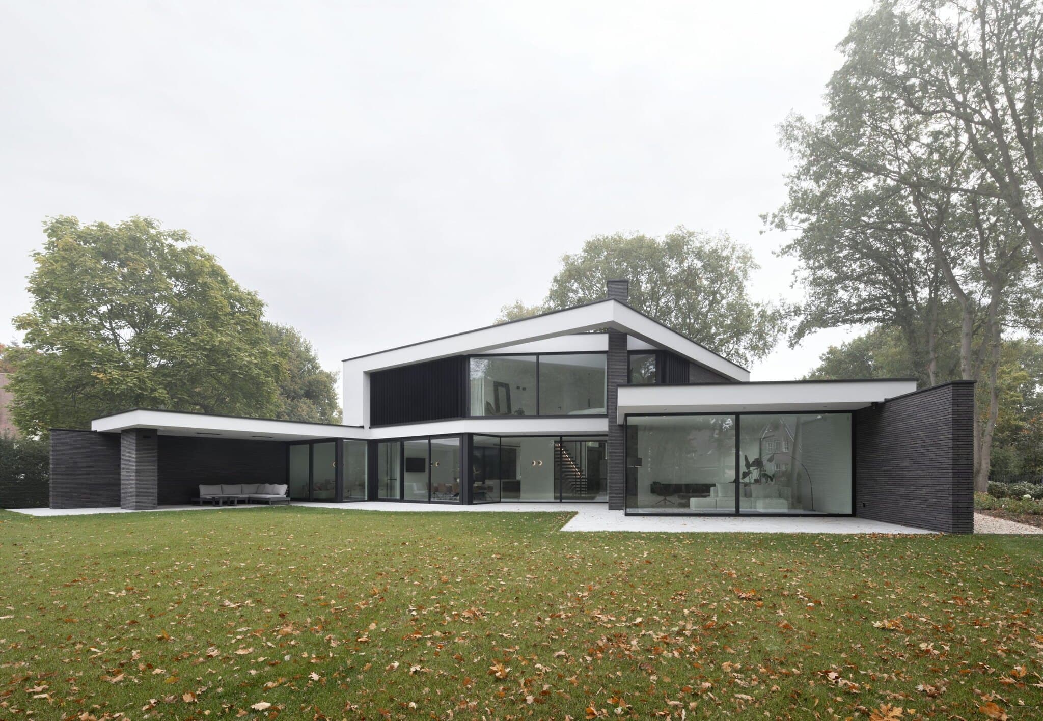
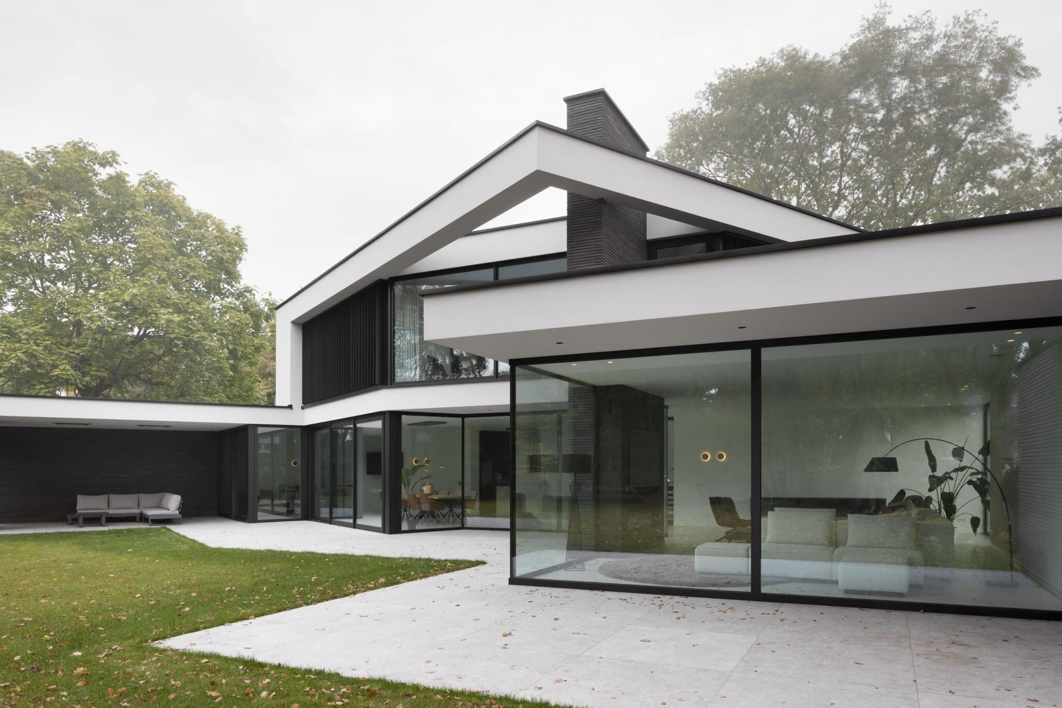
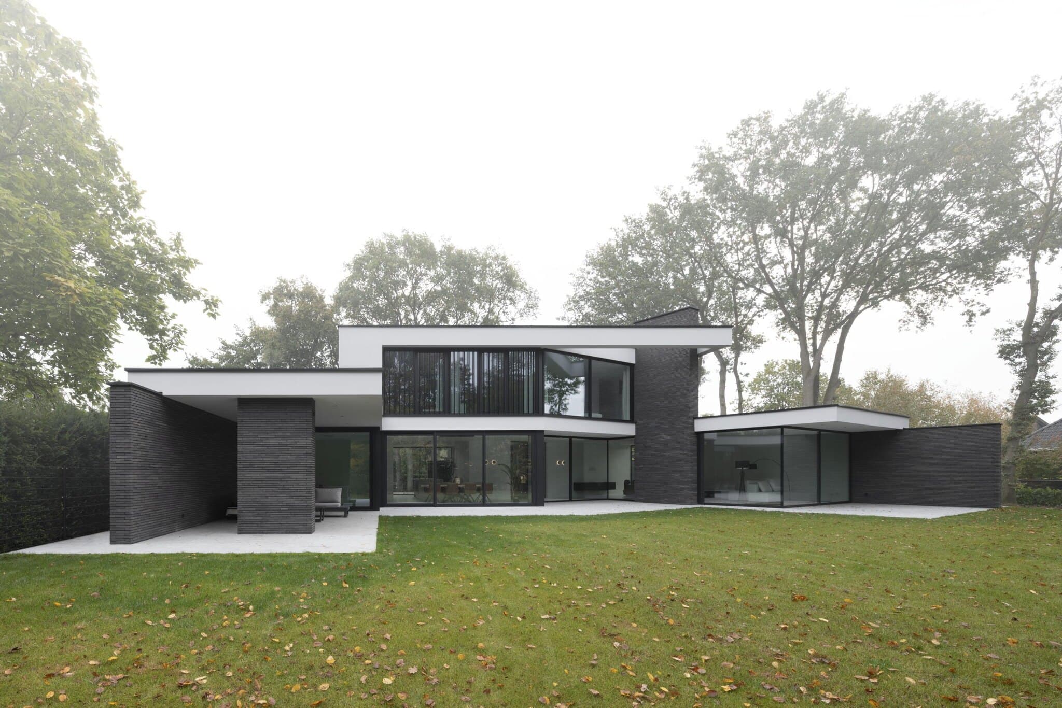
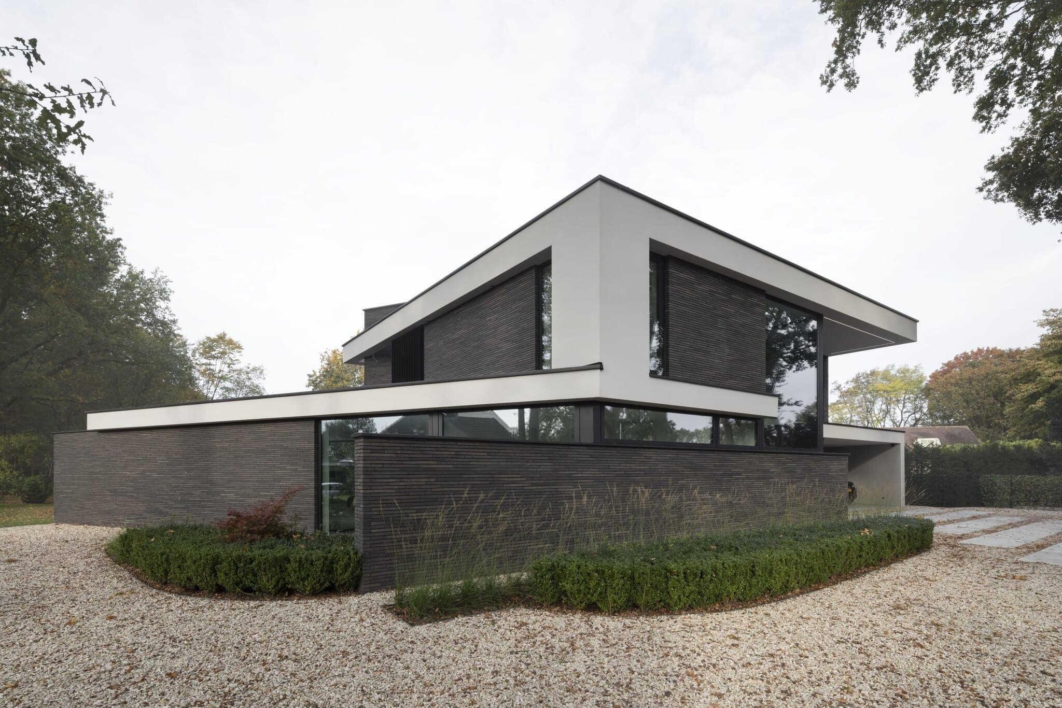
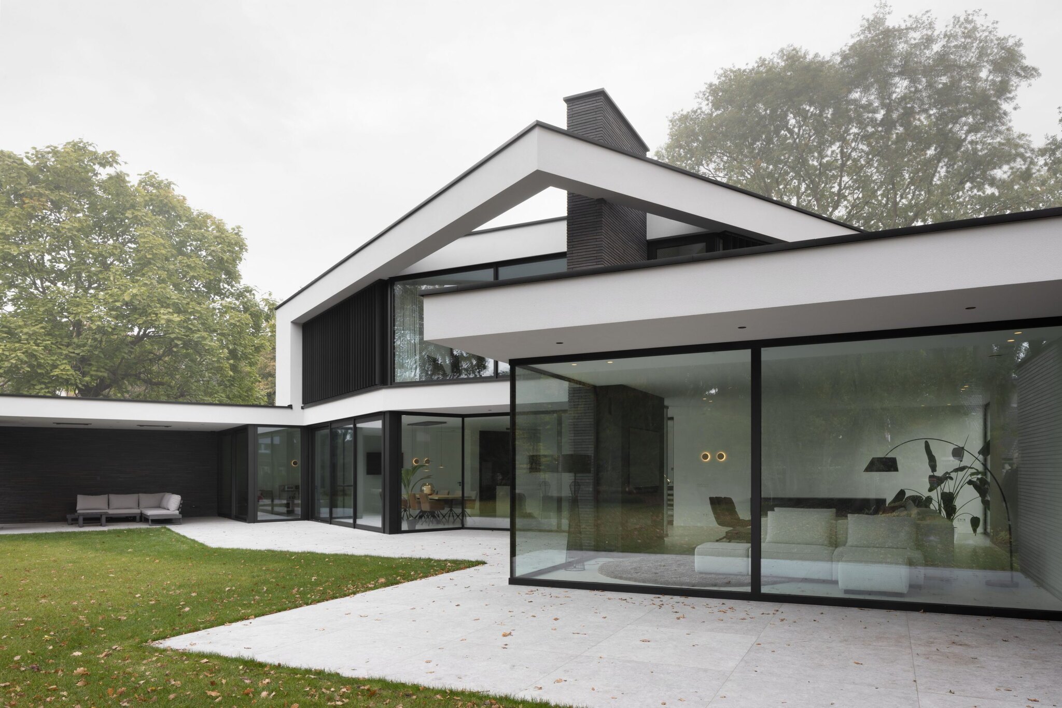
Angle House is a contemporary villa designed around a striking pitched roofline and a strong horizontal composition. Dark brick volumes contrast with crisp white stucco bands that accentuate the floor lines and extend outward into covered terraces, blurring the line between inside and garden. The rear façade opens almost entirely in glass, while the front remains more closed for privacy, save for a dramatic full-height window marking the entrance. Surrounded by mature trees and an expansive lawn, the house feels both sculptural and deeply connected to its landscape.

The entrance sequence is designed as a grand gesture: glazing rises uninterrupted to the roofline, revealing a tall void that greets visitors upon arrival. This transparency contrasts with the more guarded street-facing façade, where privacy takes precedence over openness.

Around the back, floor-to-ceiling glass dissolves the boundary between living spaces and the garden. Covered outdoor areas, framed by the same white stucco bands used indoors, extend the architecture into the landscape, creating sheltered terraces for lounging and dining.

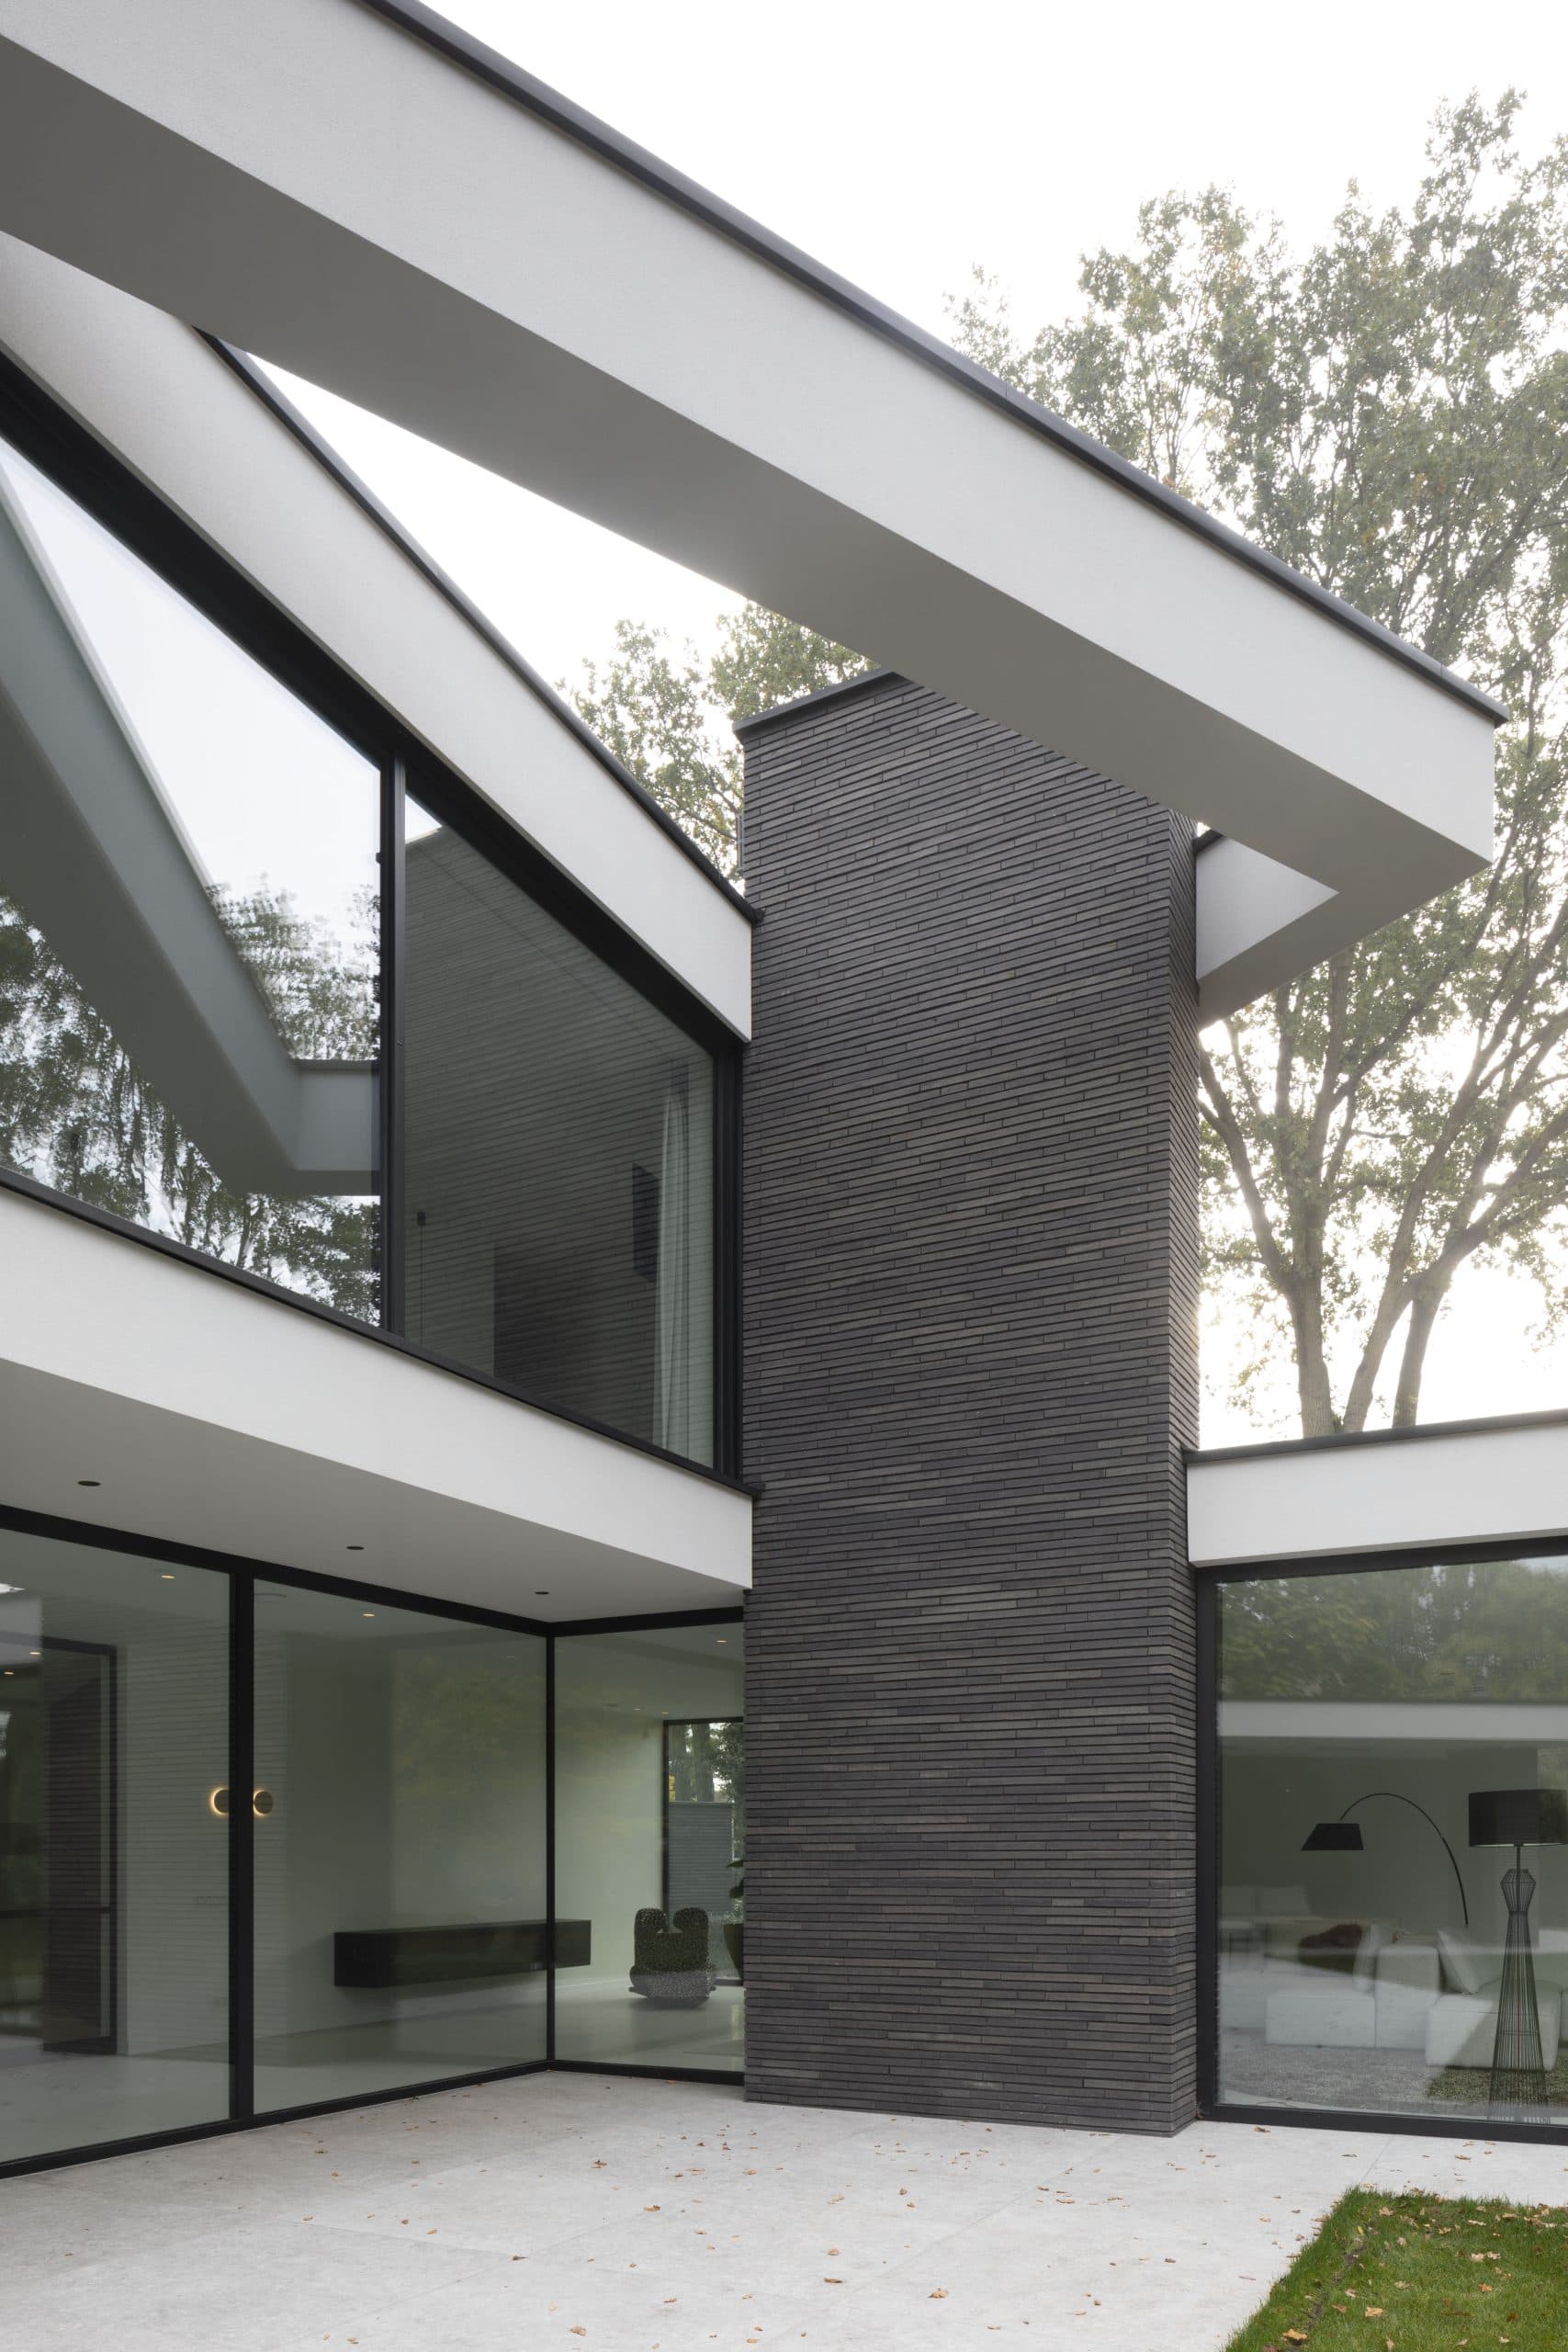
A dark, textured brick chimney anchors the composition vertically, standing in deliberate contrast to the crisp white horizontals that wrap the building. The result is a villa where structure, material and light are choreographed with quiet precision.

Location
Netherlands
Year
2022
Type
Villa
Scope
New Build
Style
Modern

Photo tour

Credited professionals

The trusted team that worked together to bring this project to life.