Villa on an Estate

Villa on an Estate

by Lab32 architecten

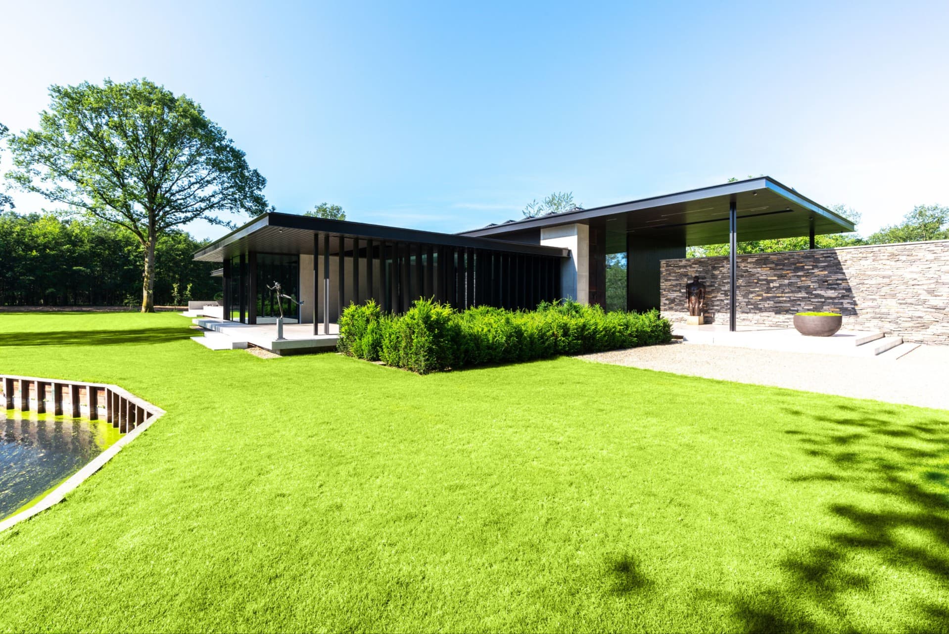
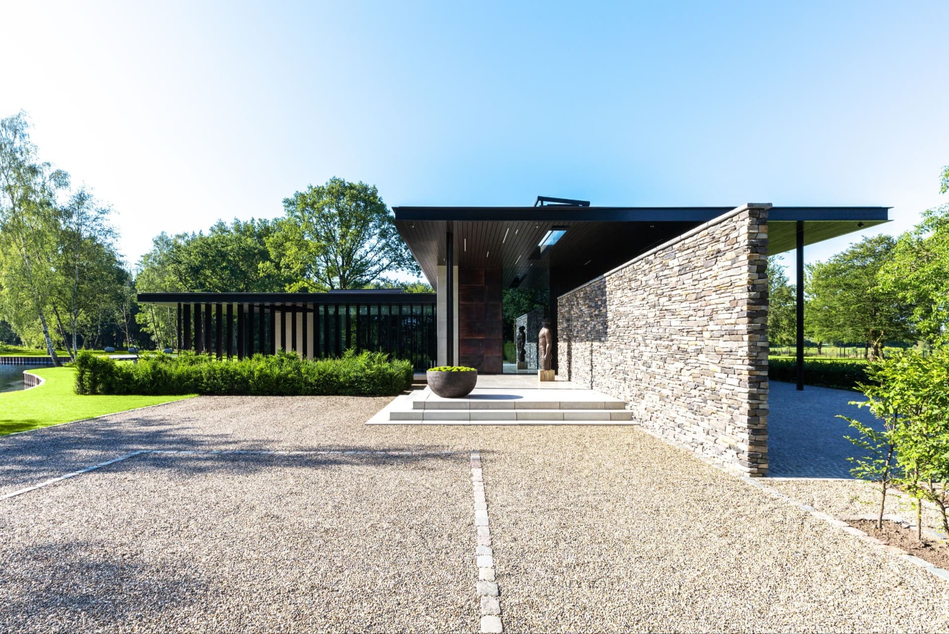
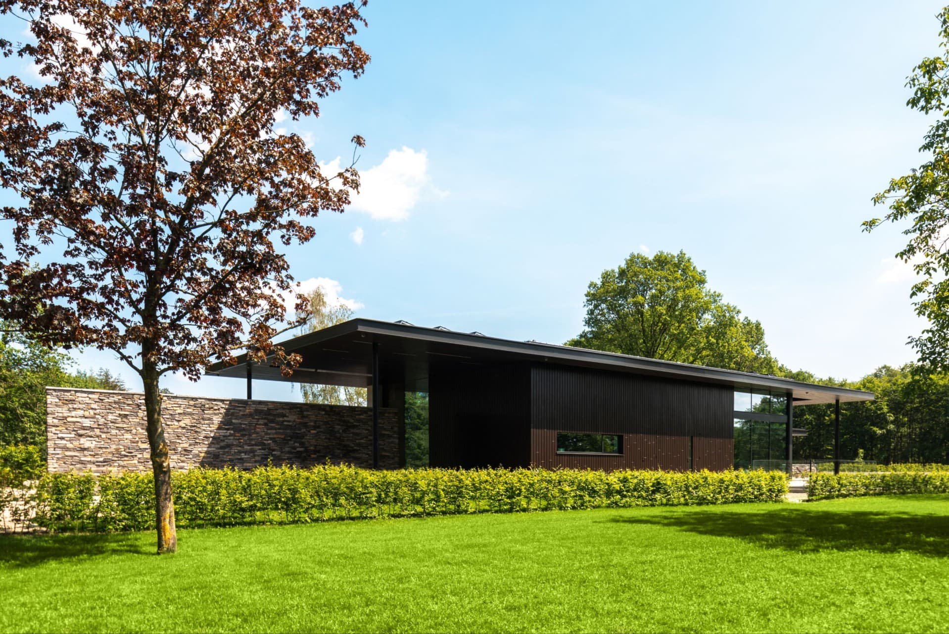
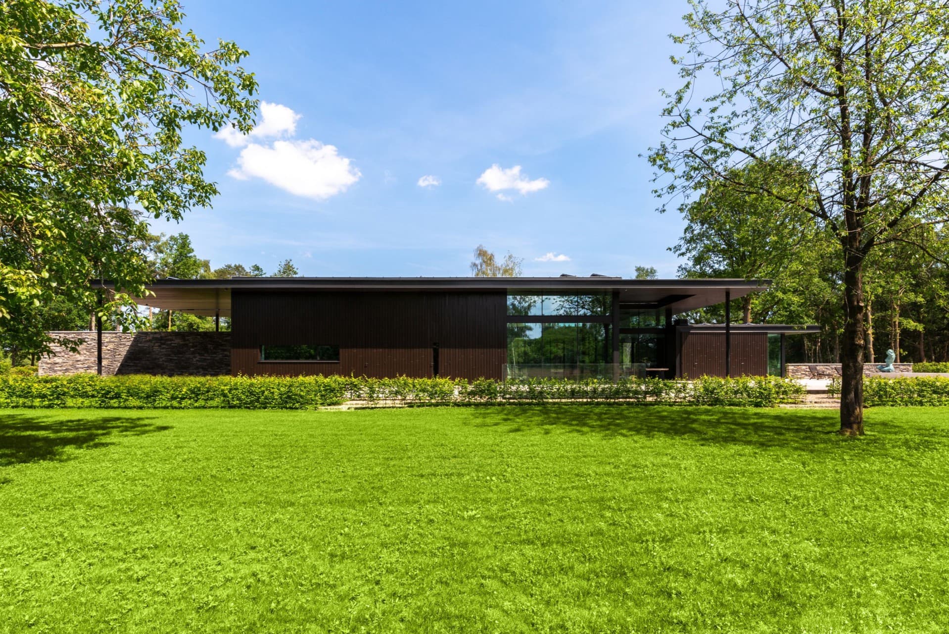
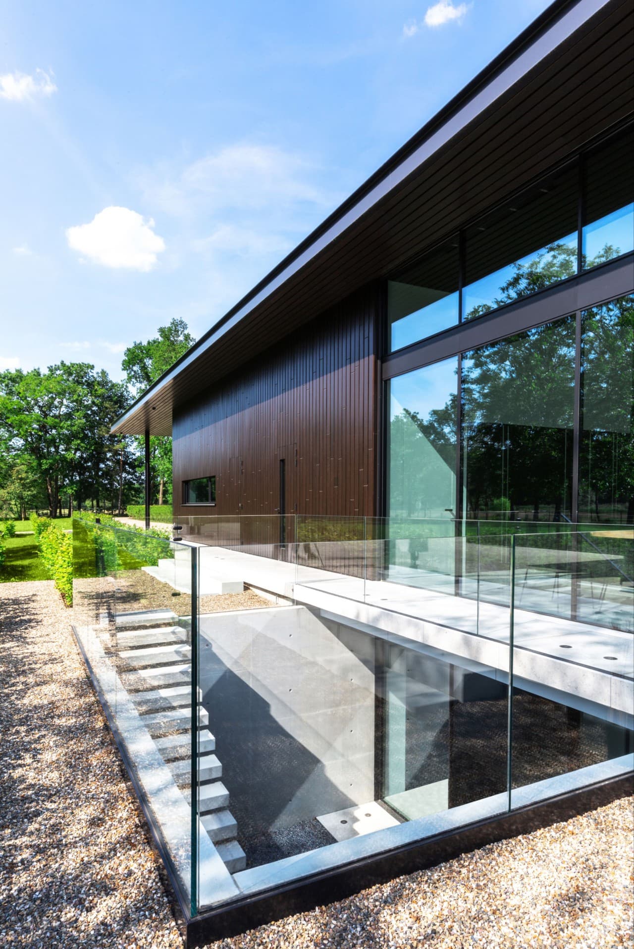
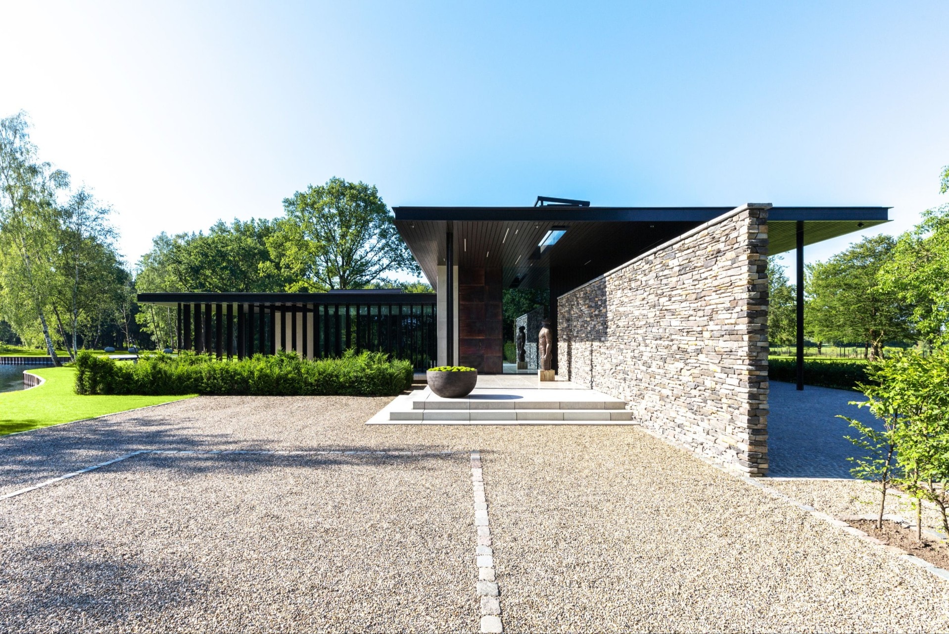
A contemporary villa nestled within a natural woodland setting, designed to harmonize with its lakeside surroundings. The architecture emphasizes pavilion-like forms with extensive glazing and strong horizontal lines, creating seamless connections between interior and exterior spaces. Sustainability is paramount, featuring triple glazing, heat pumps, solar panels, and intelligent home automation to optimize energy efficiency and comfort across all seasons.

Lab32 architecten developed the design around low, pavilion-like volumes that reinterpret the bungalow typology within a contemporary framework. The hallway acts as the connective spine between the different wings, directing the view straight toward the pond behind the house.

The kitchen and living area extend into one another, separated only by subtle level changes and glazing that draws the garden inward. At the rear, the terrace stretches out to the pool, positioned as an extension of the surrounding woodland. The bathroom follows the same restrained material palette found throughout the interior.

The result is a villa in Brabant that avoids asserting itself against the landscape, instead settling into it — a brief that Lab32 architecten translated into a composition of clear lines and considered transitions between inside and out.

Type
Bungalow
Scope
New Build
Style
Modern

Photo tour

Credited professionals

The trusted team that worked together to bring this project to life.