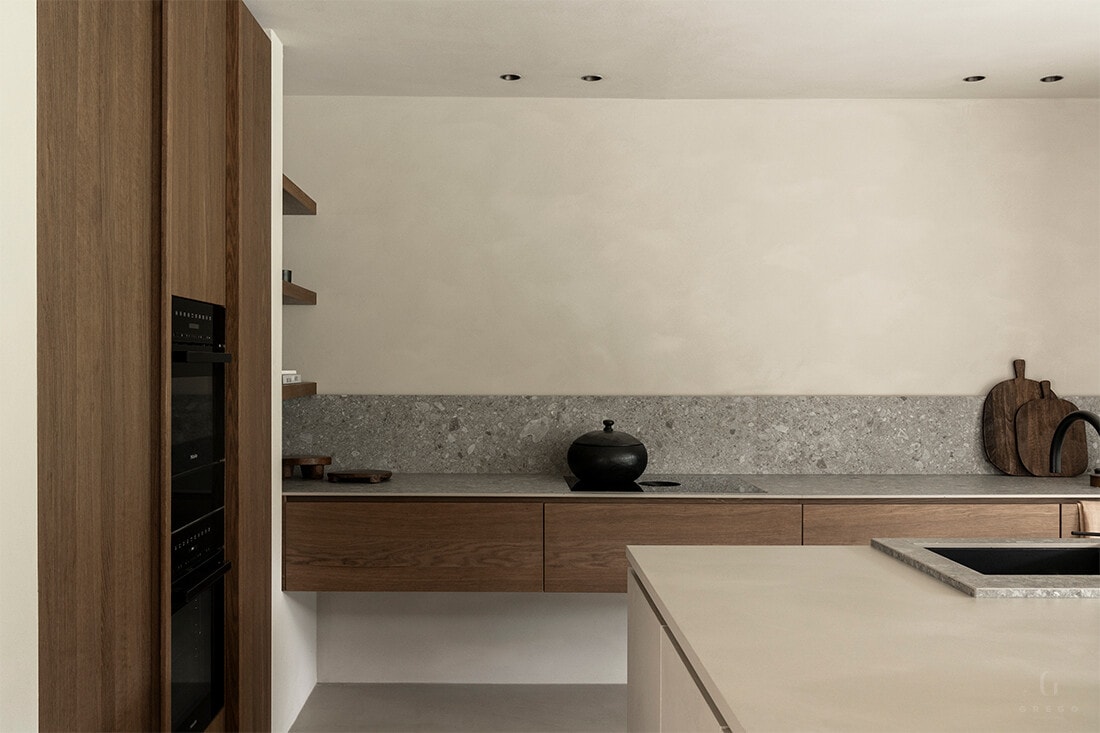
Villa HXB

Villa HXB

by Grego Interior Architects

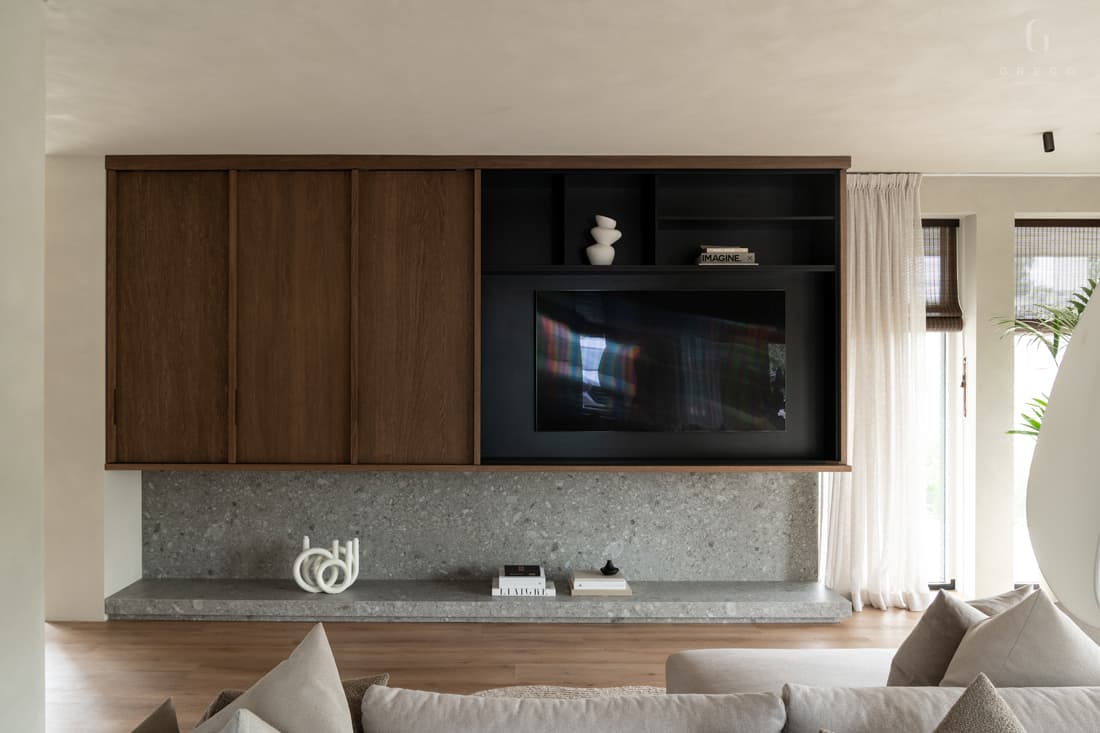
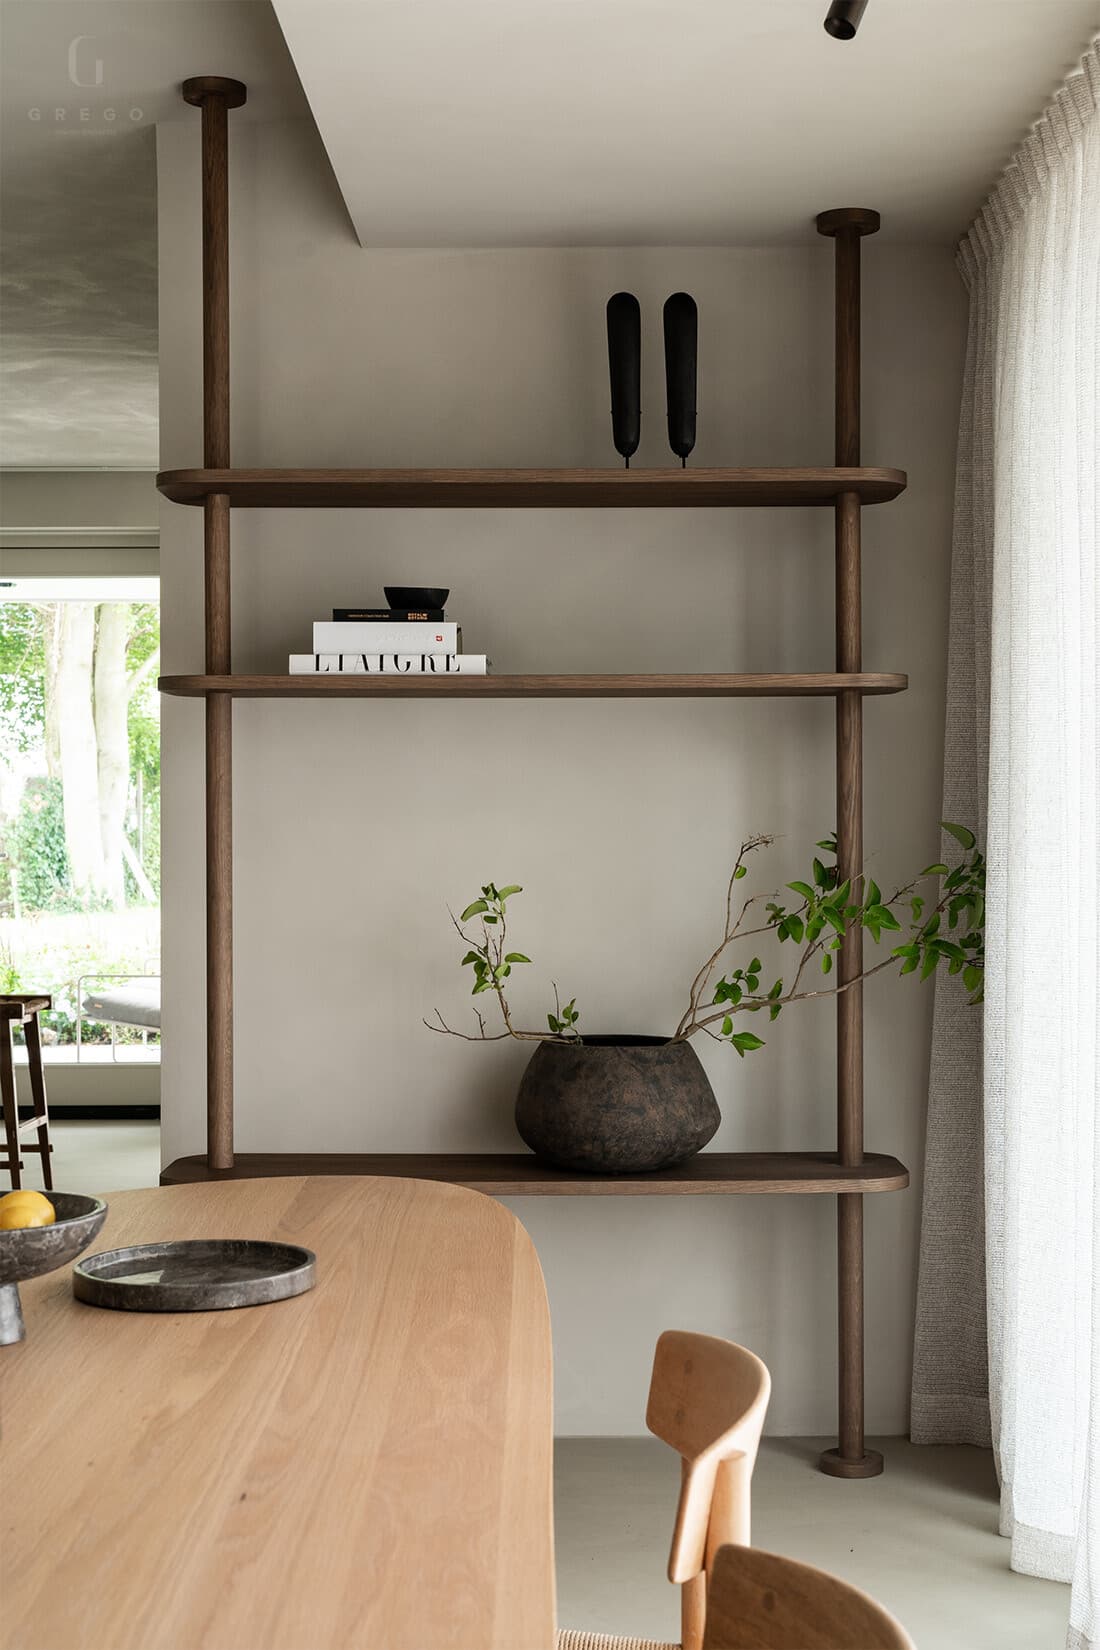
A new build villa in Paterswolde designed for a young family seeking space and serenity away from Amsterdam's bustle. The interior features warm minimalist design with natural materials, clean lines, and a zen-like atmosphere that balances functionality with aesthetic refinement.

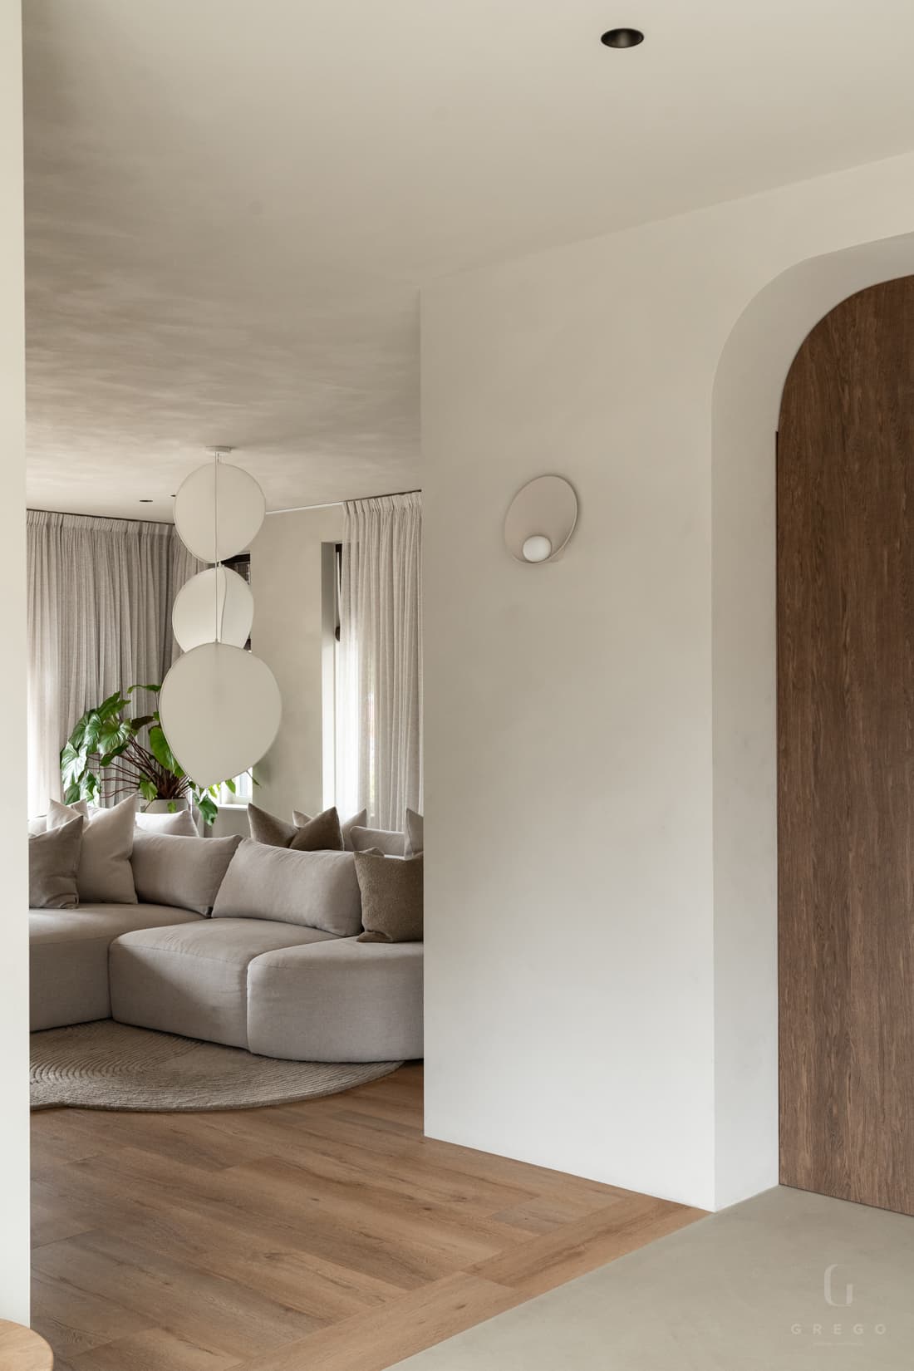
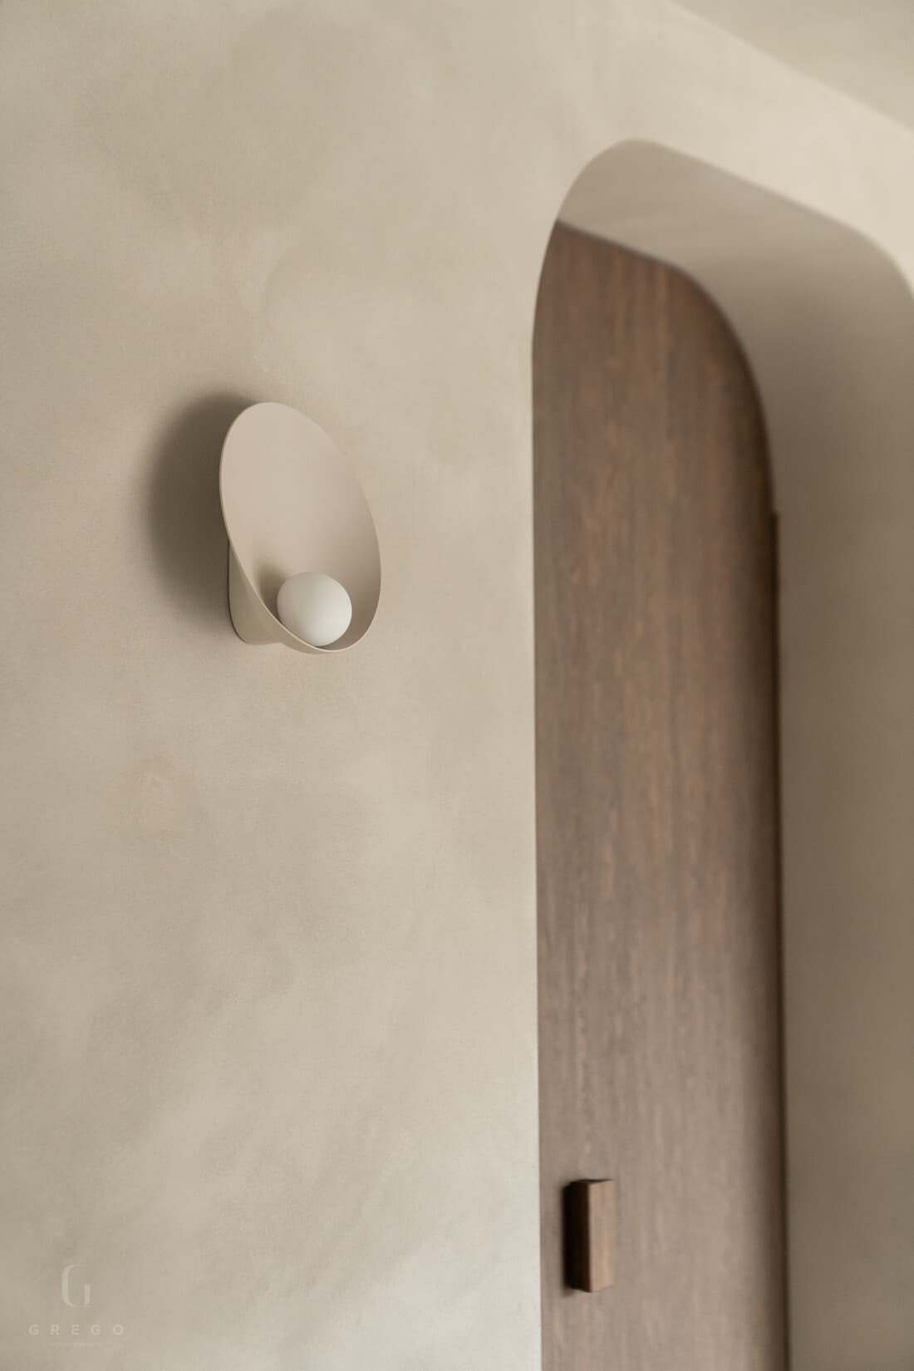
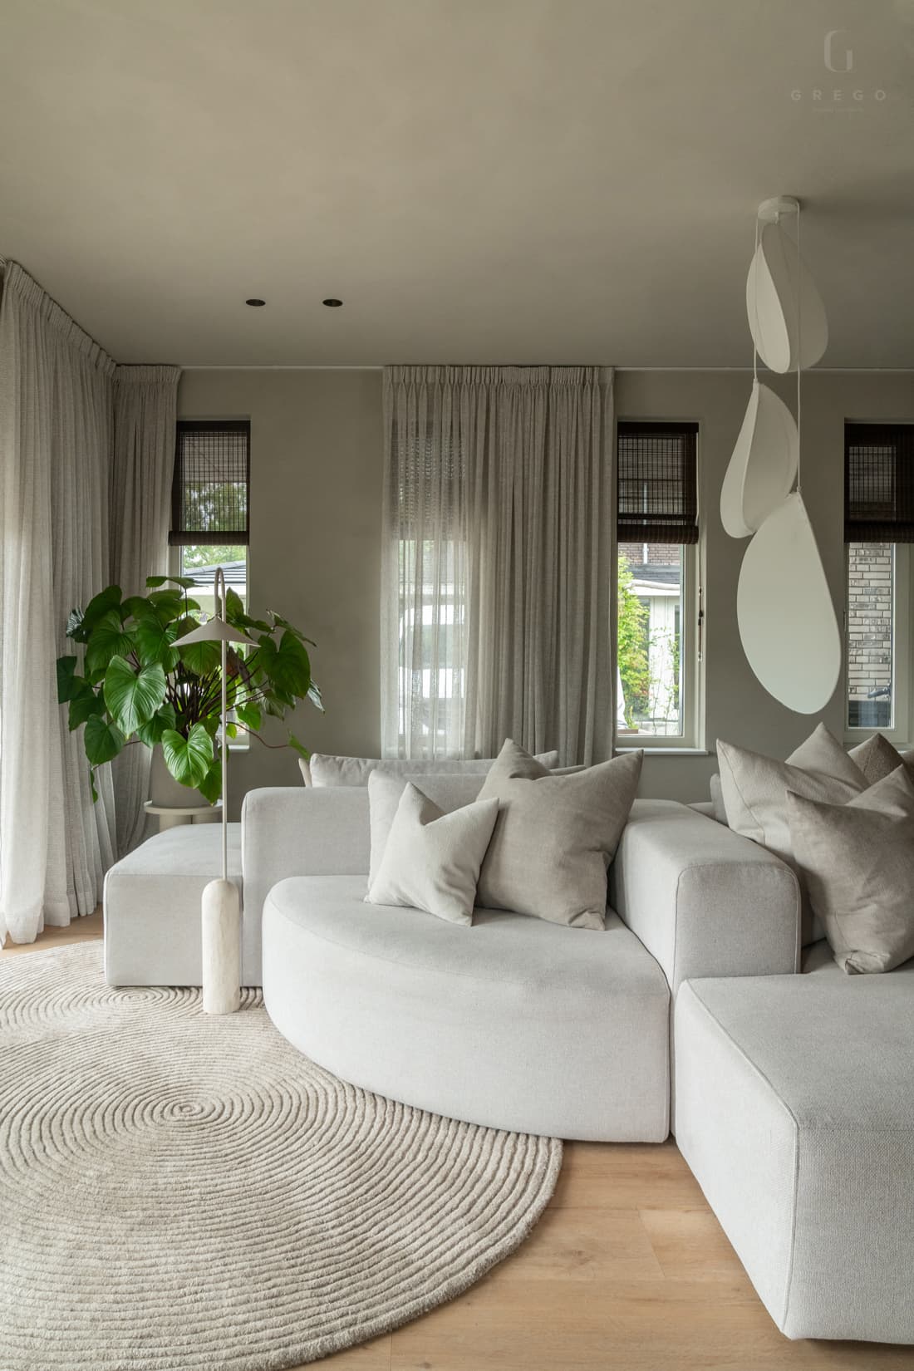
The hallway sets the tone: a restrained sequence of surfaces that leads into the living space without unnecessary gesture. Here, the villa opens up, its proportions calibrated to let light and quiet settle into the room.

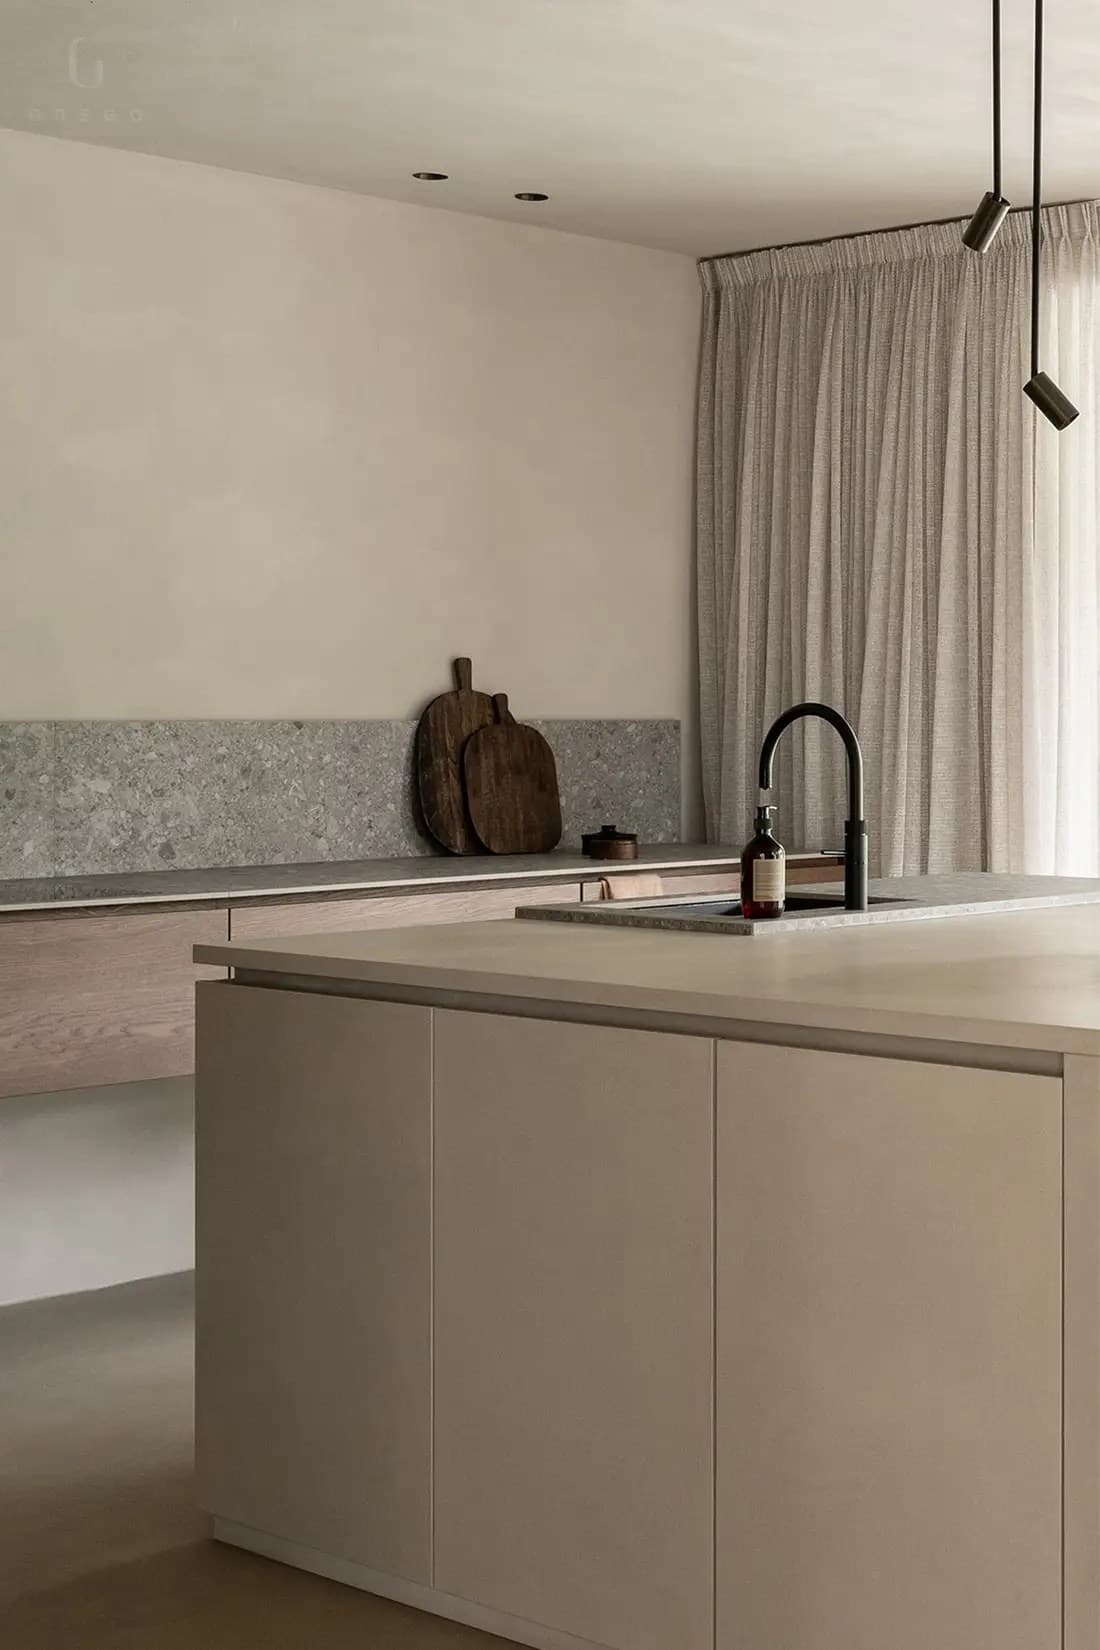
In the kitchen, the same restraint governs the choice of finishes, with storage and counter space folded into the architecture rather than added to it. The bedroom follows a similar logic, its palette kept deliberately narrow to favour rest over display.

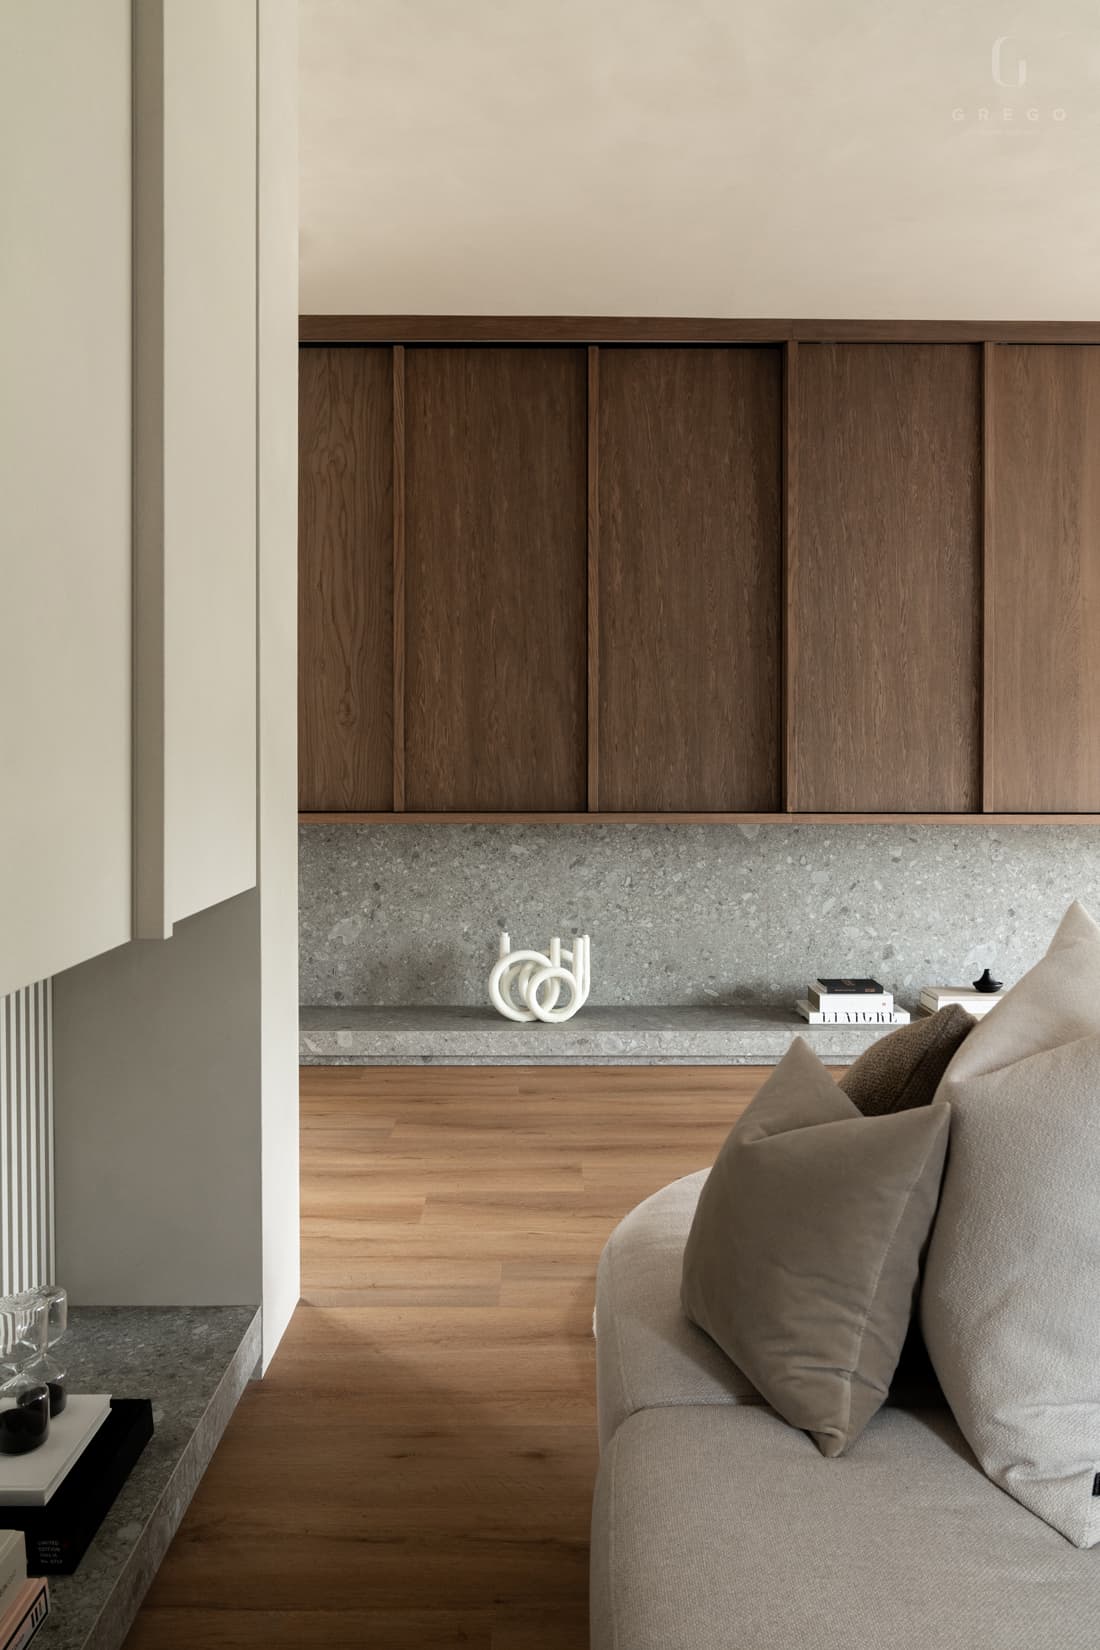
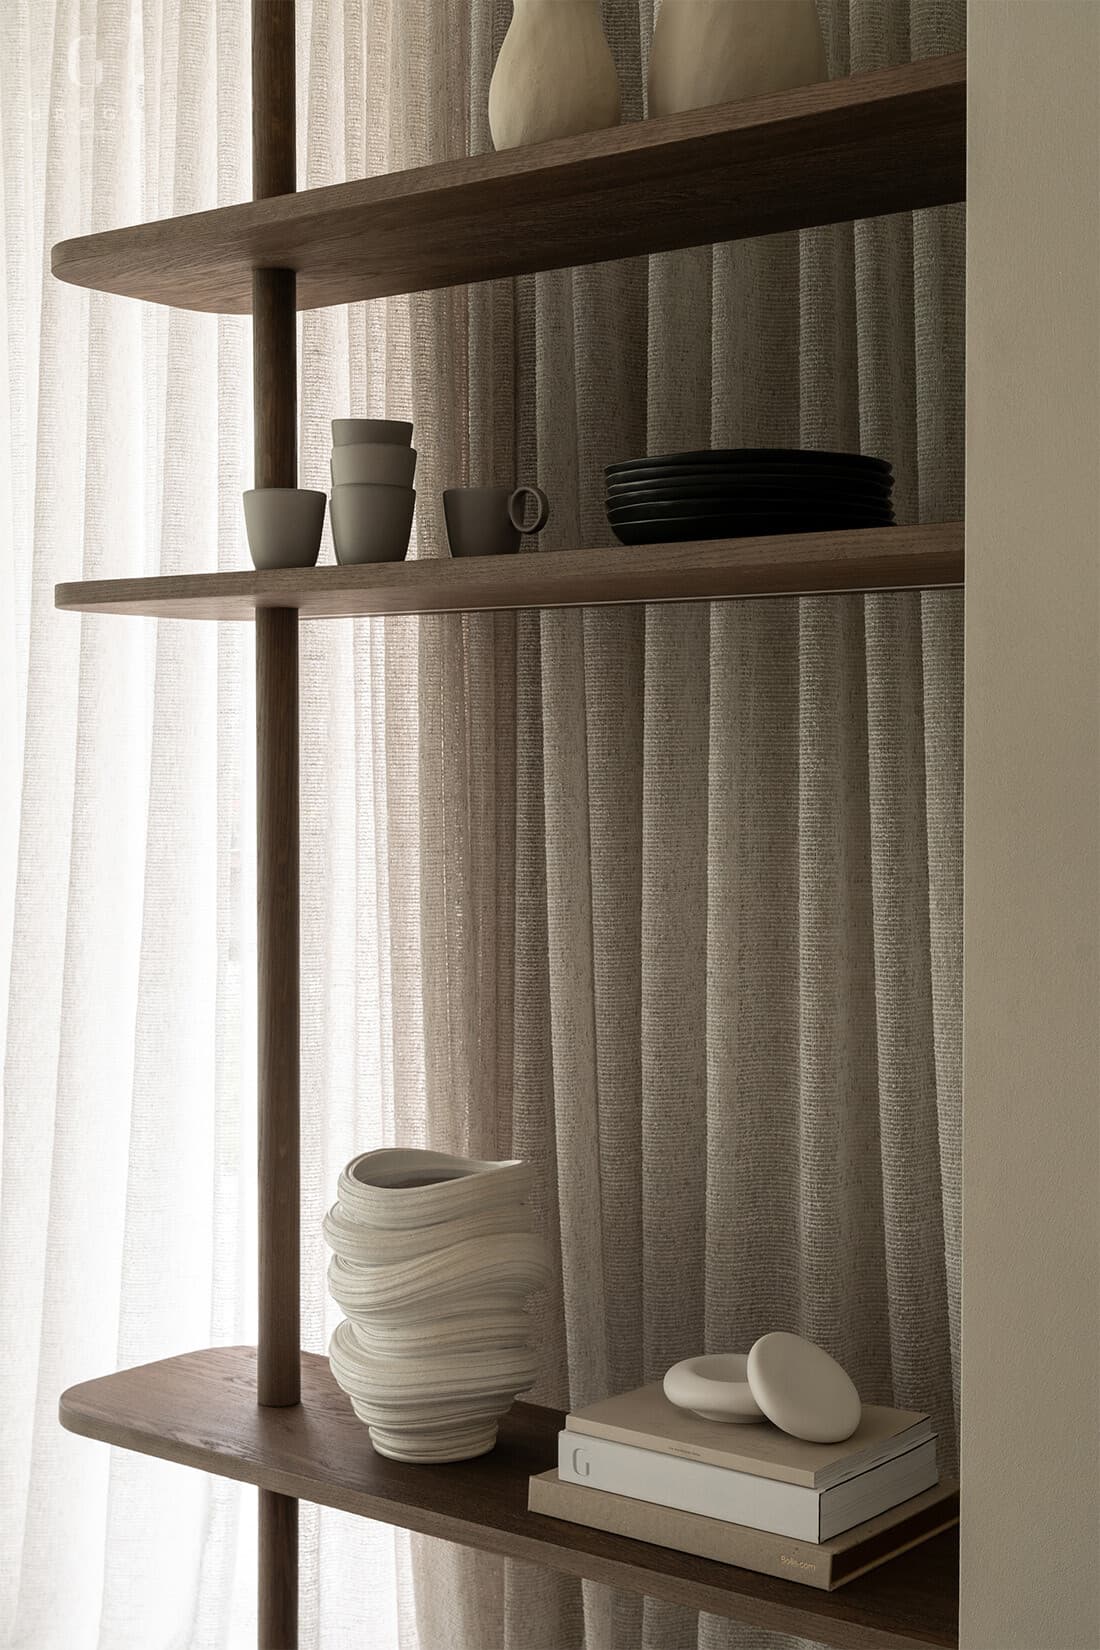
Grego Interior Architects developed the interior in close dialogue with the building's structure, ensuring that each room reads as part of a single, considered whole. Additional photographs document details that reinforce this sense of continuity throughout the villa.

Location
Paterswolde
Year
2023
Type
Villa
Scope
Interior Design
Style
Minimalist

Photo tour

Credited professionals

The trusted team that worked together to bring this project to life.