Villa Bergeijk

Villa Bergeijk

by Interior Playground

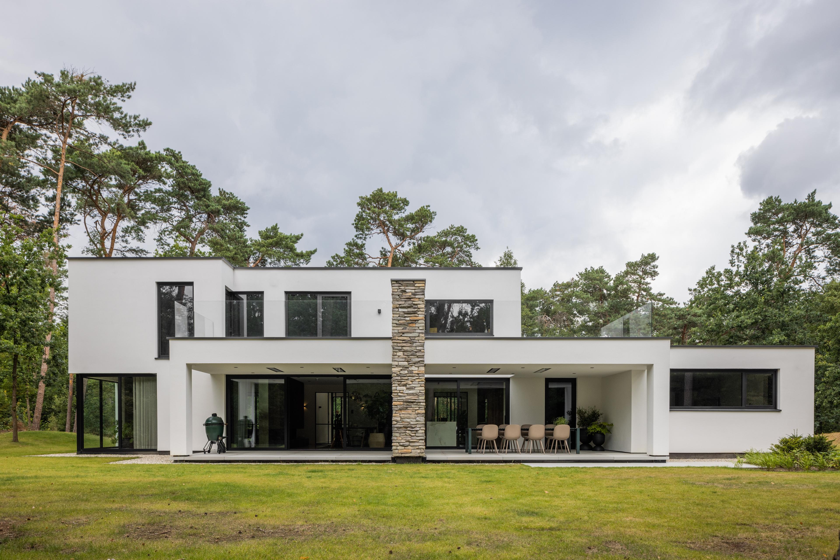
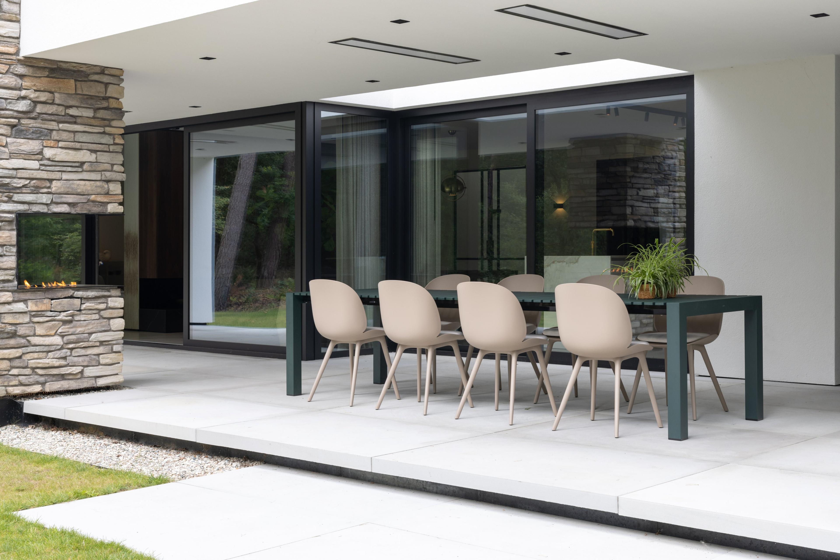
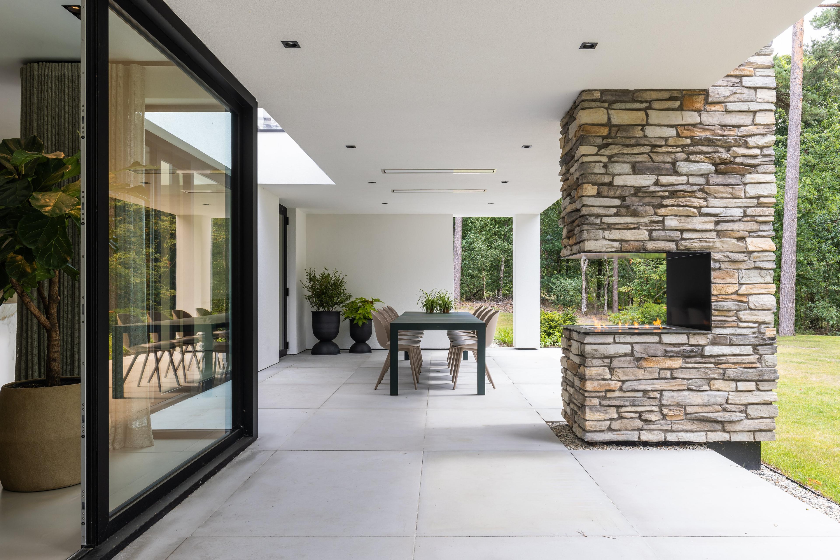
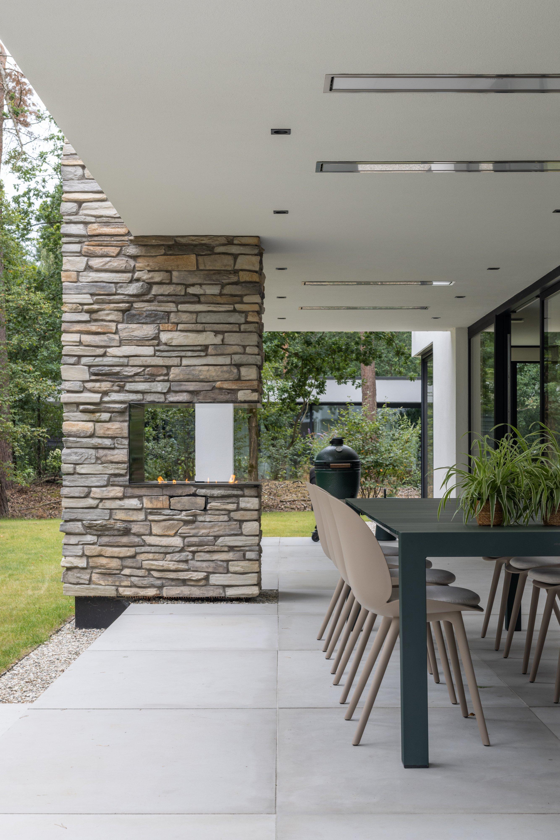
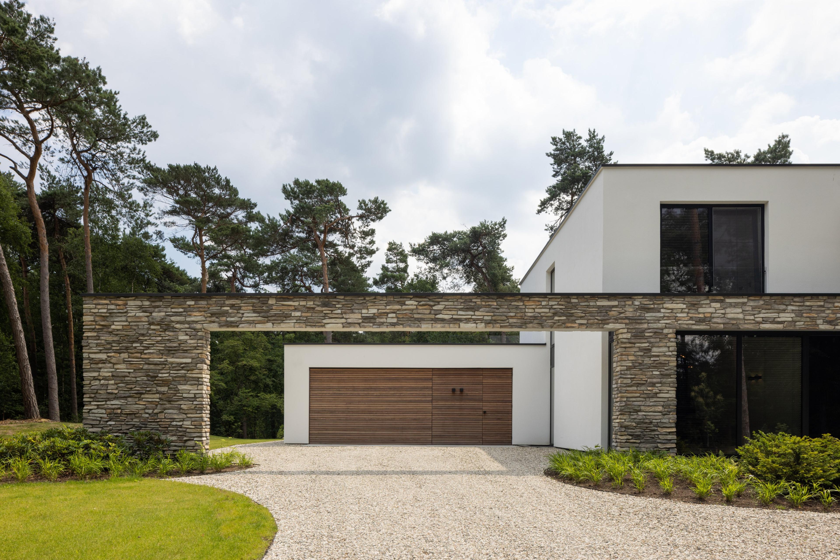
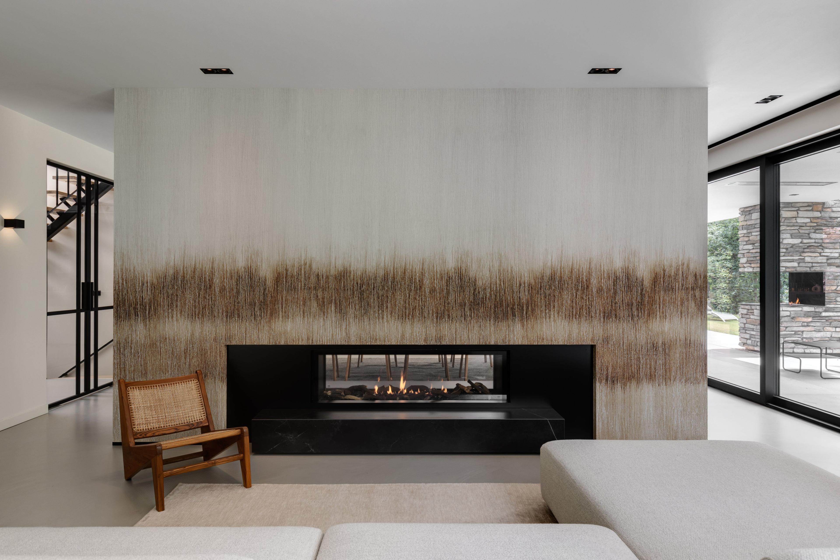
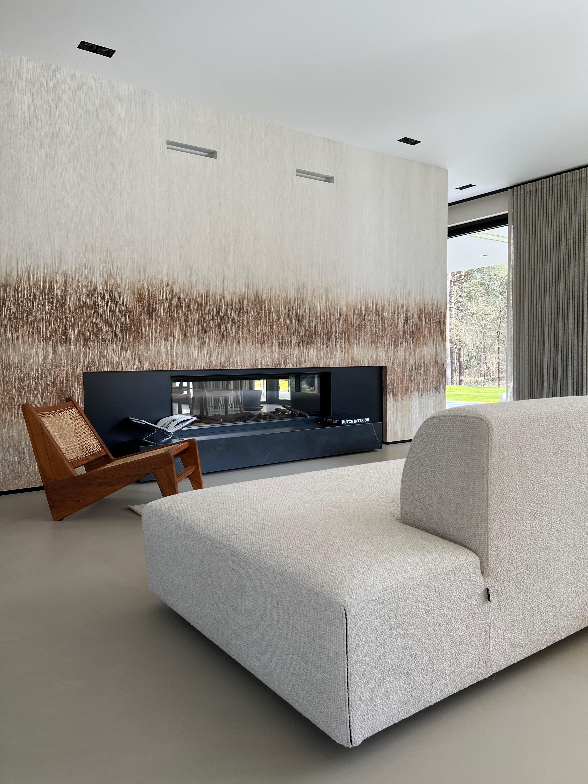
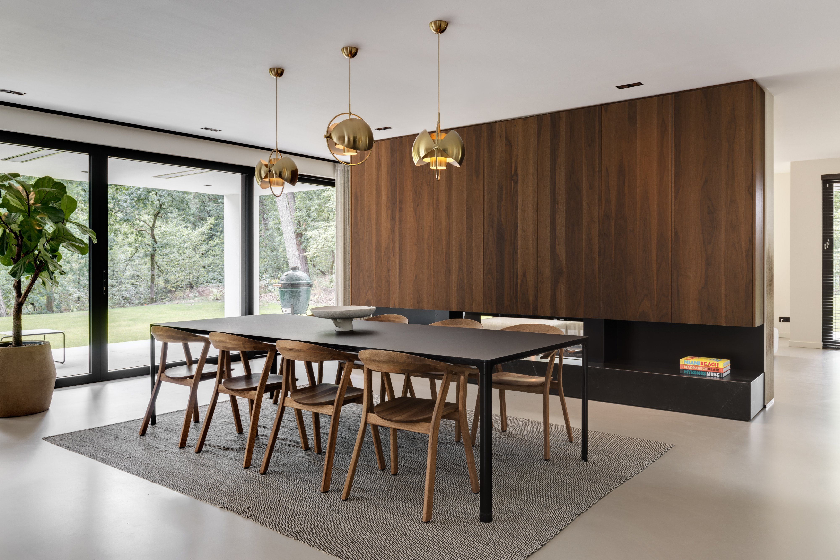
This private villa in Bergeijk was given a calm, cohesive interior with a strong sense of proportion, materiality and light. Warm walnut cabinetry, black steel detailing and natural stone combine with soft neutral tones throughout the living spaces. A sculpted fireplace wall and brass pendant lighting create focal points in the open living and dining areas, while dark joinery and oak flooring lend a quiet, grounded character to the private rooms.

The interior was conceived as a timeless backdrop that closely follows the daily rhythm of its occupants. Rather than chasing trends, the design relies on careful material pairings — walnut panelling, black marble, and oak flooring — set against a restrained palette of whites and warm neutrals.

Key living spaces open generously toward the garden through full-height glazing, blurring the line between inside and out. Sculptural furniture pieces, such as a woven Pierre Jeanneret-style chair and a trio of brass globe pendants, add warmth and personality without disrupting the overall sense of calm.

Throughout the home, dark tones are used deliberately — from the black fireplace surround to the near-black dressing room — creating contrast with lighter wood and plaster finishes. The result is an interior where every material and detail has been considered in relation to the whole.

Location
Bergeijk
Year
2022
Type
Villa
Scope
Interior Design
Style
Contemporary
Photographer
Jurrit van der Waal

Photo tour

Credited professionals

The trusted team that worked together to bring this project to life.

Interior Designer
Interior Playground

Interior Playground

1 project

Cabinet maker

THMI - Theuws Hoskam maatwerk interieurs