Renovation of a Country House

Renovation of a Country House

by Spanjers Architect

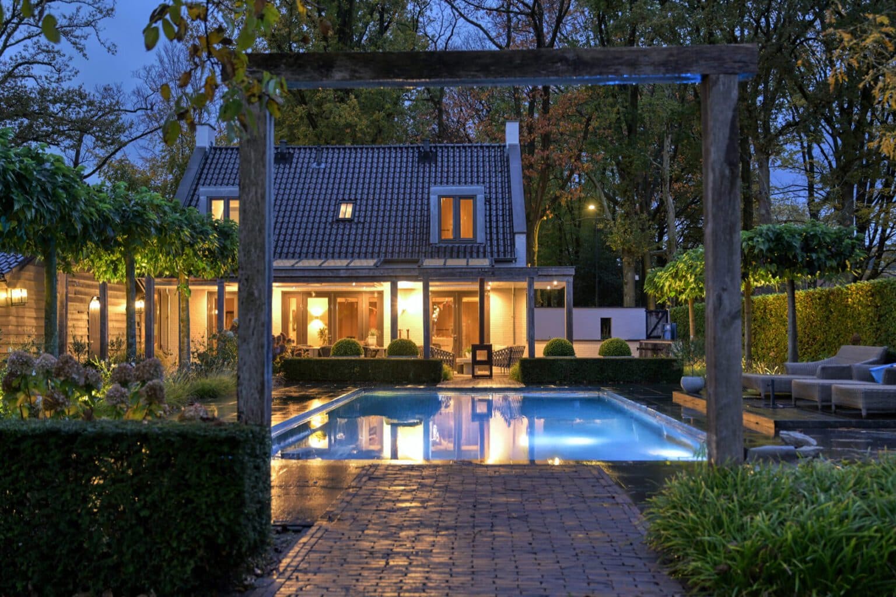
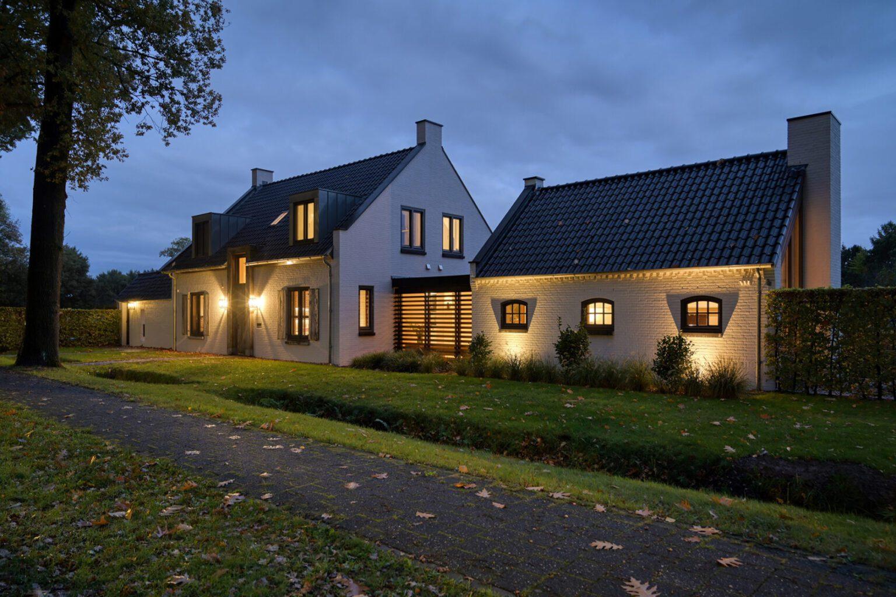
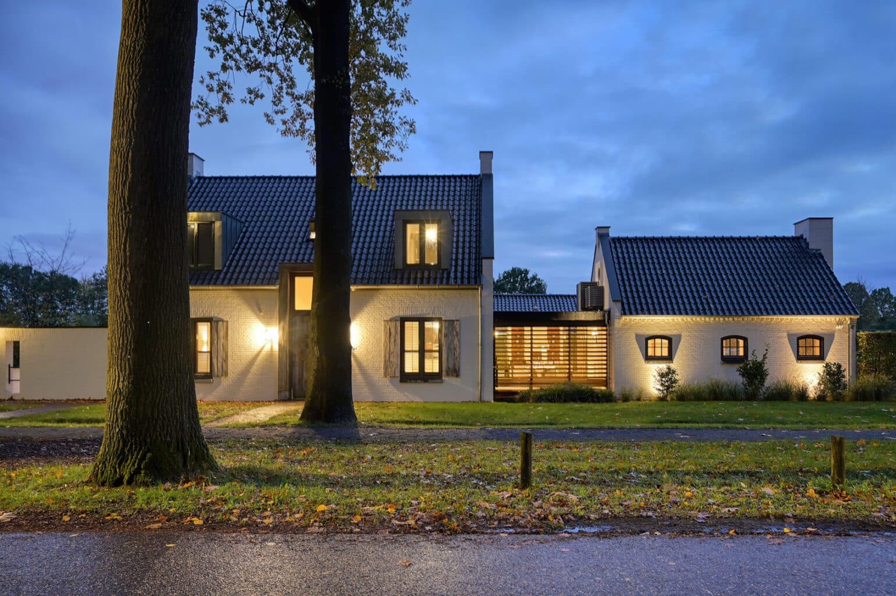
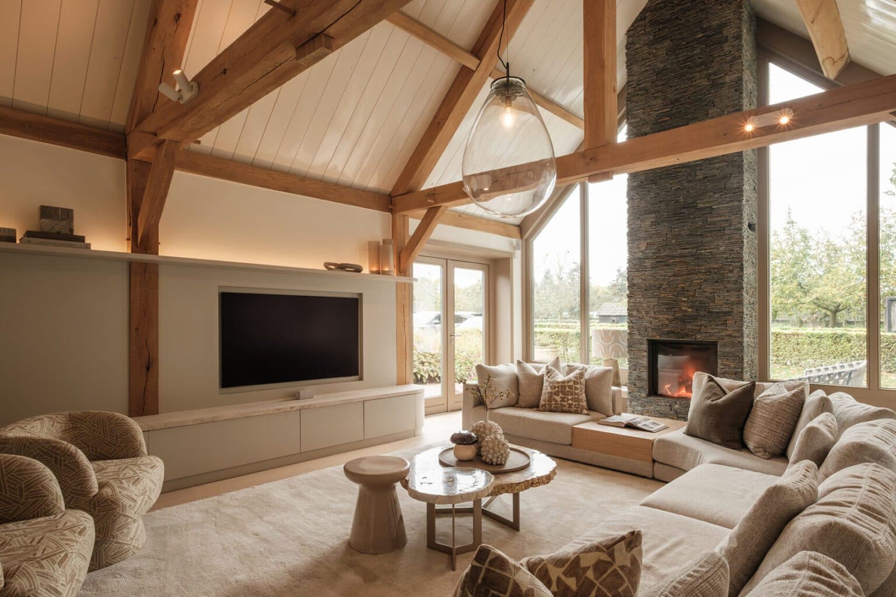
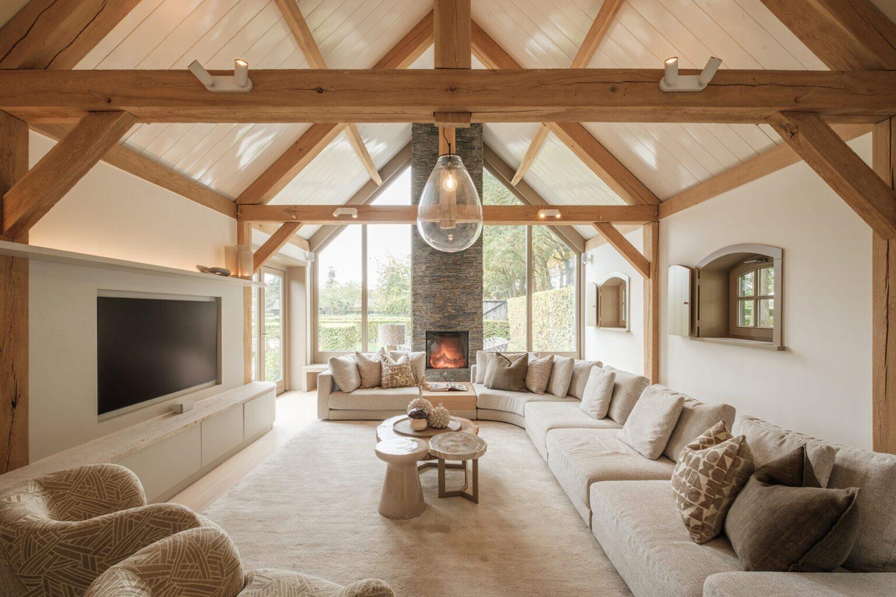
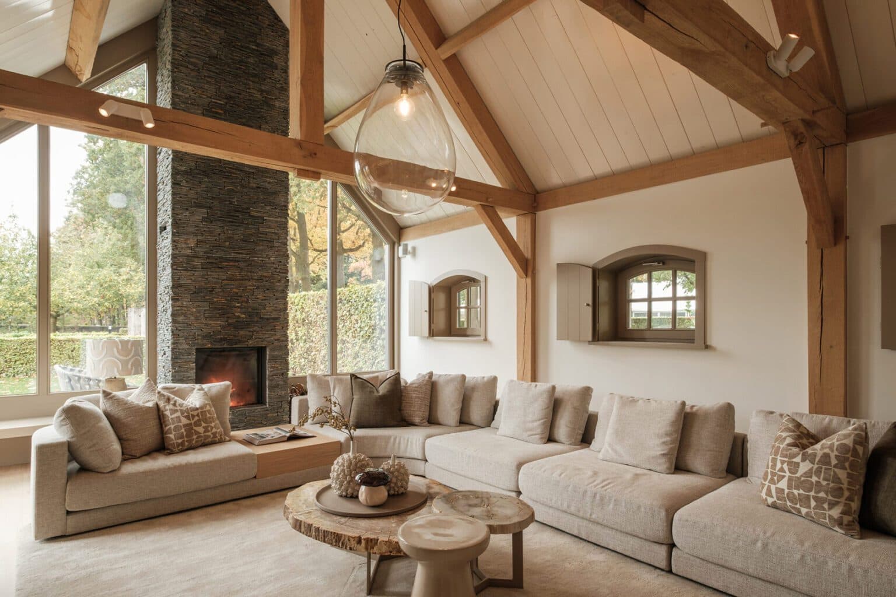
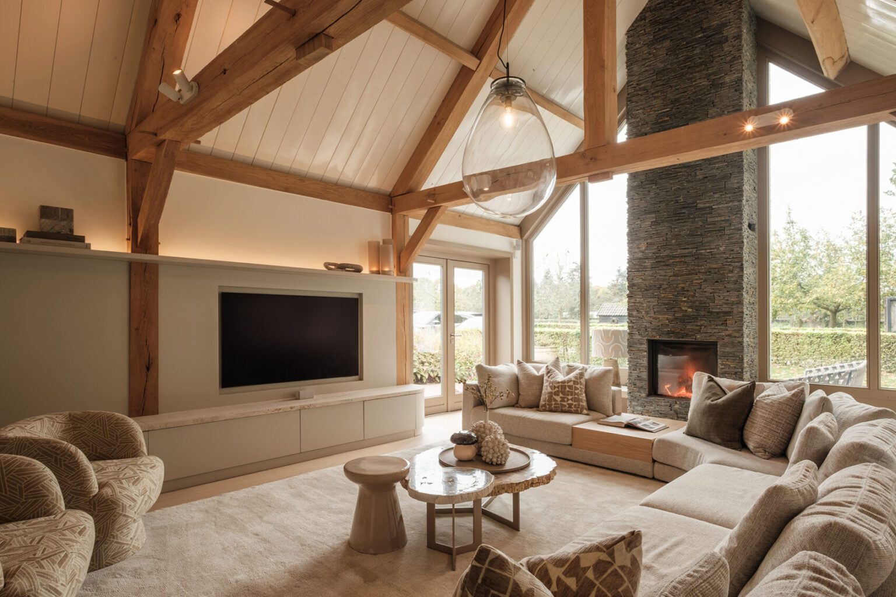
This extensive renovation transformed a traditional country house into a residence tailored to its owners' lifestyle. The small kitchen became a cozy TV room, while the former ground-floor bedroom wing now houses a spacious yet intimate kitchen-living area overlooking the garden and swimming pool. The sleeping quarters moved to the basement, where a true master suite was created with a luxurious bathroom, freestanding bathtub, and generous walk-in closet. At the front, a movable slatted screen filters light into the dining room while preserving views of the greenery beyond.

The renovation reorganizes the home's layout entirely, swapping the positions of communal and private spaces to better suit daily life. What was once a sleeping wing on the ground floor is now the heart of the house — an open kitchen and living space that connects directly to the garden and pool outside.

Downstairs, the basement has been reimagined as a private retreat. The new master suite includes a spa-like bathroom with a freestanding tub and a walk-in closet finished in warm wood tones with glass-fronted wardrobes.

At the front of the house, a moveable wooden lamella screen allows residents to control daylight and privacy, filtering sunlight into the dining room while framing views of the greenery across the street. The result is a home that feels as considered and personal as a tailored suit.

Location
Netherlands
Type
Villa
Scope
Renovation
Style
Traditional

Photo tour

Credited professionals

The trusted team that worked together to bring this project to life.