
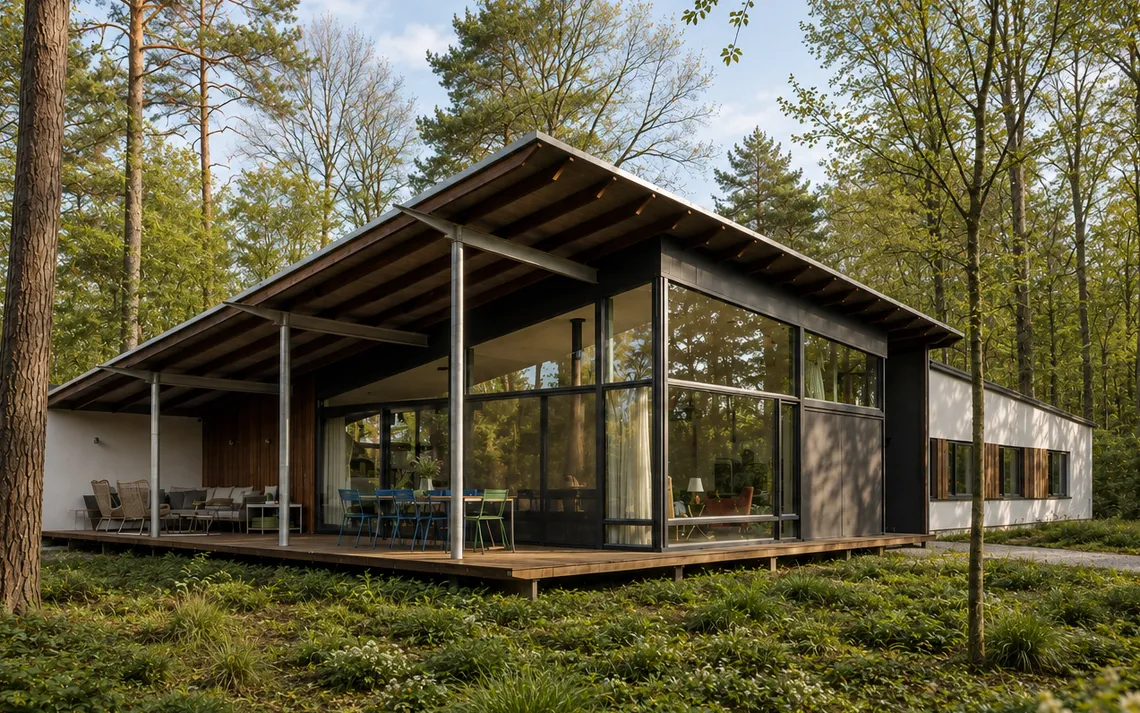
Papenpad
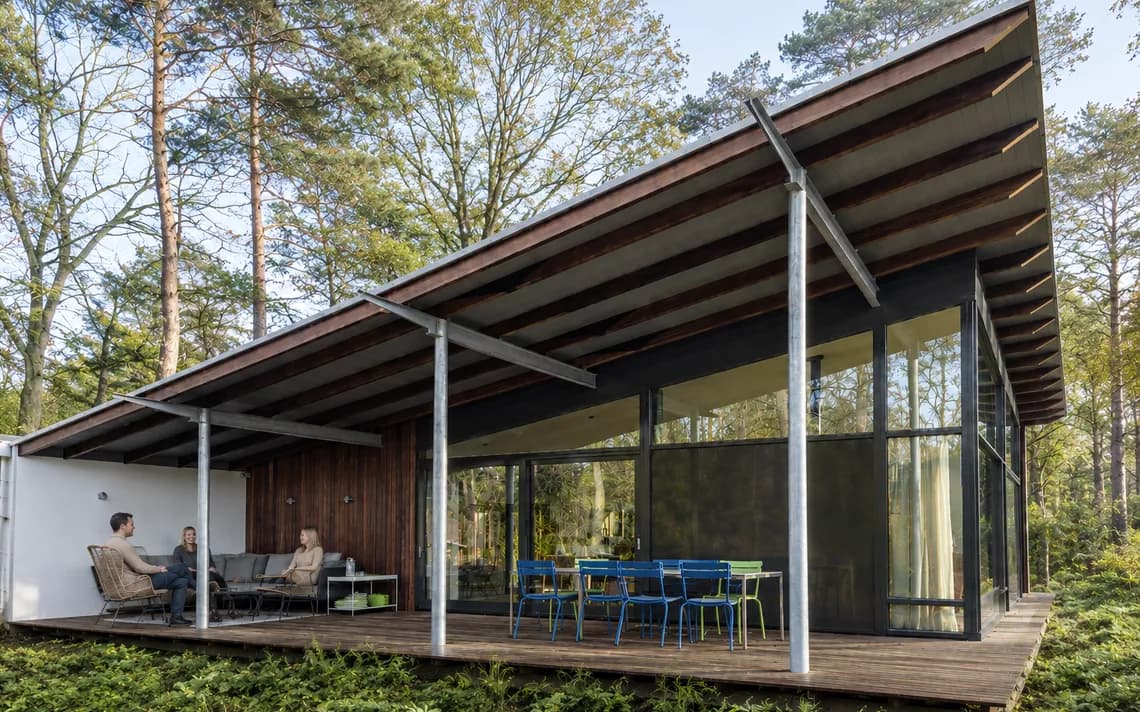
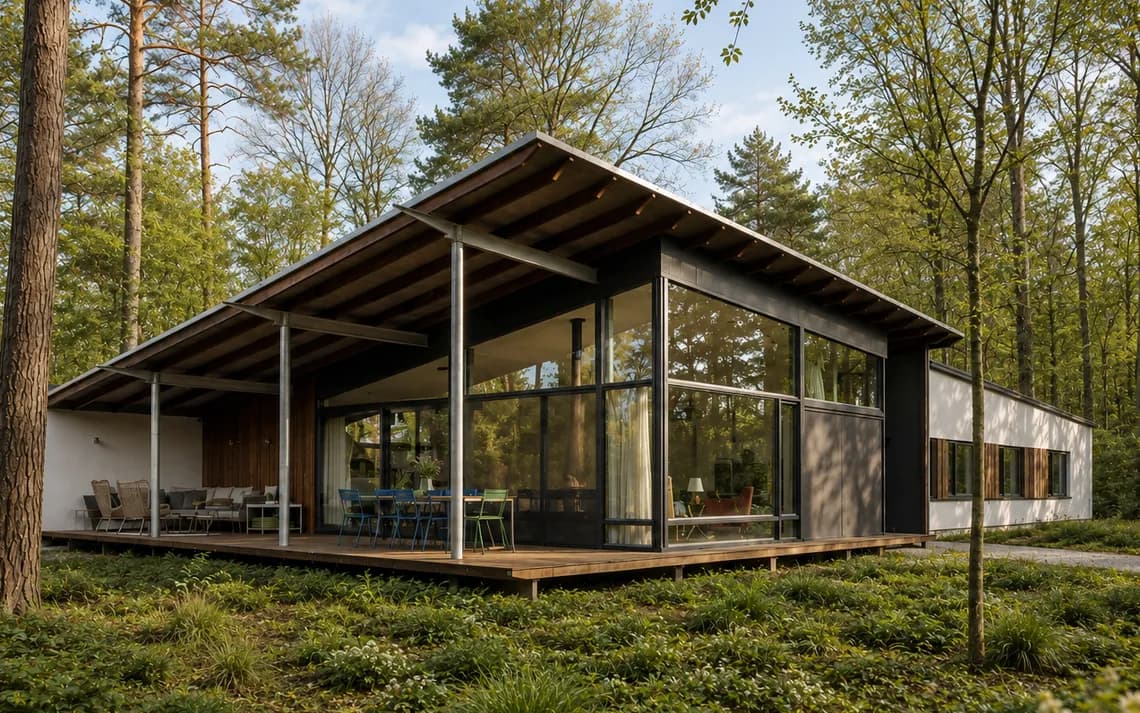
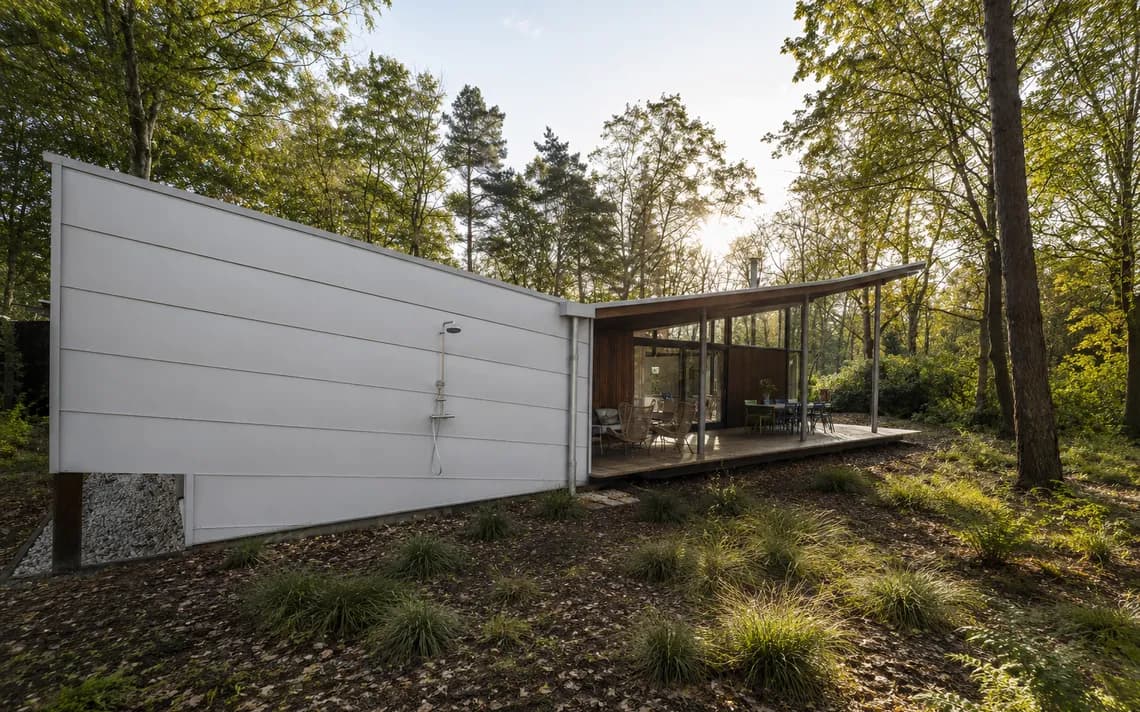
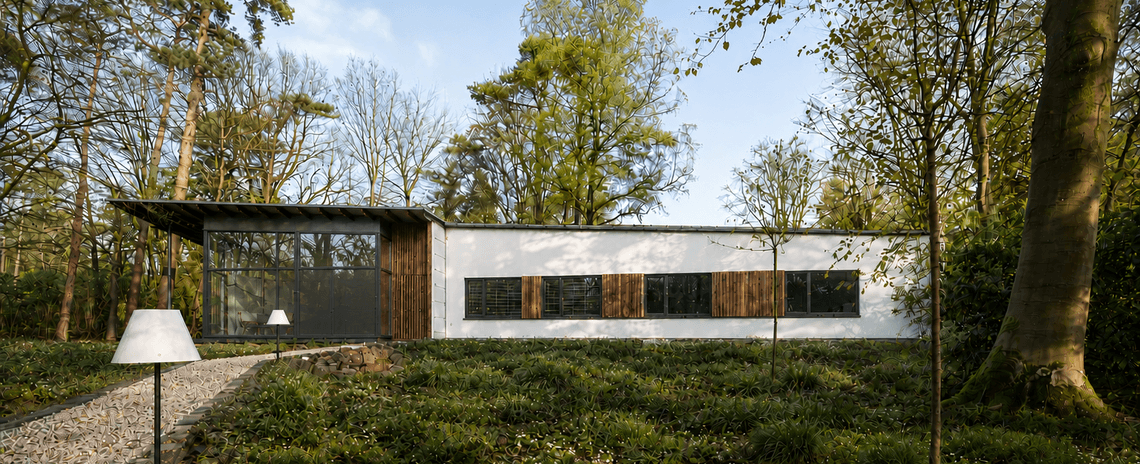
This renovation and modest extension in Wageningen-Hoog transforms a family home nestled among mature trees into a light-filled, future-proof residence. Rather than adding a floor, the architects reorganised the ground-floor layout and opened up the roofline to draw daylight deeper into the house. Timber slat cladding and a low, cantilevered roof frame expansive glazing that frames views of the surrounding forest. The result preserves the site's character while greatly enhancing comfort and connection to nature.
Photo tour
Credited professionals
The trusted team that worked together to bring this project to life.


