Villa Crailo

Villa Crailo

by Station-D Architects

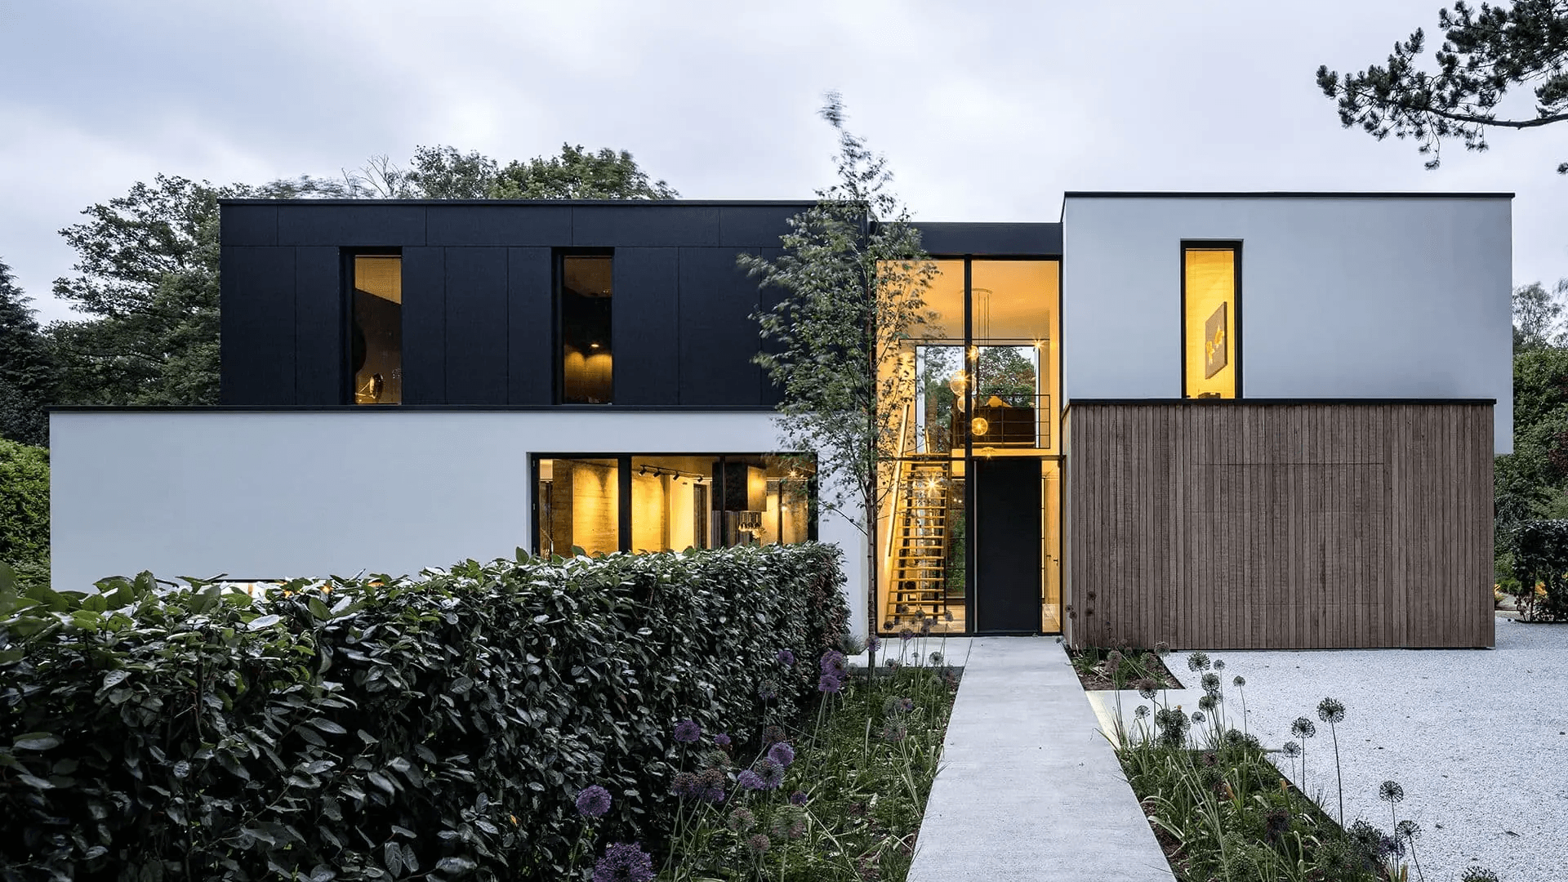
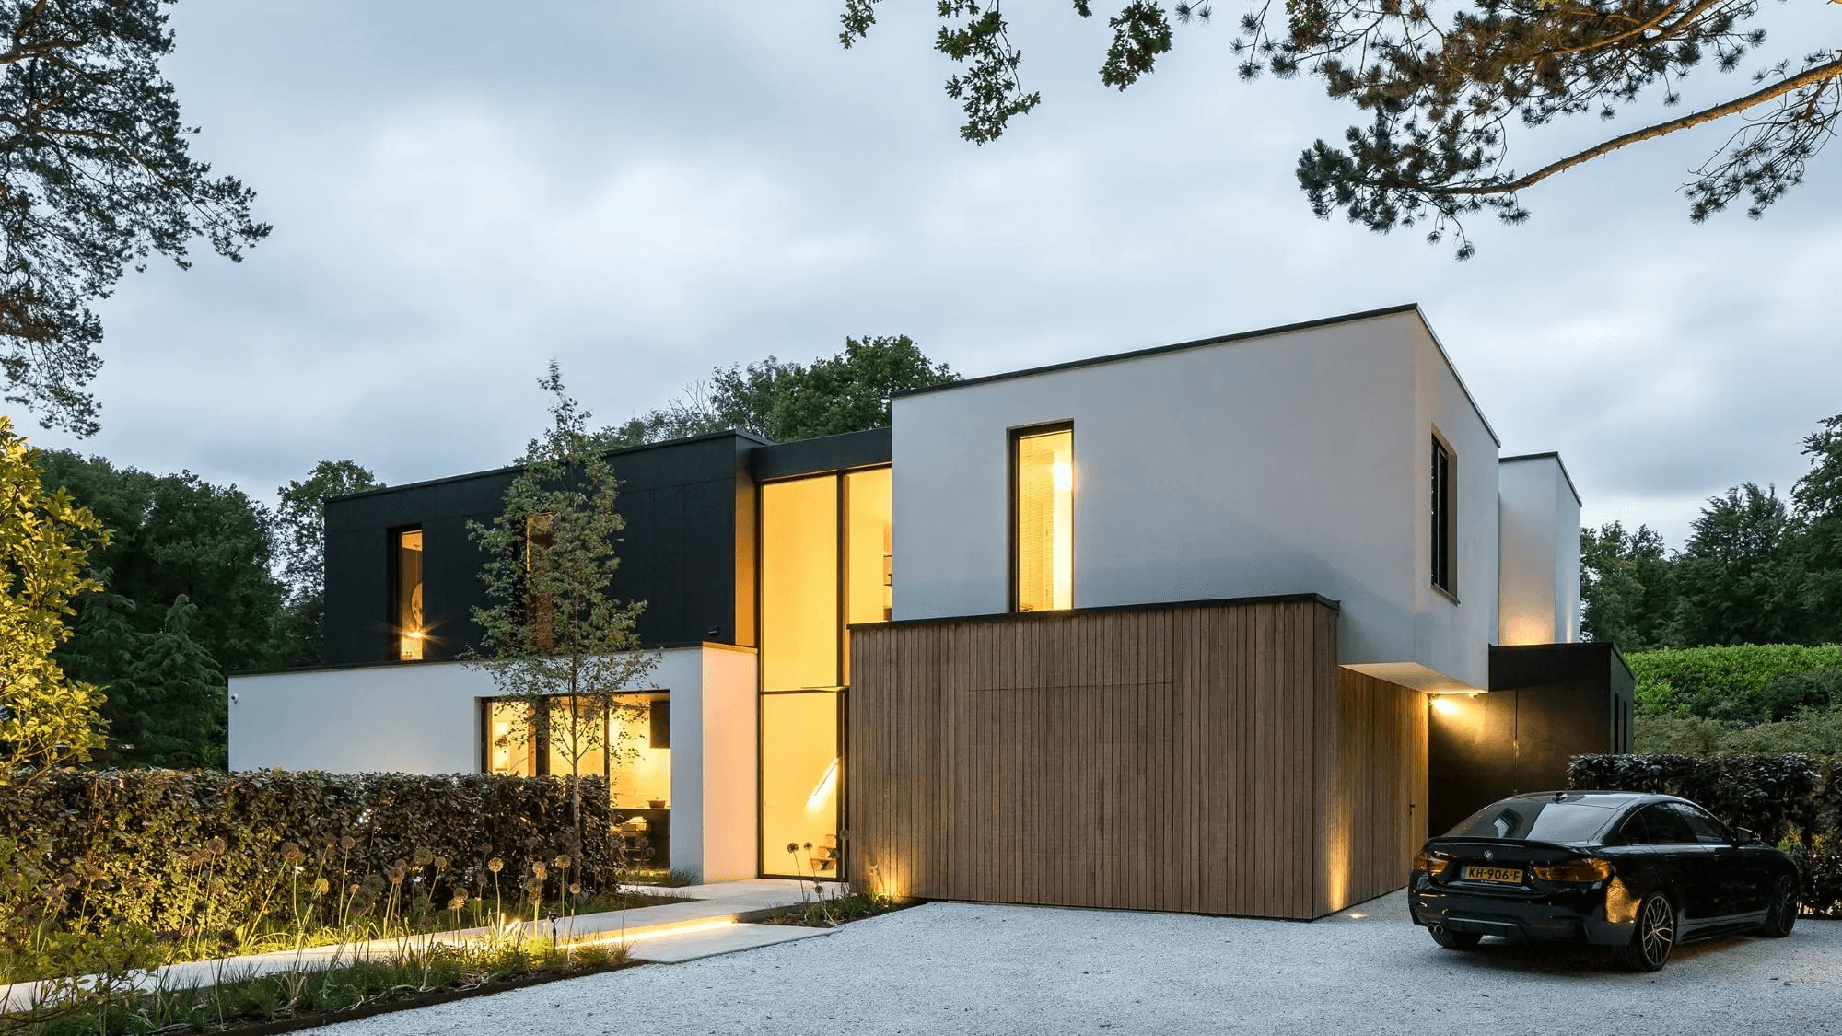
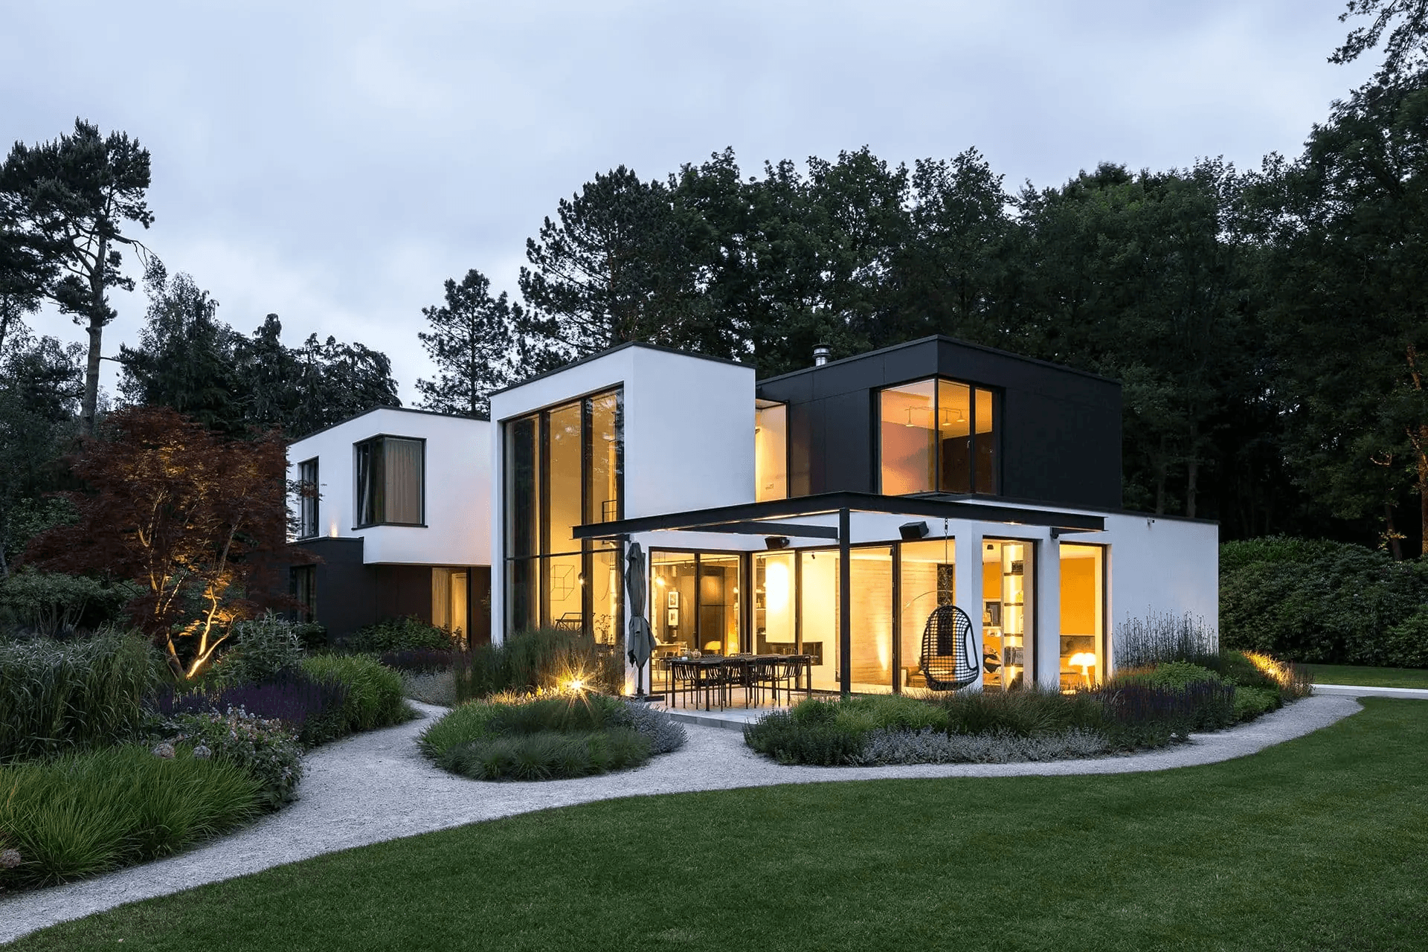
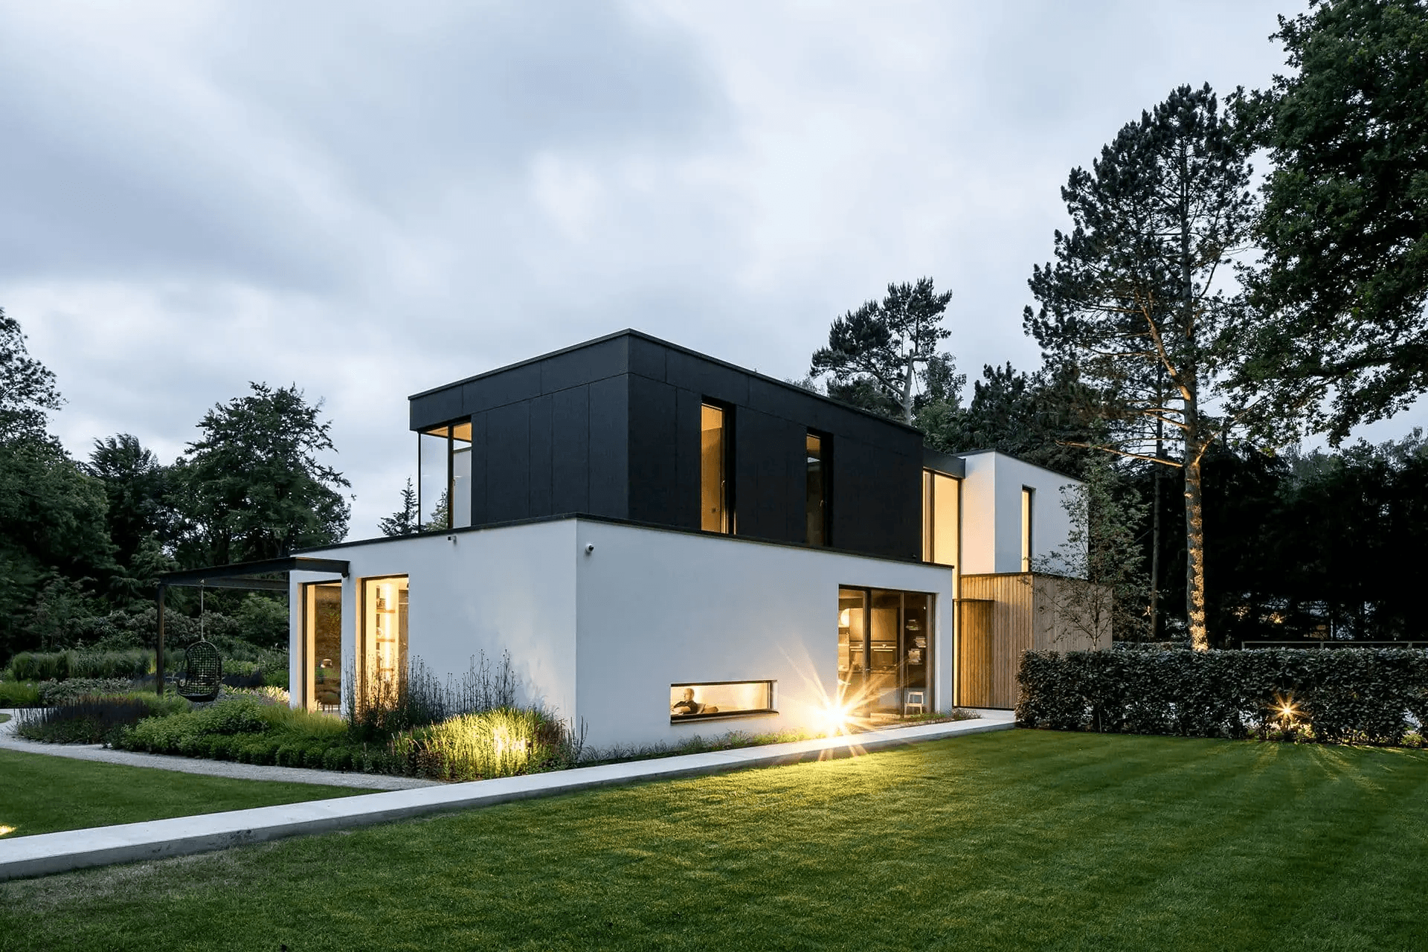
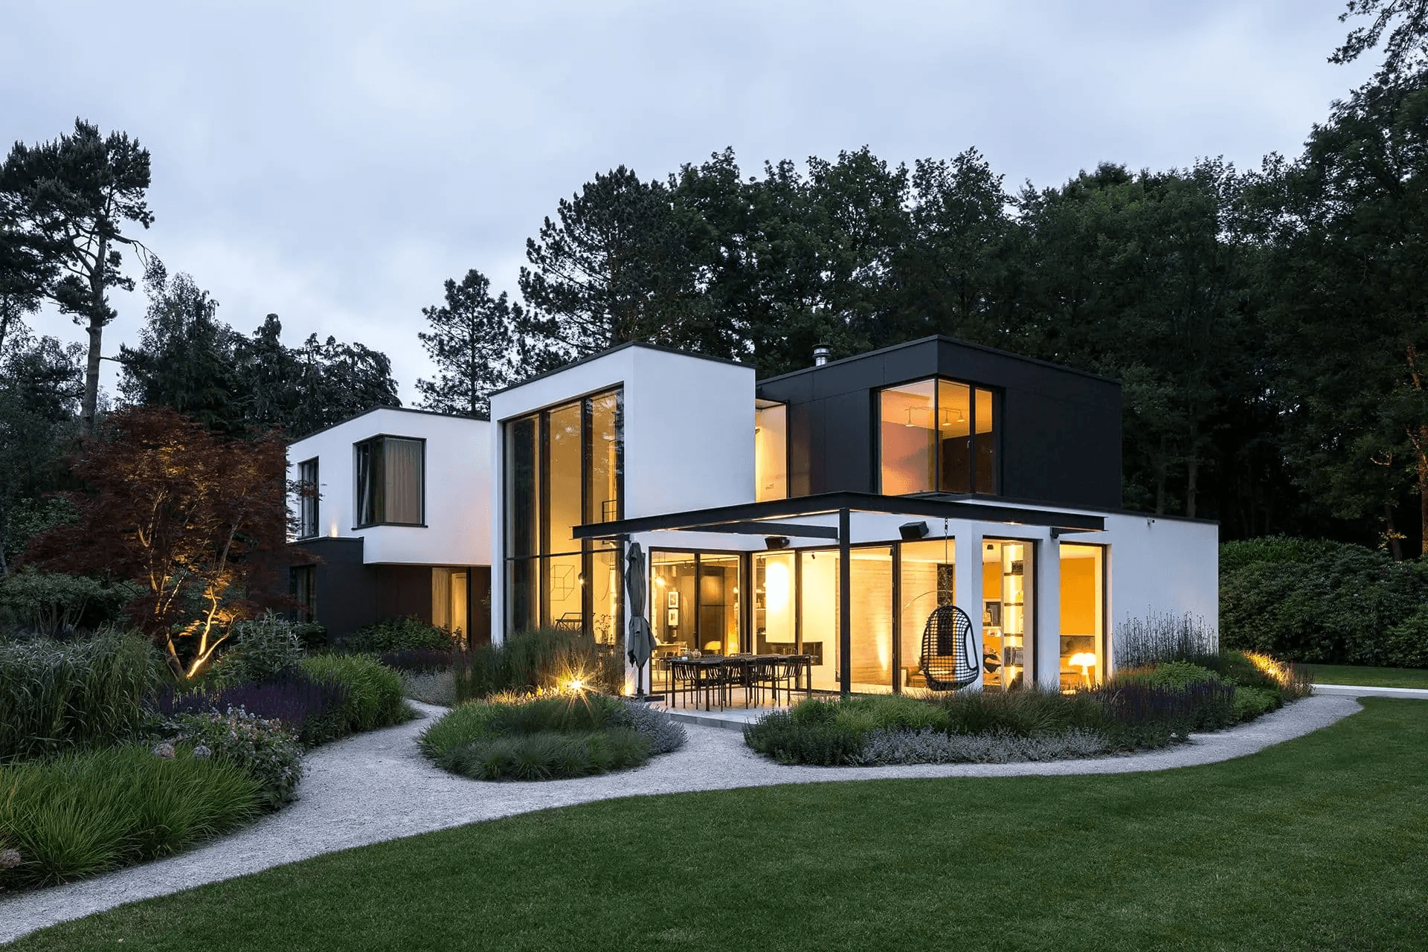
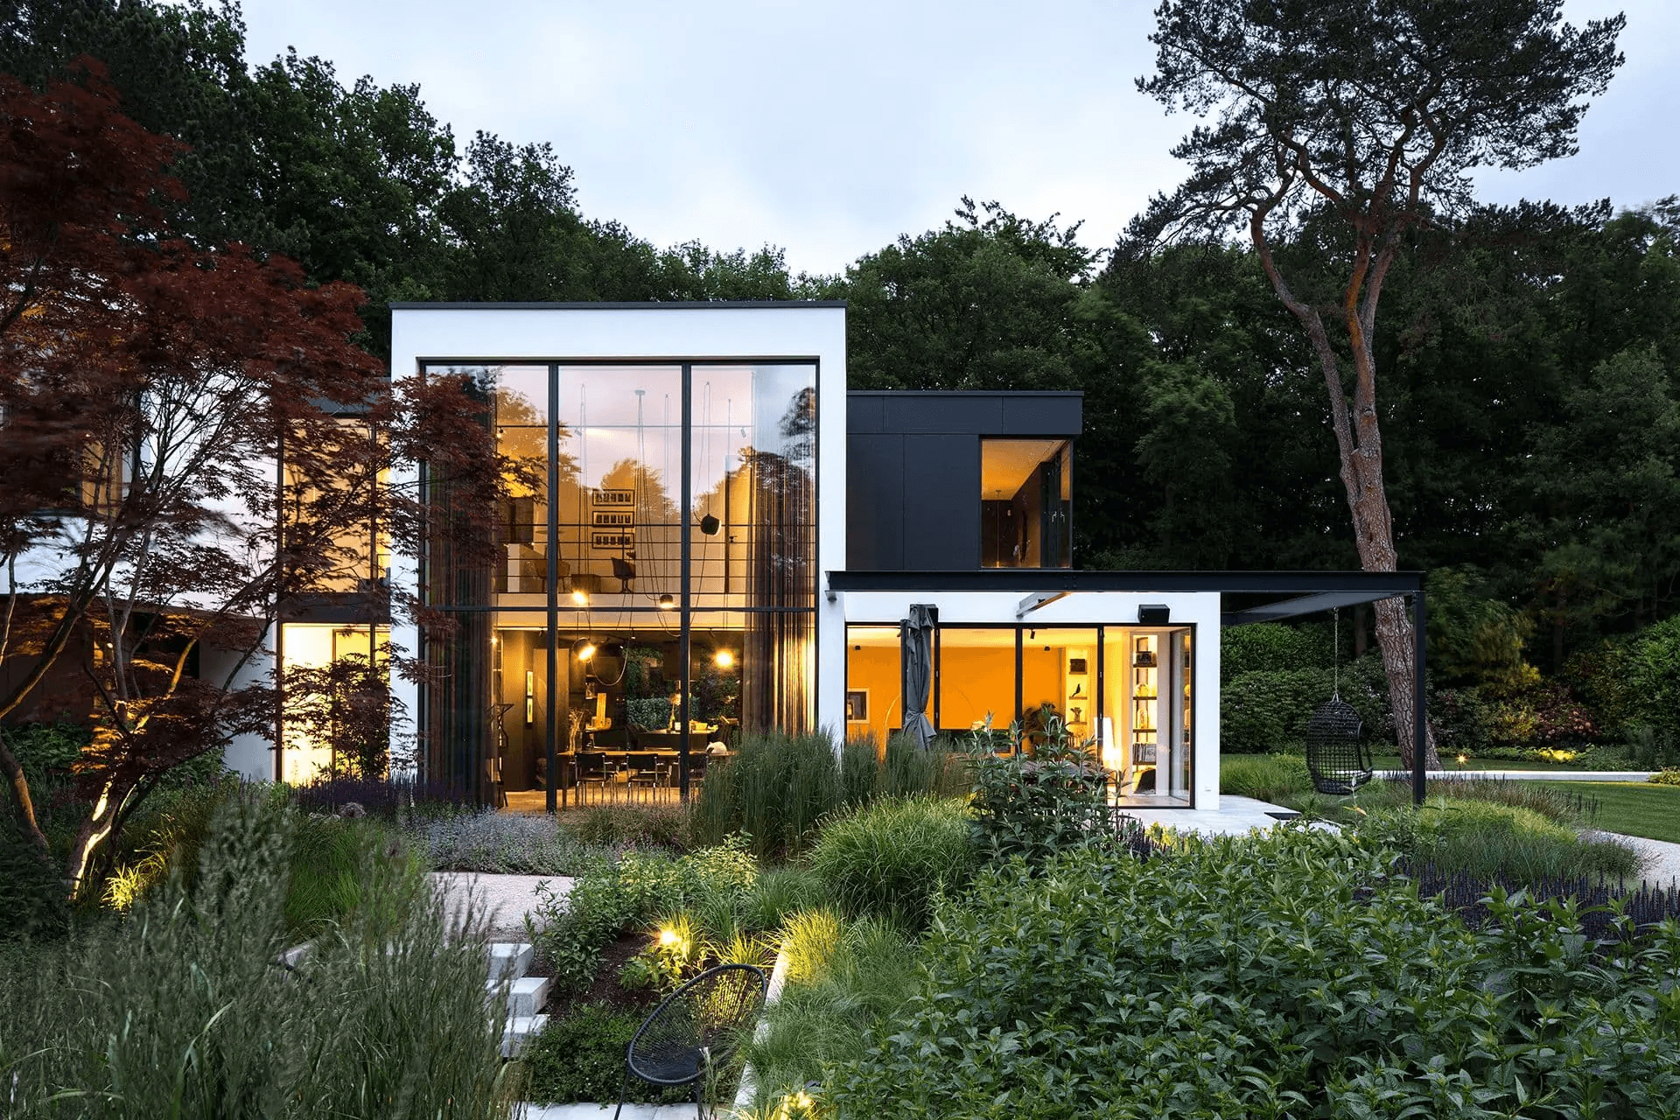
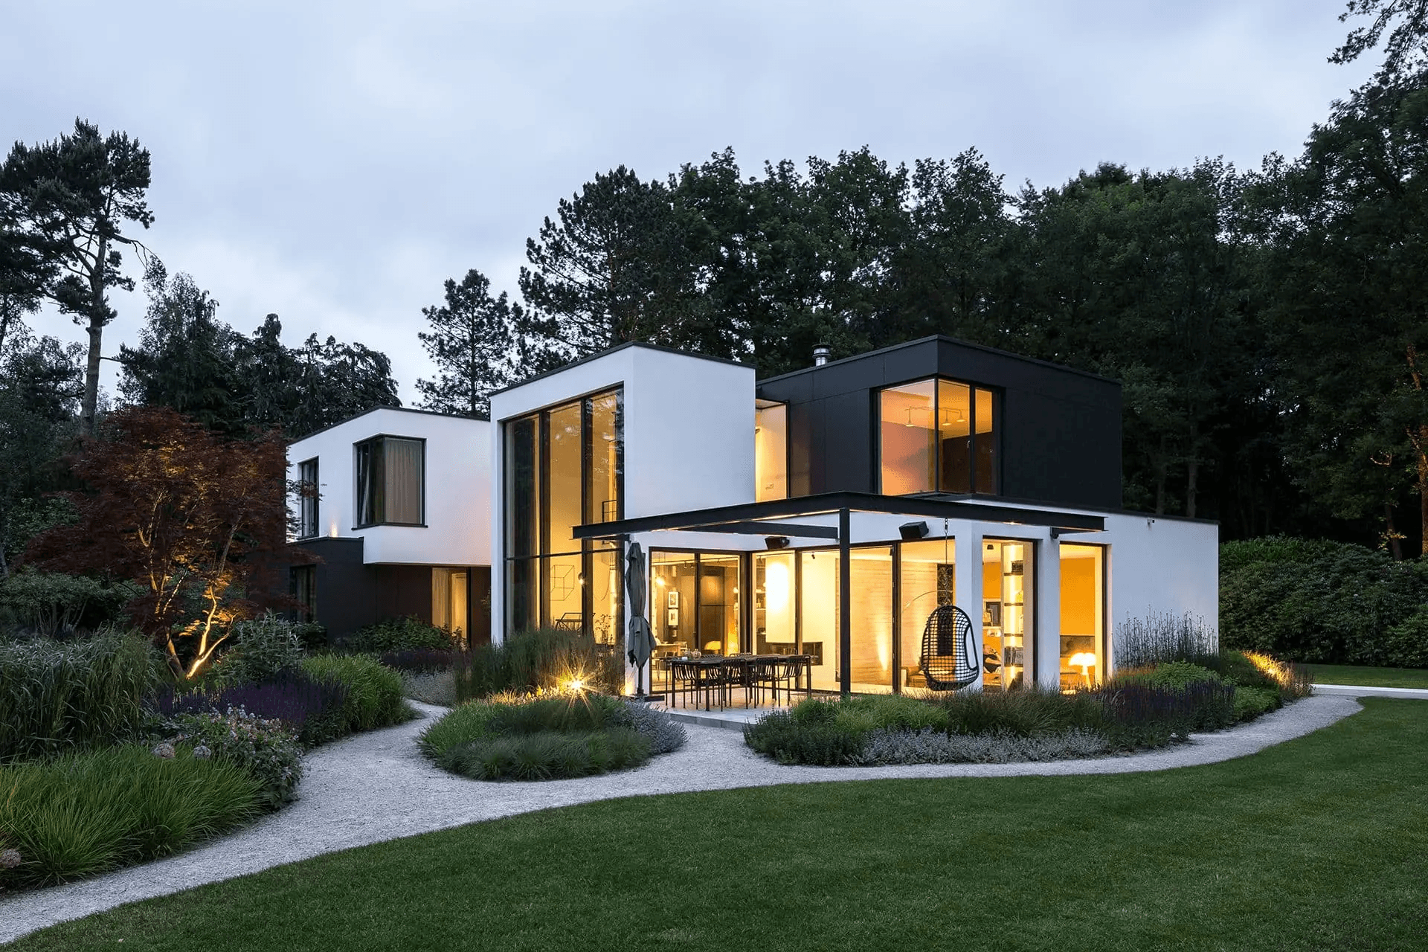
In Huizen, on a spacious plot in the Gooi region, Station-D Architects (SDA) designed a villa that breaks away from traditional villa construction. Together with the residents, a distinctive design emerged in which personal wishes, use, and architecture come together as a whole. The residence consists of six volumes, each linked to a specific function. These are connected by a transparent axis that runs through both living levels and creates sight lines between inside and outside.

Through the use of wood, stucco and cement-bound panels, combined with large glass surfaces, the experience of the dwelling transforms with every step. Inside, a double-height hall, sight lines and a patio create layered spatial depth. The dining room forms the heart of the home, where functions and floors converge. Although the spaces are connected to one another, each retains its own distinct character. On the upper floor too, the relationship with the garden remains central. Large windows and open sight lines provide tranquility and continuous contact with the surroundings — a house that moves with daily life.

Location
Huizen
Year
2019
Type
Villa
Scope
New Build
Style
Modern

Photo tour

Credited professionals

The trusted team that worked together to bring this project to life.

Architect

Station-D Architects

Station-D Architects