Residence in the Central Netherlands

Residence in the Central Netherlands

by EX Interiors

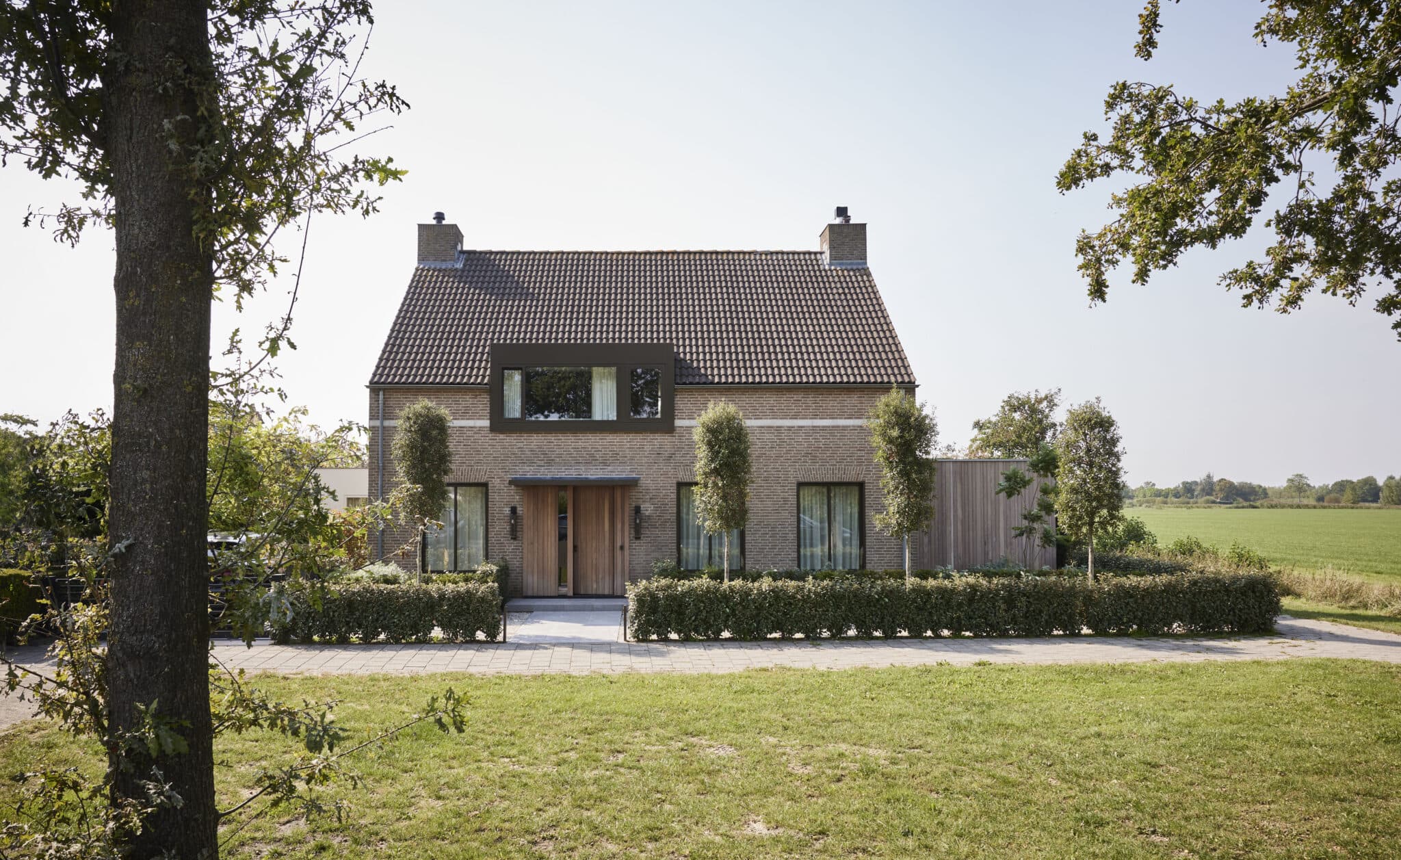
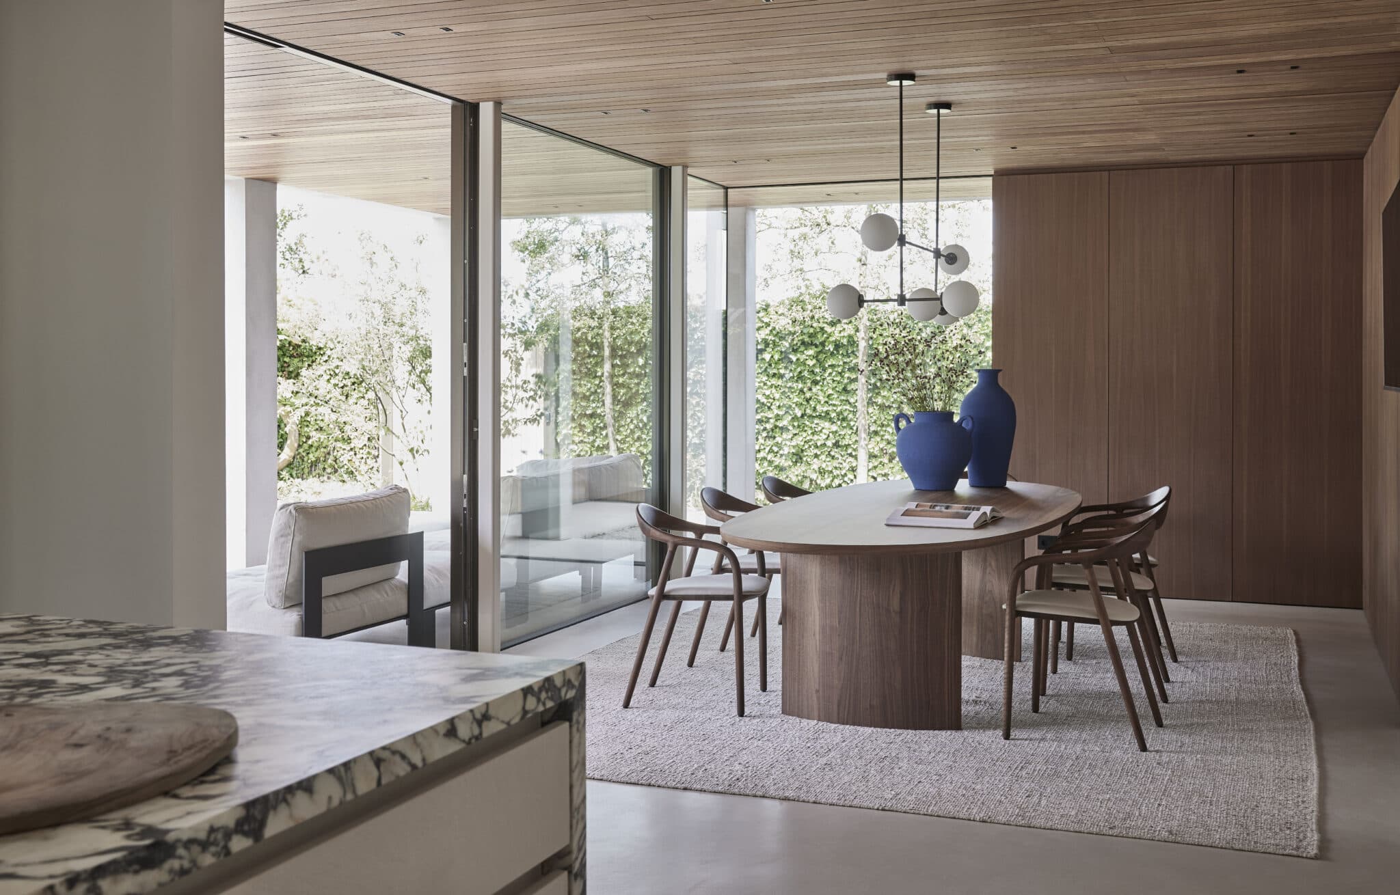
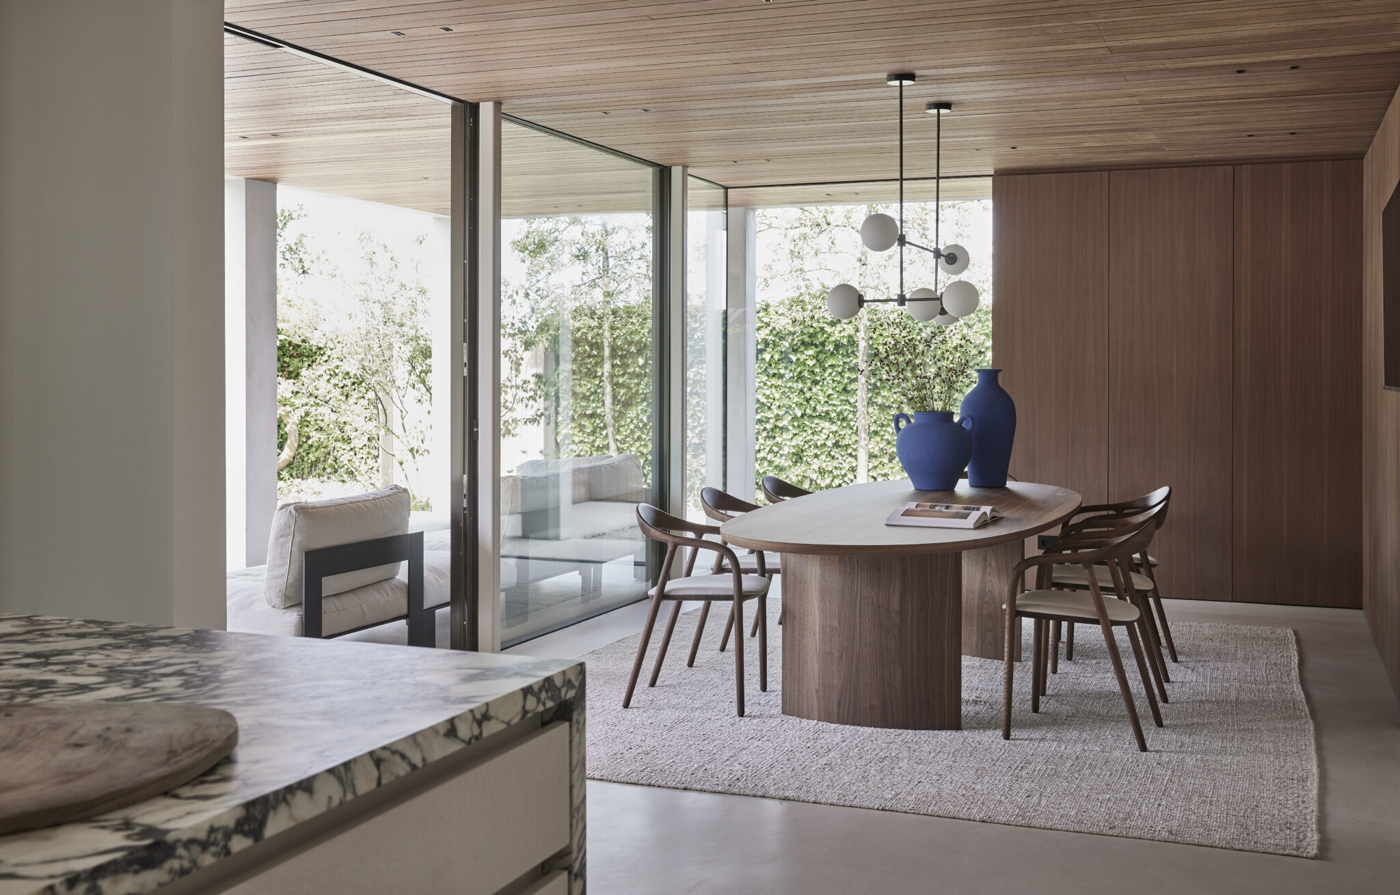
When their children left home, the owners of this 1970s house chose to renovate rather than move, transforming their home into a warm, serene retreat suited to a new phase of life. Existing façade openings were enlarged, and a large glazed wall with adjoining patio was added on the south-facing rear, blurring the line between inside and outside. Sliding and pivot doors create fluid spatial connections and a striking sightline from the front of the house straight through to the garden.

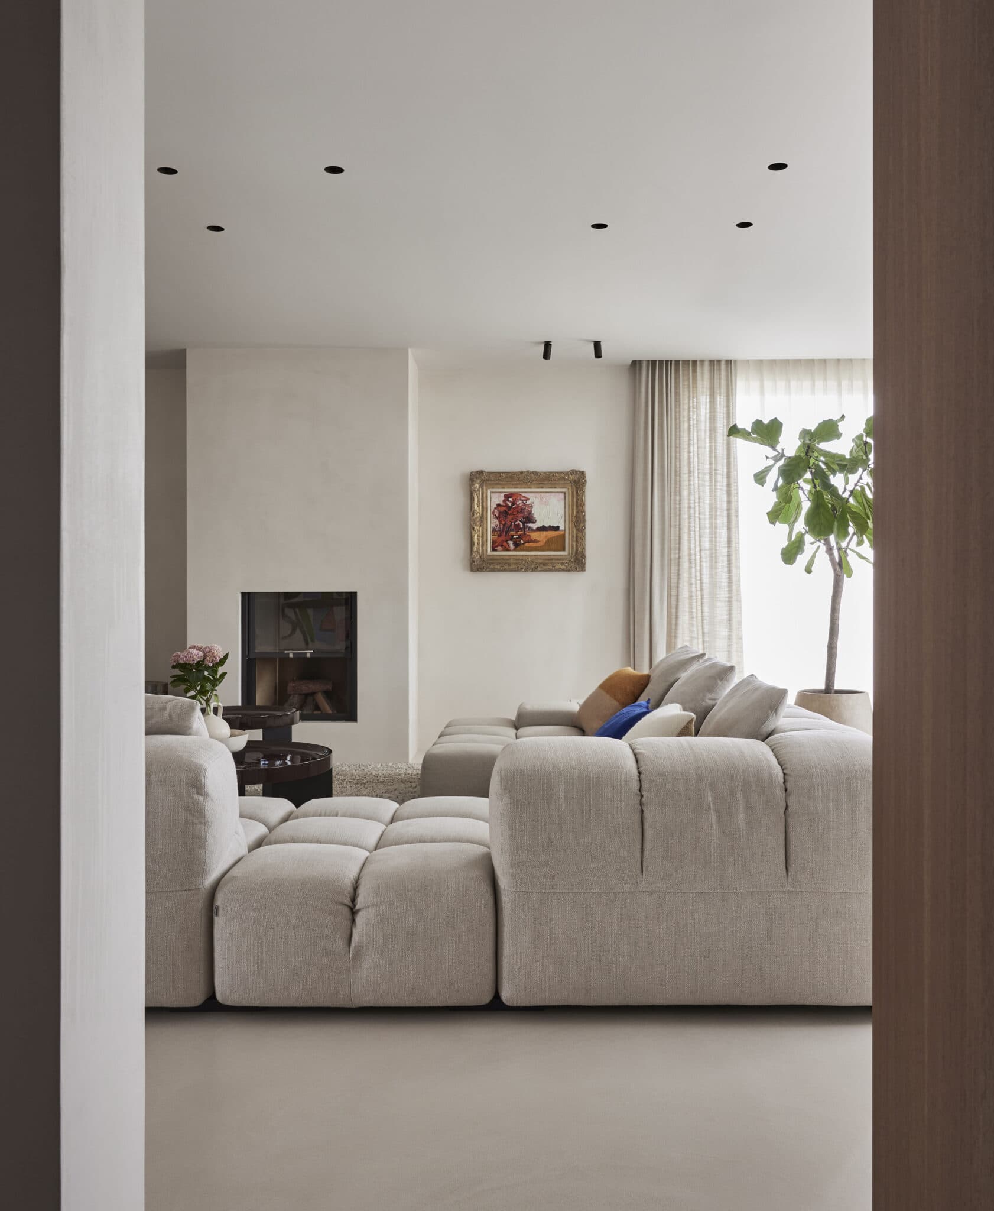
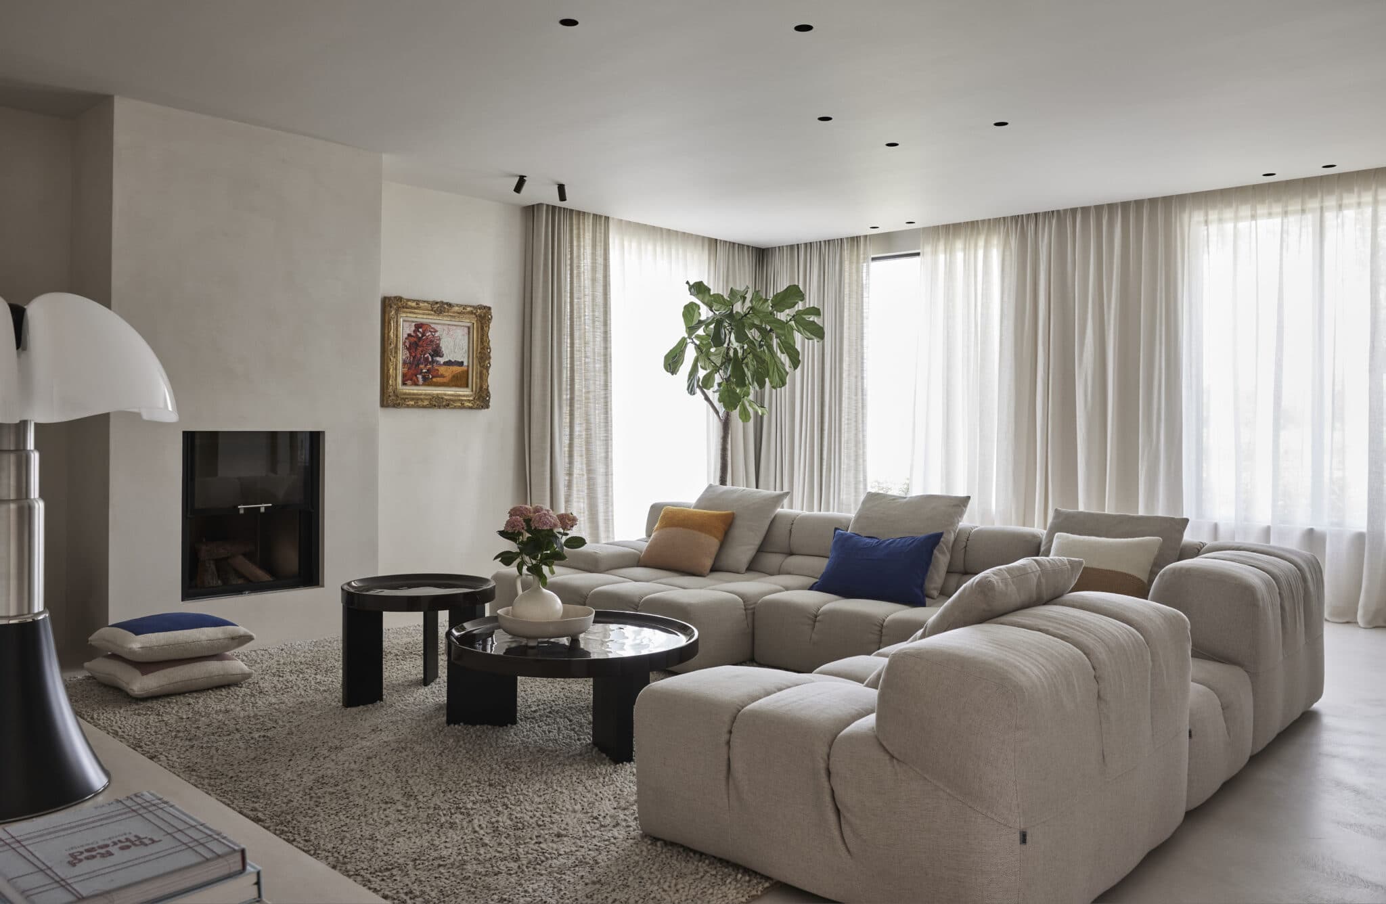
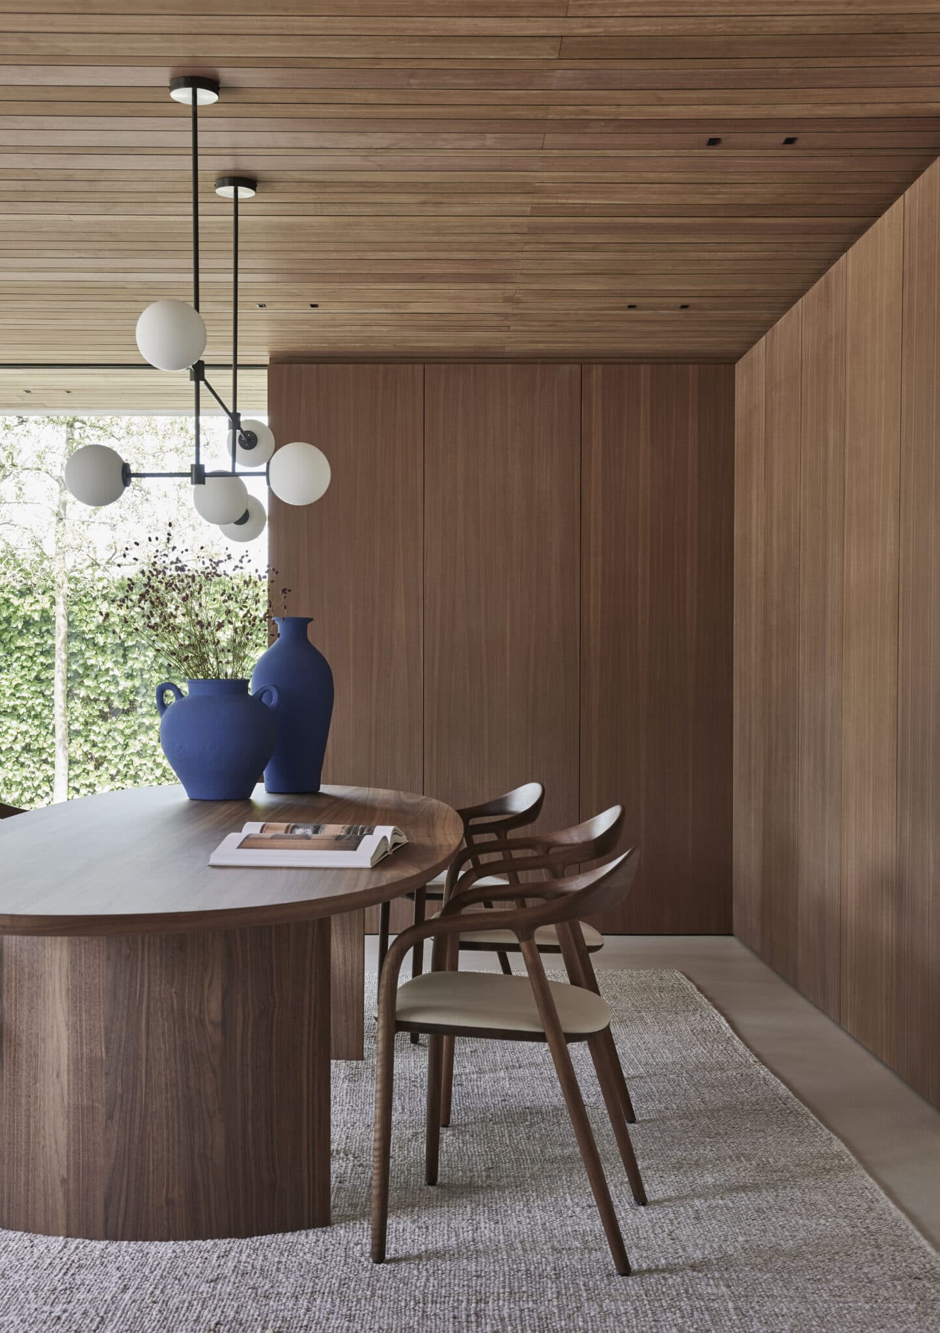
The renovation focused on opening up the architecture of an existing 1970s home, letting daylight penetrate deeper into the plan while framing carefully composed views of the surrounding landscape. A sculptural plaster staircase and a walnut-toned dining area anchor the interior, paired with a marble kitchen island and warm timber ceilings.

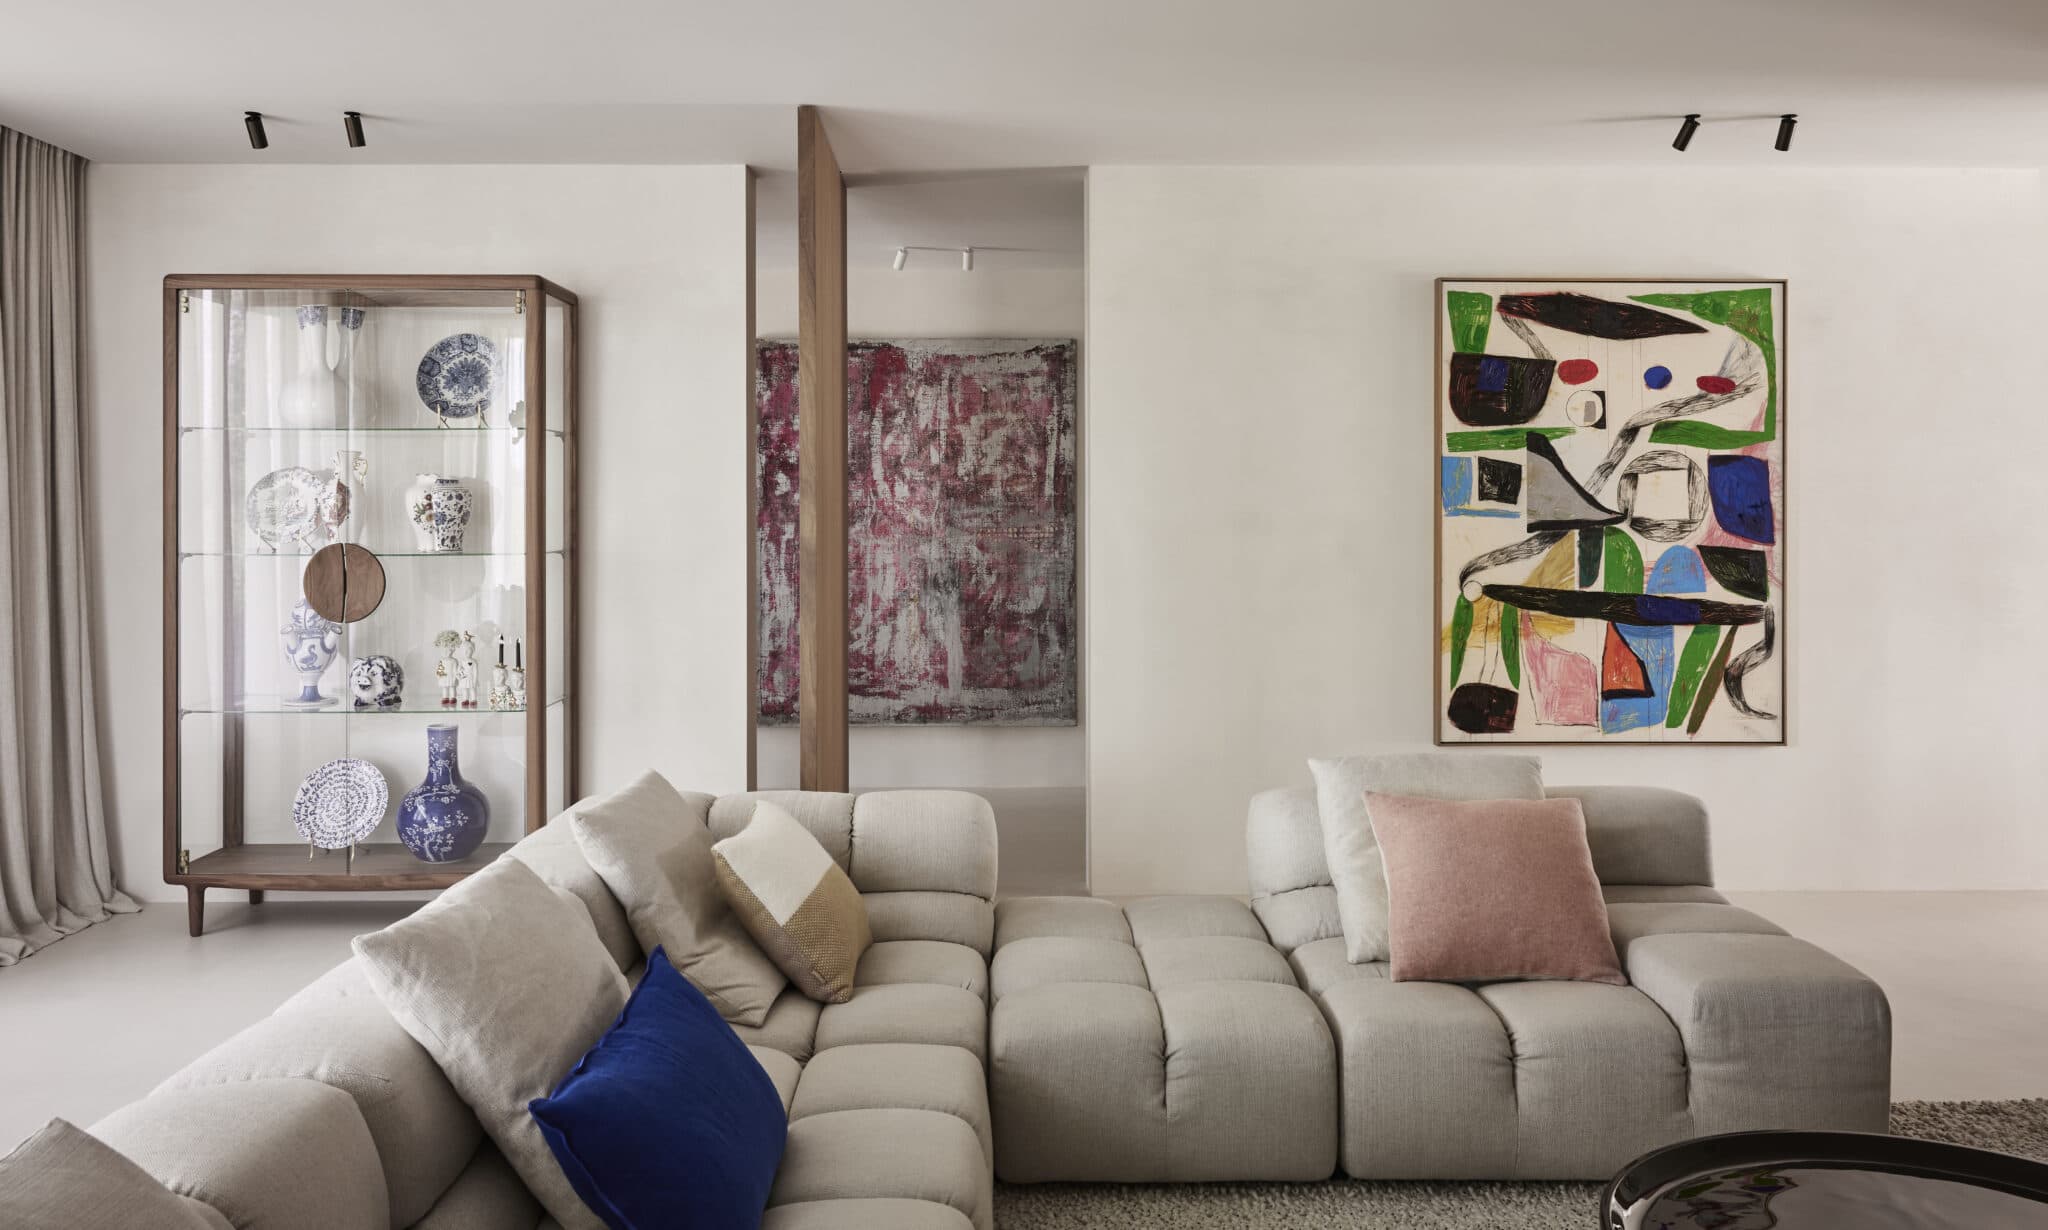
The project, completed in May 2024, spans roughly 300 square metres and involved a full interior build-out including custom joinery, kitchen, lighting design, and garden design. Materials such as natural stone, wood and plaster define a restrained, tactile palette throughout the home.

Location
Netherlands
Year
2024
Type
Villa
Scope
Renovation
Style
Contemporary

Photo tour

Credited professionals

The trusted team that worked together to bring this project to life.