Minimalist Villa Interior Design

Minimalist Villa Interior Design

by MMI Interior Design

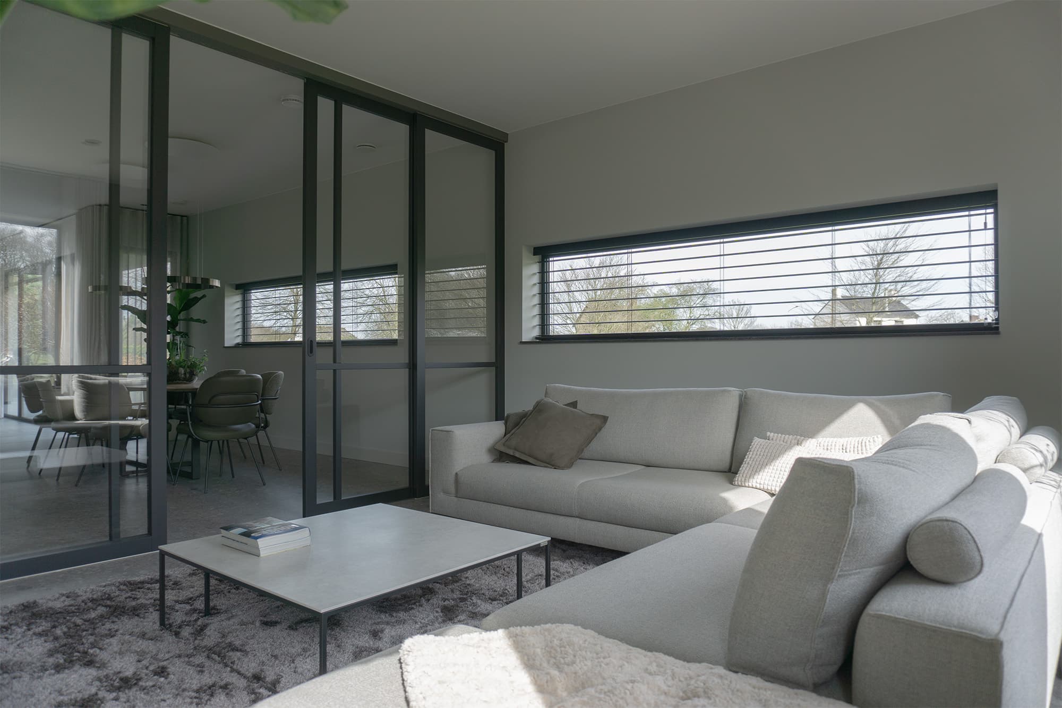
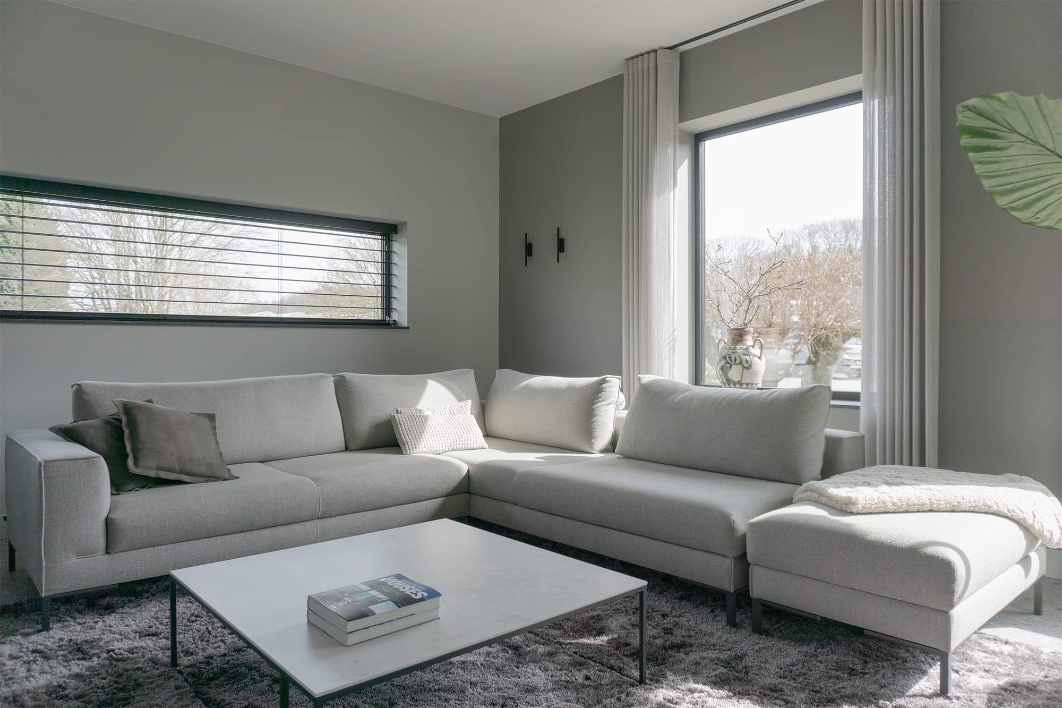
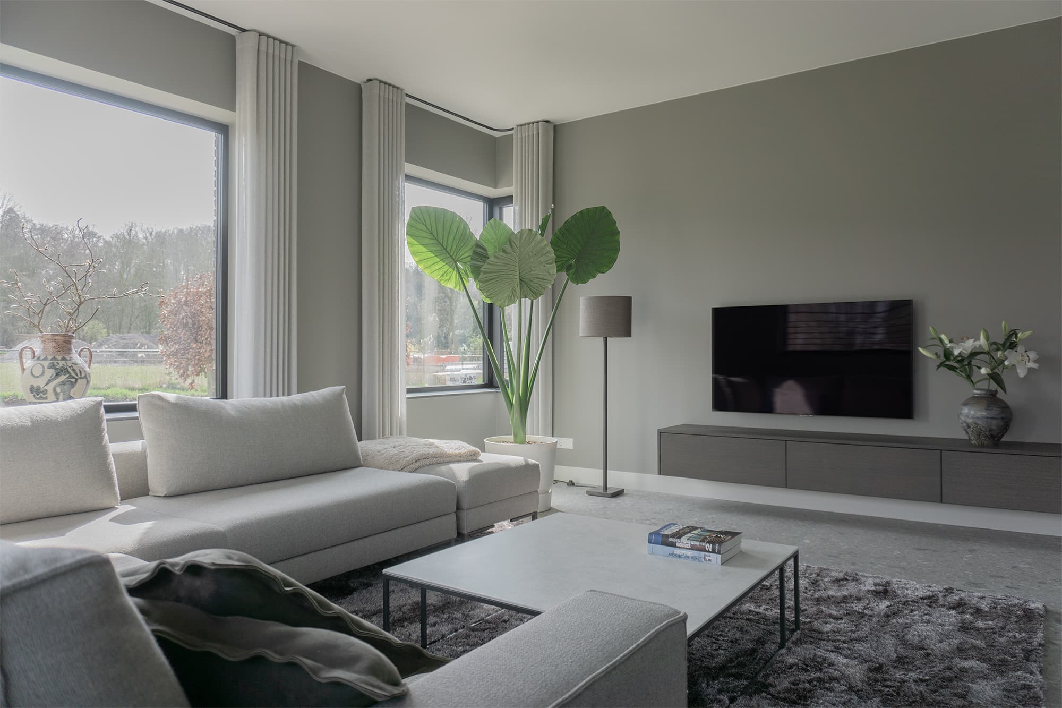
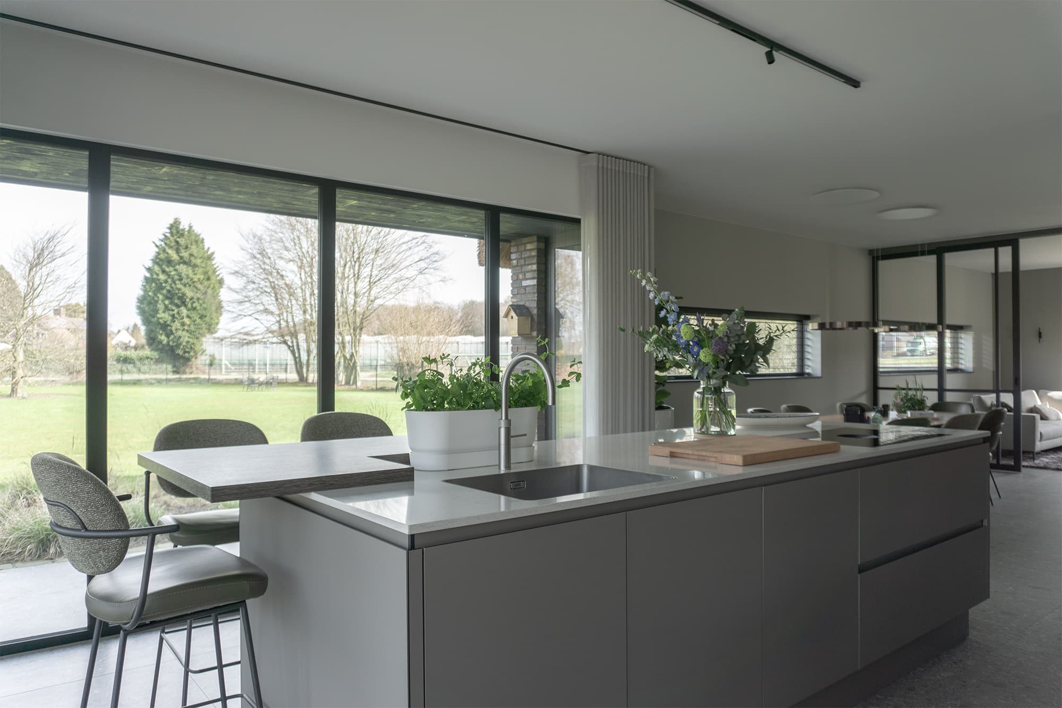
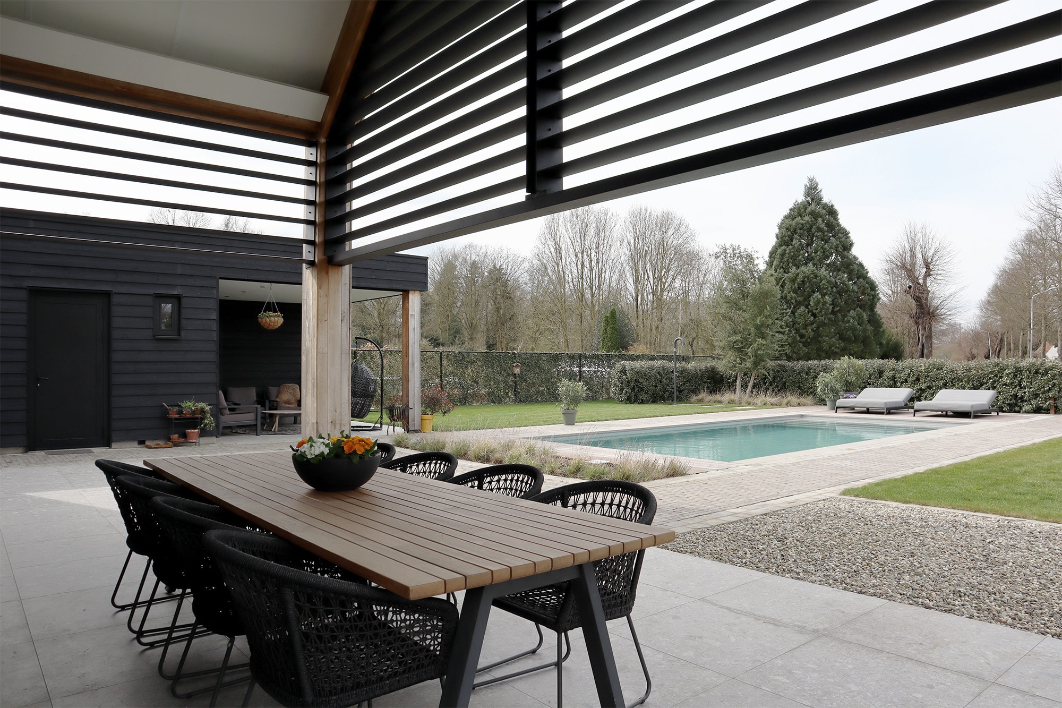
This interior design project transforms a thatched-roof villa in Venlo into a serene, minimalist home. A clear layout plan divides the ground floor into distinct zones, with a steel pivot door creating a long sightline toward the living area and garden. Layered lighting and a warm material palette of oak and woven textiles add depth and balance to the clean, uncluttered spaces.

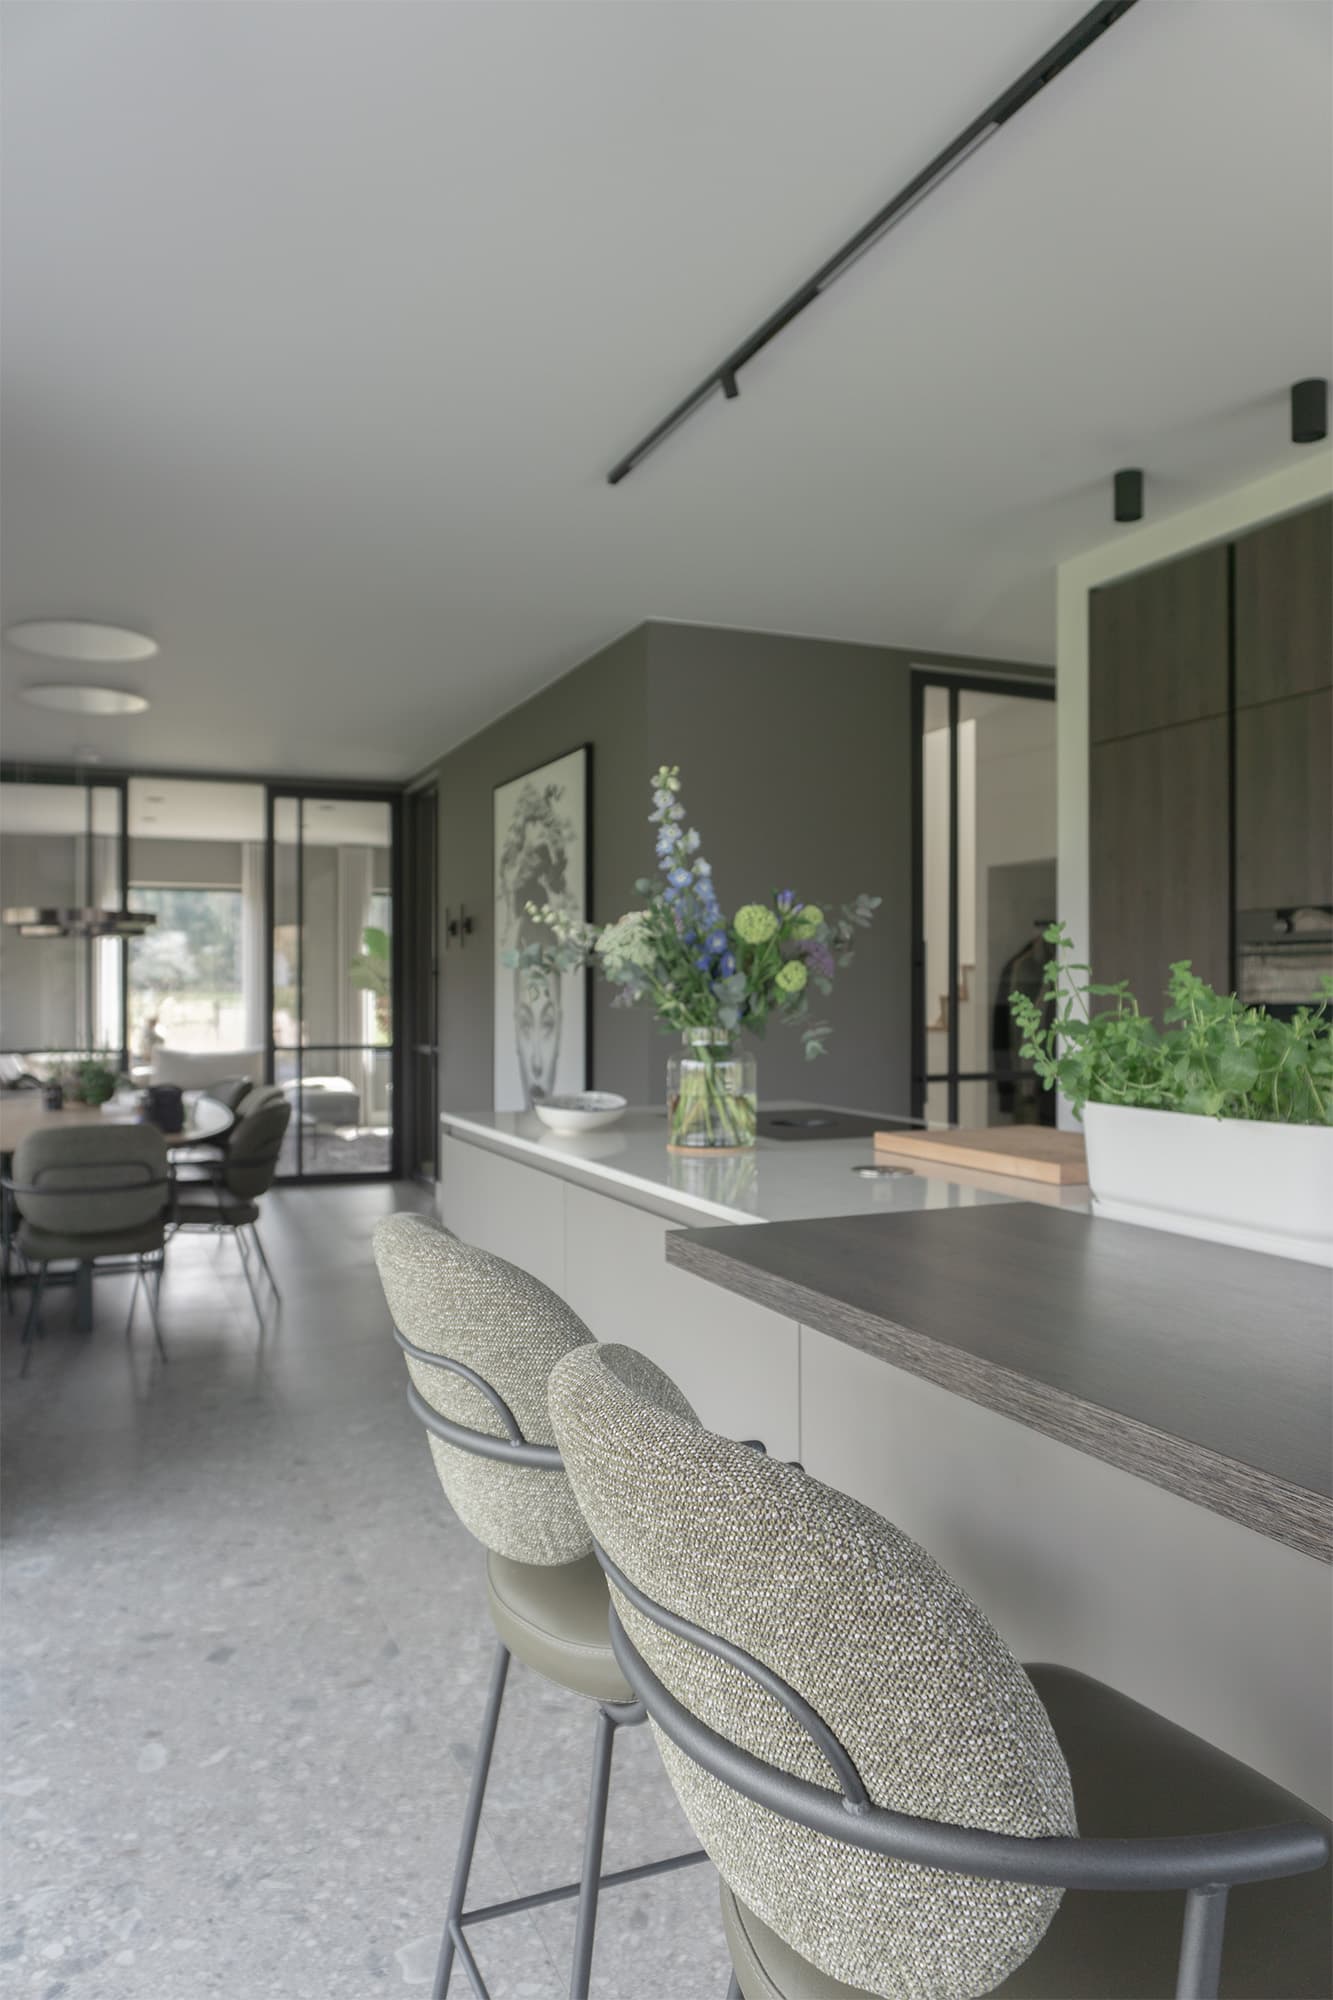
The ground floor layout was conceived to create spatial clarity, with a pivot door establishing a visual connection between the entrance and the living room, while the open transition to the garden reinforces the sense of space. A layered lighting plan—including recessed spots and a stainless steel ring fixture above the dining table—adds depth to the architecture.

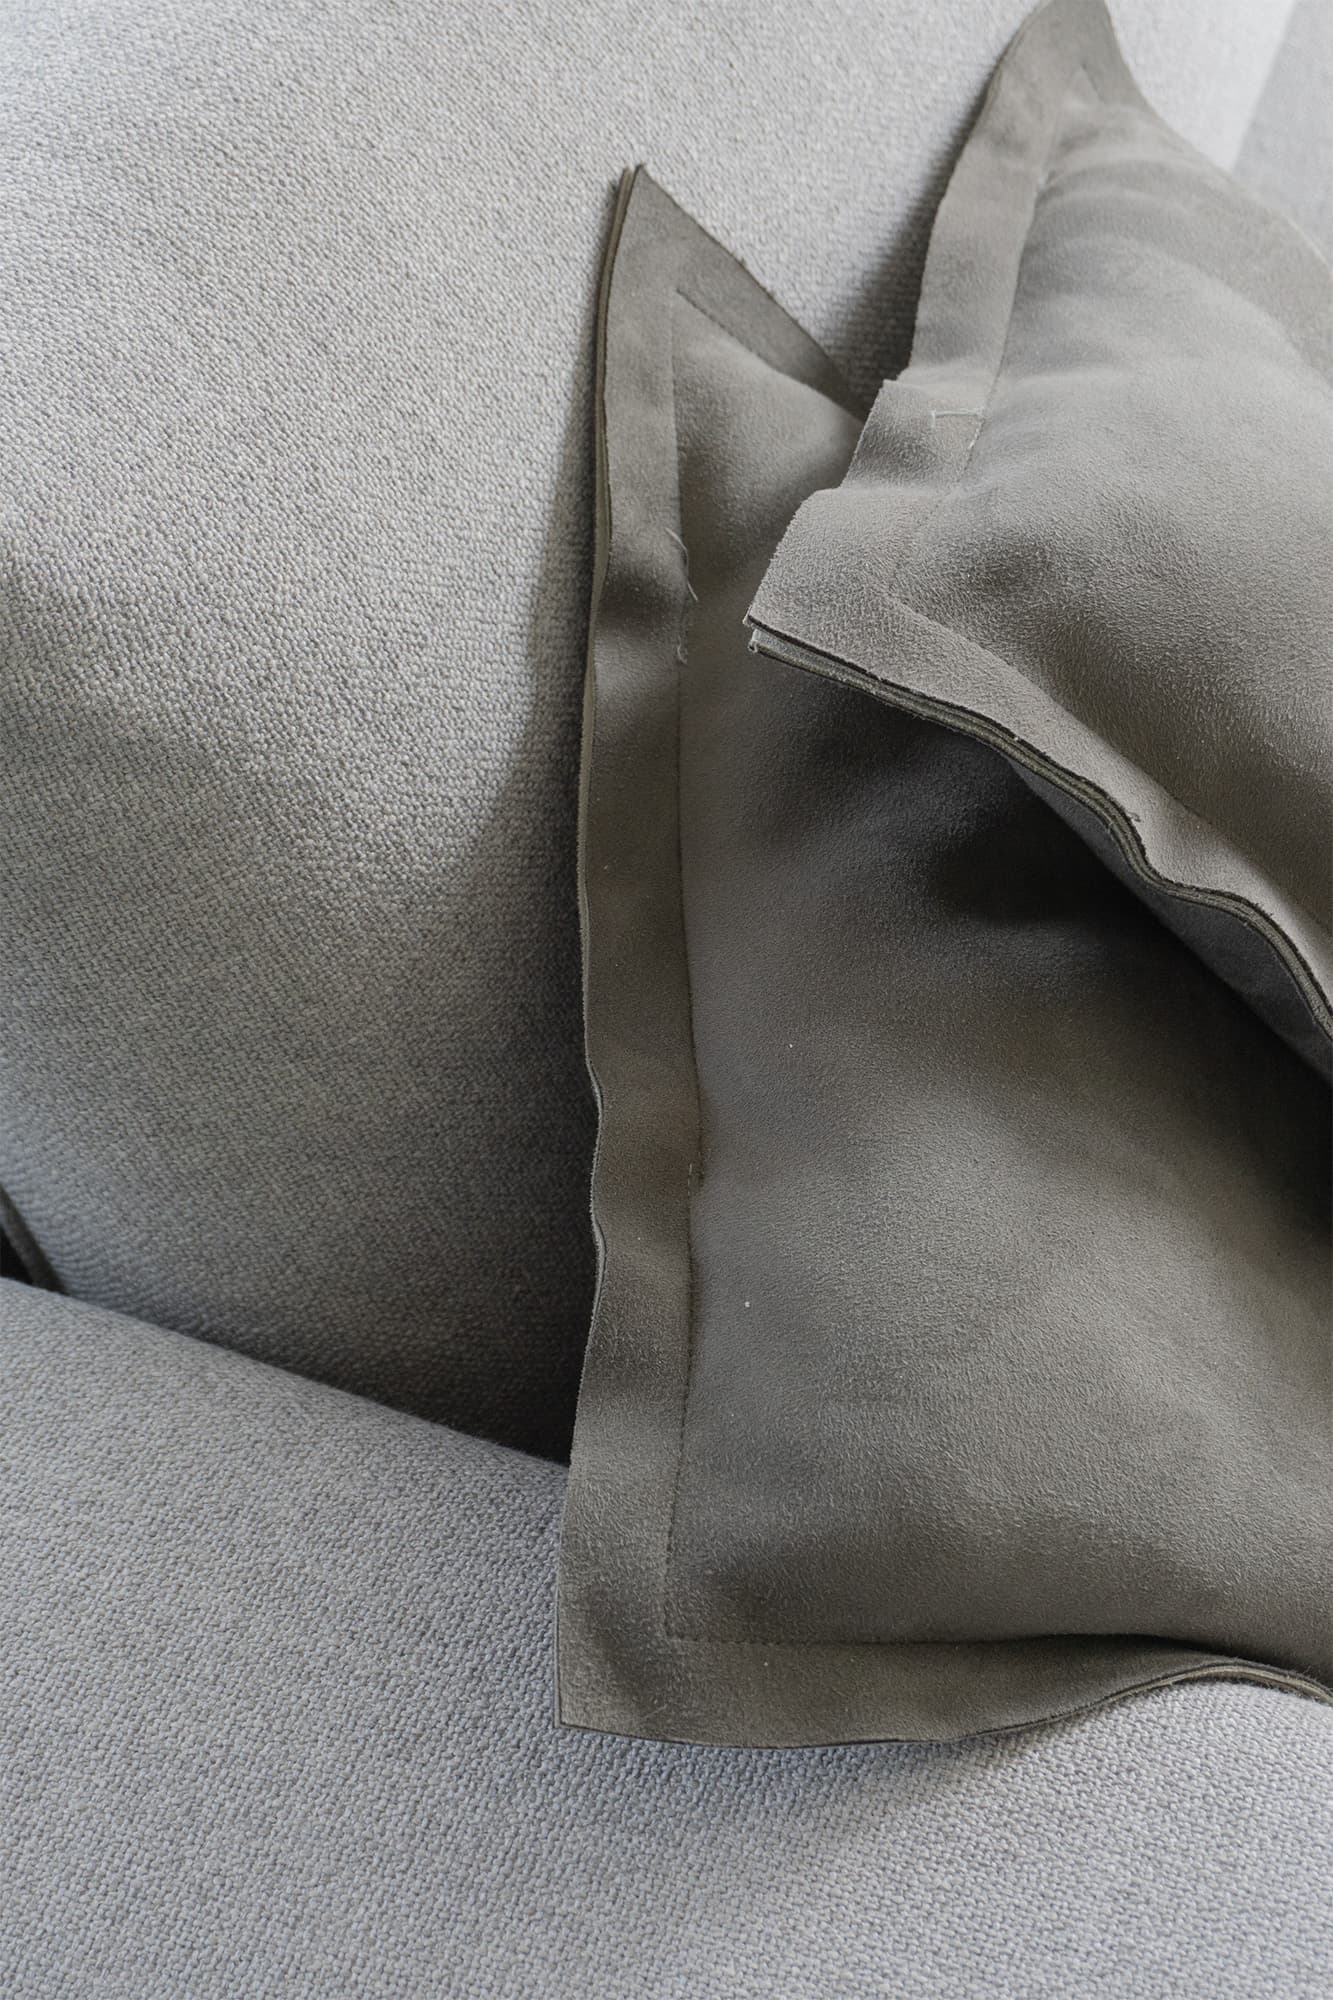
Material choices bring warmth to the minimalist base: a dark, handle-less kitchen island contrasts with lighter surfaces, while an oak table top and woven upholstery introduce texture. In the bathroom, a freestanding tub meets dark natural stone in the walk-in shower, framed by smooth plasterwork and softly lit niches.

Location
Venlo
Year
2023
Type
Villa
Scope
Interior Design
Style
Minimalist

Photo tour

Credited professionals

The trusted team that worked together to bring this project to life.