
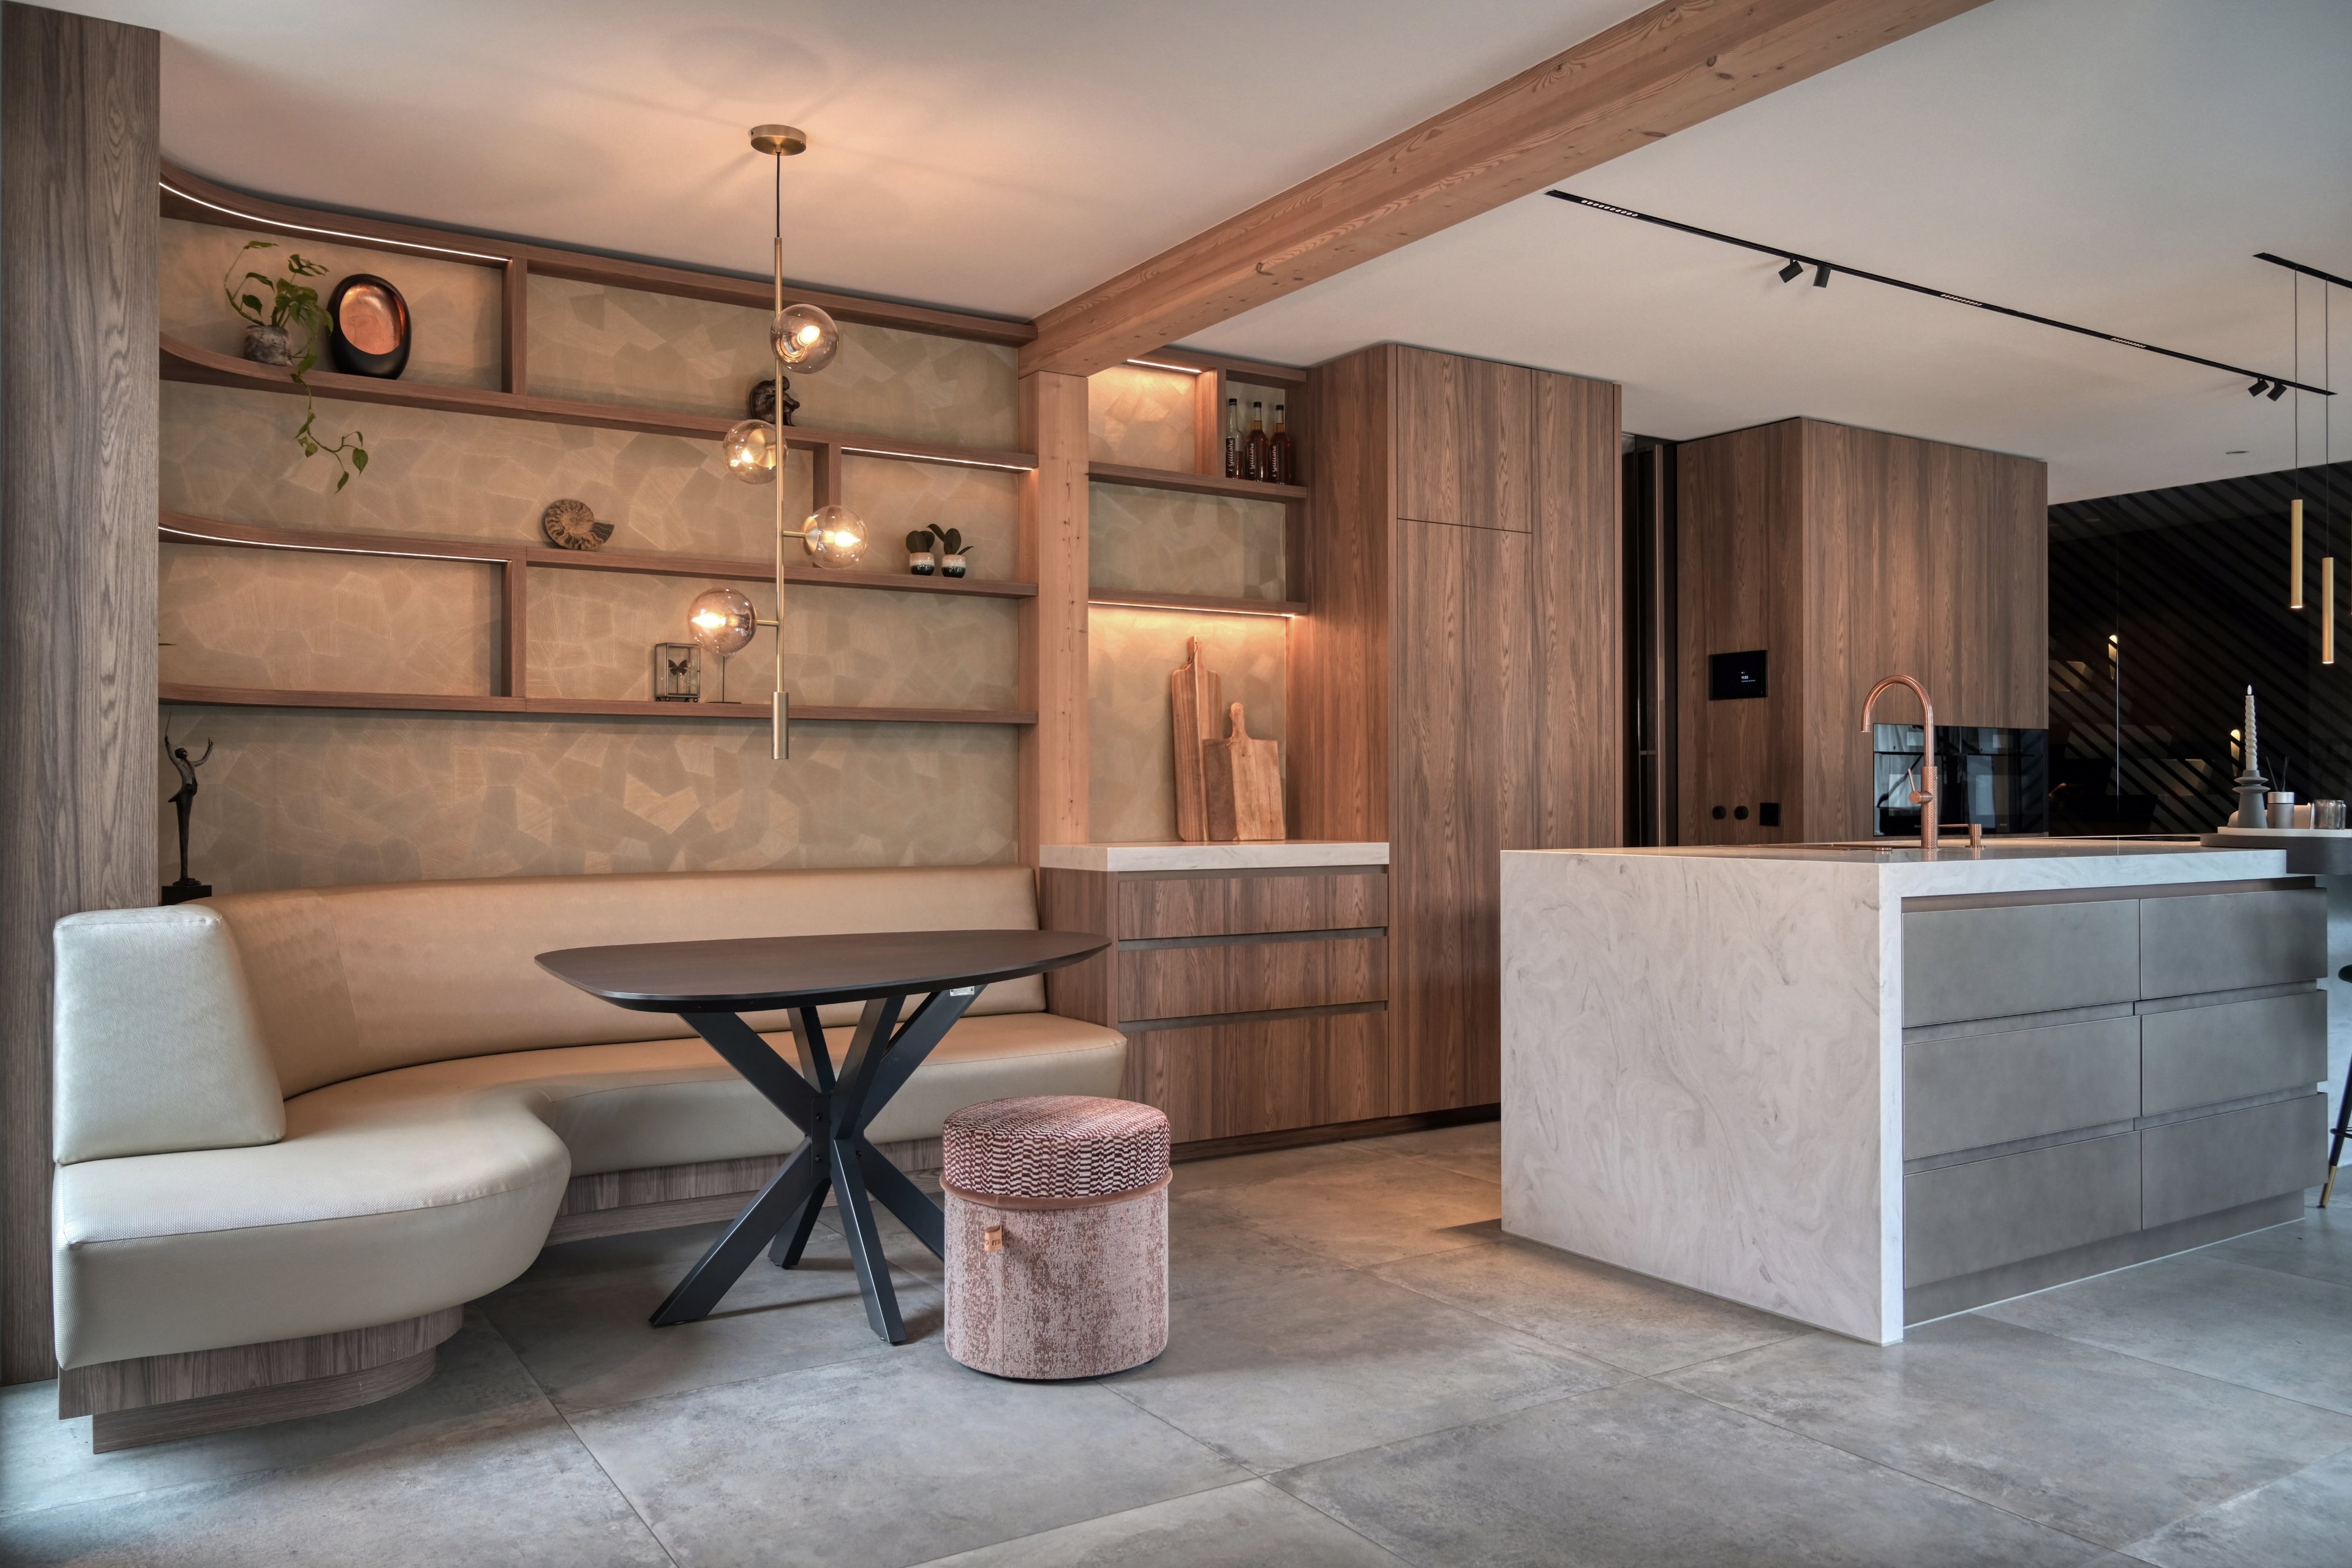
Flowing contrasts and harmonious atmospheres
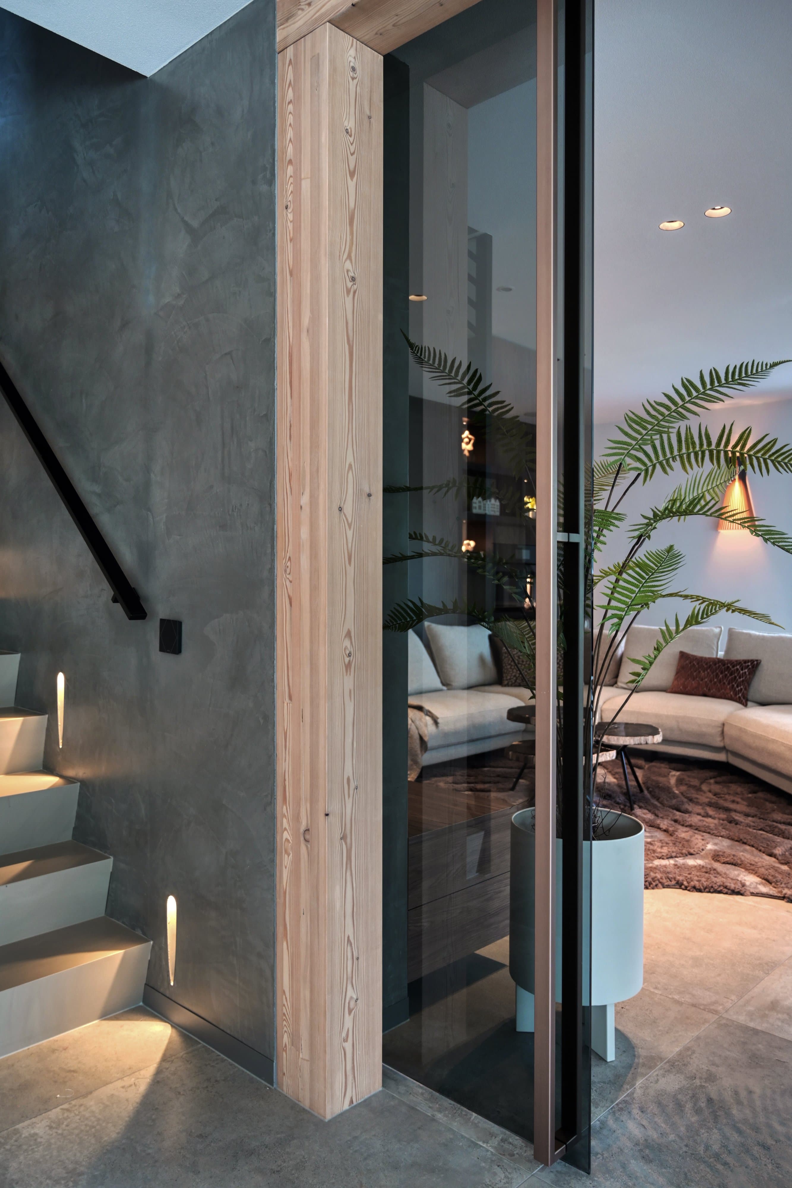
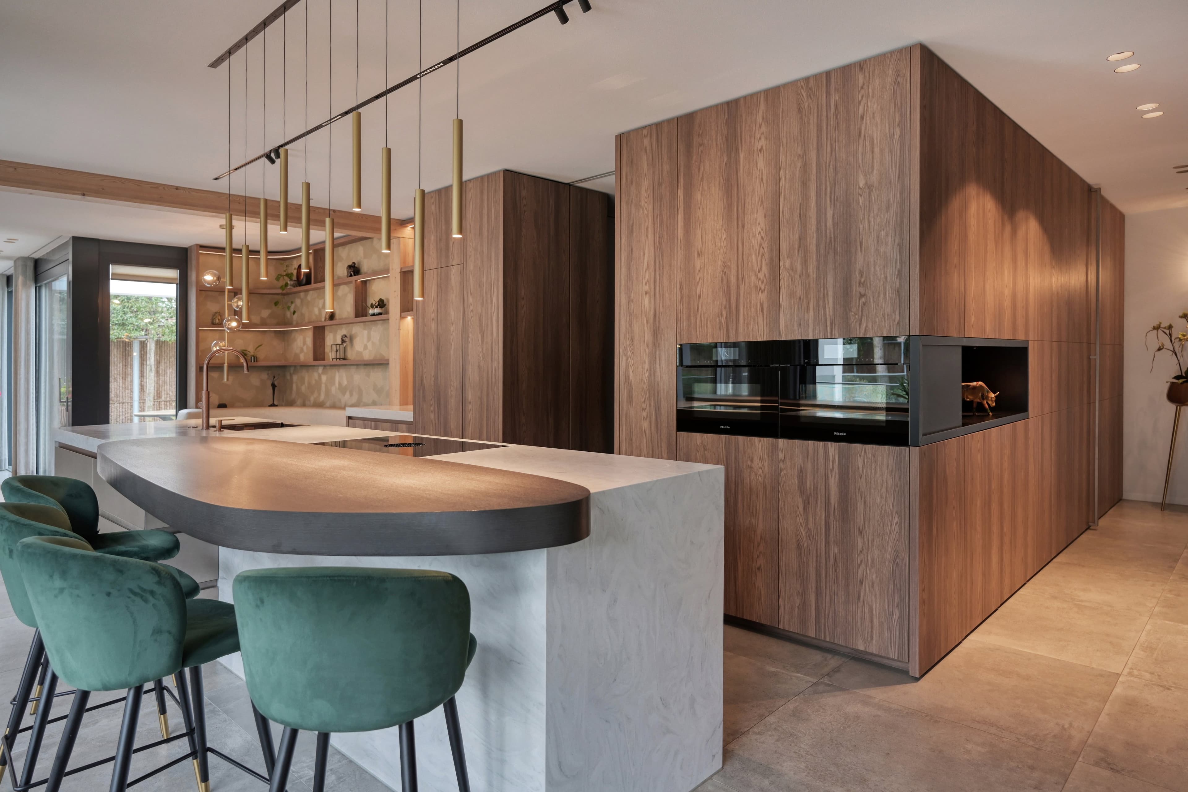
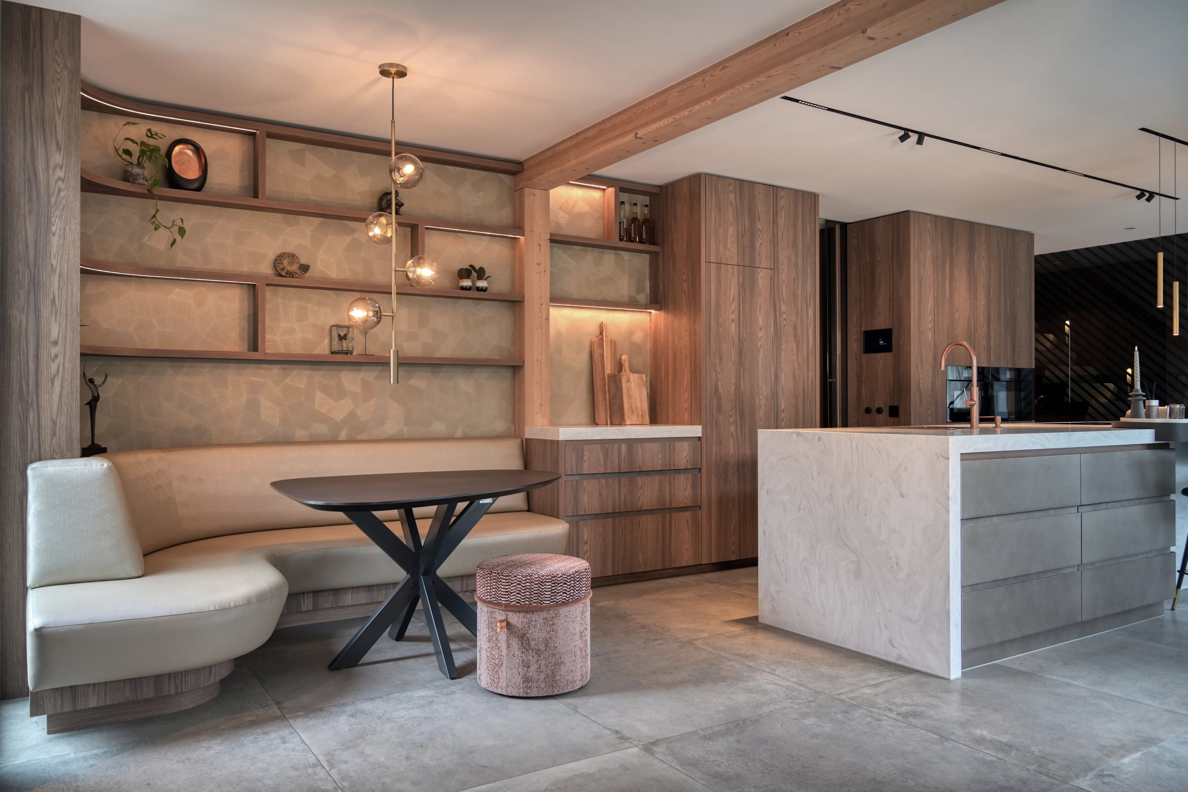
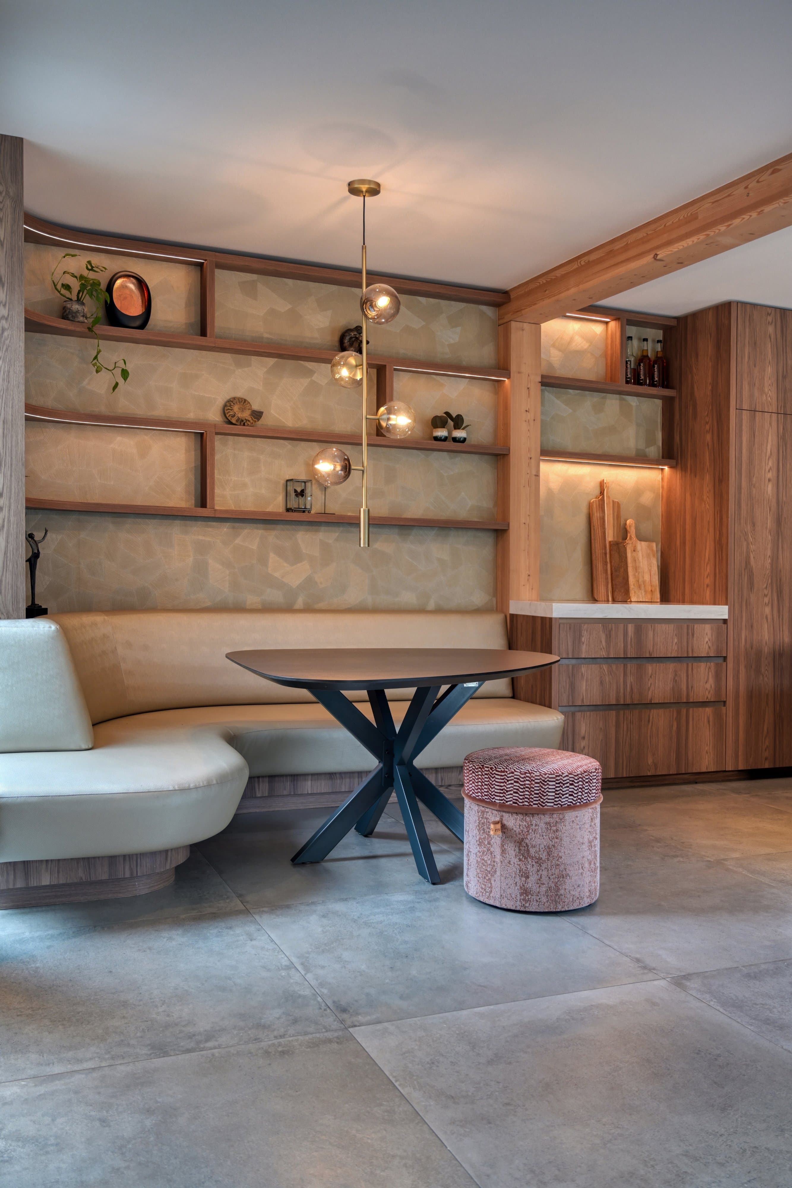
This interior design project for a spacious villa in Eindhoven builds a spatial concept around three connected atmospheres: light tones in the children's rooms, mid-tones in the living areas, and dark nuances in the private quarters. The open-plan kitchen forms the heart of the home, featuring a solid marble island, custom wine cabinet with a copper interior, and full-height pivoting glass doors opening to the living room. Natural materials such as dark wood veneer, textured concrete plaster, green velvet and soft bouclé create a calm, layered backdrop throughout.
Photo tour
Credited professionals
The trusted team that worked together to bring this project to life.


