Luxury villa interior with strong sightlines and rich textures

Luxury villa interior with strong sightlines and rich textures

by MMI Interior Design

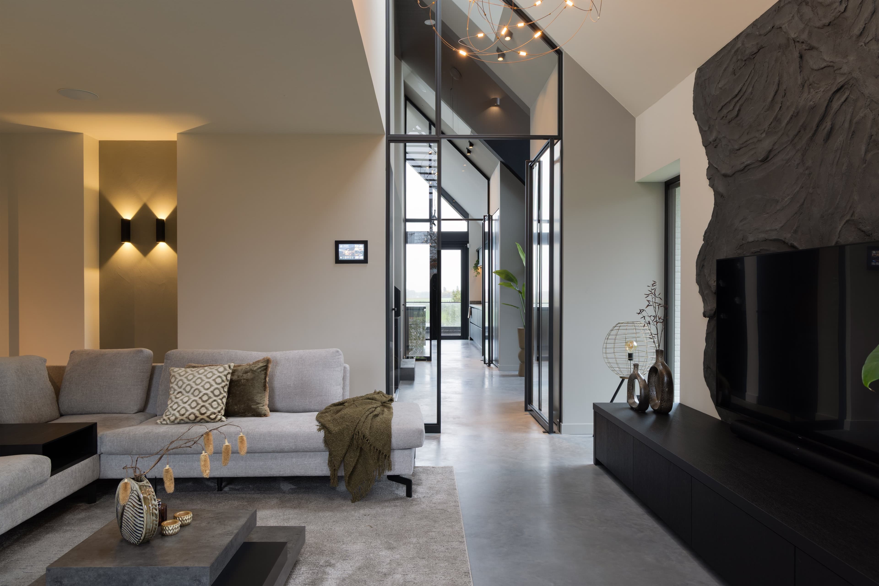
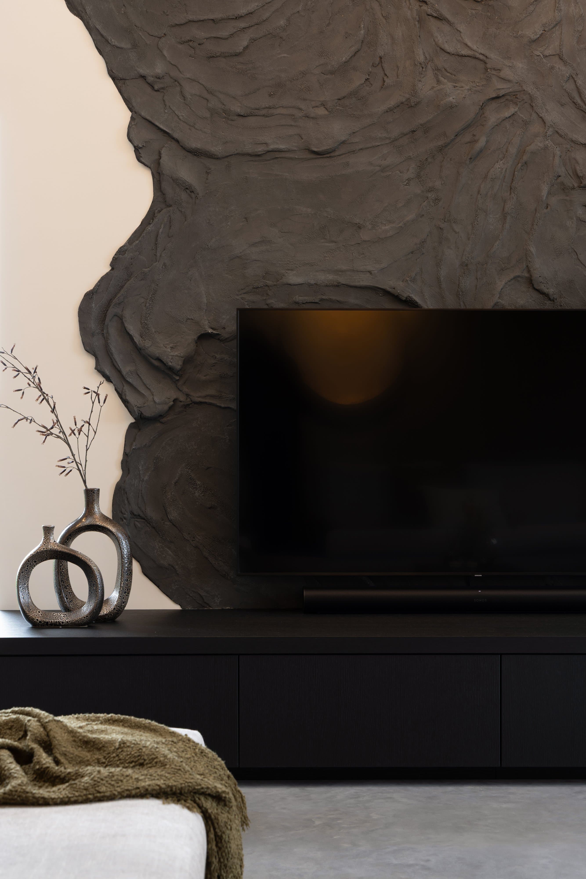
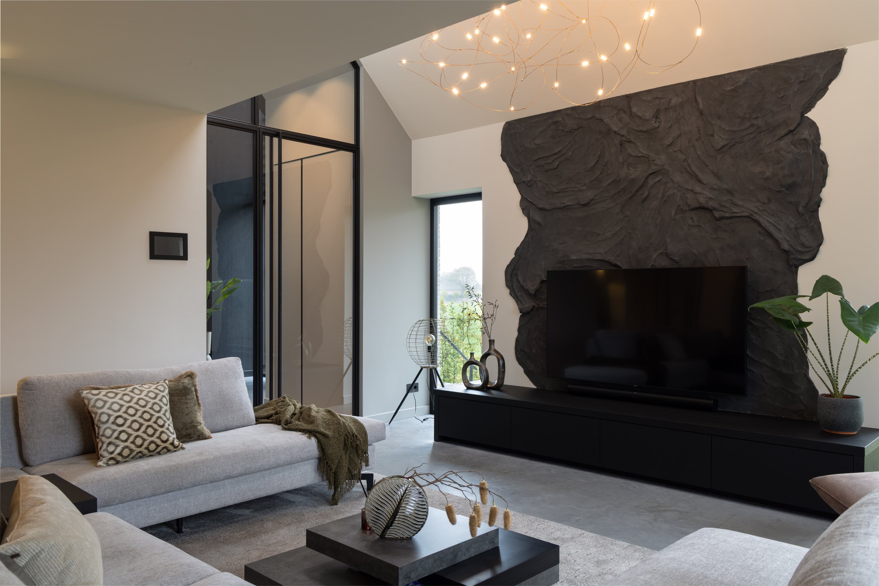
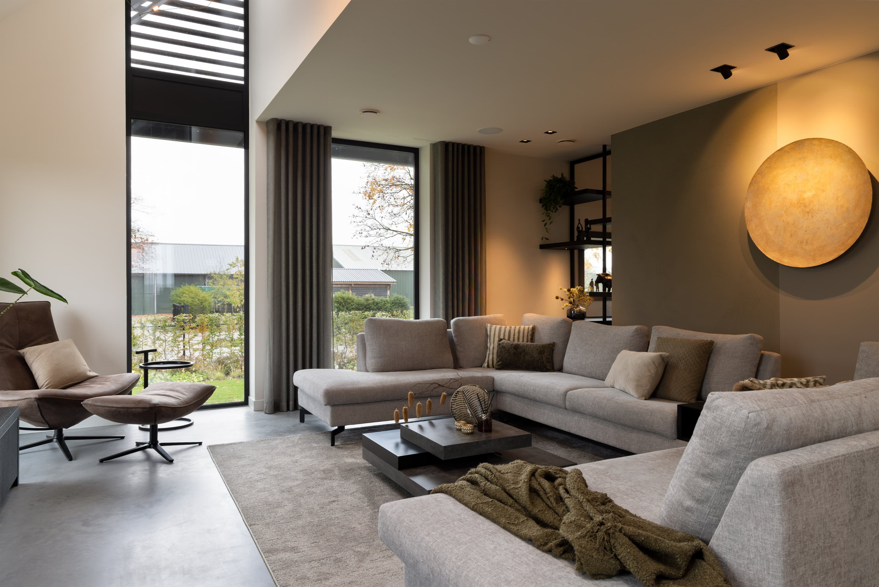
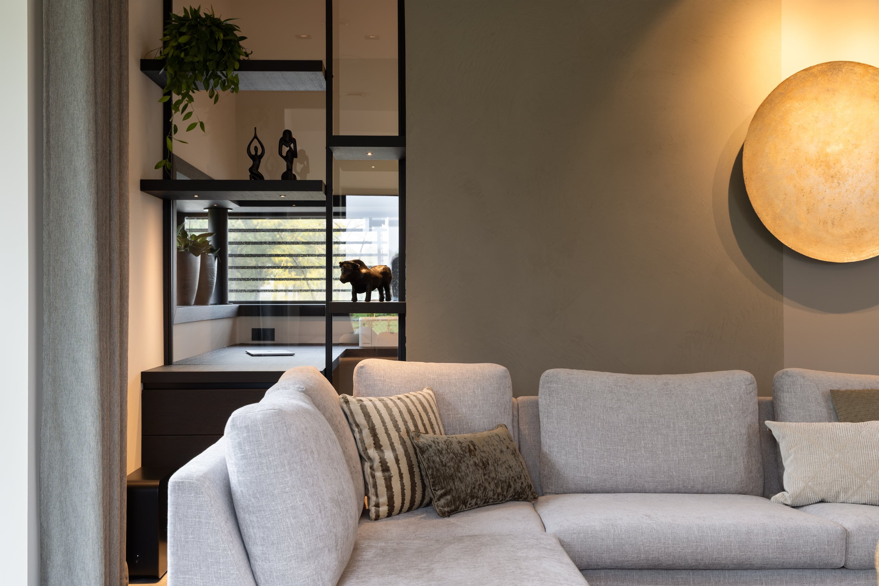
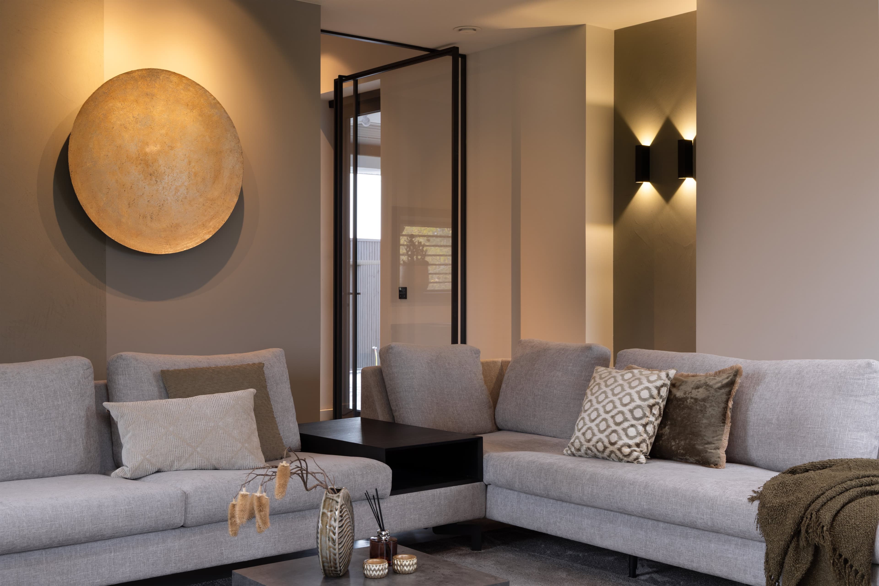
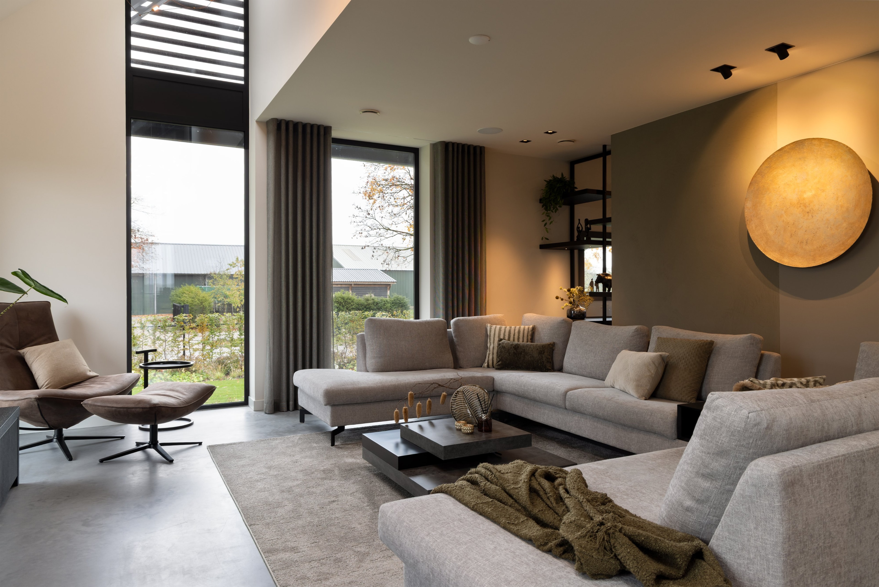
This interior design project for a thatched-roof villa in Nijmegen opens up the floor plan with room-height steel pivot doors that link the entrance, kitchen-living area and lounge. Custom-made volumes, including a ceramic kitchen island and handle-less cabinetry, organise the living space while a layered lighting plan accentuates the home's height and depth. Warm textures, such as an organic wall relief behind the TV unit and an upholstered bedroom wall, soften the otherwise clean, architectural base.

The ground floor is organised around clear sightlines: steel pivot doors frame views between the hallway, kitchen and seating area, allowing the spaces to visually merge while keeping their separate functions. A sculptural pendant above the dining table and hanging fixtures in the stairwell void mark key moments in the layout, while indirect lighting in the cabinetry adds a subtle rhythm throughout the home.

Upstairs, the bedroom features a custom upholstered headboard wall and ambient lighting for a calm atmosphere, complemented by a dressing room with an illuminated shoe cabinet behind glass doors. The bathroom combines grey concrete-look plaster with a black rain shower and a freestanding bath, continuing the material palette established on the ground floor. A home gym rounds out the program, blending custom joinery with practical function.

Location
Nijmegen
Year
2025
Type
Villa
Scope
Interior Design
Style
Contemporary

Photo tour

Credited professionals

The trusted team that worked together to bring this project to life.