
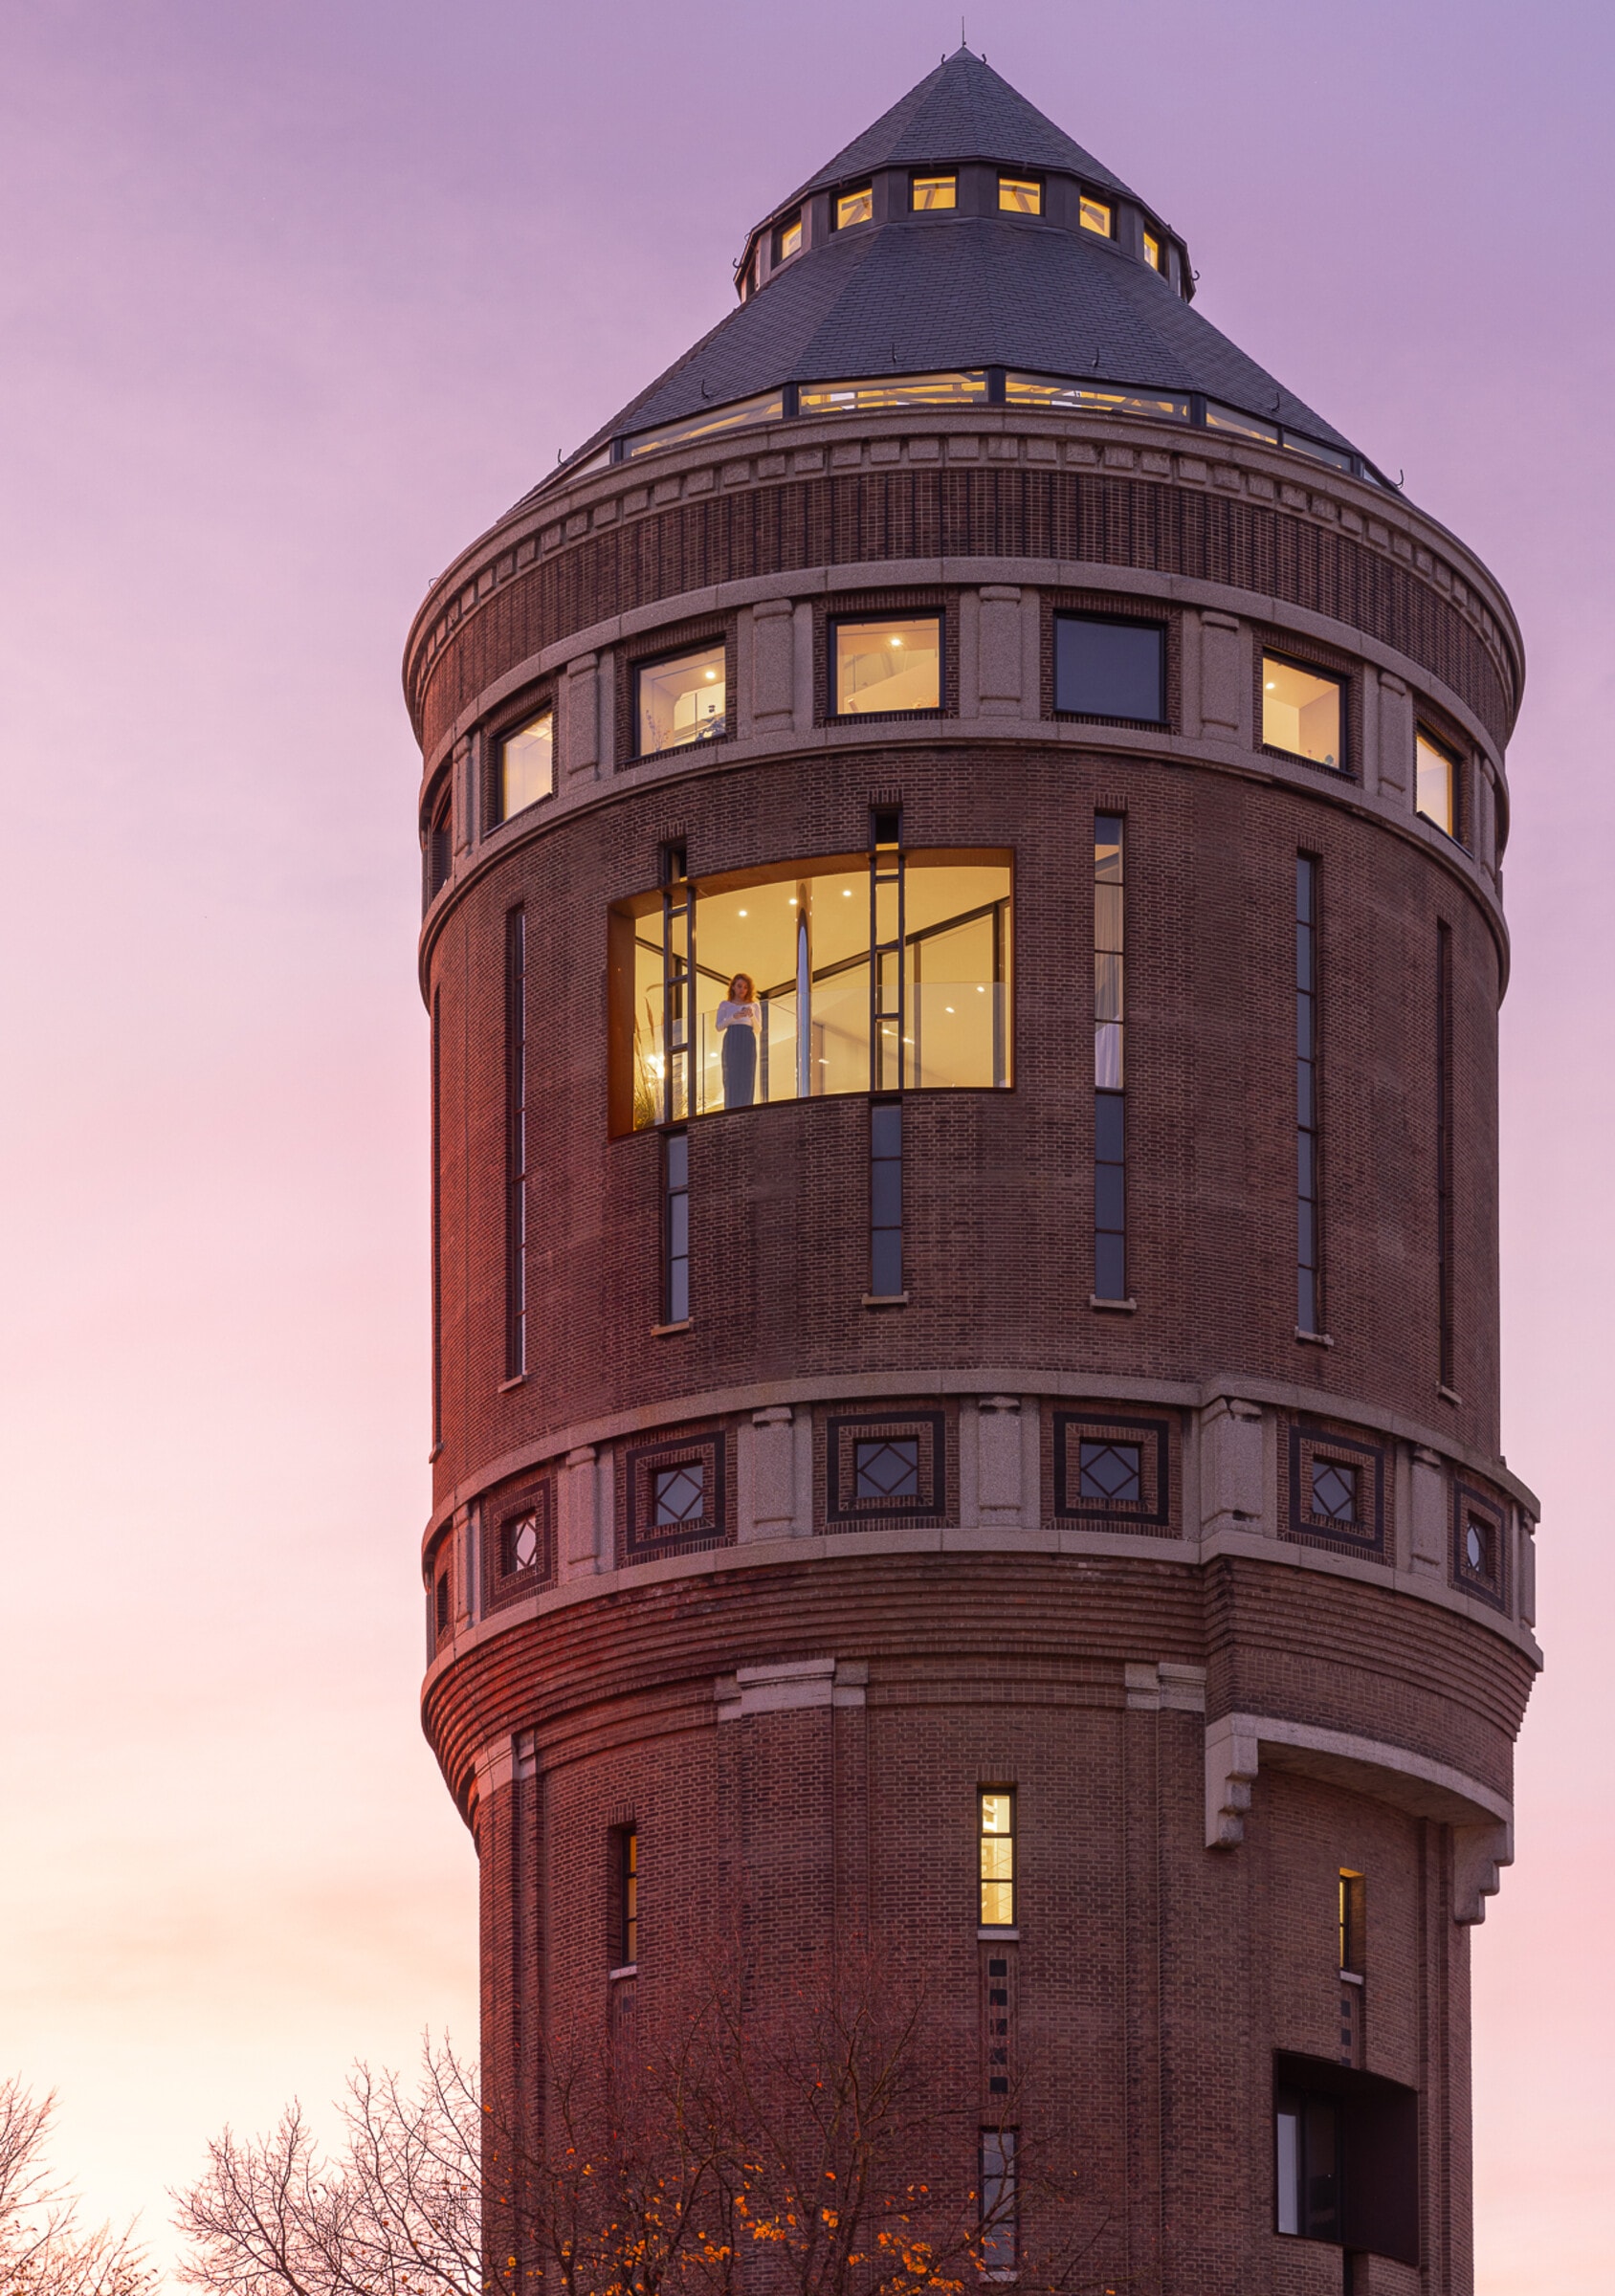
Water Tower Utrecht
by Zecc Architecten
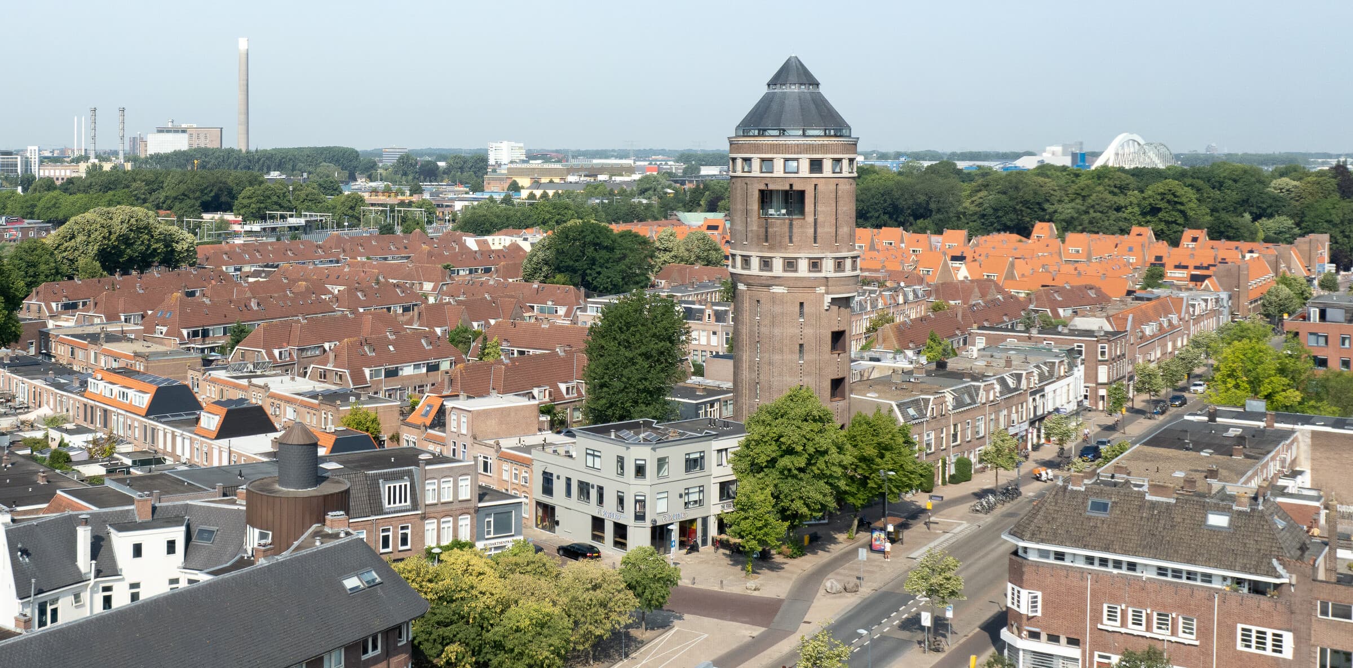
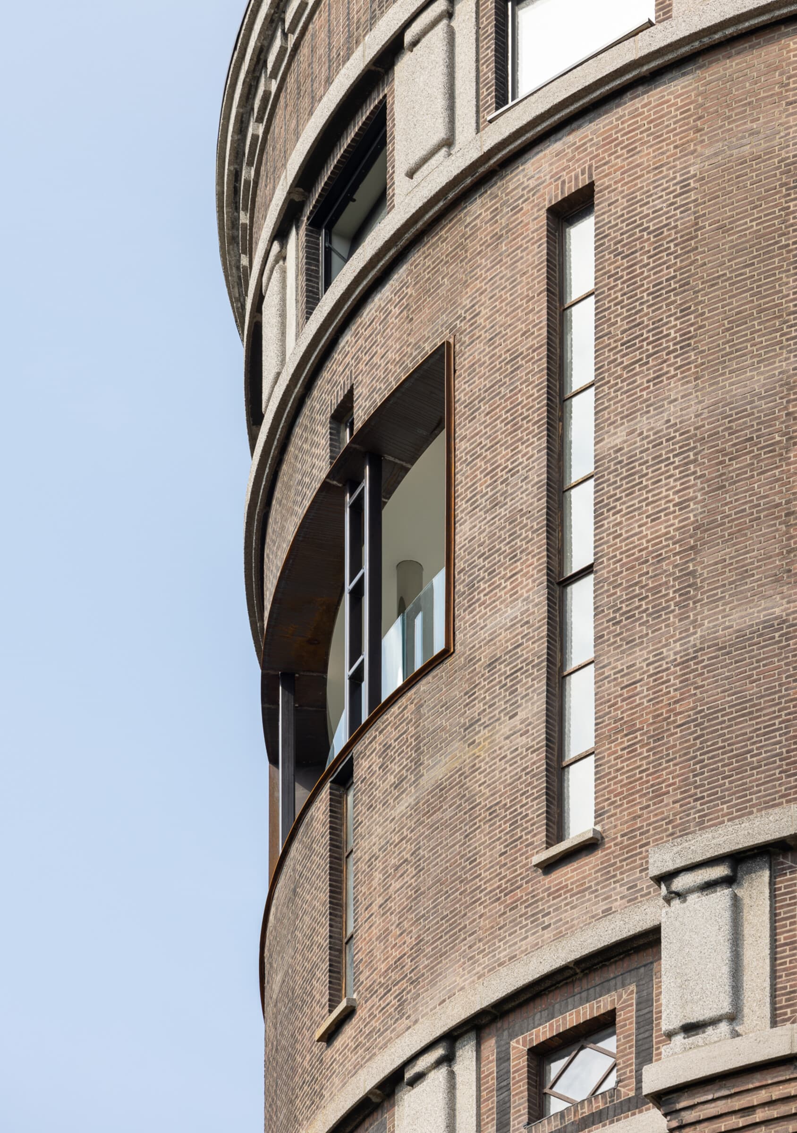
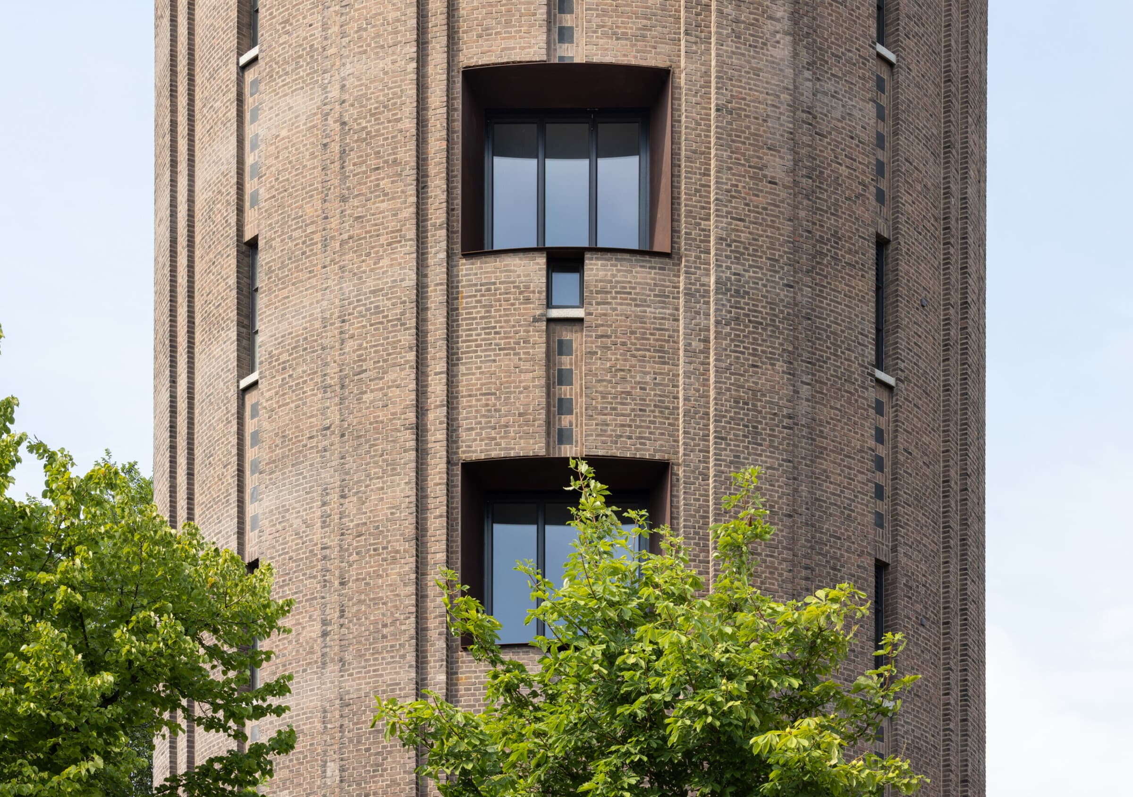
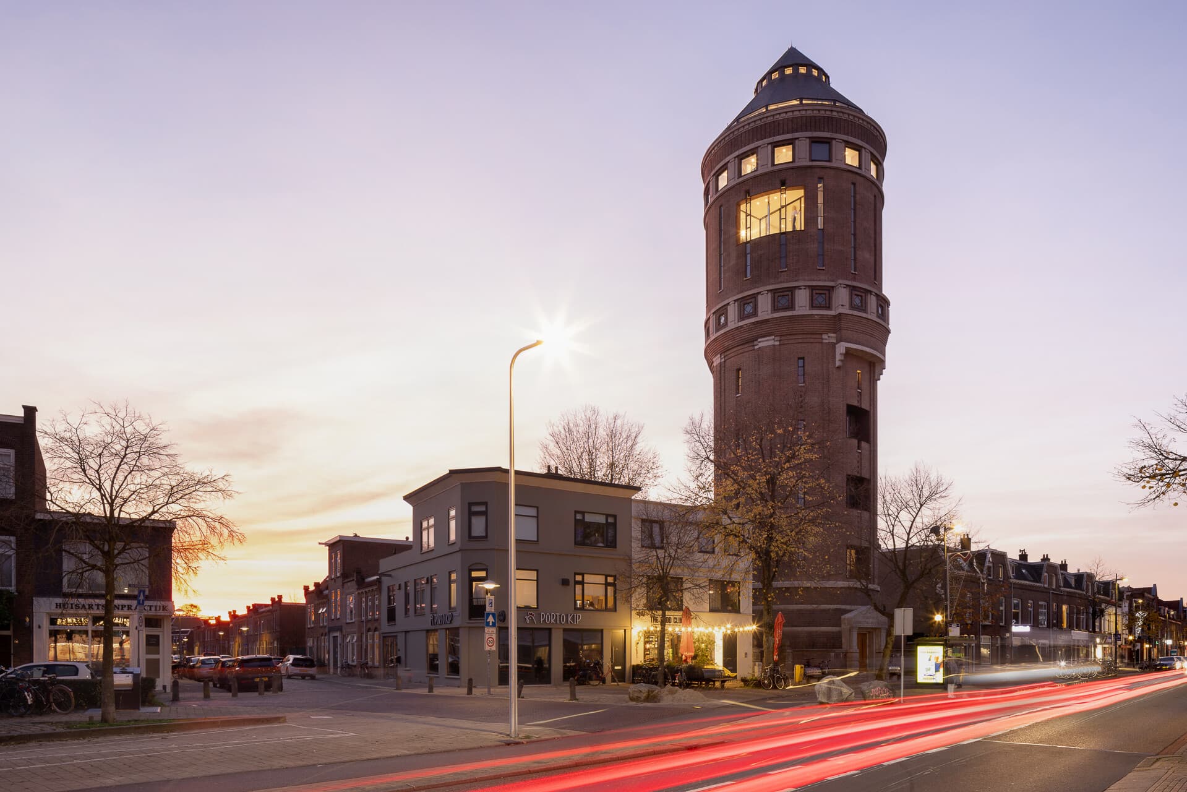
This former water tower along the Amsterdamsestraatweg in Utrecht has been transformed into a striking vertical residence. Zecc converted the historic Amsterdam School monument into three studio apartments in the lower section and an exclusive 400 m2 home spanning six floors within the old water reservoir. New steel-framed openings and a hanging staircase bring daylight deep into the structure, while rusted steel walls, exposed brickwork and walnut accents create a warm yet industrial atmosphere. The journey upward culminates in a panoramic living room beneath the original steel roof structure.
Photo tour
Credited professionals
The trusted team that worked together to bring this project to life.

Zecc Architecten

Luxury Apartment in Amsterdam-South
Apartment · Amsterdam

National Monument Residence
Apartment · Bloemendaal

Apartment Hoogeveen
Apartment · Hoogeveen

City Residence DB
Apartment · 's-Hertogenbosch

Luxe Penthouse Noord-Holland
Apartment · Amsterdam

Spectacular Loft in the Heart of Amsterdam
Apartment · Amsterdam