
Apartment Hoogeveen
by Leskens Interior
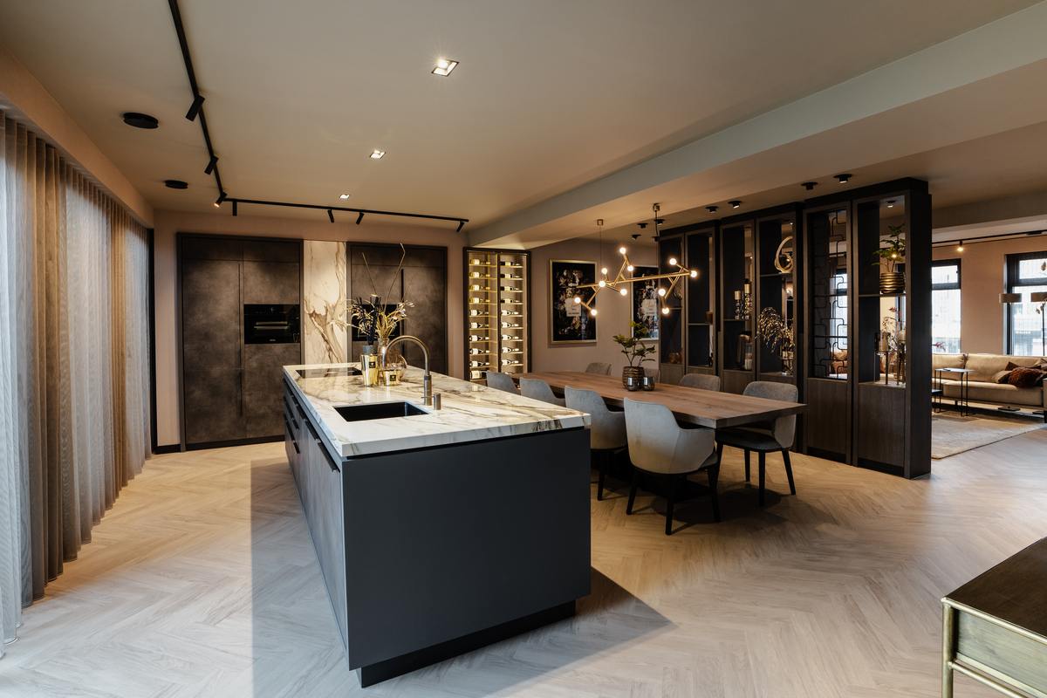
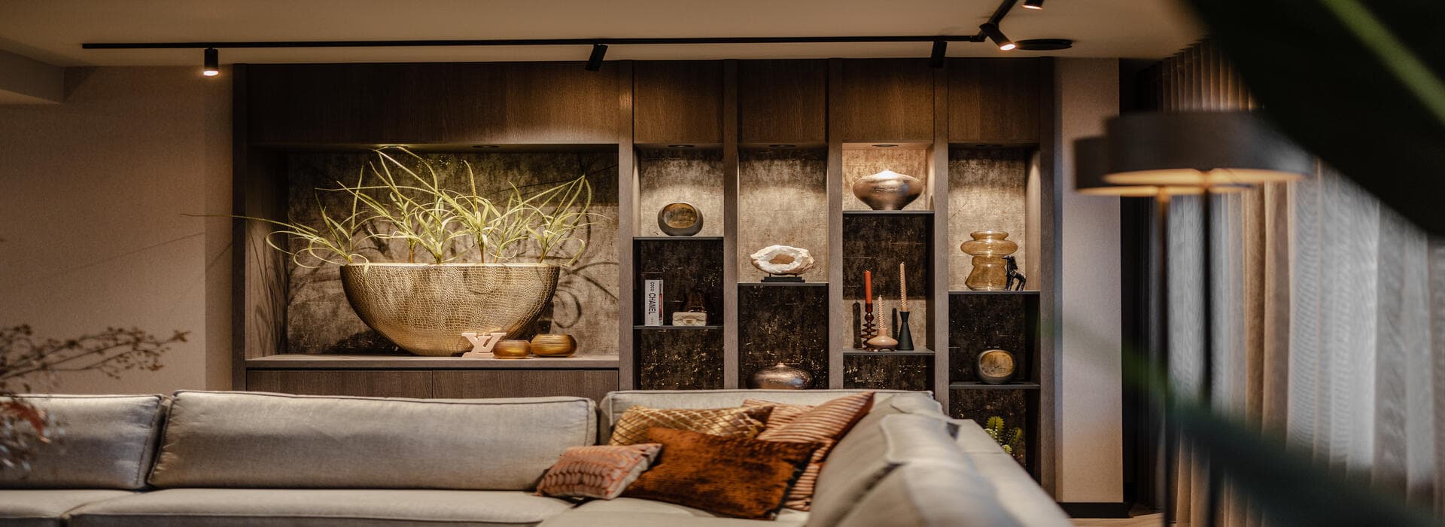
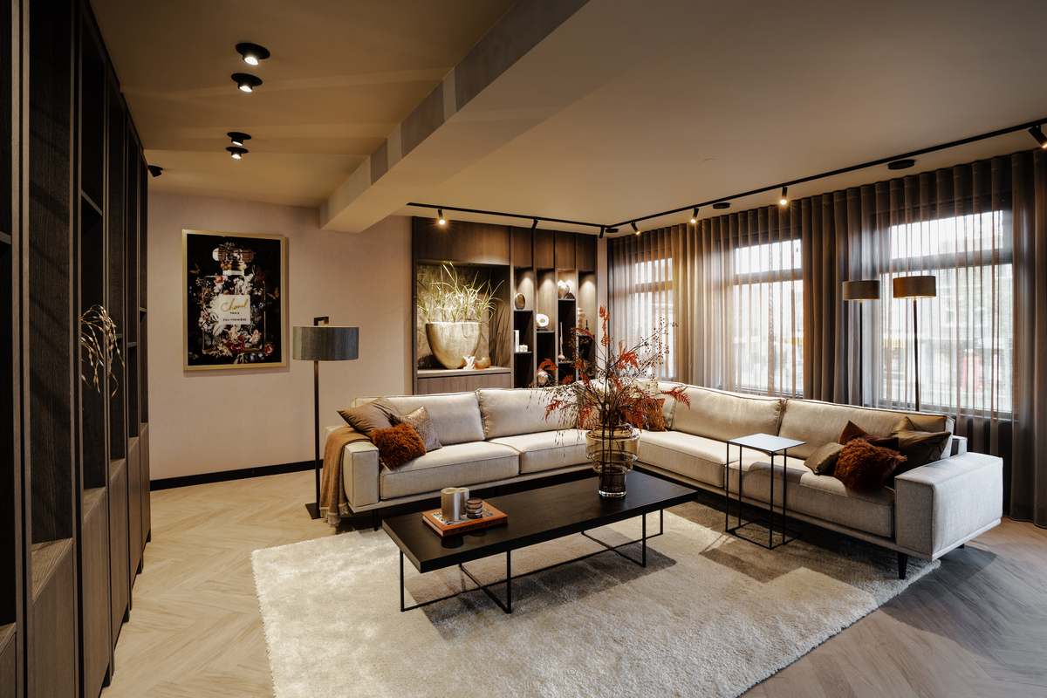
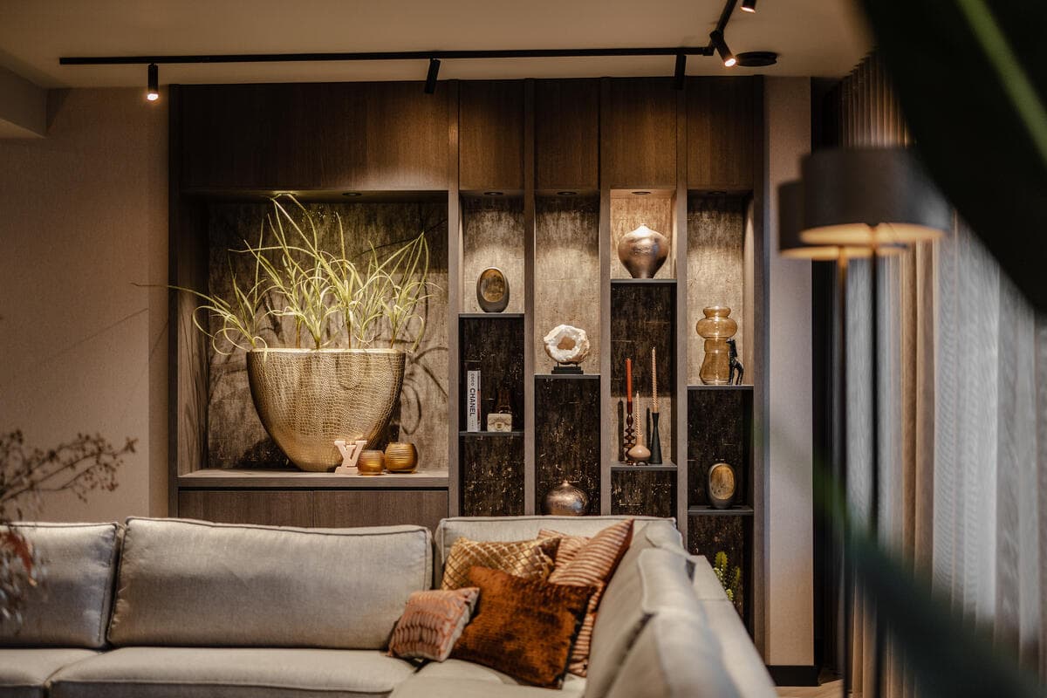
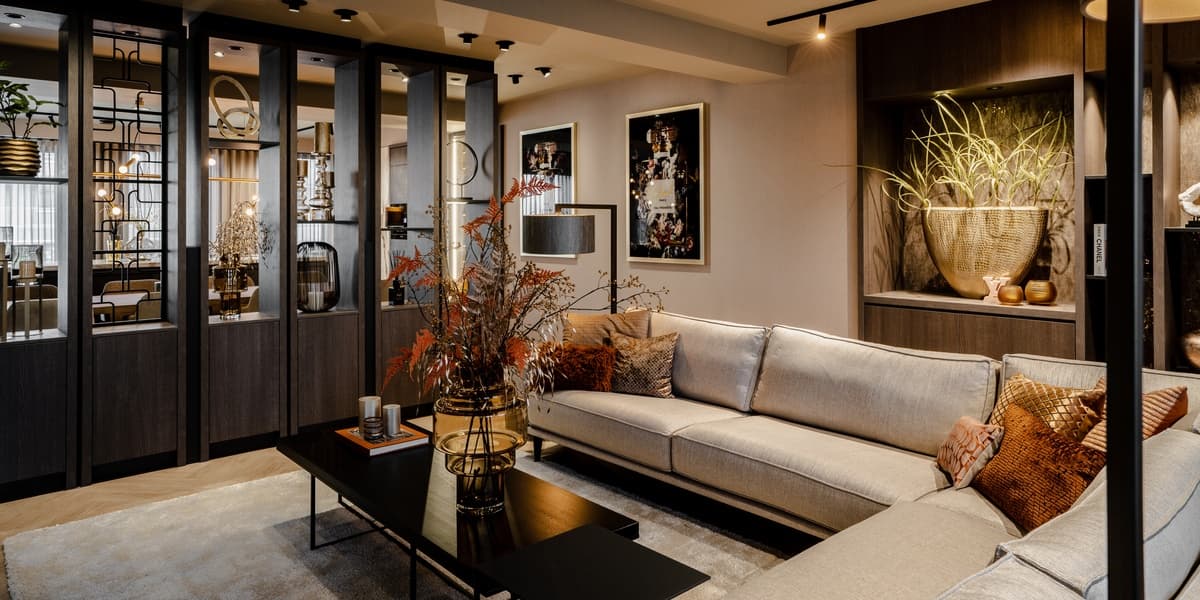
This apartment interior combines warm, dark wood tones with soft neutrals to create a refined, layered living space. A custom-built display wall with backlit niches showcases curated objects, while a marble kitchen island anchors the open dining and cooking area. Herringbone flooring and sheer curtains add texture throughout, and a striking marble-clad powder room delivers a sculptural, spa-like touch.
Photo tour
Credited professionals
The trusted team that worked together to bring this project to life.
Interior Designer
Leskens Interior


Luxury Apartment in Amsterdam-South
Apartment · Amsterdam

National Monument Residence
Apartment · Bloemendaal

Water Tower Utrecht
Apartment · Utrecht

City Residence DB
Apartment · 's-Hertogenbosch

Luxe Penthouse Noord-Holland
Apartment · Amsterdam

Spectacular Loft in the Heart of Amsterdam
Apartment · Amsterdam