Modern Multi-Generational House

Modern Multi-Generational House

by Livingstone

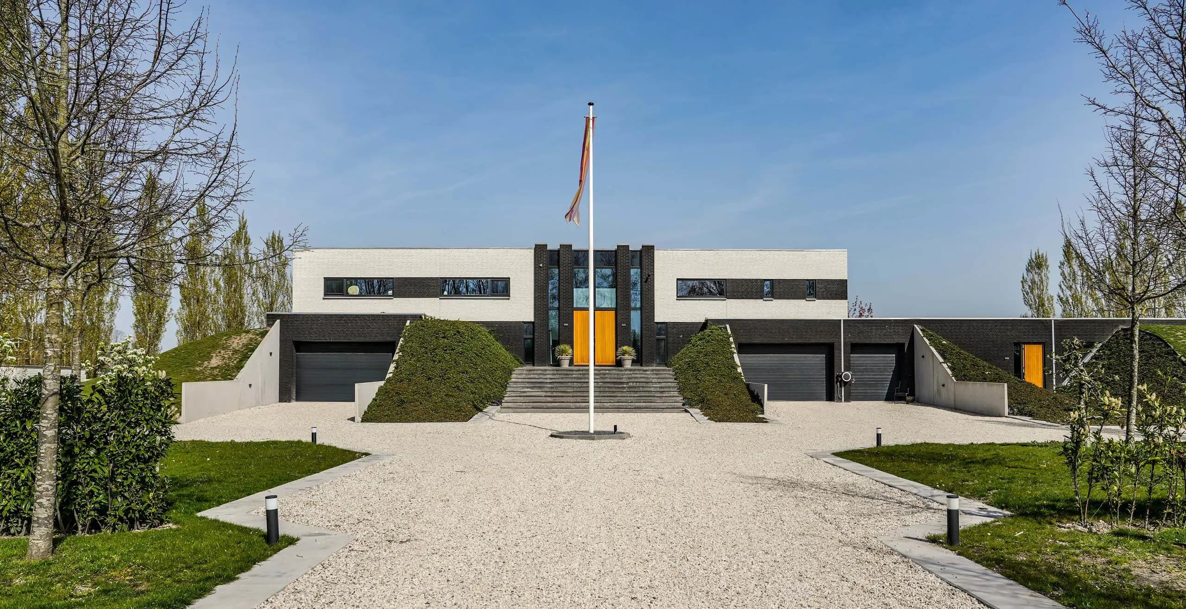
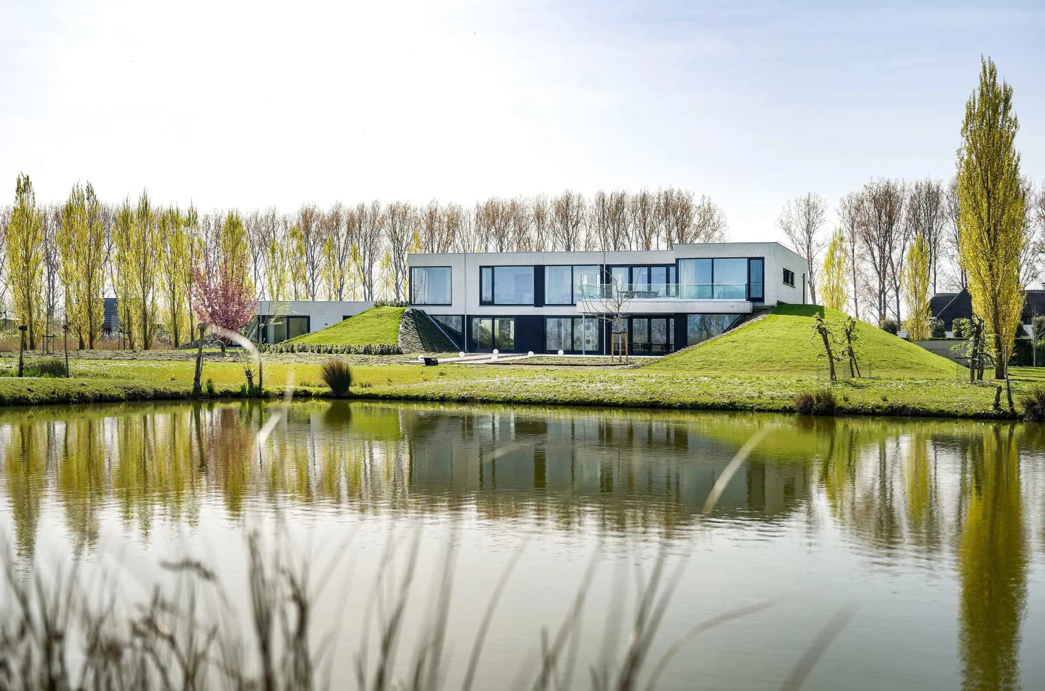
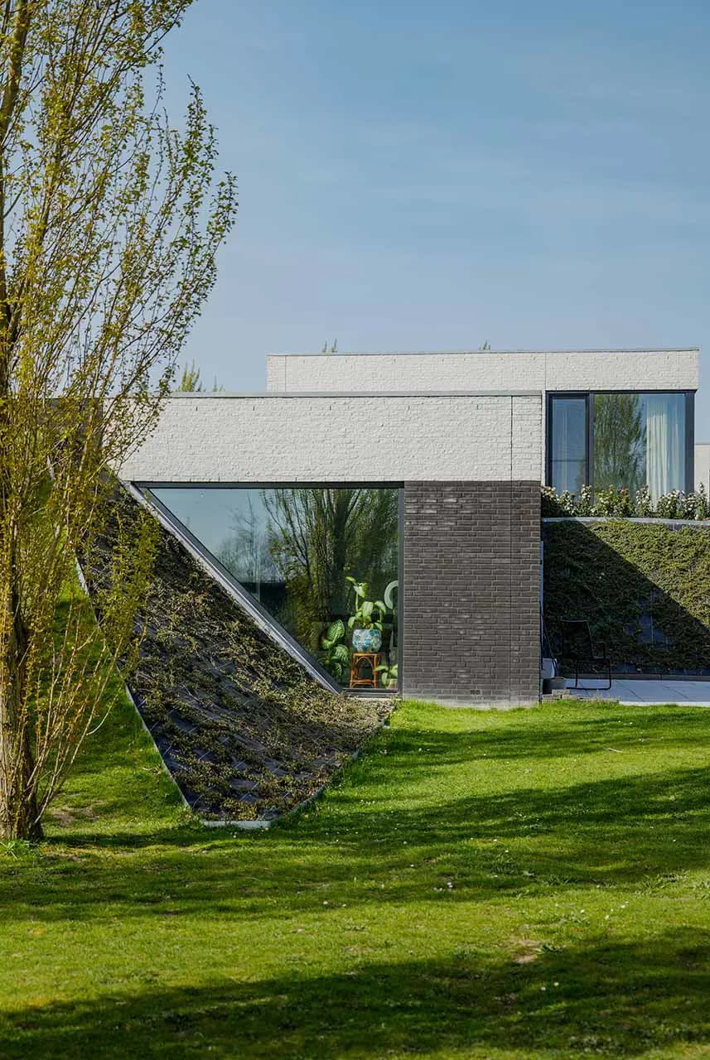
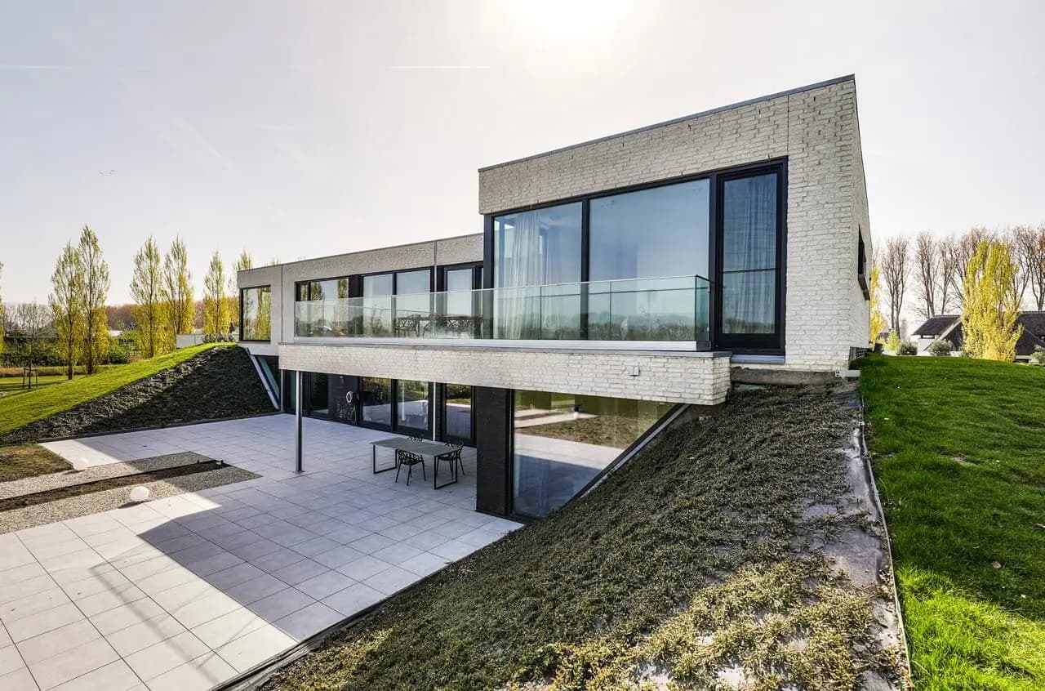
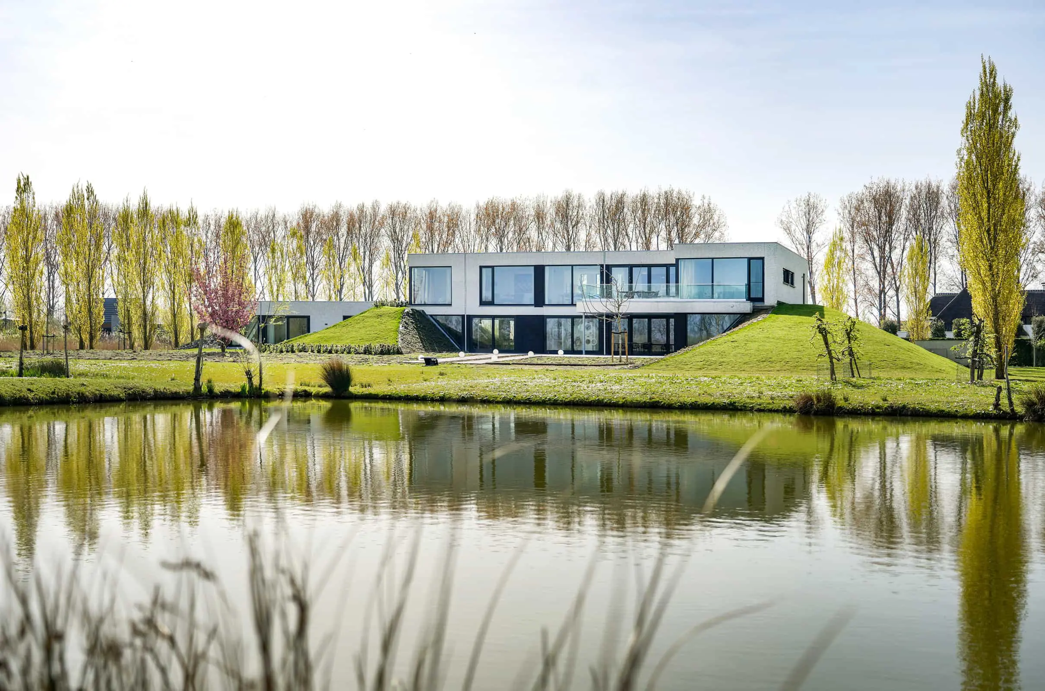
This villa in Numansdorp shows how modern architecture and multi-generational living can coexist seamlessly. Designed as a 'kangaroo house', it is fully embedded in the landscape through green earthen berms that create natural privacy buffers between the separate living wings. Light brick contrasts with a dark plinth, giving the home a strong horizontal composition. The result is a timeless residence offering independence and connection for every occupant.

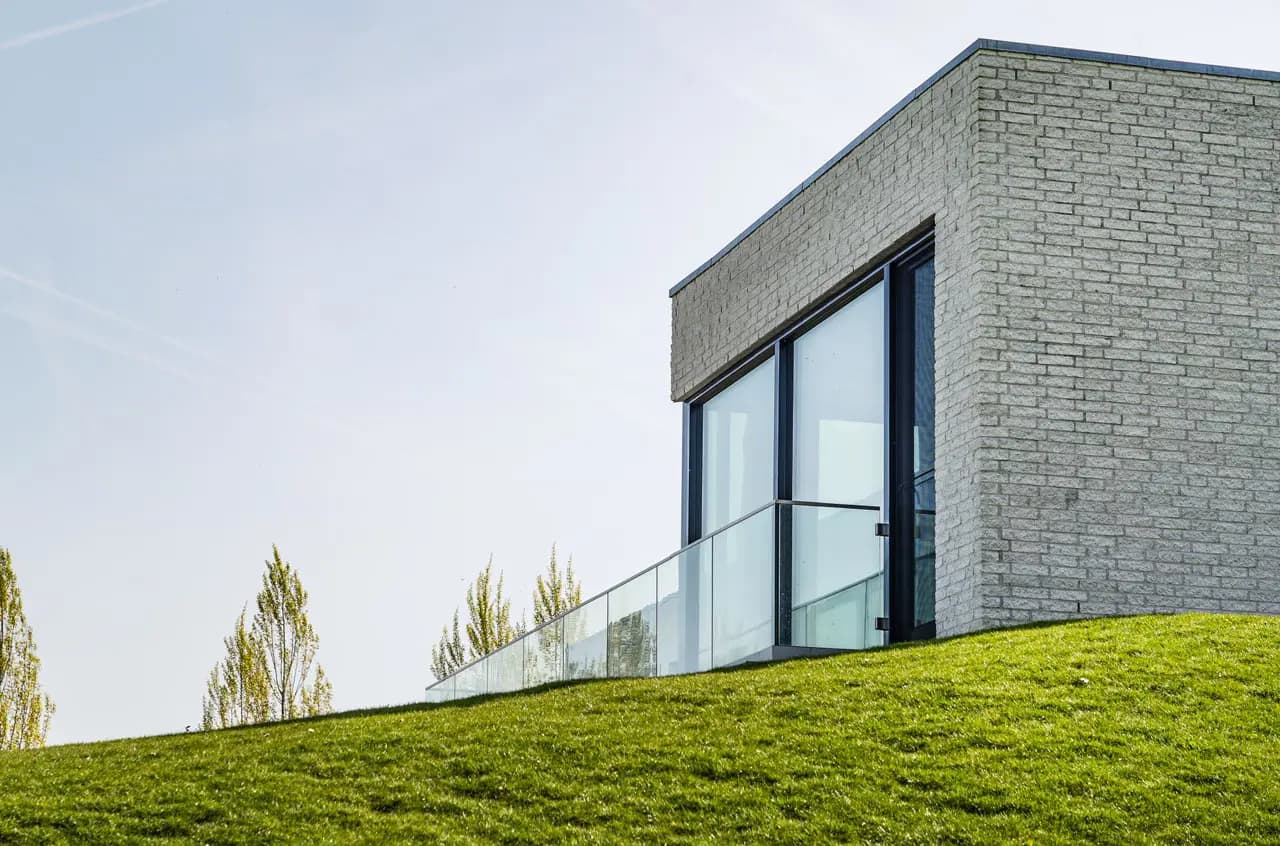
The design is defined by its relationship with the surrounding water and greenery. Grass-covered slopes rise around the volume, softening its impact on the site while framing large glazed openings that connect interior and exterior spaces. A rear terrace opens directly onto the garden and pond, extending the living areas outward.

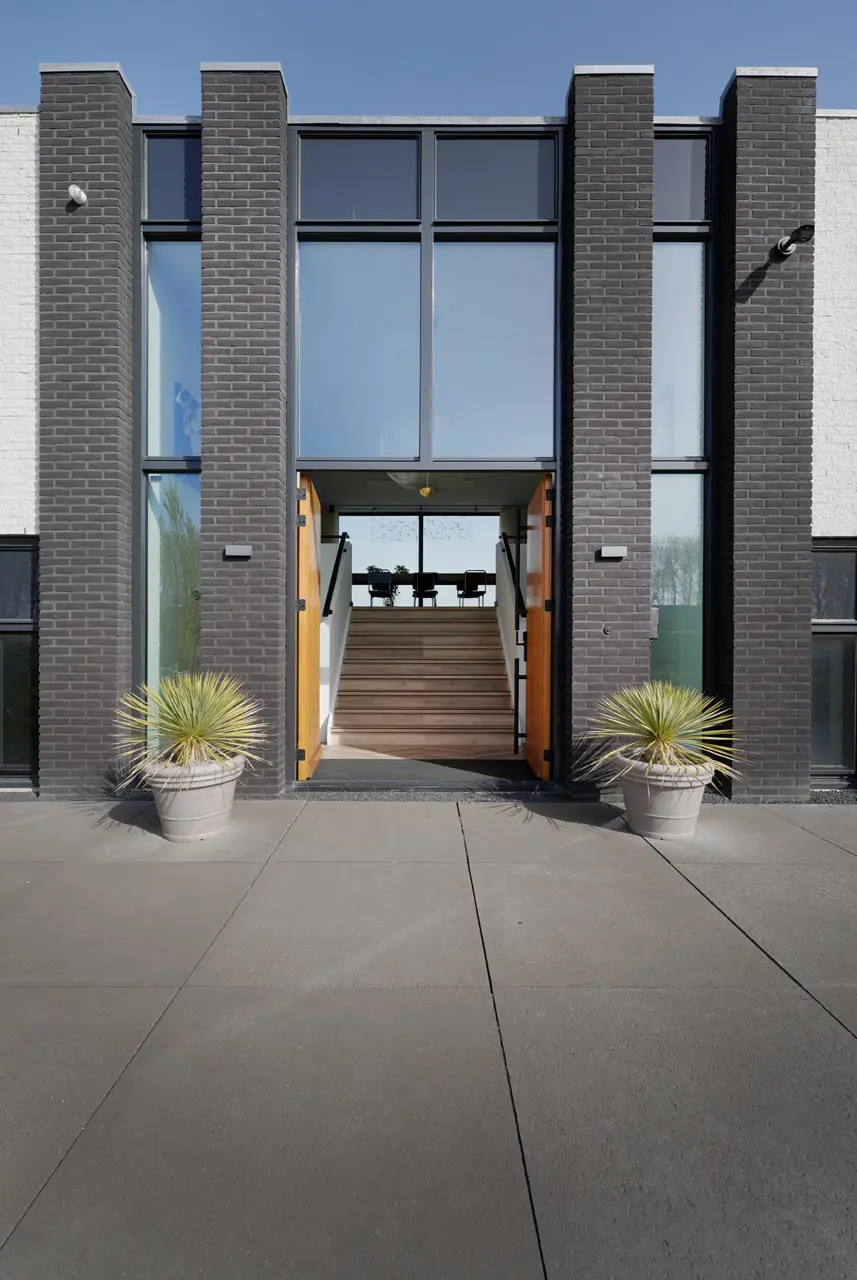
Inside, the material palette continues the calm, restrained language of the exterior. Neutral tones, wood and glass define the kitchen, living and bedroom spaces, while a glazed entrance draws daylight deep into the plan.

Separate wings allow multiple generations to live under one roof while maintaining their own facilities and sightlines, balancing autonomy with proximity to family.

Location
Numansdorp
Type
Villa
Scope
New Build
Style
Modern

Photo tour

Credited professionals

The trusted team that worked together to bring this project to life.

Architect
Livingstone

Livingstone