Classic-modern villa

Classic-modern villa

by Bekhuis & KleinJan

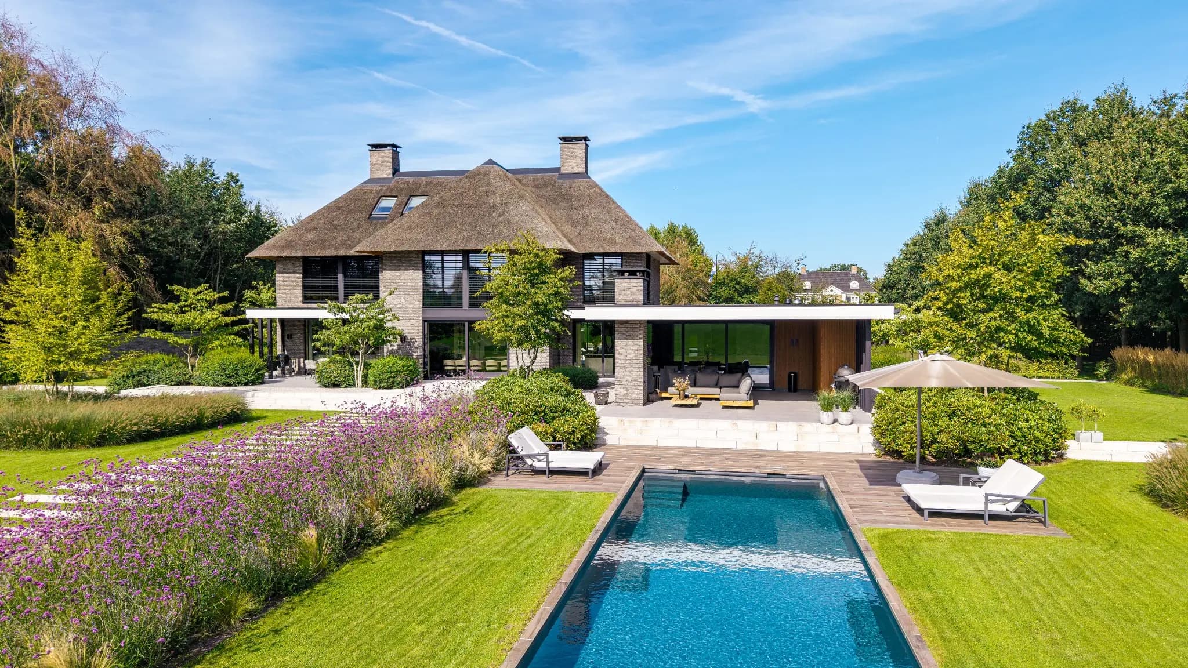
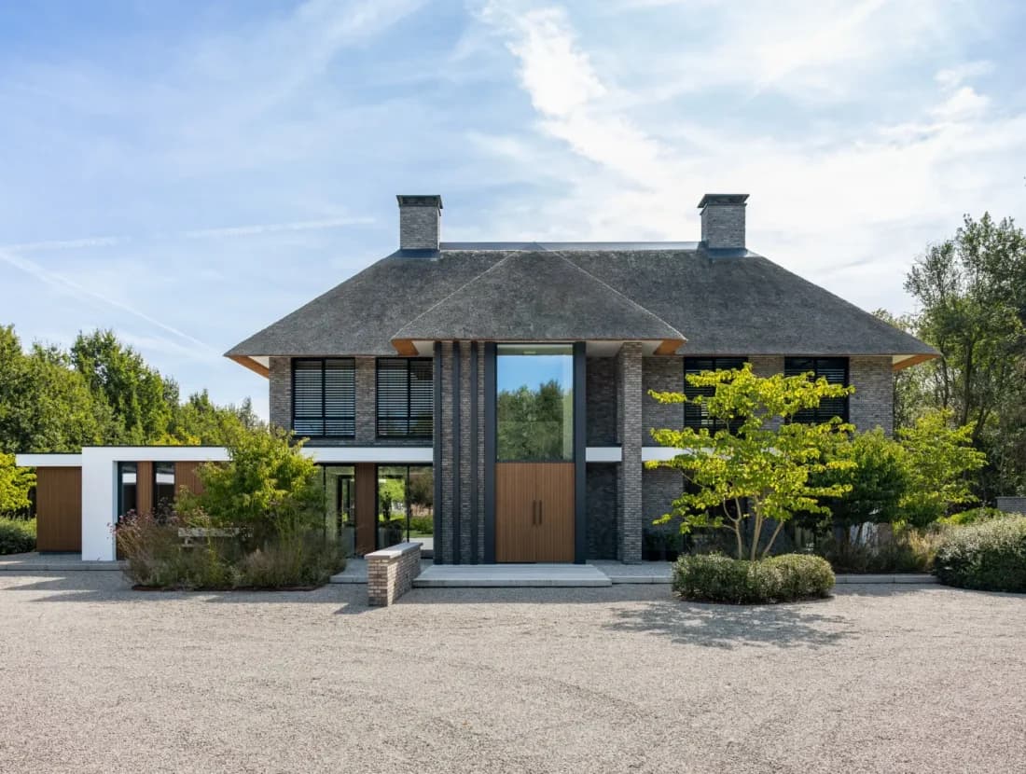
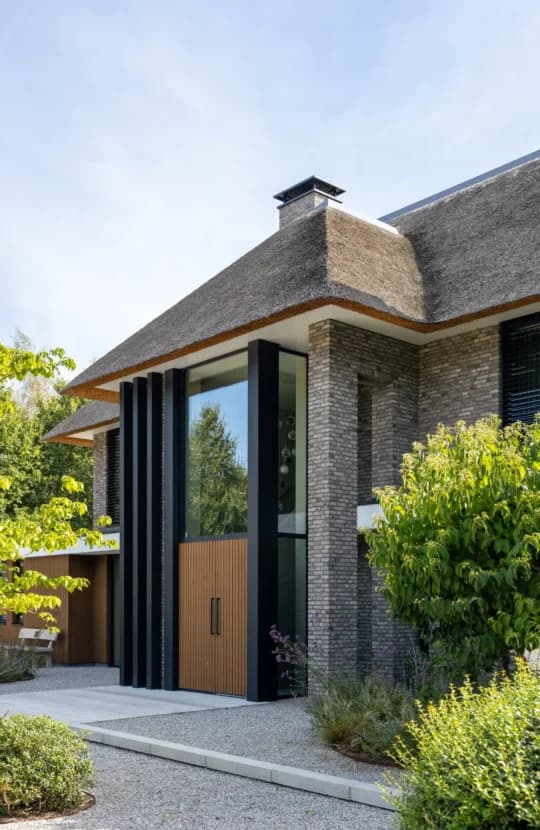
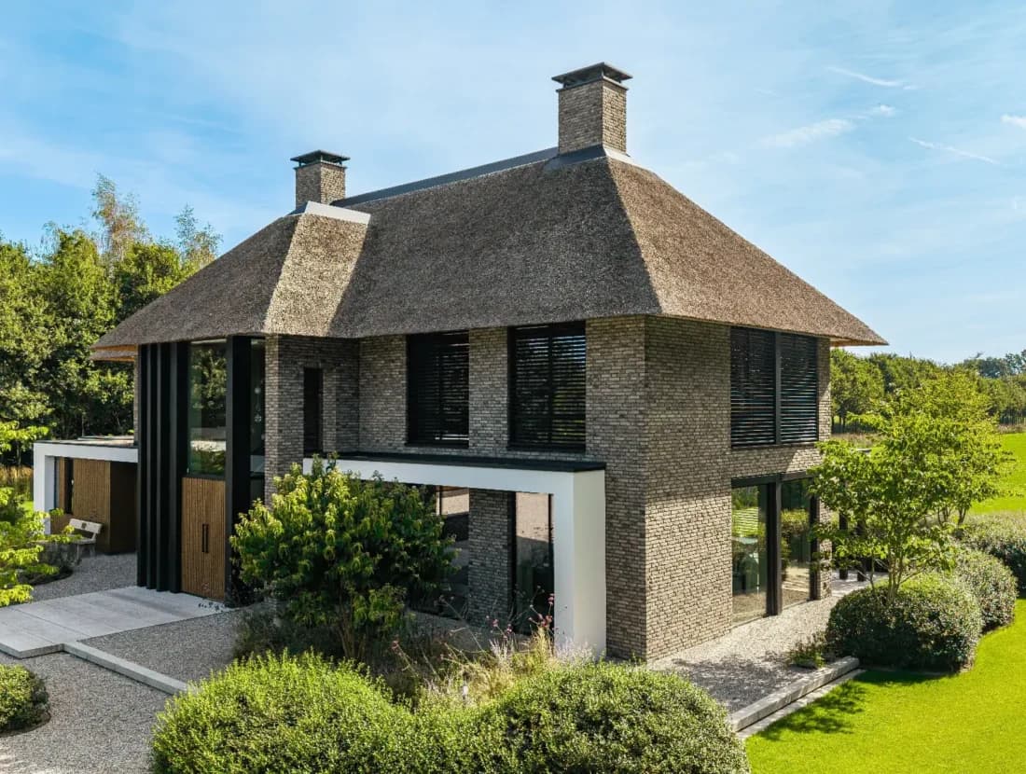
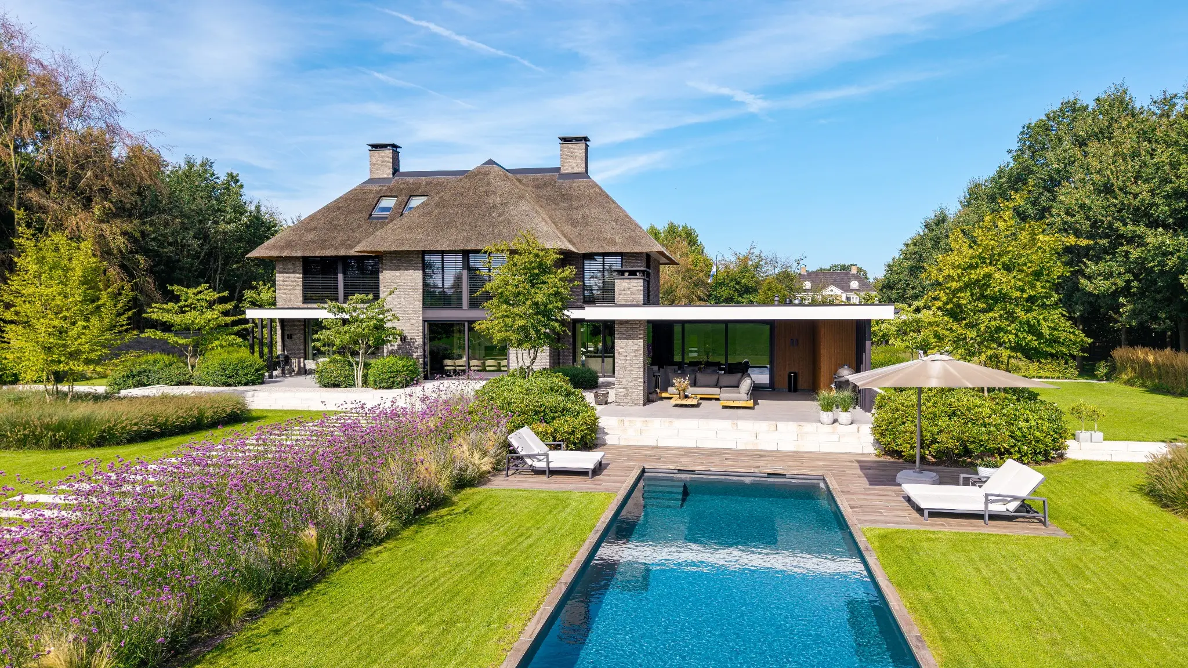
Set along the Utrechtse Heuvelrug, this 1,190 m³ villa combines a thatched hip roof, grey brickwork and a symmetrical facade into a stately, classic-modern composition. A double-height glazed entrance with vertical black louvres and a warm wooden door marks the front, while the rear opens fully to the garden through large glass sliding doors. Terraces, a long swimming pool and an outdoor fireplace extend the living space outdoors, creating a strong connection between the house and its open landscape setting.

The design begins before the house itself comes into view: an avenue of trees leads to a gate that reveals a broad driveway and the symmetrical villa beyond. Two brick chimneys and the generous thatched roof underline the classic massing, while black window frames, slender white roof edges and timber cladding introduce a more contemporary layer of detailing.

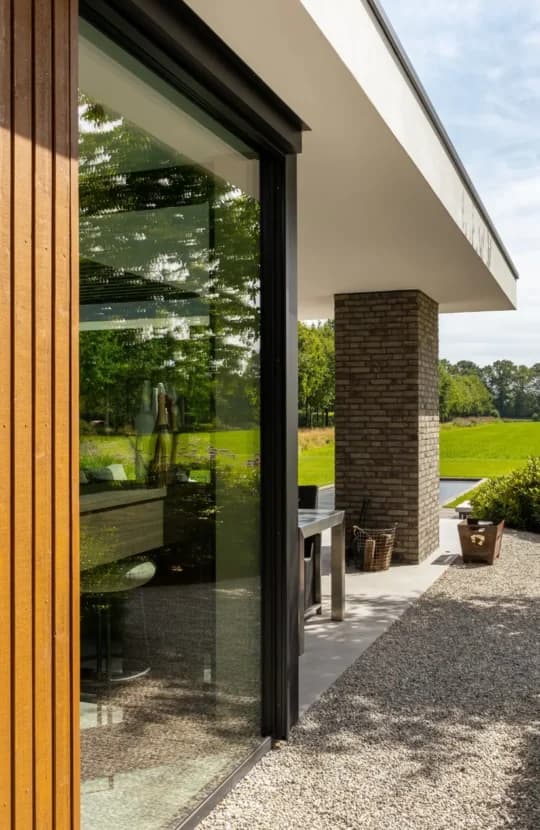
At the rear, the architecture shifts register. Wide sliding doors and expansive glazing draw daylight in and stretch the sightlines out across the terrace, the pool and the surrounding fields. A row of wide stepping stones reinforces this axis toward the greenery beyond.

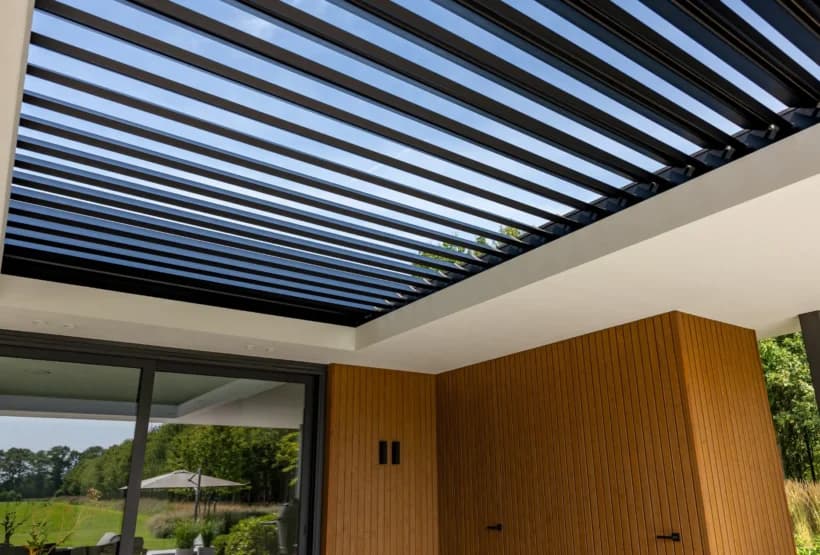
Outdoor living was treated as an extension of the interior. Adjustable louvres in the covered terrace roof regulate sun and shade, and a fireplace built into a brick column keeps the space comfortable on cooler evenings, making garden, pool, terraces and villa read as a single continuous environment.

Location
Utrechtse Heuvelrug
Year
2025
Type
Villa
Scope
New Build
Style
Transitional

Photo tour

Credited professionals

The trusted team that worked together to bring this project to life.

Architect

Bekhuis & KleinJan