Interior Leidschendam

Interior Leidschendam

by IX Architects

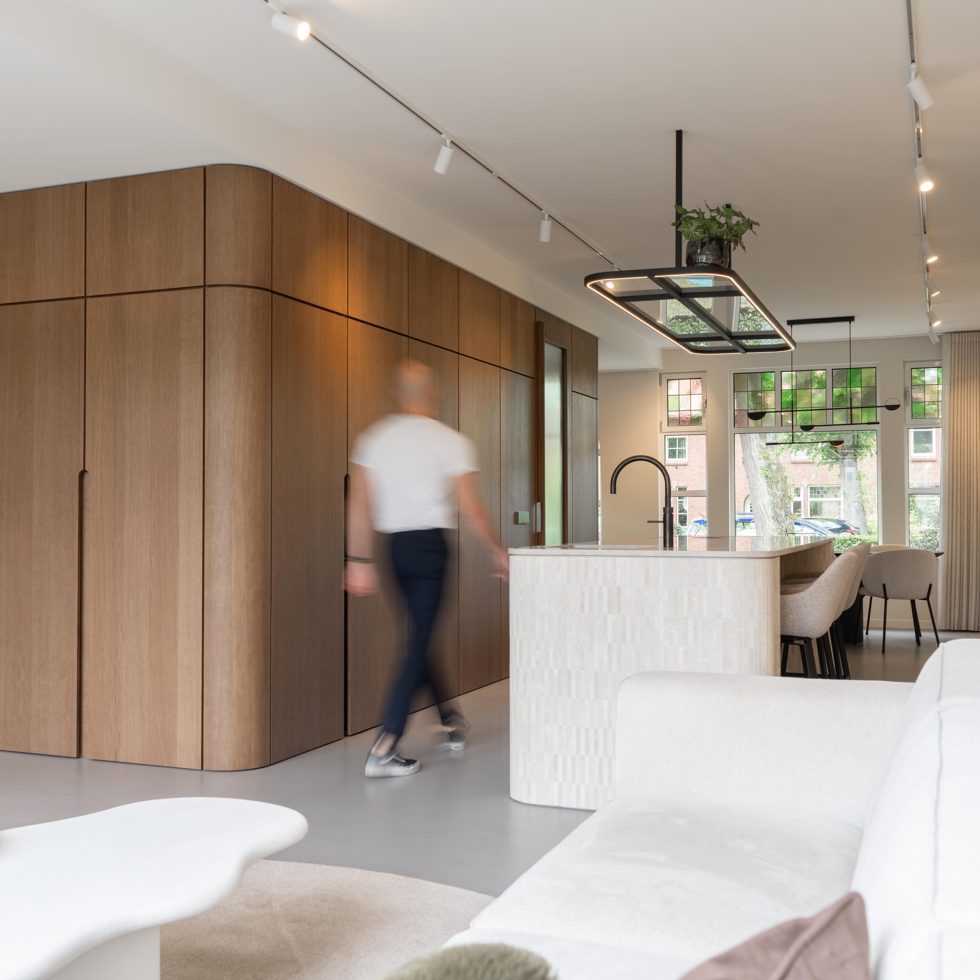
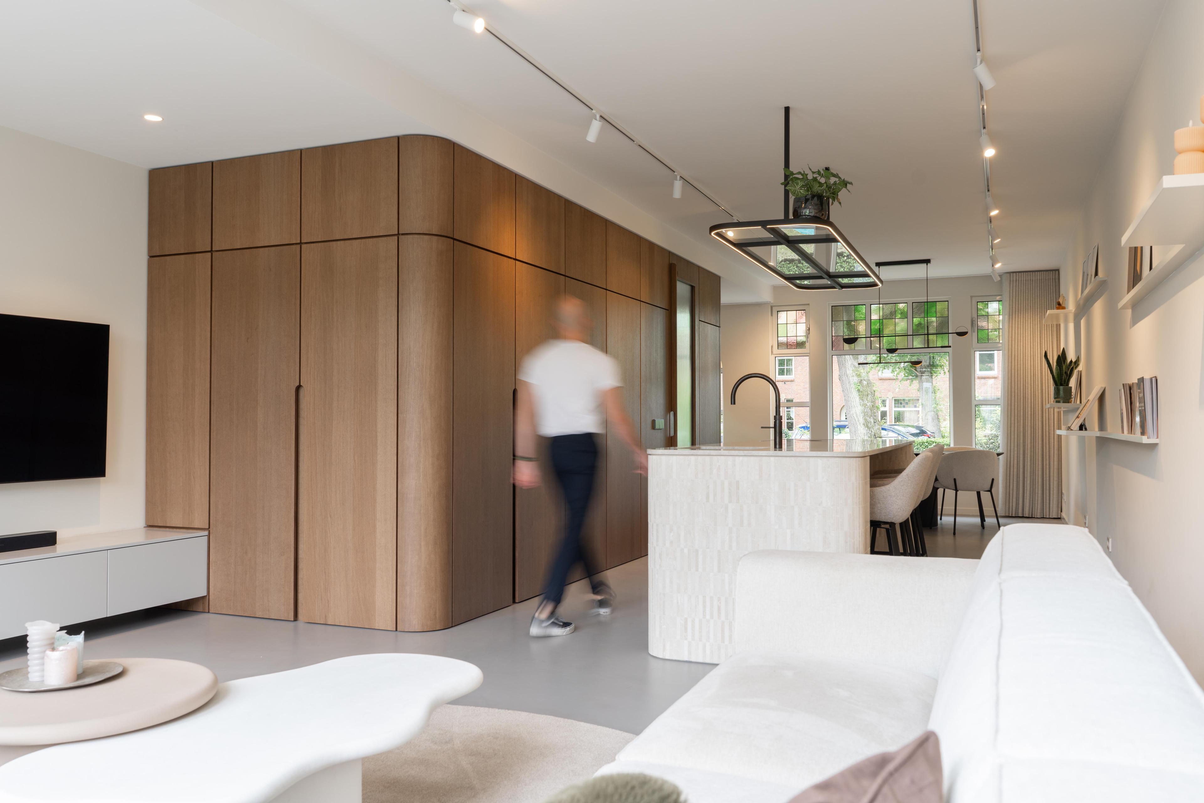
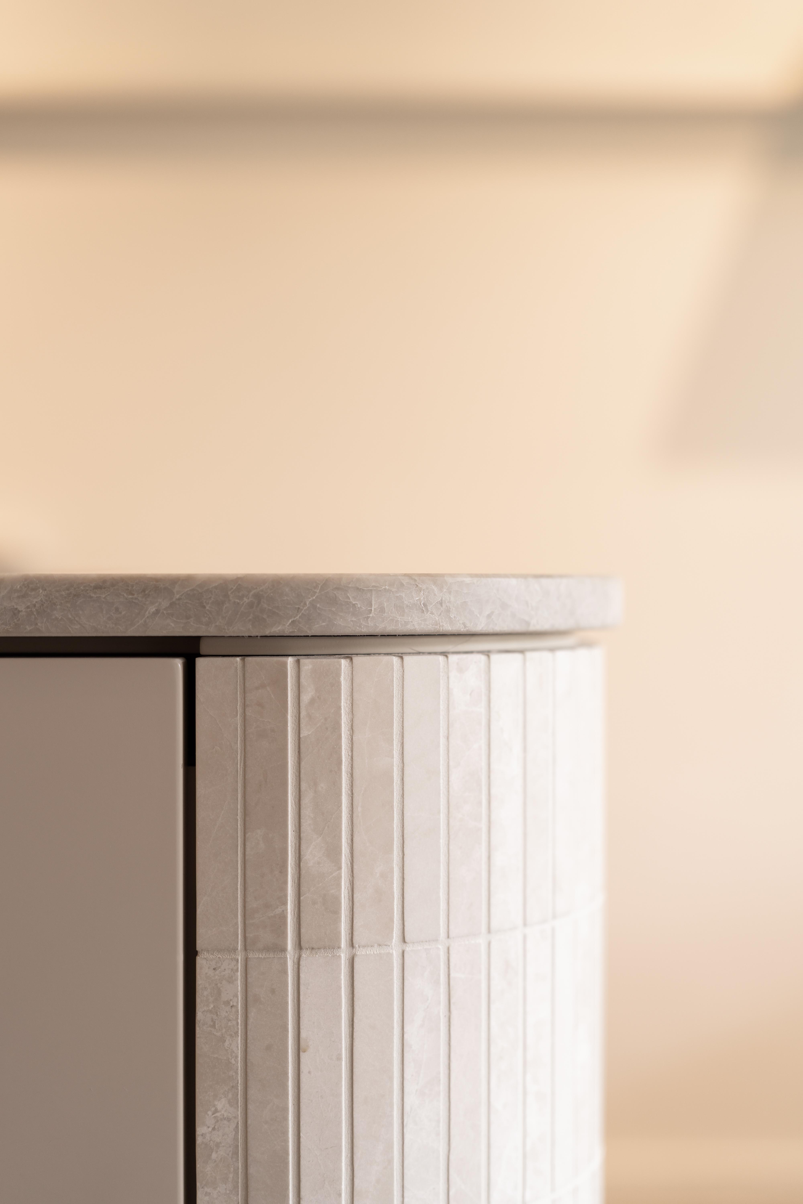
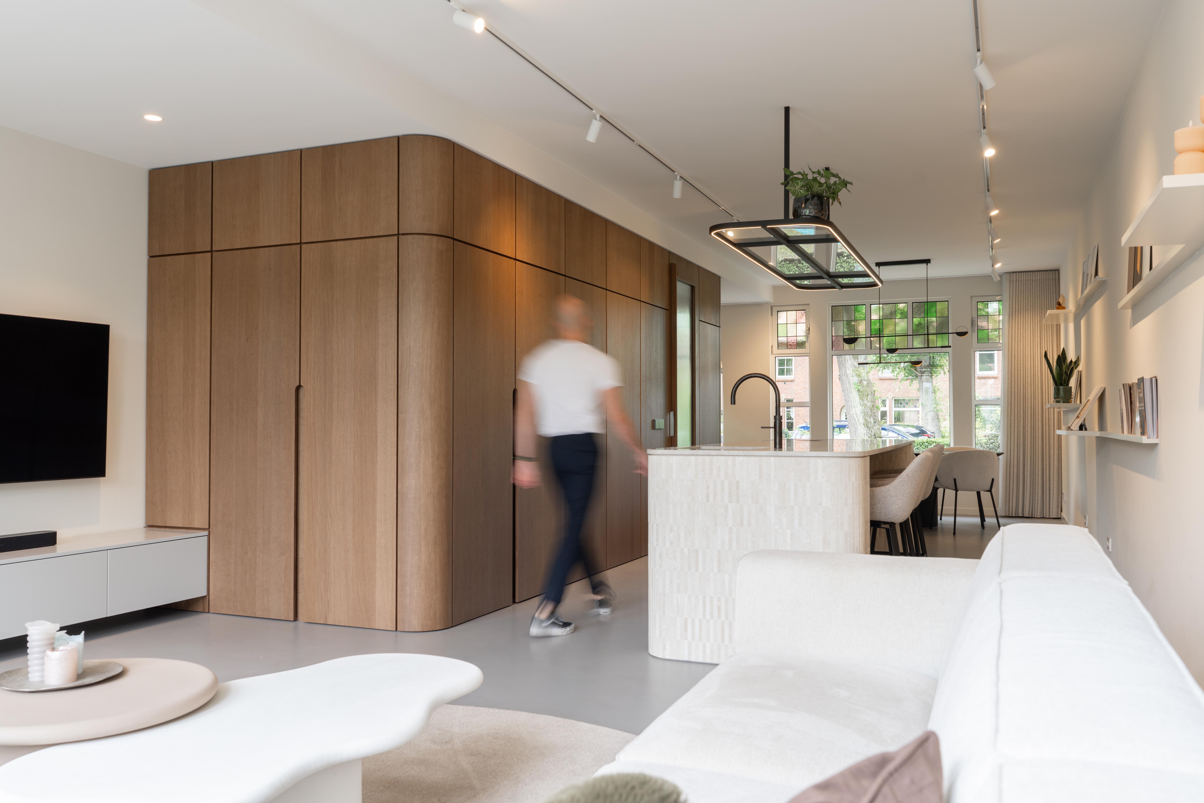
This renovated home in Leidschendam is organized around a central wooden core that anchors the open-plan living area. Clad in warm oak, the volume conceals kitchen appliances and storage behind seamless joinery, while a fireplace is integrated into the adjoining sitting area for added warmth. Surrounding the core, a palette of light, airy tones reflects daylight and keeps the space feeling calm and open. The result is a balanced, timeless interior where comfort and clarity of form come together.

The project centers on a sculptural, rounded wooden volume that organizes the open living and kitchen area. Its curved oak panels hide functional elements such as appliances and cabinetry, reducing visual clutter while giving the space a soft, tactile presence.

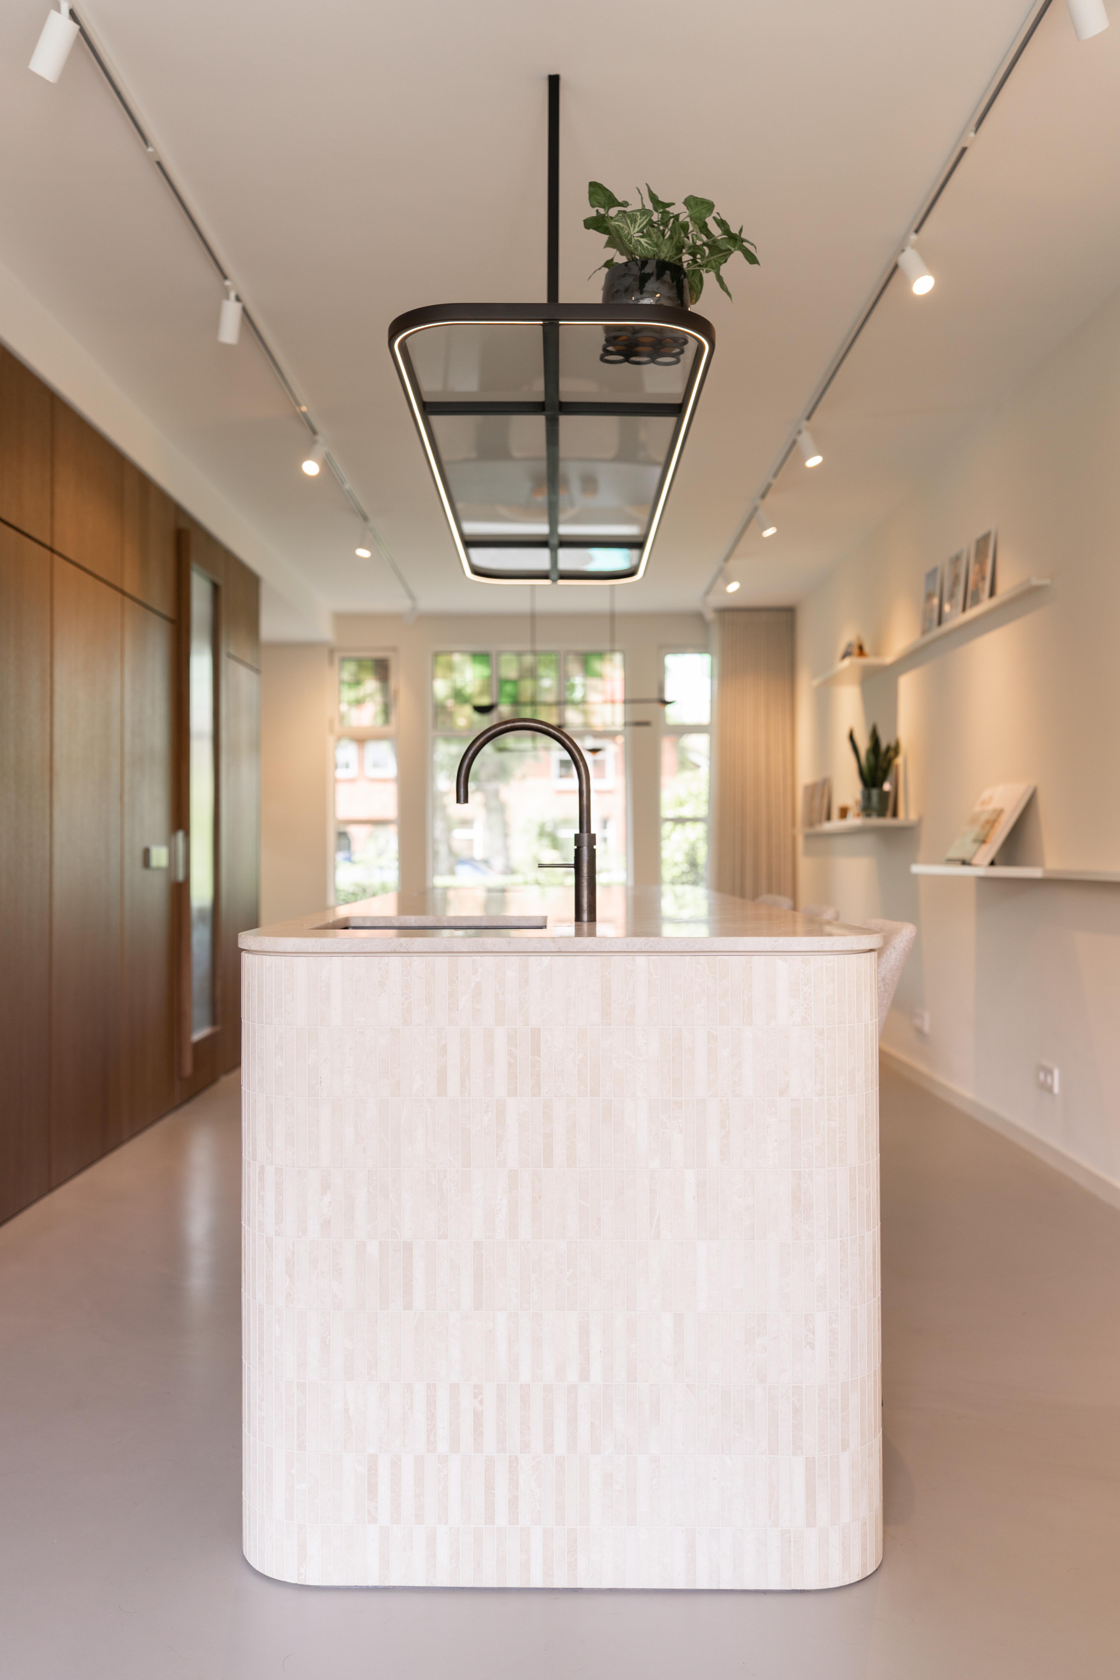
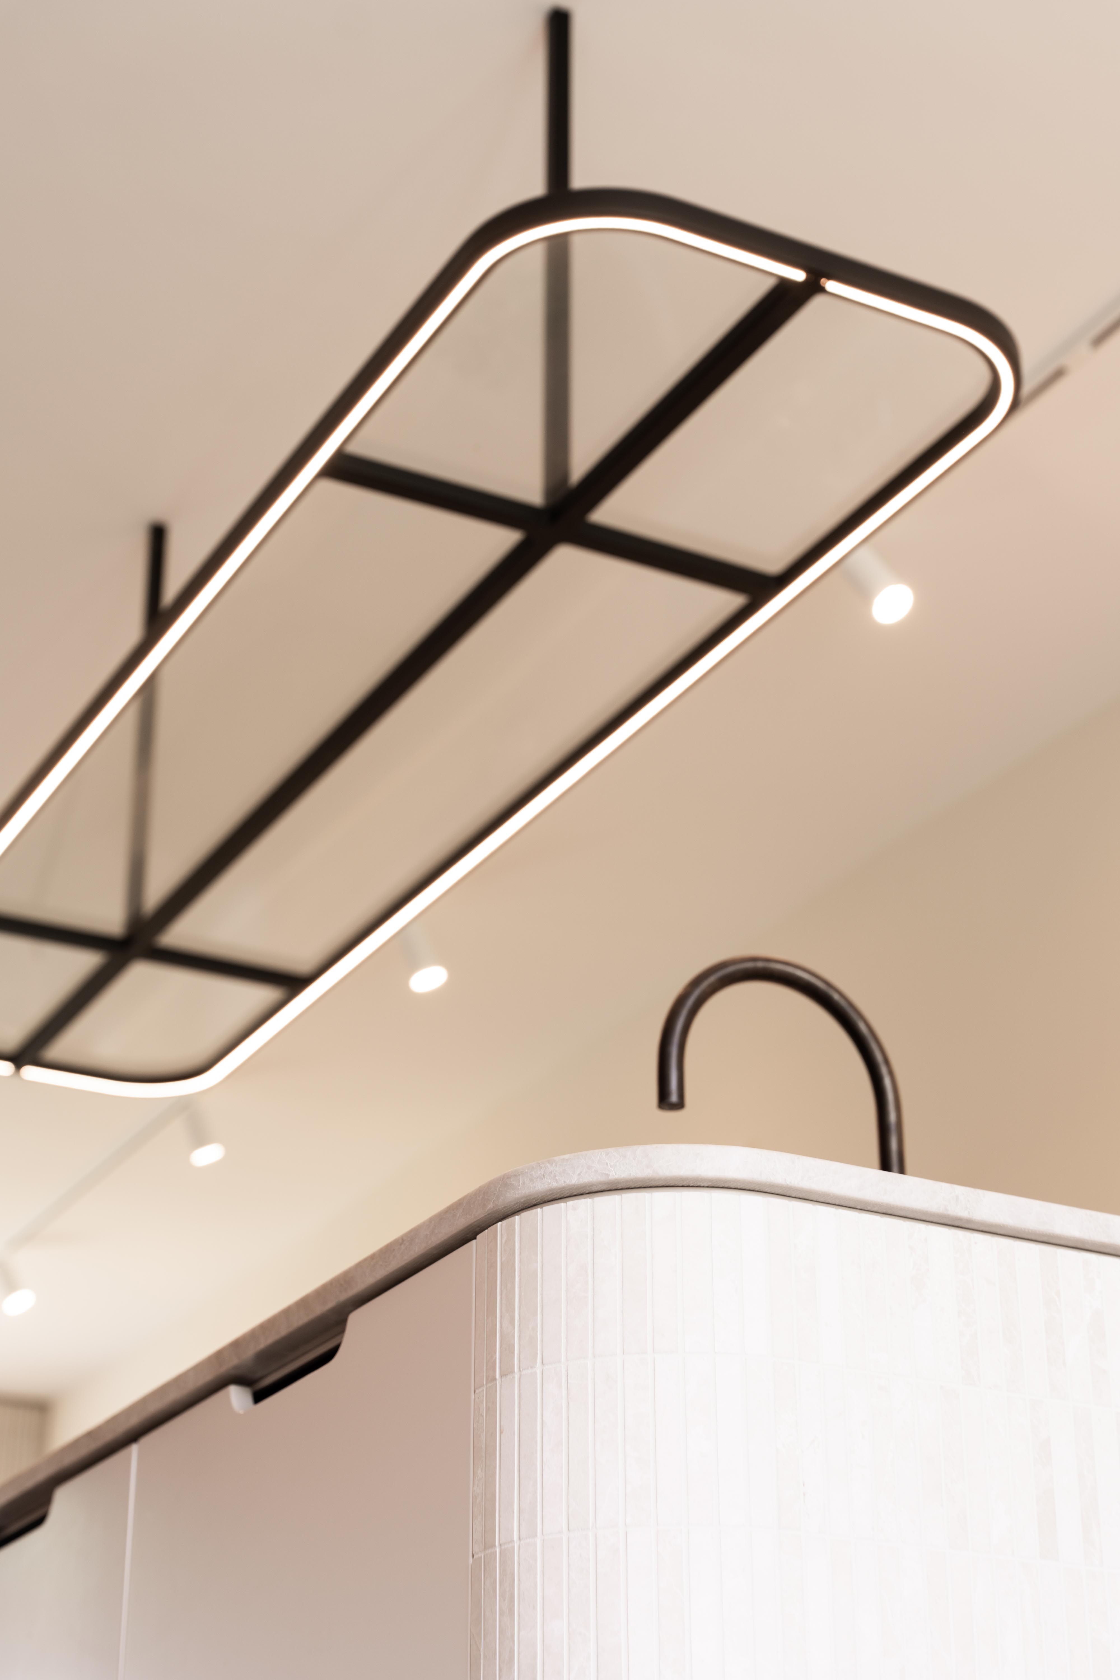
Around this core, light flooring, neutral upholstery and a restrained material palette let daylight bounce through the room, which looks out onto mature trees and a classic brick streetscape. Black fixtures, a sculptural pendant light and curved furniture pieces add quiet contrast to the warm wood tones.

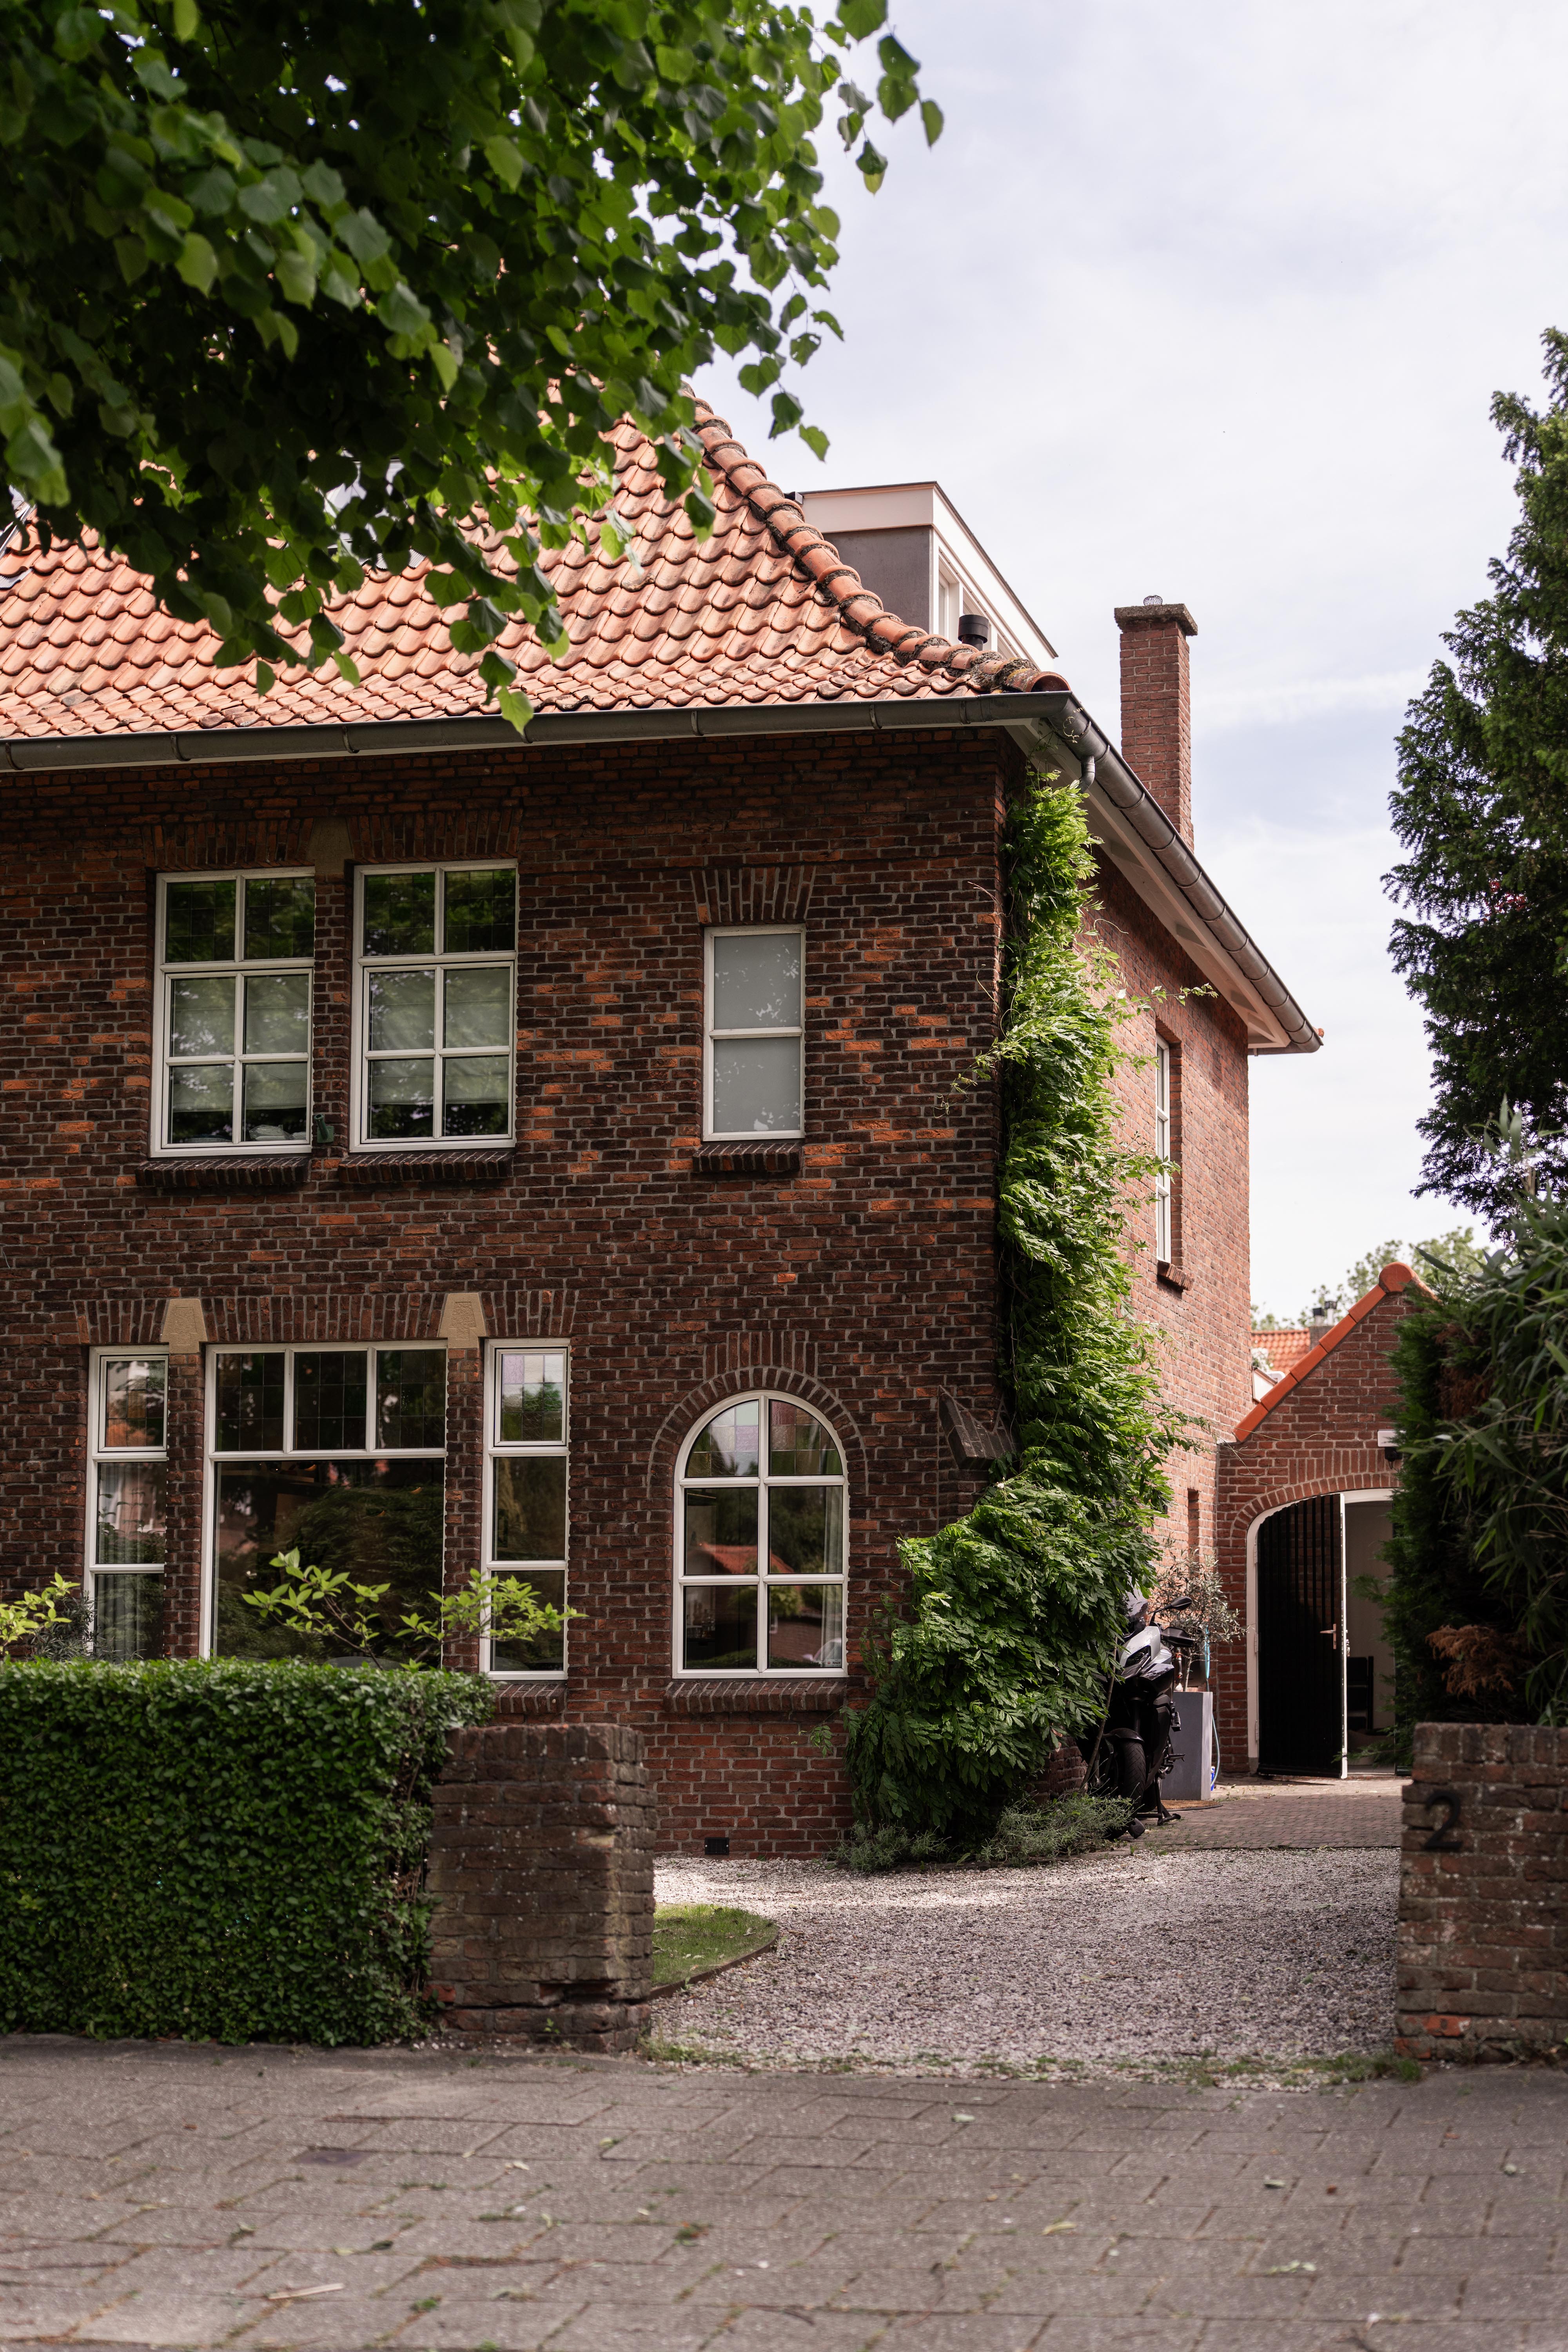
The traditional brick exterior of the house, with its tiled roof and leaded windows, contrasts with the contemporary, light-filled interior found inside — a juxtaposition between heritage architecture and a modern way of living.

Location
Leidschendam
Year
2023
Type
Villa
Scope
Interior Design
Style
Contemporary

Photo tour

Credited professionals

The trusted team that worked together to bring this project to life.

Architect

IX Architects

IX Architects