House De Industrieel

House De Industrieel

by Nunc Architecten

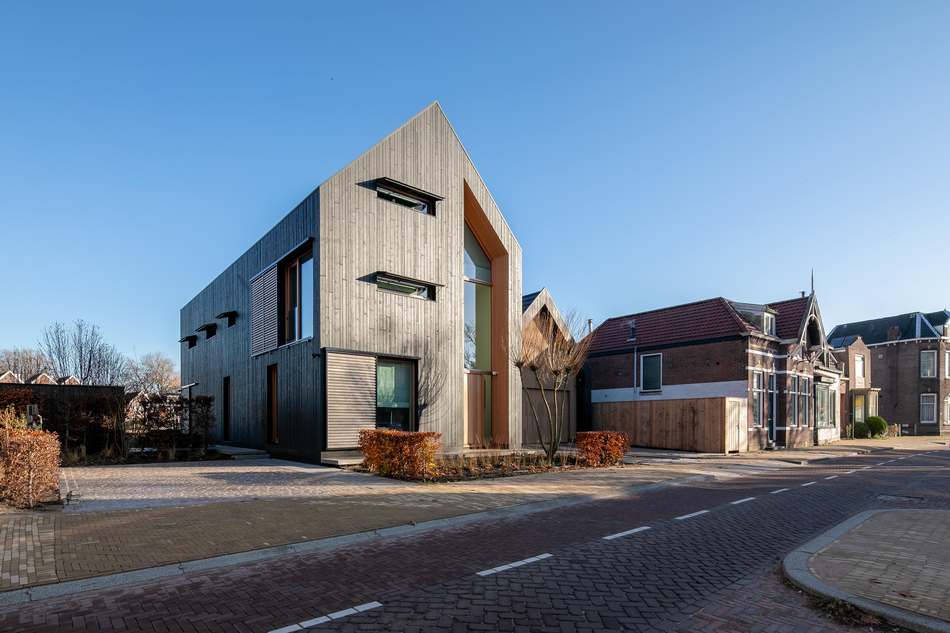
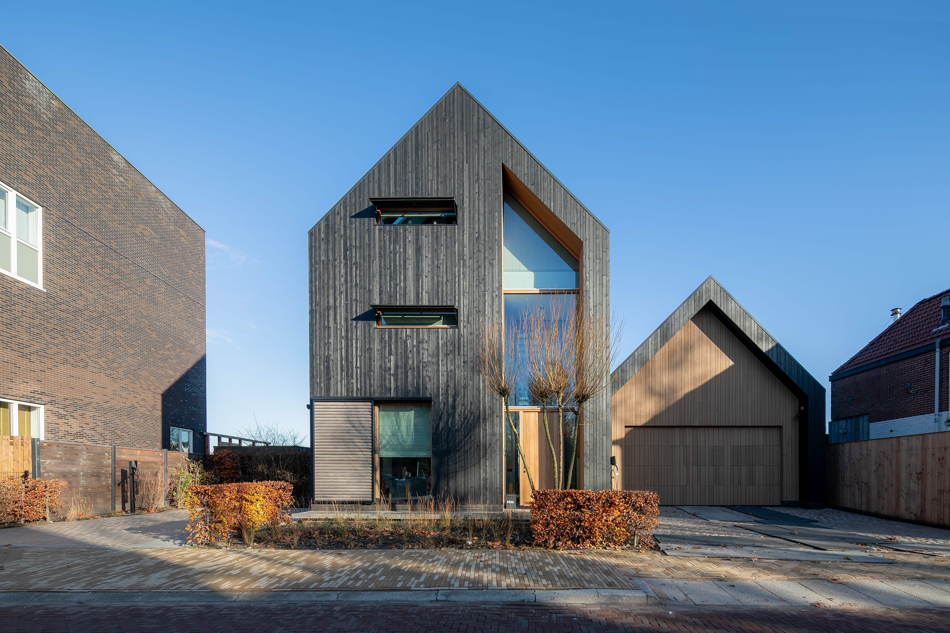
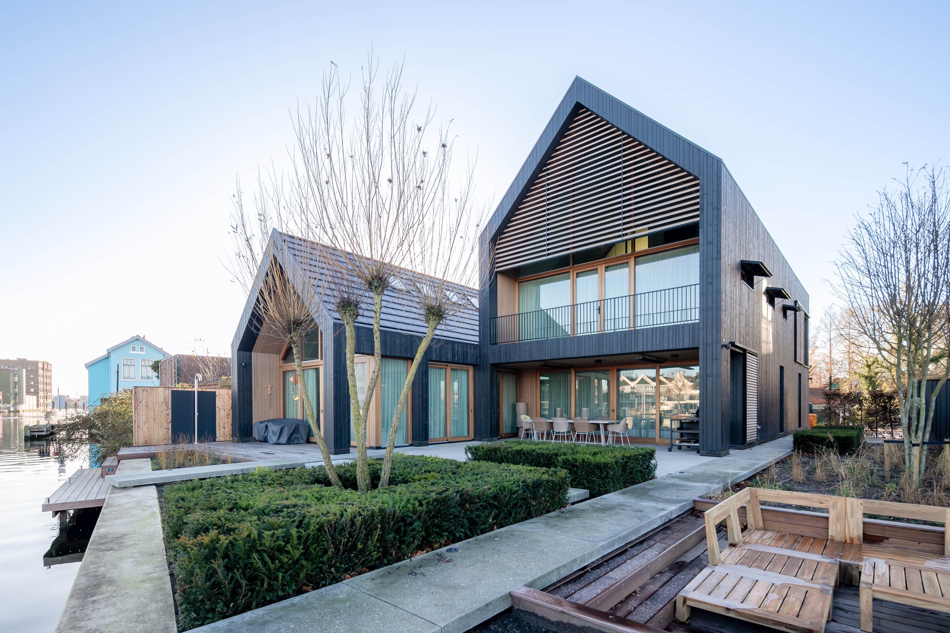
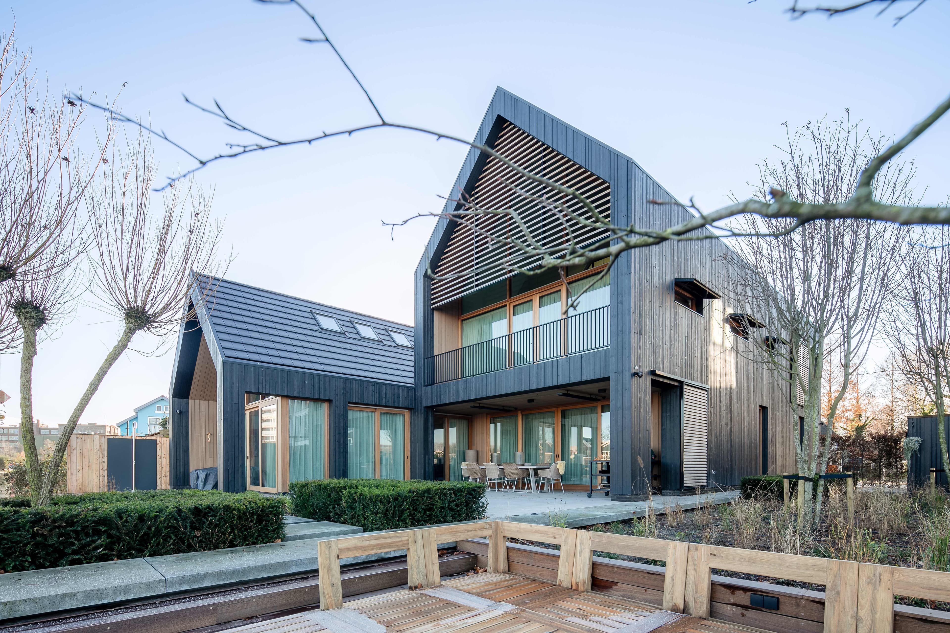
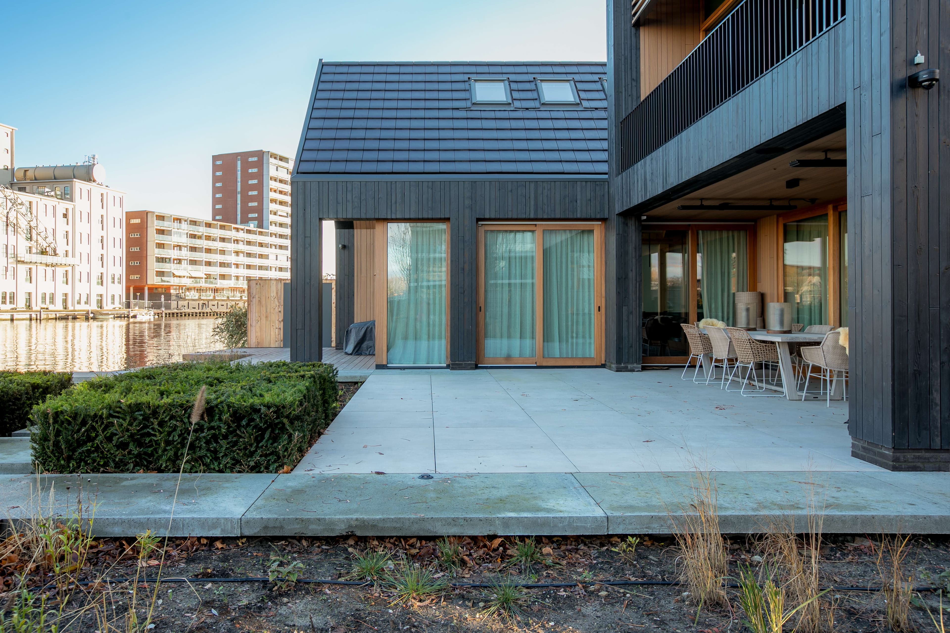
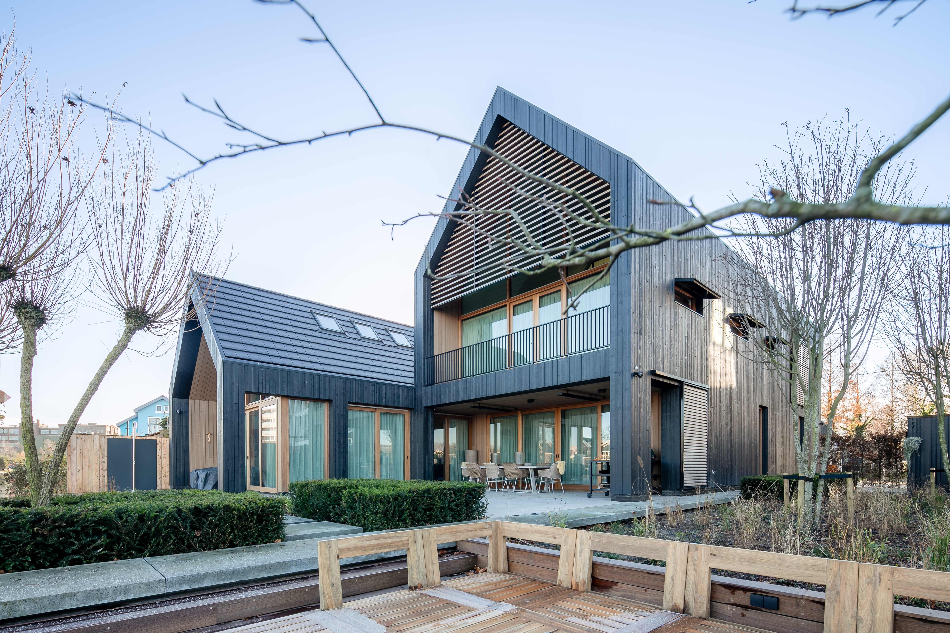
This new-build residence on a free plot along Zaandam's Westzijde offers a contemporary reinterpretation of a sturdy Zaans warehouse. Clad in dark timber with sliding louvred shutters, the street facade appears closed and almost mysterious, echoing the tarred warehouses once found along the Zaan. Toward the river, the living spaces fold around the garden and open up fully in glass, creating a striking contrast between a guarded street front and a transparent, light-filled riverside elevation.

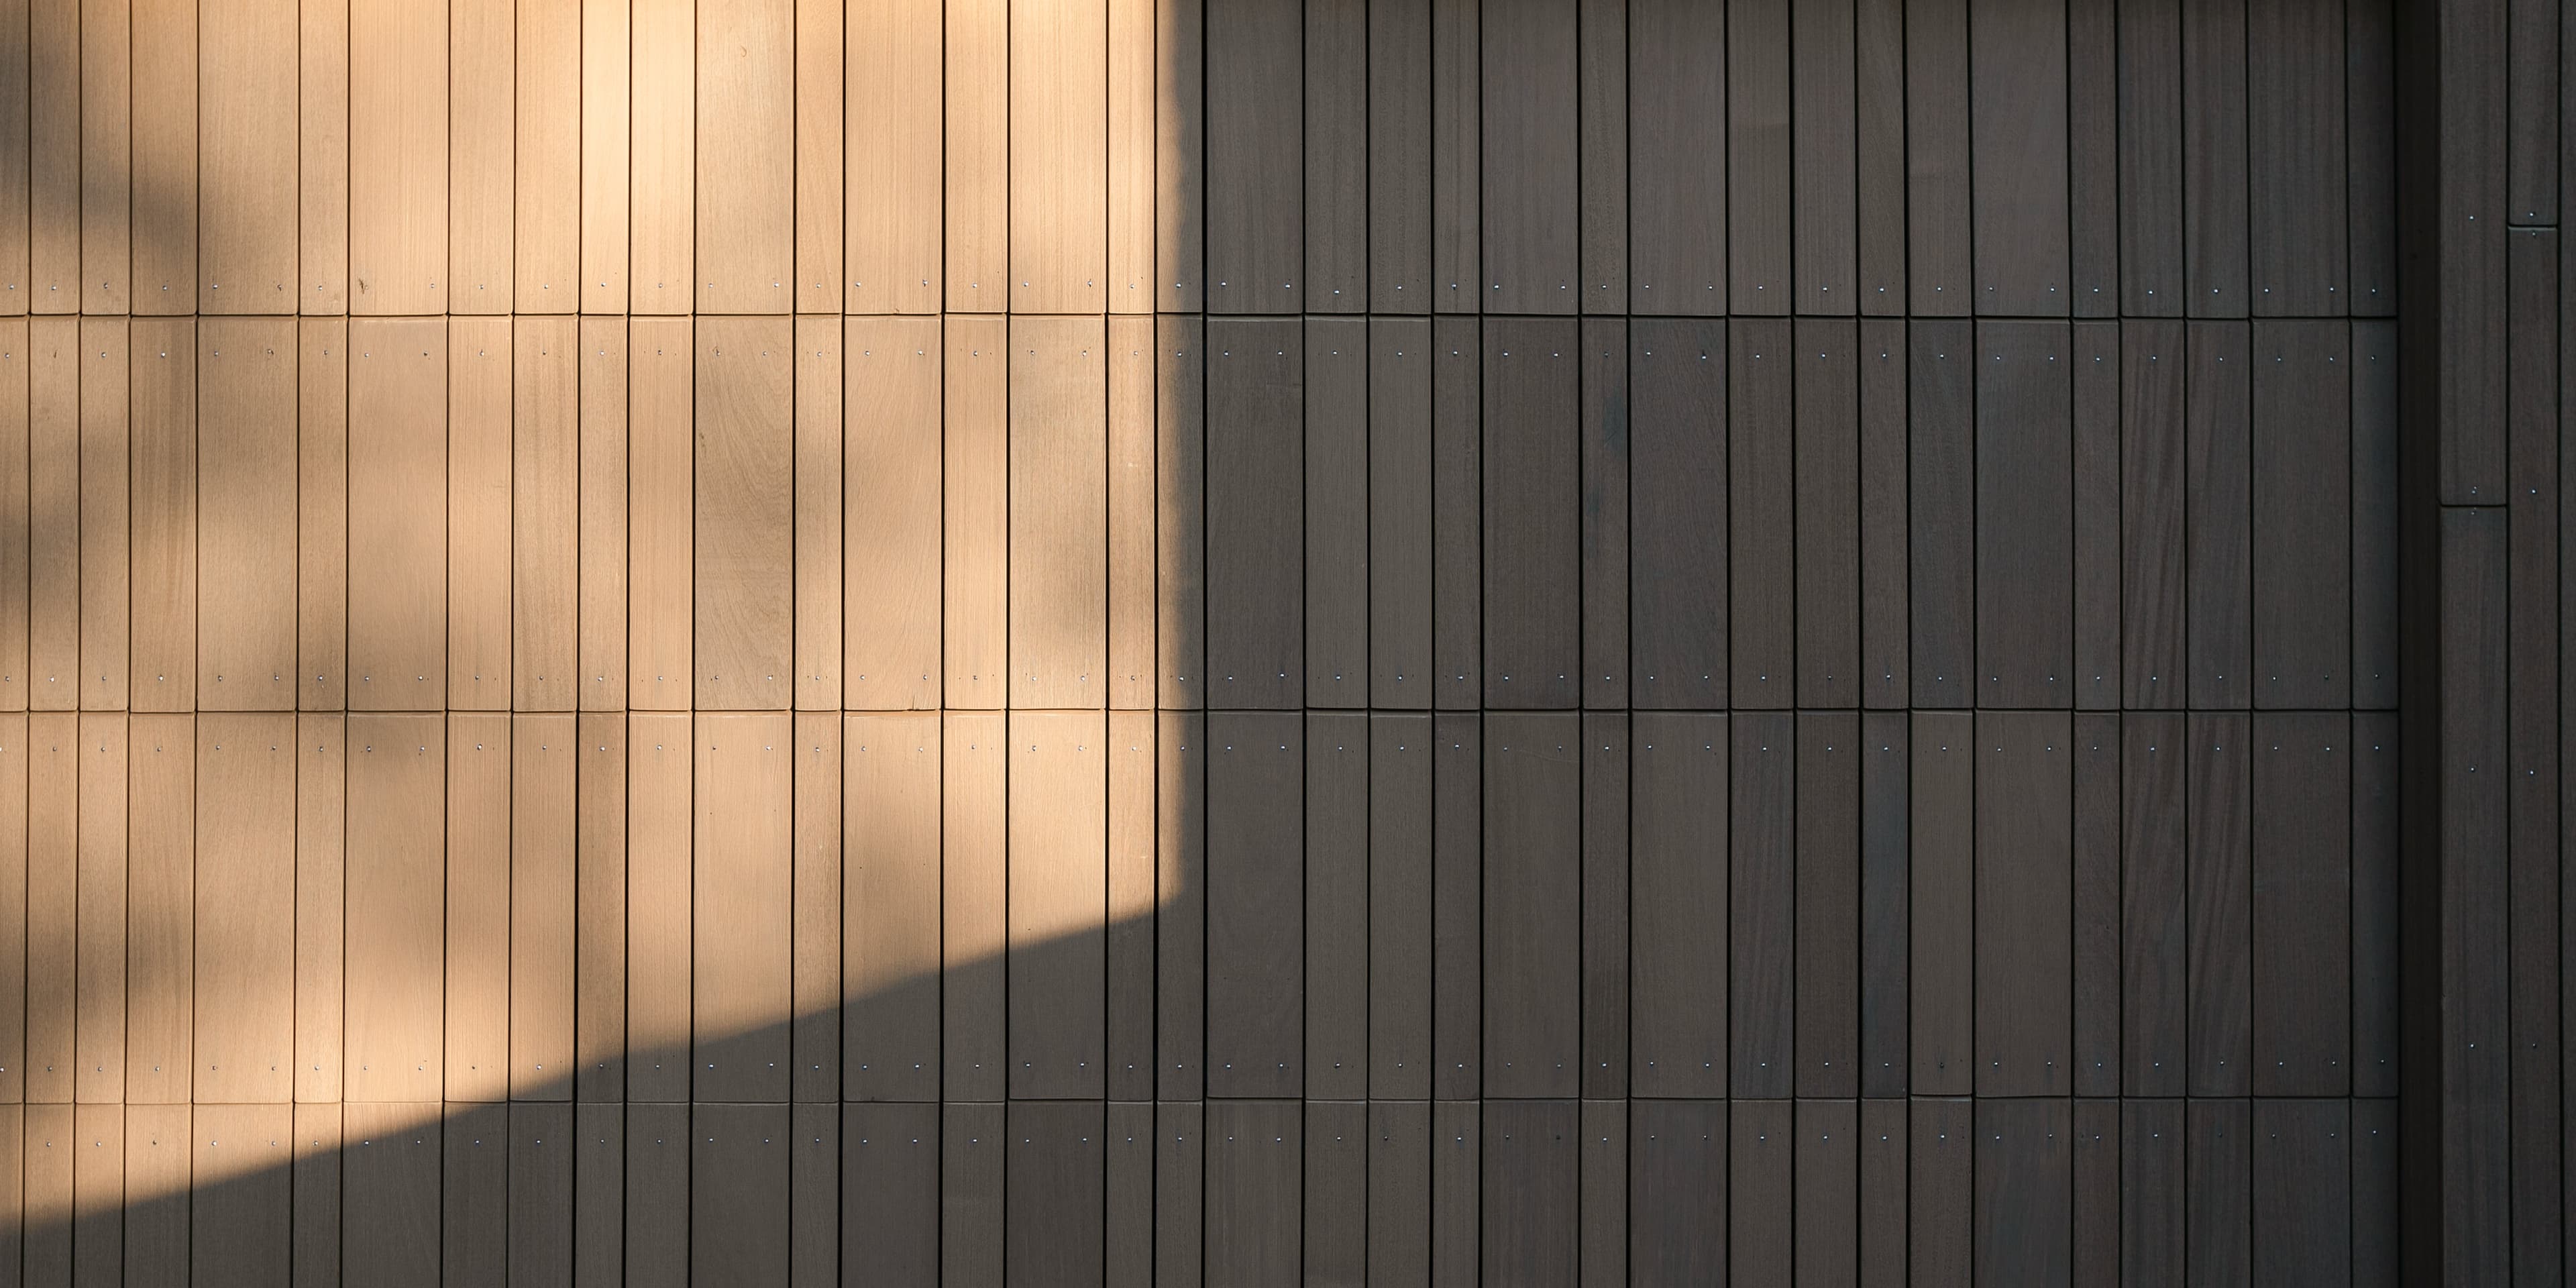
The house bridges scales between the urban block of the new Industrieel development and the older townhouses, dike dwellings and warehouses nearby, adopting proportions and materiality from both. Its dark, weathered wooden skin gives it a distinct silhouette on the street, while movable louvred shutters shield the large glazed openings from the sun.

Inside, the plan is arranged to keep the presence of the Zaan constantly felt, with rooms wrapping around a garden that faces the water. Studio Piet Boon developed the interior in tandem with the architecture, reinforcing the dialogue between enclosed and open, dark exterior and light interior.

Location
Zaandam
Year
2023
Type
Villa
Scope
New Build
Style
Contemporary
Photographer
Ineke Krijt

Photo tour

Credited professionals

The trusted team that worked together to bring this project to life.