Hotel-Chic Villa with Dark Contrasts and Rich Textures

Hotel-Chic Villa with Dark Contrasts and Rich Textures

by MMI Interior Design

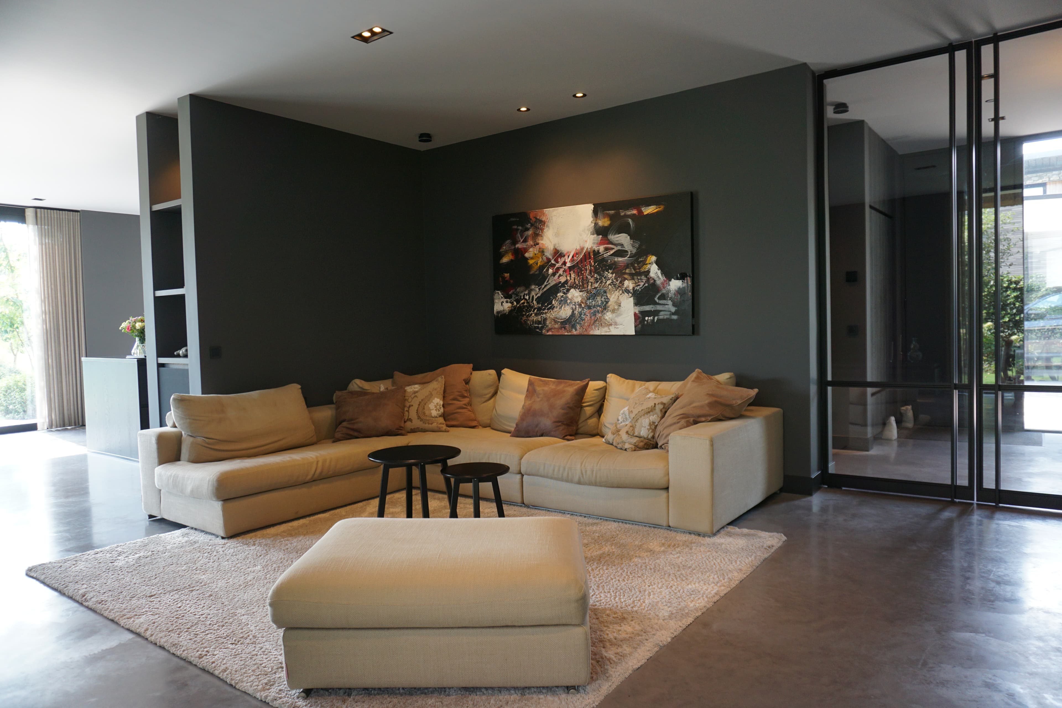
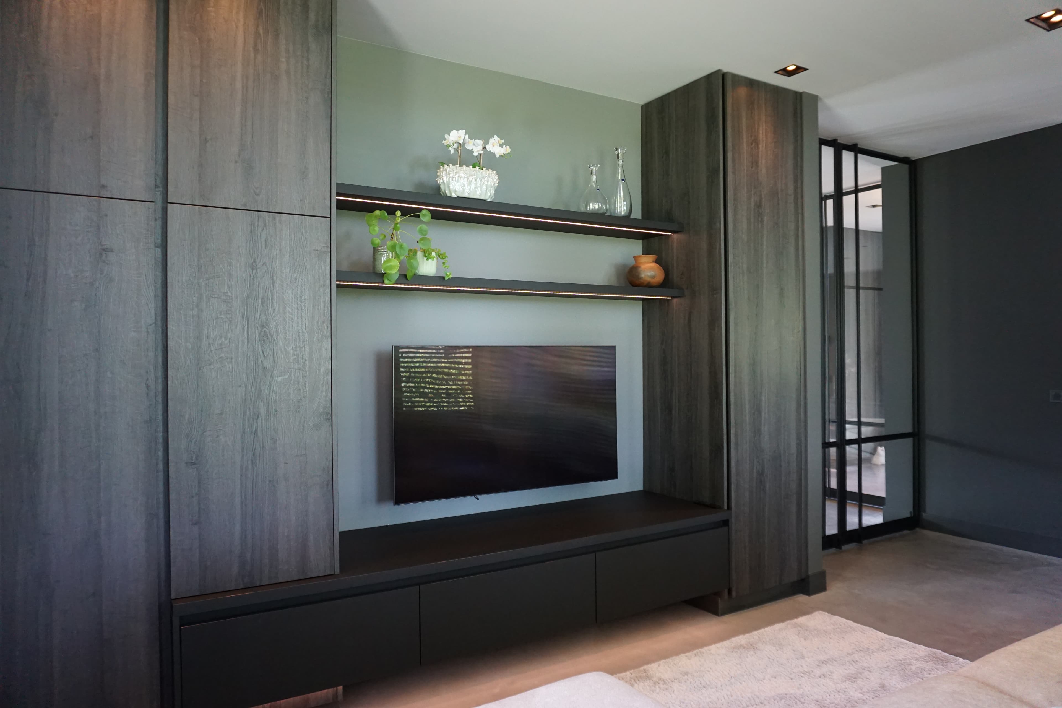
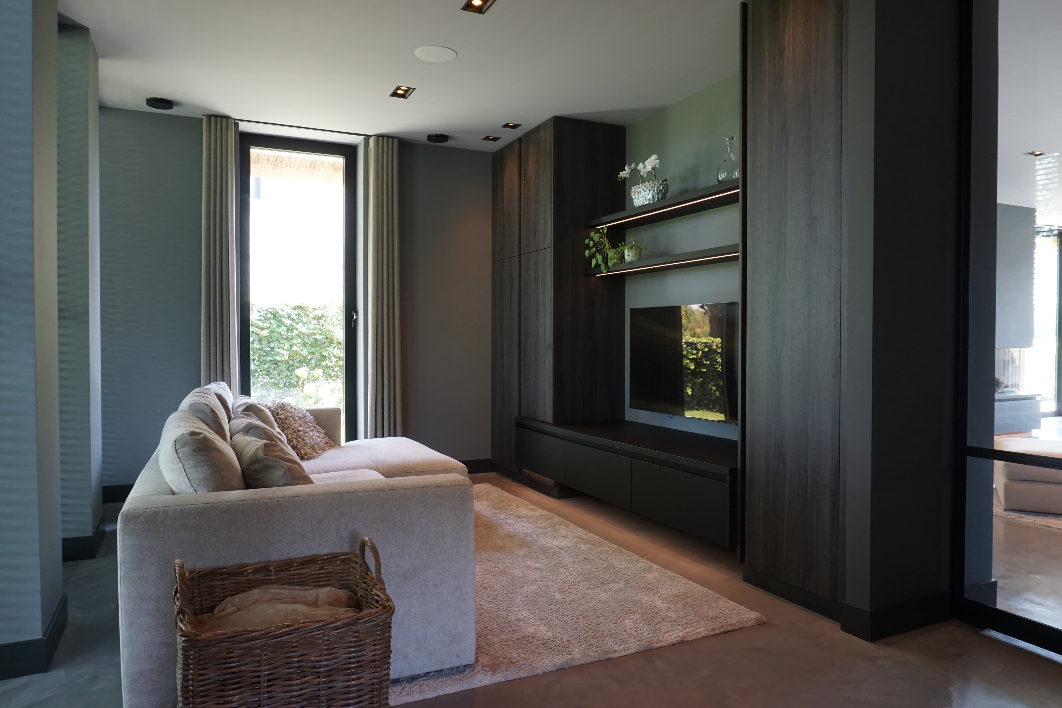
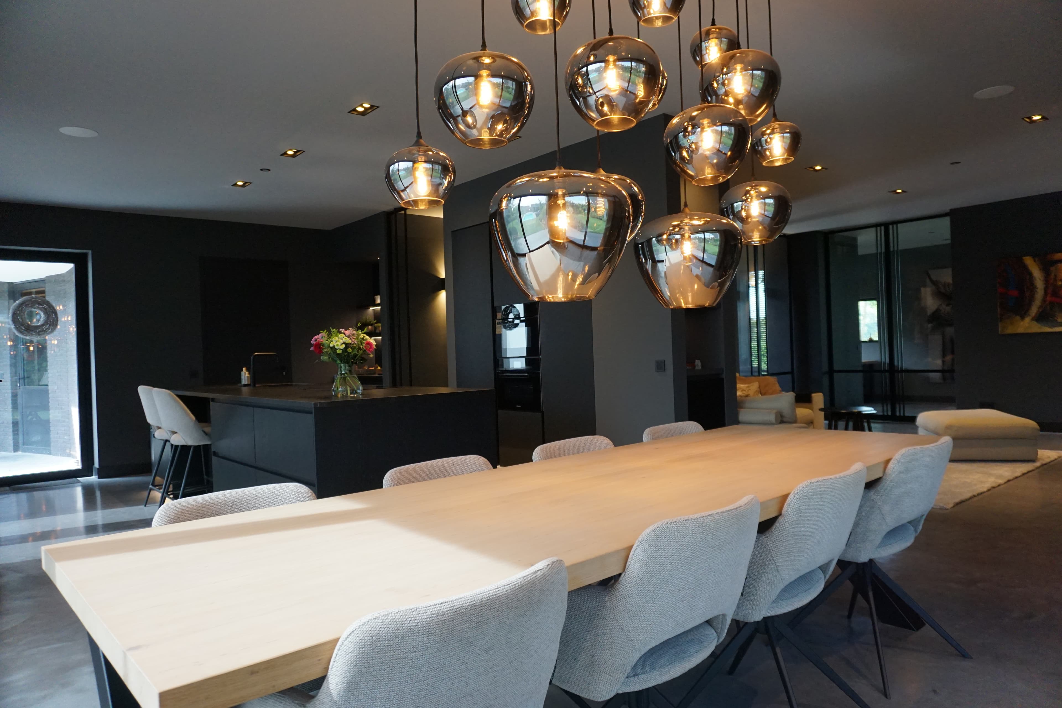
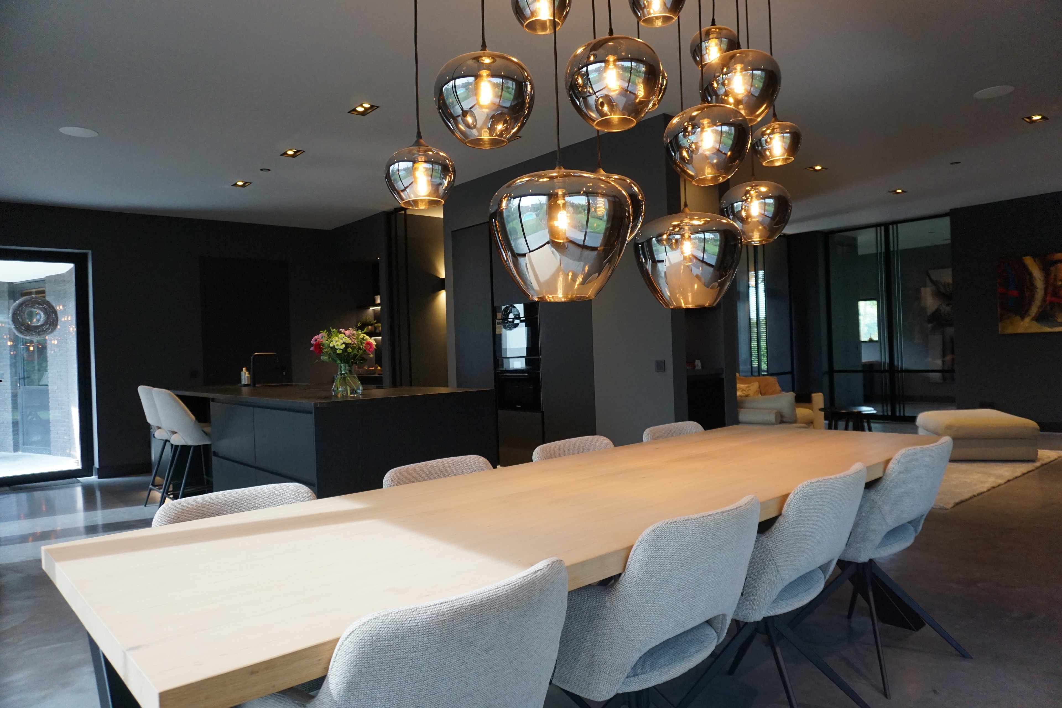
This interior design project transforms a thatched-roof villa in Venlo into a hotel-chic retreat. A dark, intimate colour palette combines refined in-between curtains and dark oak veneer with the home's existing oak trusses for a calm, cohesive atmosphere. A layered lighting plan, with floor lighting and integrated LED niches, adds depth, while room-high custom furniture volumes such as a cinewall and walk-in wardrobe create a sense of structure throughout the open living spaces.

The design process moved through sketch, preliminary and final design phases, covering spatial planning, 3D visualisation, lighting and technical plans, product selection and styling. Each stage built toward a cohesive, sensory interior rather than a purely decorative one.

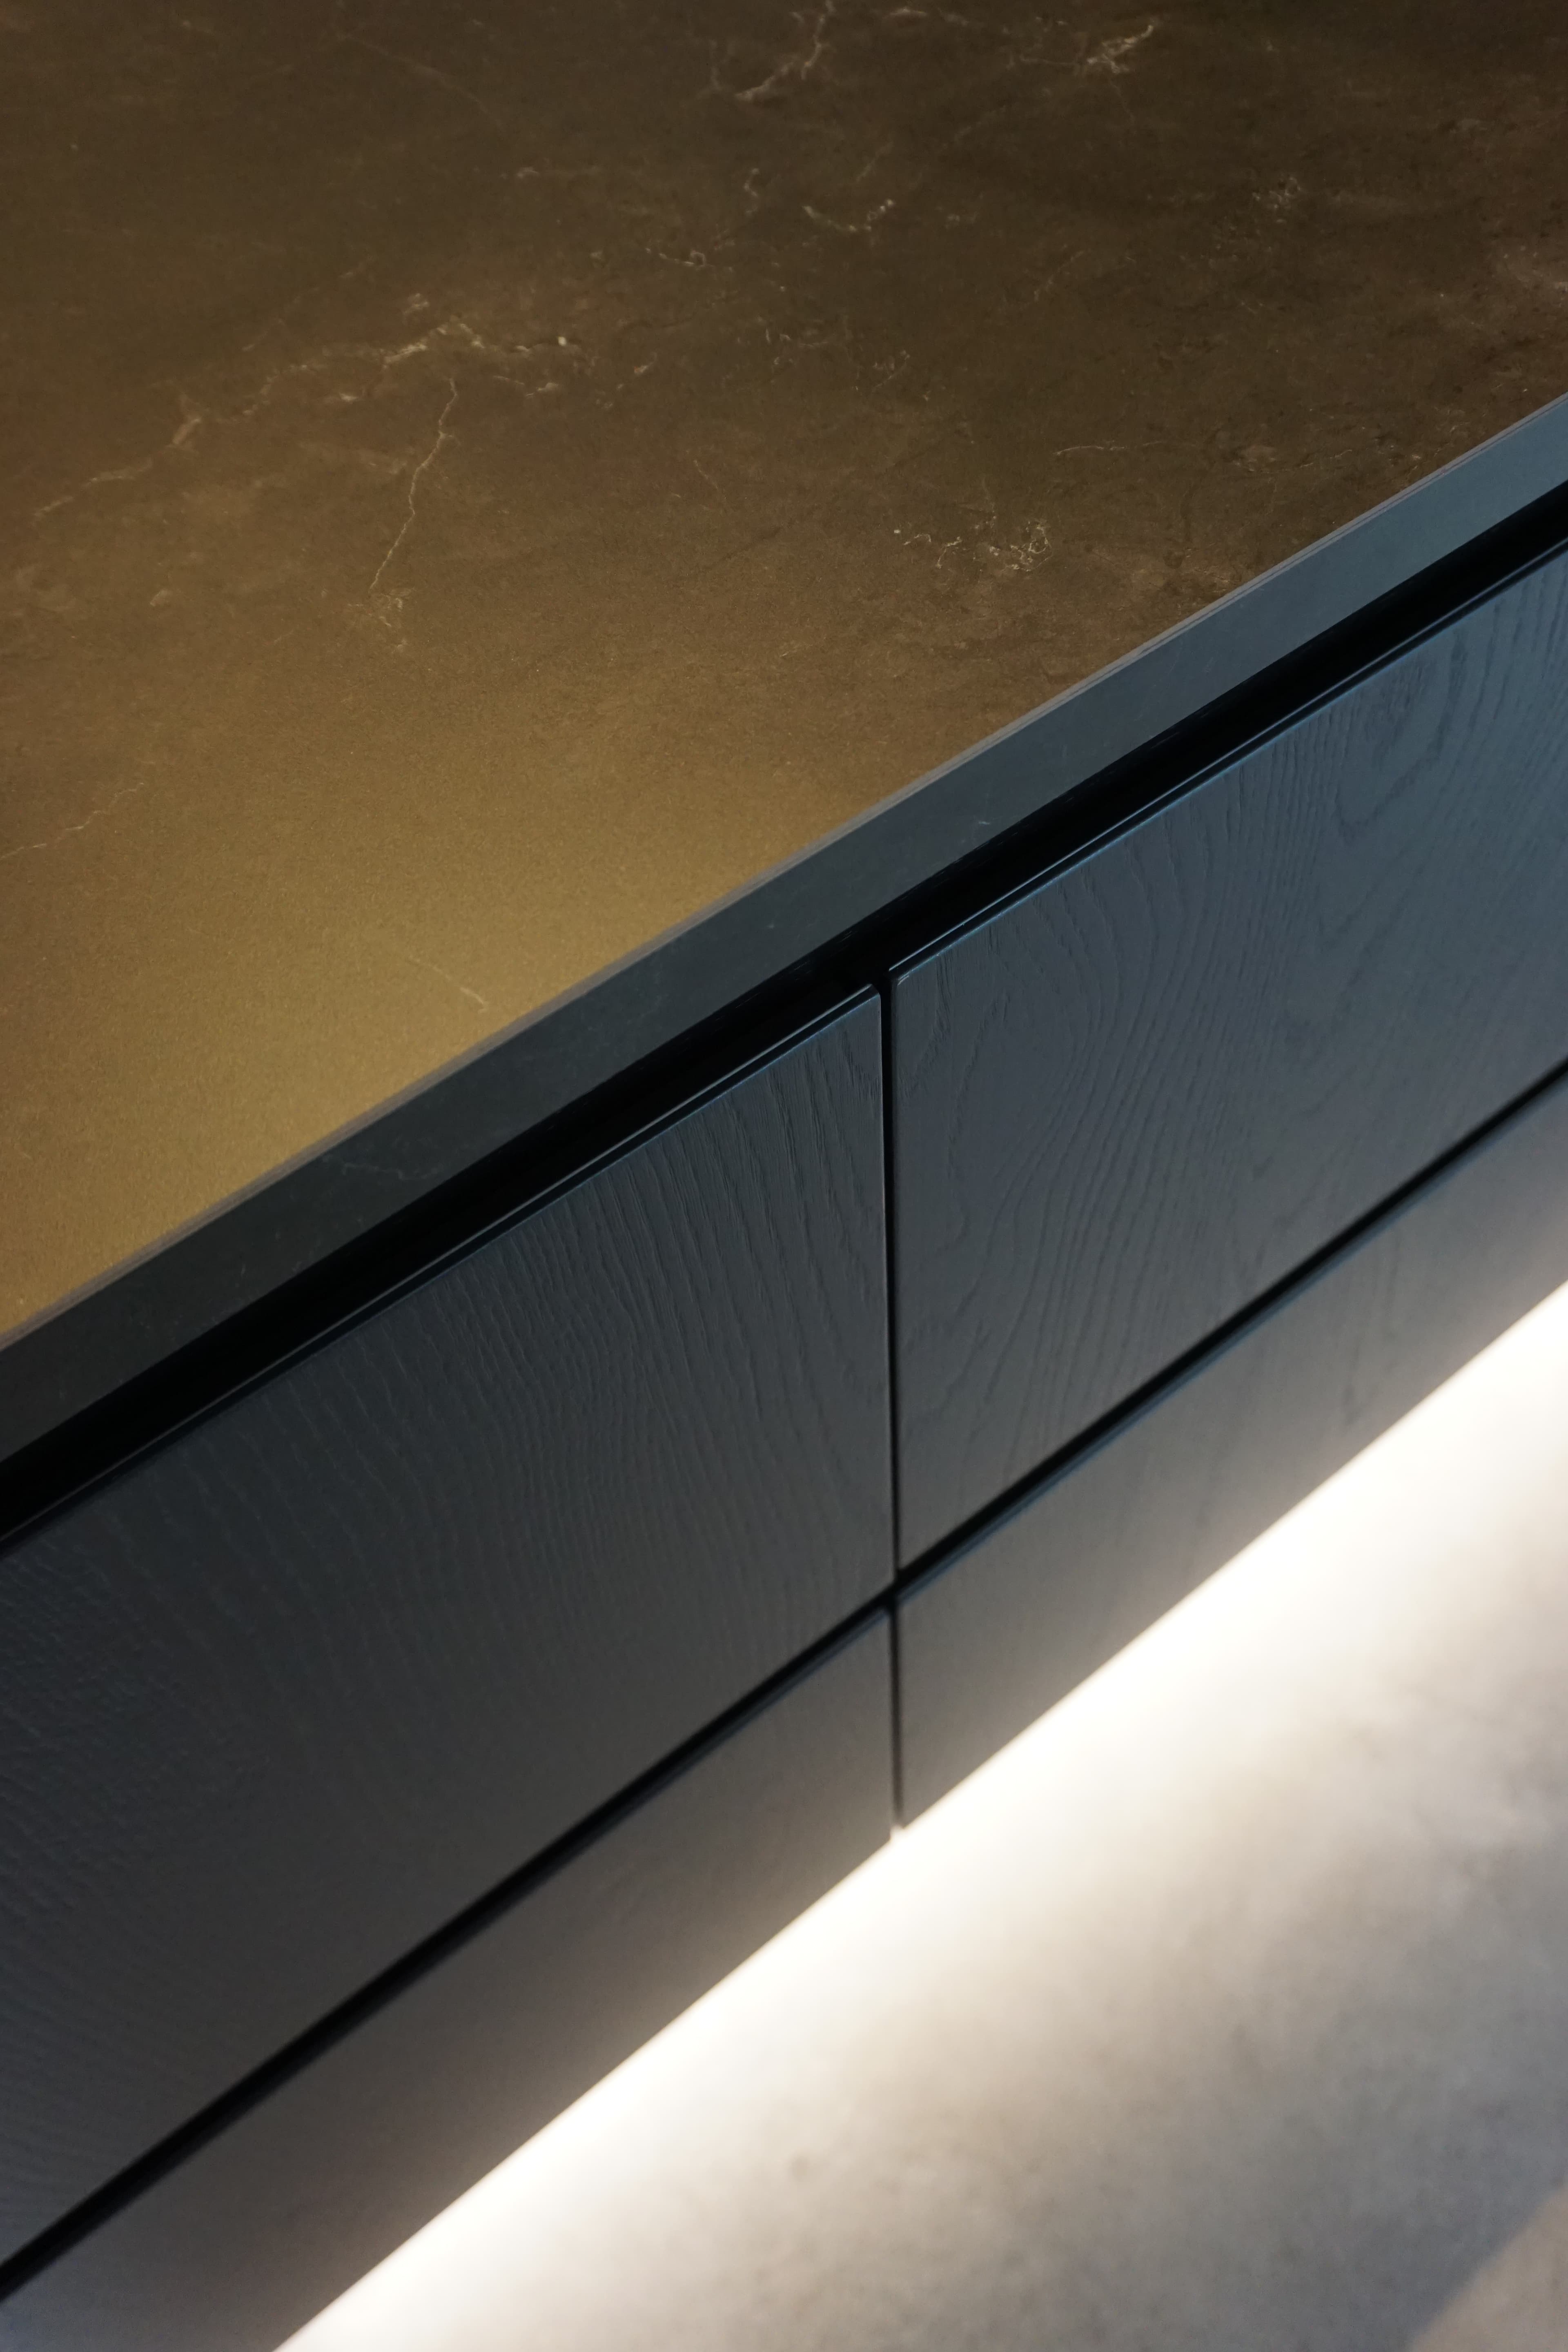
Dark oak veneer was deliberately chosen to contrast subtly with the dark background tones, giving the rooms a quiet, grounded character. Sculptural glass pendant lamps above the dining table and minimalist black wall lights complete the atmosphere, while a freestanding solid-surface bath and a rustic wooden bench bring a softer touch to the bathroom.

Throughout the villa, custom joinery - including a dark cinewall with fireplace and a wardrobe with an integrated seating niche - defines the spatial rhythm, balancing openness with intimacy.

Location
Venlo
Year
2023
Type
Villa
Scope
Interior Design
Style
Transitional

Photo tour

Credited professionals

The trusted team that worked together to bring this project to life.