Floating Home

Floating Home

by i29

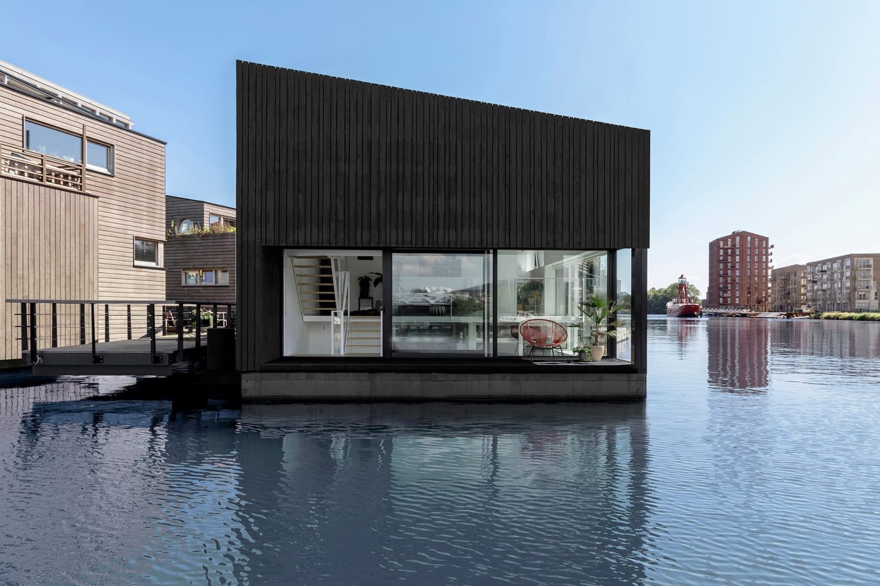
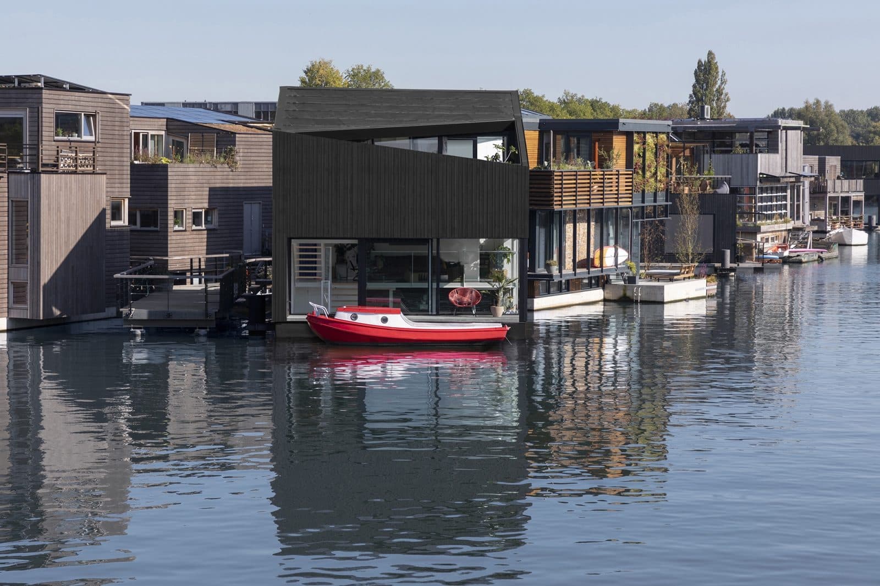
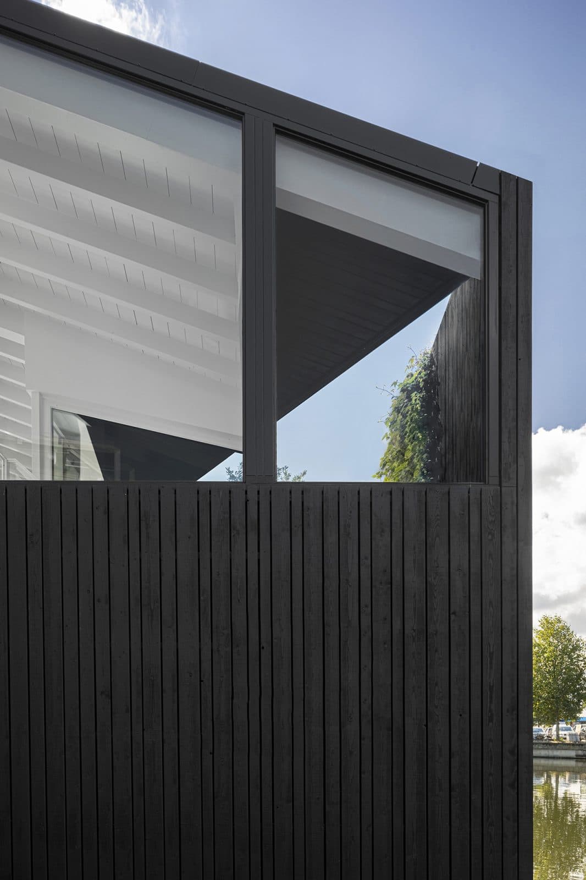
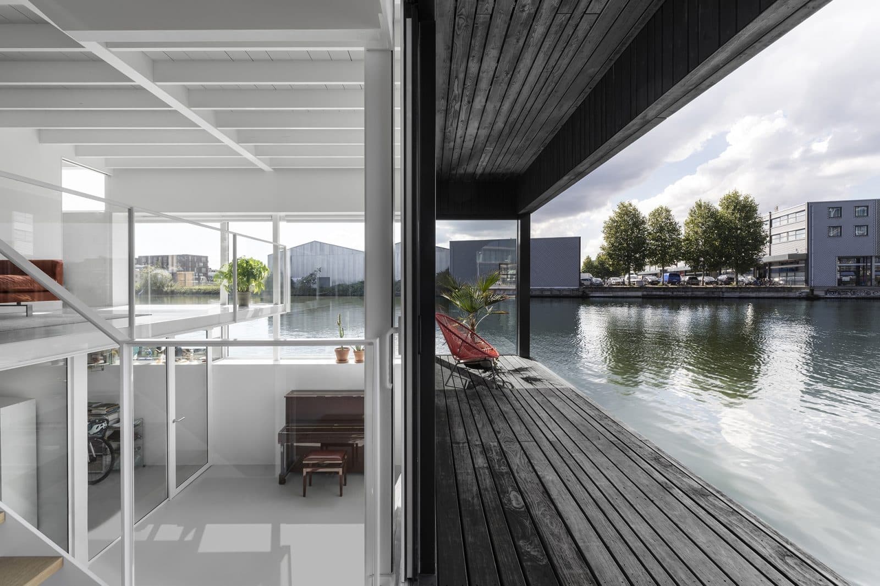
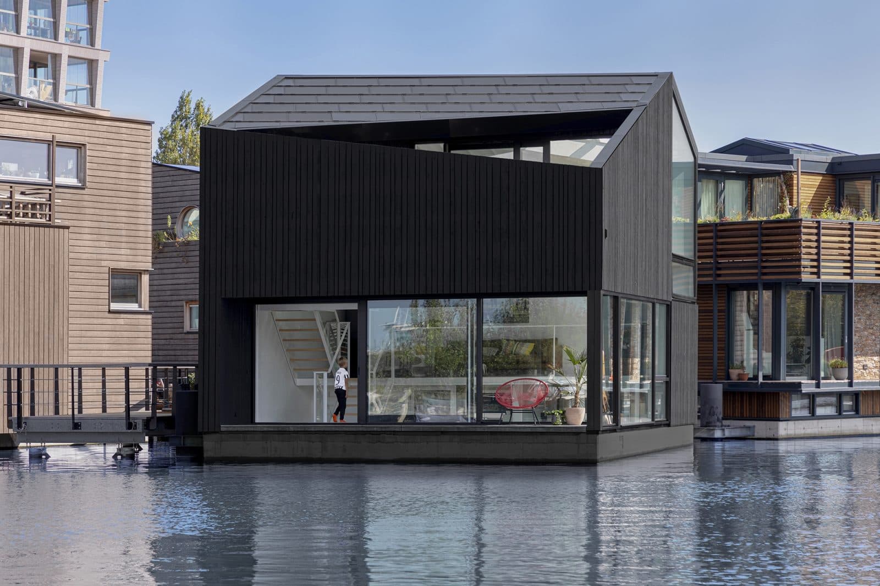
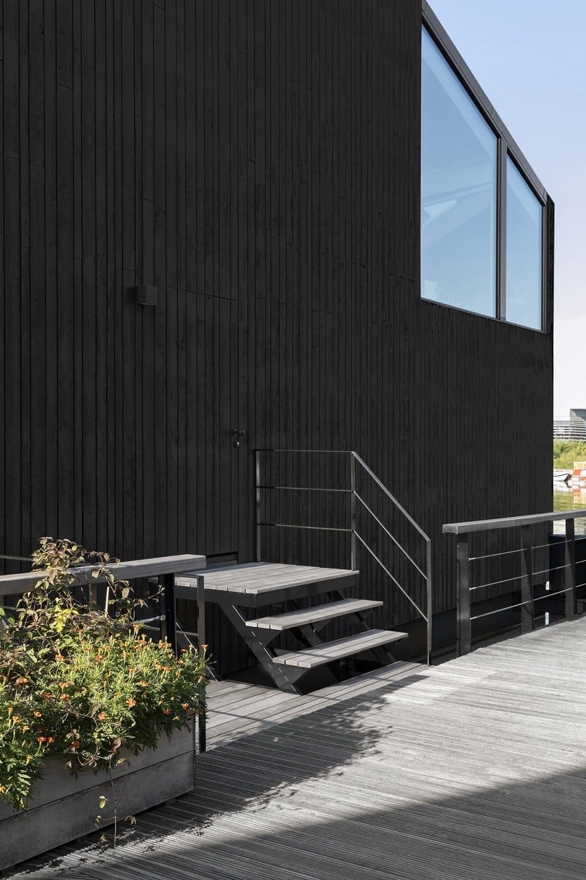
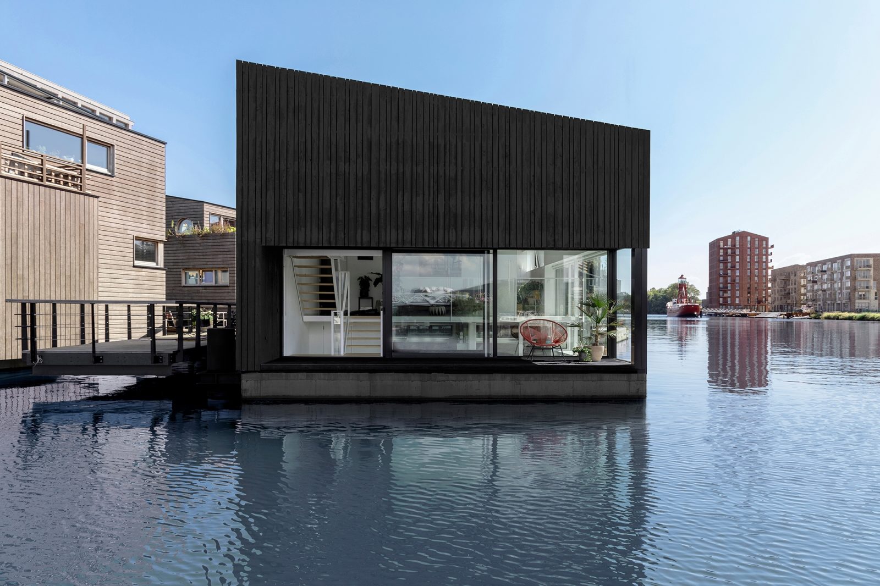
This floating home forms part of Schoonschip, a sustainable floating community on an Amsterdam canal. i29 architects designed the black timber-clad volume with a pitched roof whose diagonal ridge maximizes usable space while giving the house a distinctive silhouette among its neighbors. Inside, an open atrium spans three levels, extended by a split-level loggia terrace at water level, so views appear and disappear as one moves through the home. Interior and exterior were conceived as one unified design on a tight budget.

The house sits within the smart grid of Schoonschip, a village of 46 floating households built on an urban plan by Space&Matter. Each resident chose their own architect, resulting in a neighborhood where every home is unique yet connected through shared infrastructure such as a smart jetty and energy grid.

For i29, the project was an exercise in intertwining architecture and interior on every level. The pitched roof's turned coping optimizes interior volume while creating an outspoken form outside. All living spaces open onto a triple-height atrium, with a loggia terrace stepping down toward the water.

Built with a small footprint and high energy efficiency, the home reflects Schoonschip's broader ambition to function as a circular, energy self-sufficient ecosystem embedded in the city. The project was completed in January 2021 with a floor area of 160 m2.

Location
Amsterdam
Year
2021
Type
Villa
Scope
New Build
Style
Modern

Photo tour

Credited professionals

The trusted team that worked together to bring this project to life.