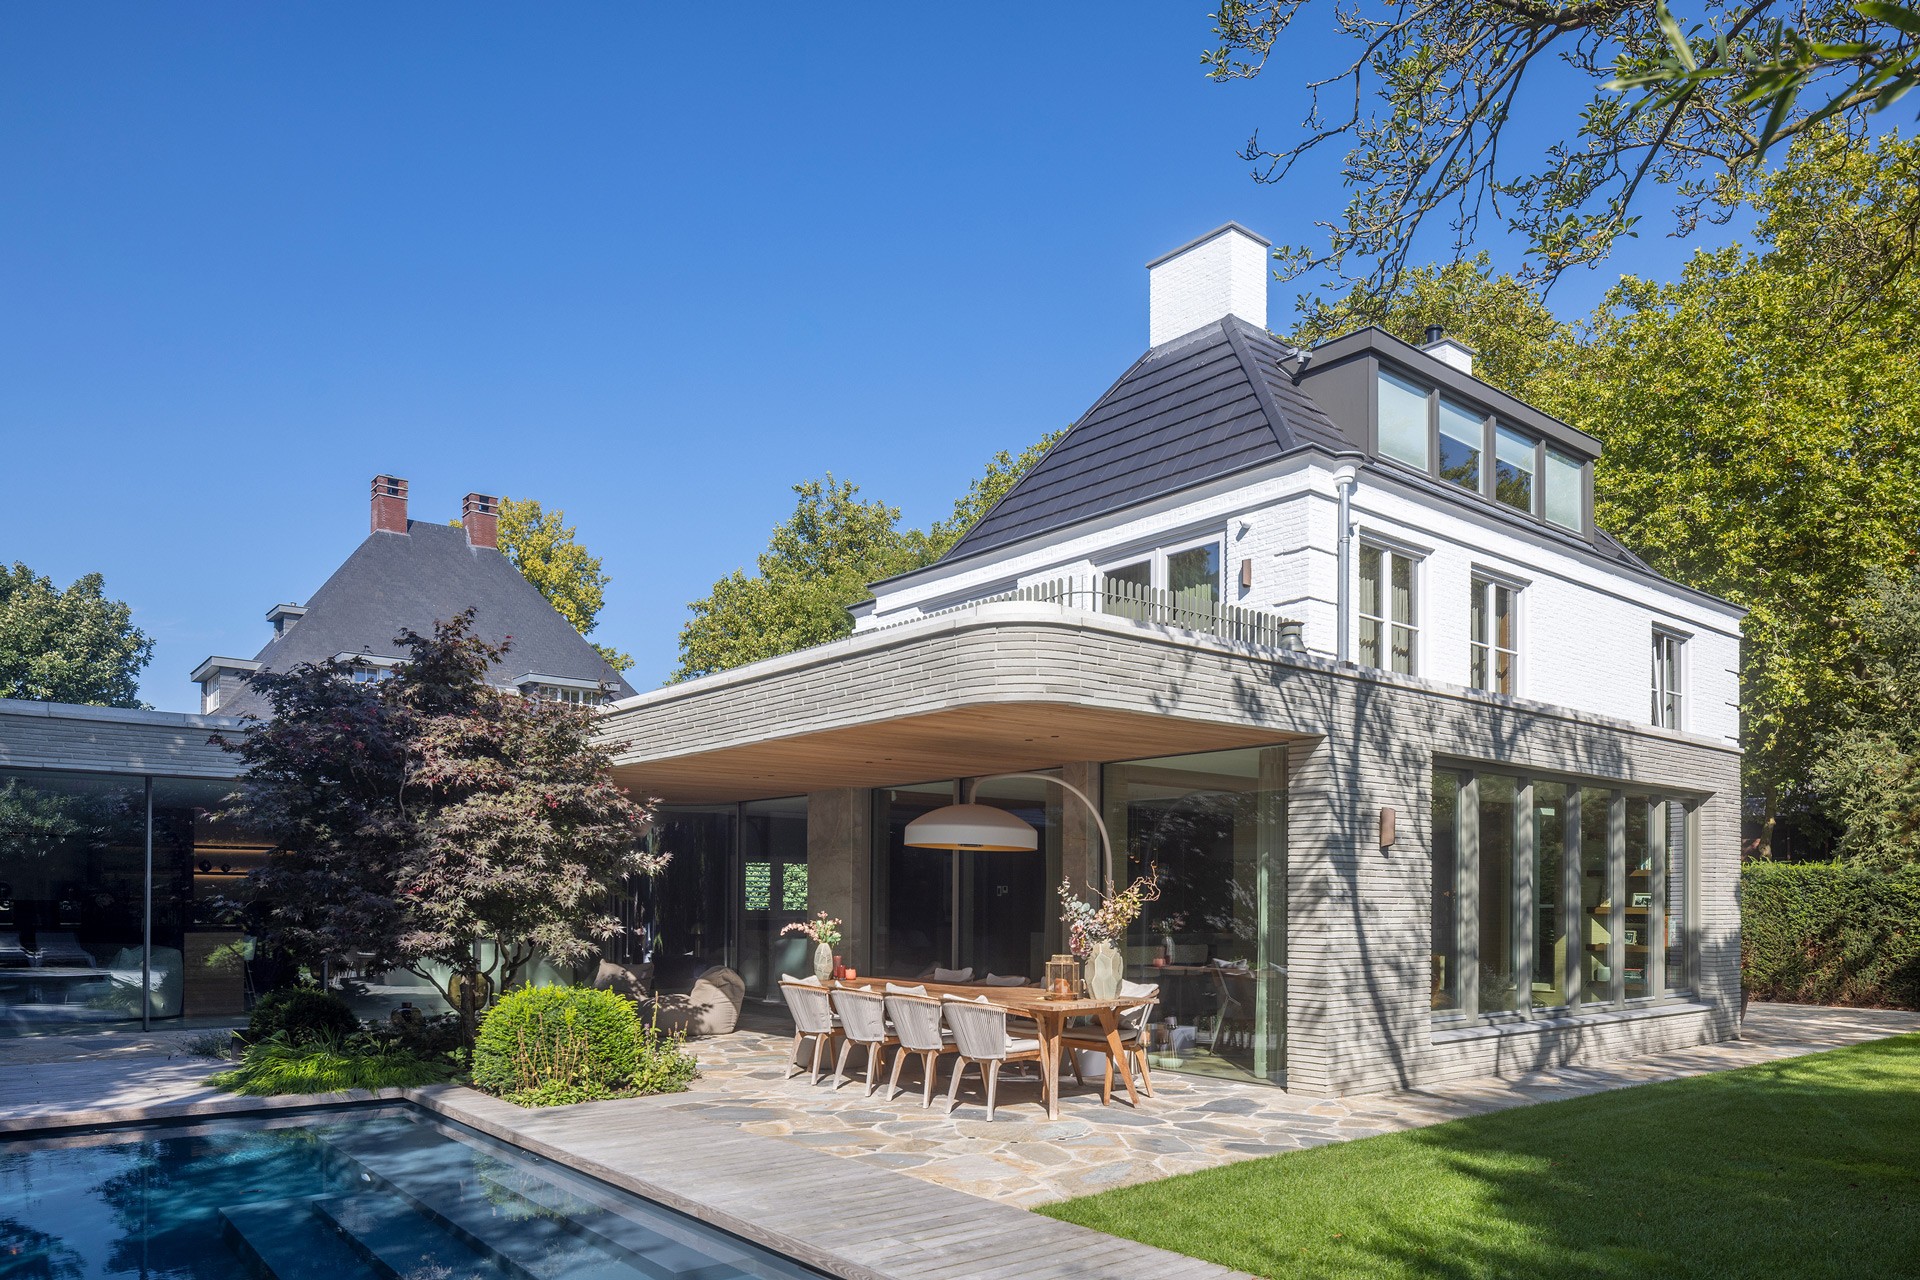
Curved Embrace

Curved Embrace

by Bureau Fraai

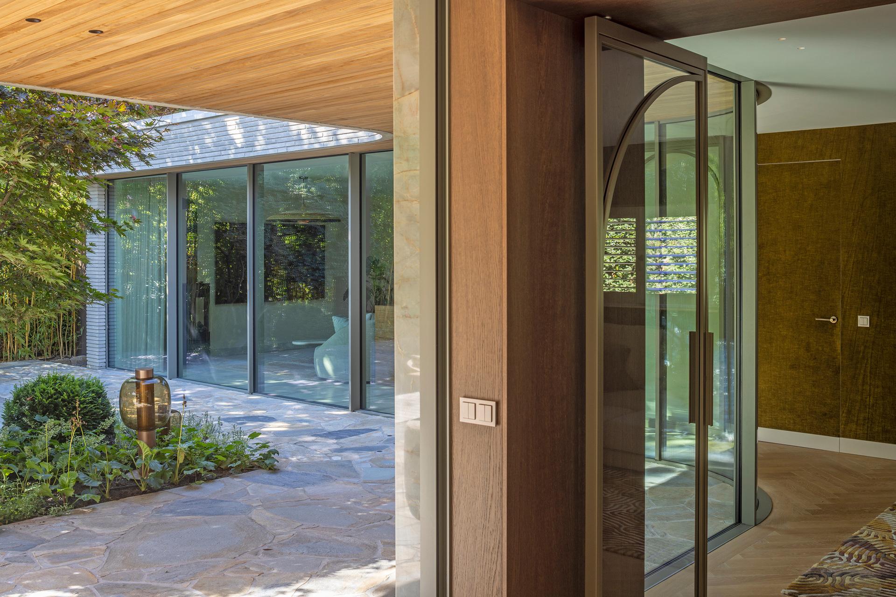
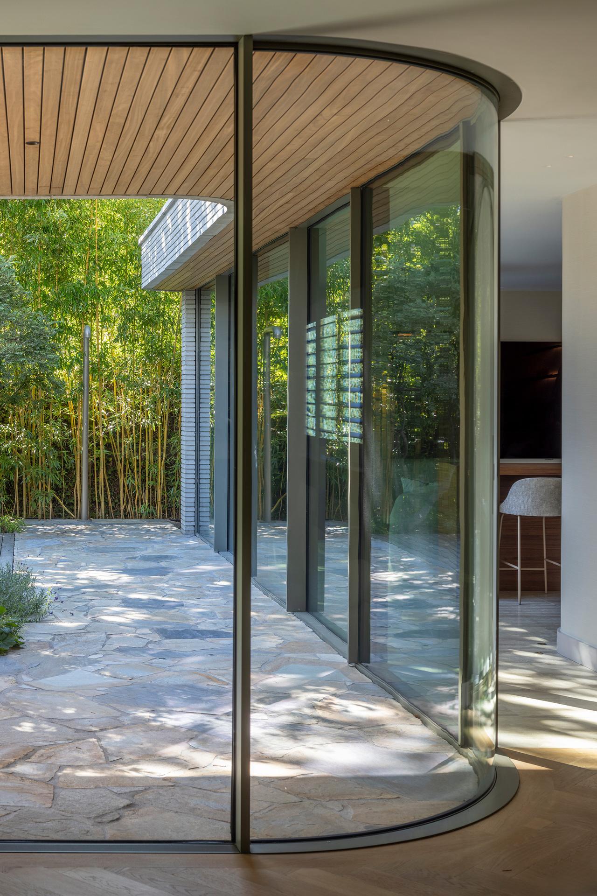
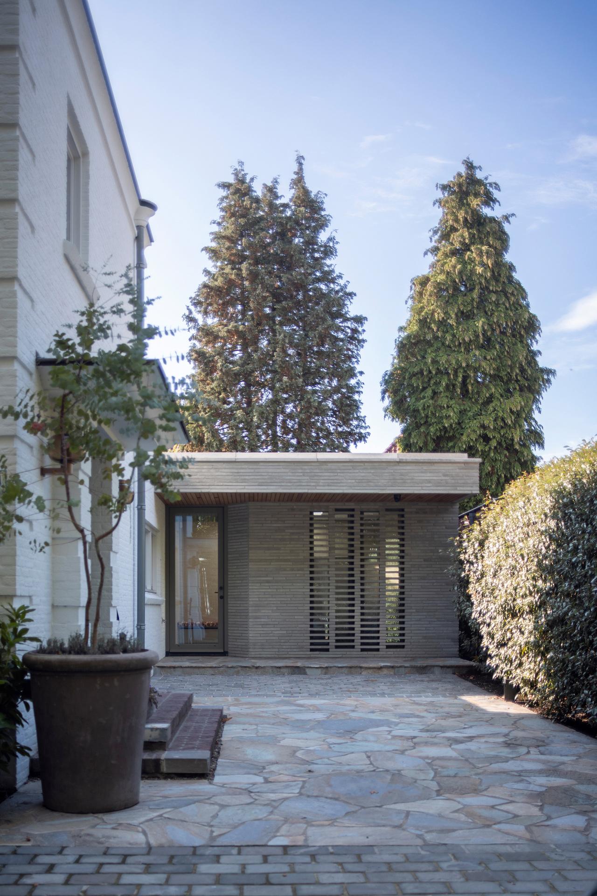
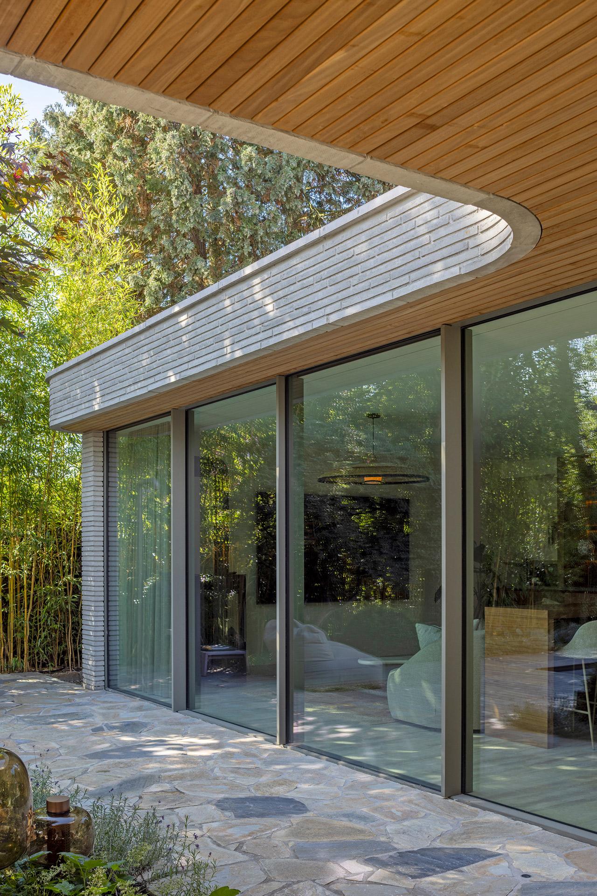
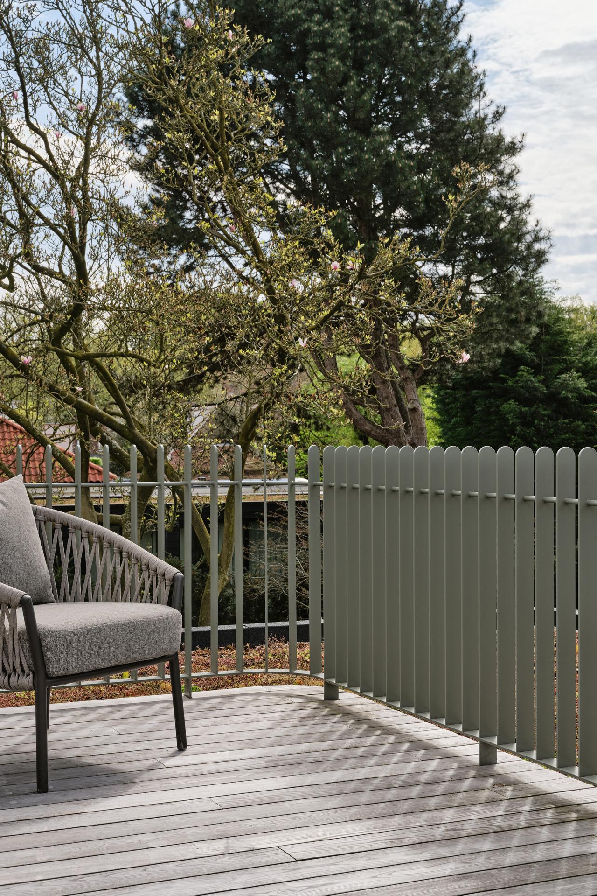
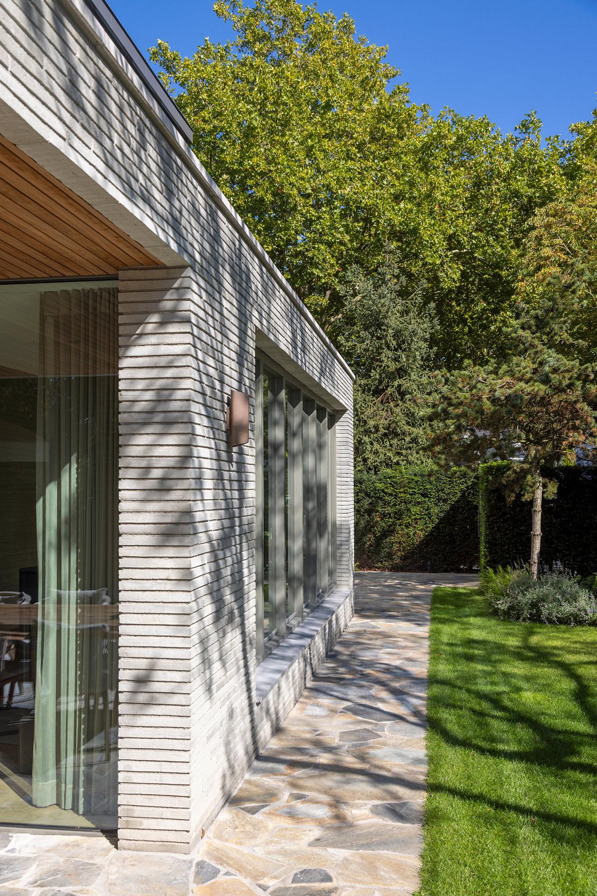
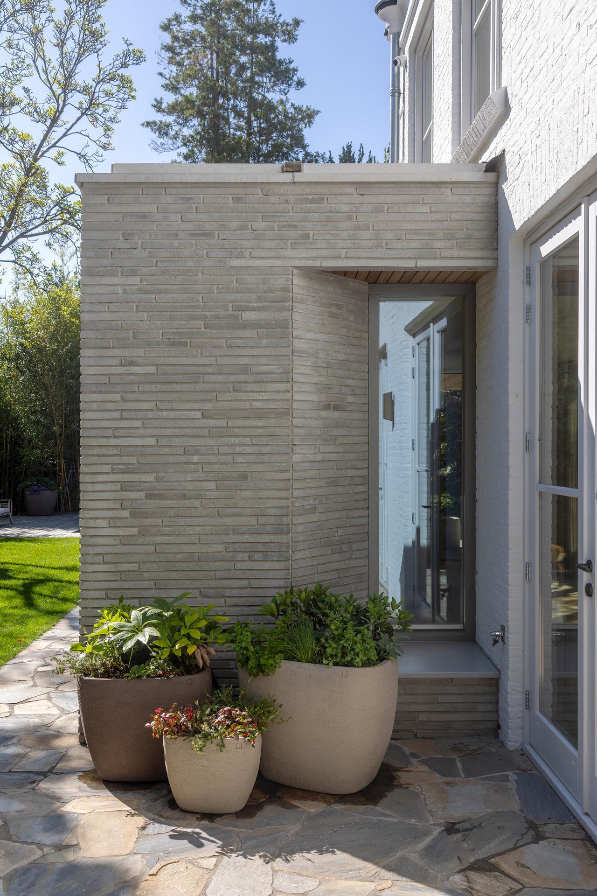
In Eindhoven's Den Elzent villa district, Bureau Fraai renovated and extended a monumental 1950s villa, pairing careful restoration with a bold contemporary annex. A sweeping curved canopy links the rebuilt side extension to the main house, softening the classical lines with lightness and movement. Natural materials such as brick, wood, and stone tie the extension to the original villa. Reoriented away from the street, the home now opens fully toward a lush rear garden, designed in tandem with the interior for a seamless indoor-outdoor experience.

The renovation preserved the villa's historic character while modernizing it for contemporary living. Rooms were reorganized to maximize garden views, responding to the clients' wish for greater privacy and a stronger connection to nature. The result turns the back garden into the home's true orientation point, rather than the street.

Interior design, developed with Lagrand Interior Design, continues the material palette of the exterior: wood, natural stone, brick, and textiles create a warm, cohesive atmosphere throughout. Studio Siebers designed the garden as an extension of the living spaces, using flagstones, cobblestones, and dense planting to blur the boundary between house and landscape.

Together, the main building, annex, curved canopy, and garden form a unified composition that balances historic preservation with contemporary comfort.

Location
Eindhoven
Type
Villa
Scope
Renovation
Style
Transitional

Photo tour

Credited professionals

The trusted team that worked together to bring this project to life.

Interior Designer

Bureau Fraai

Bureau Fraai