House in Doorn

House in Doorn

by Bongers Architecten

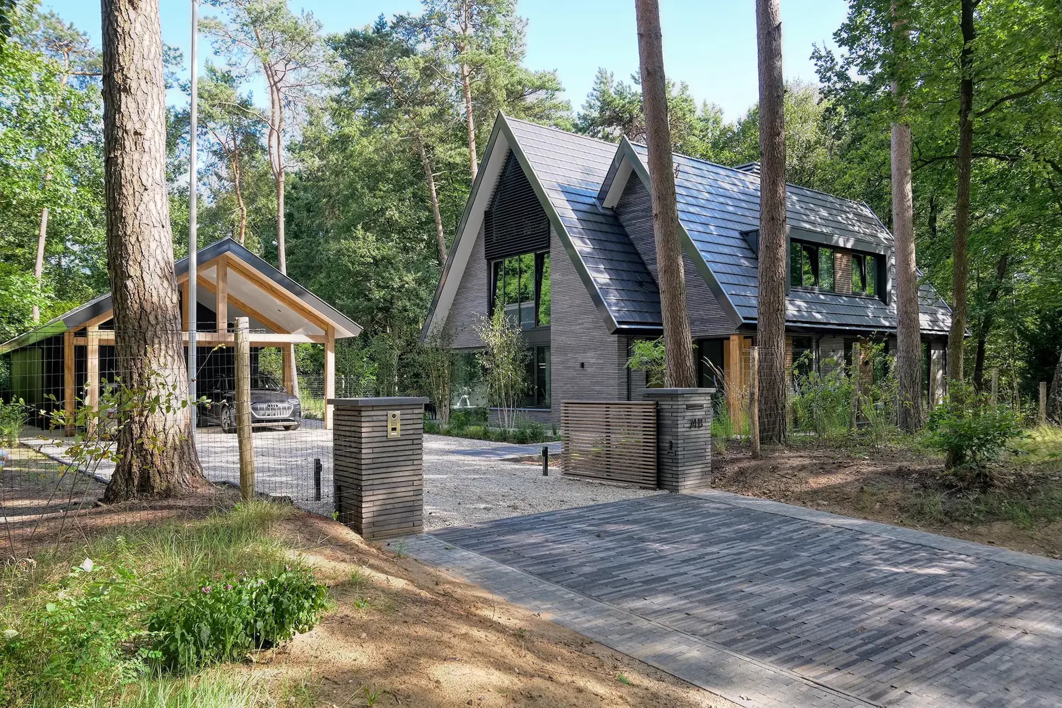
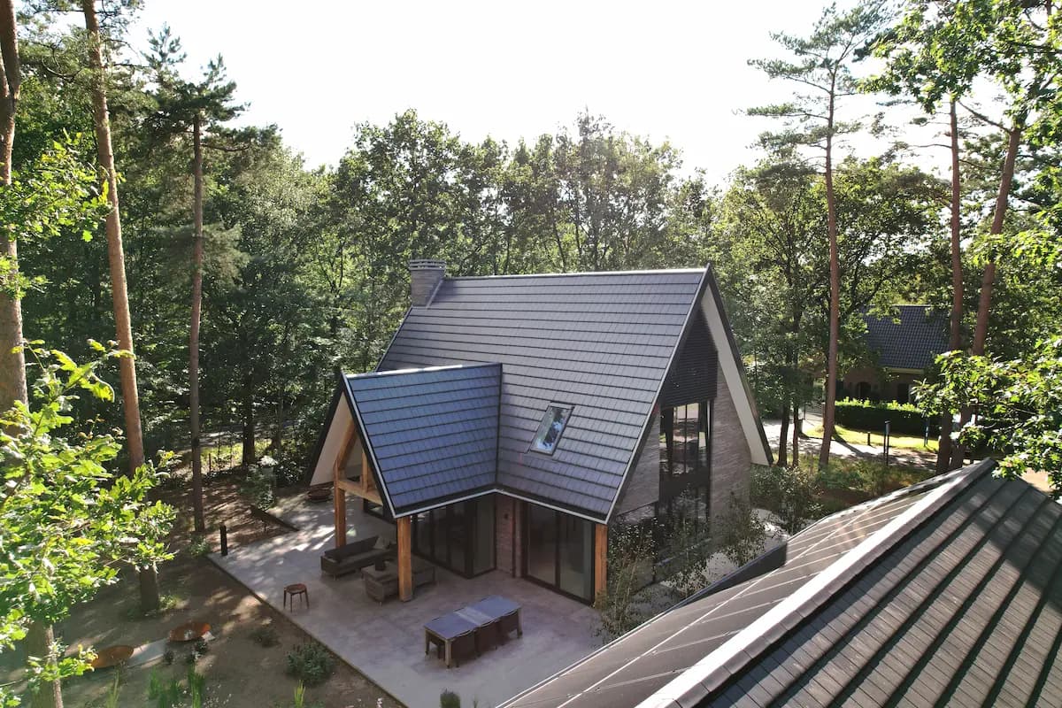
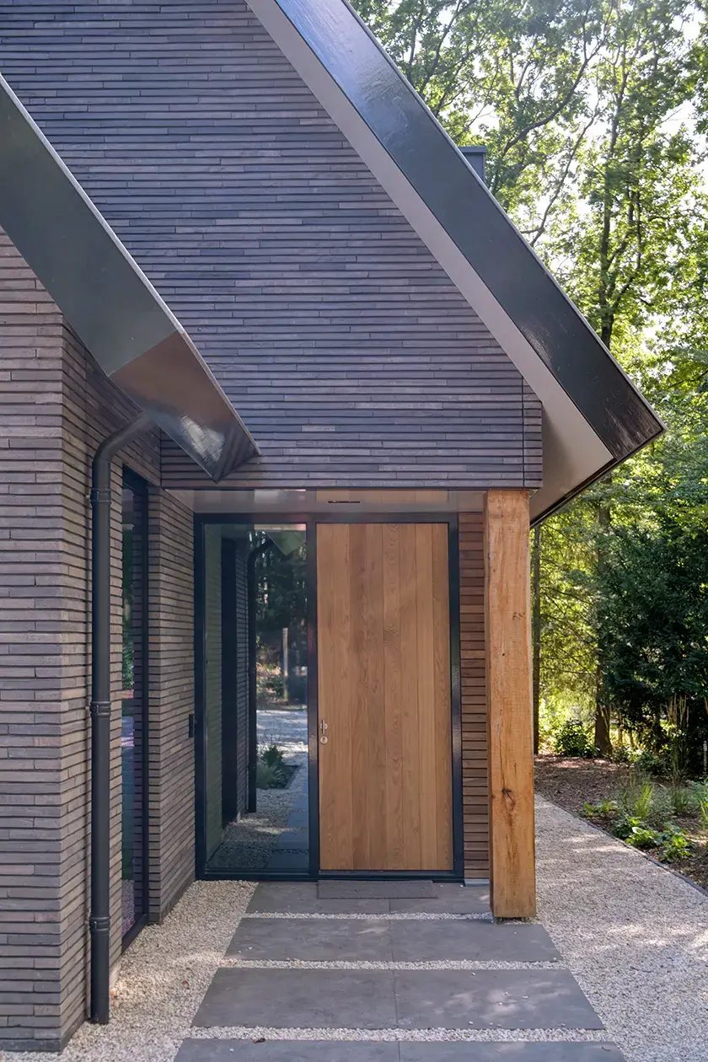
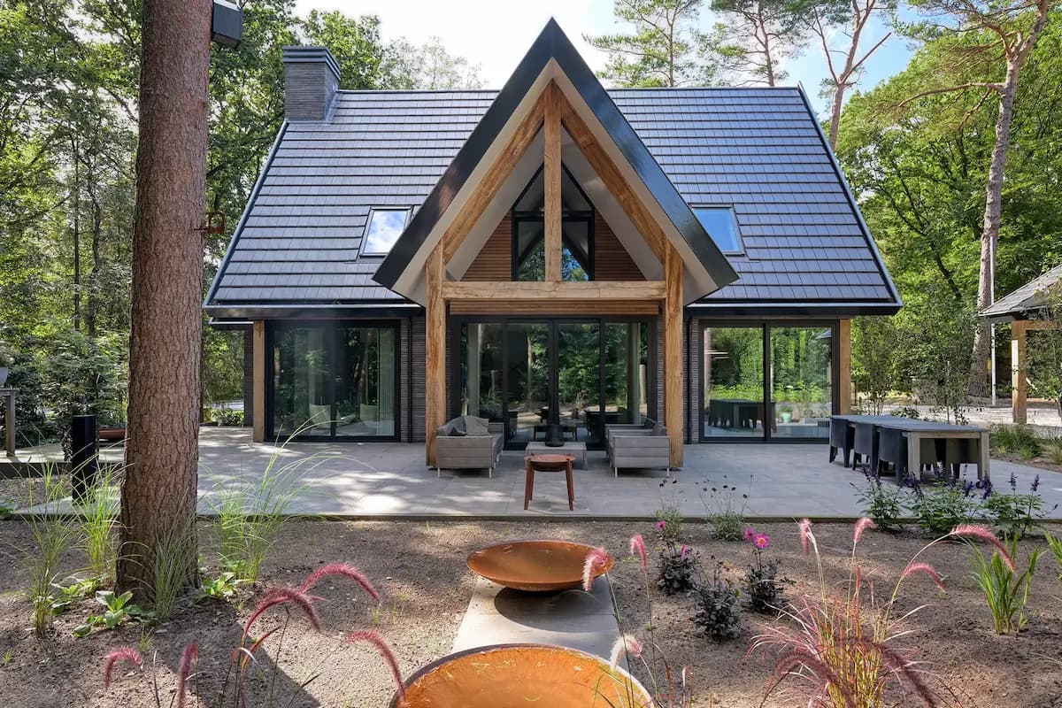
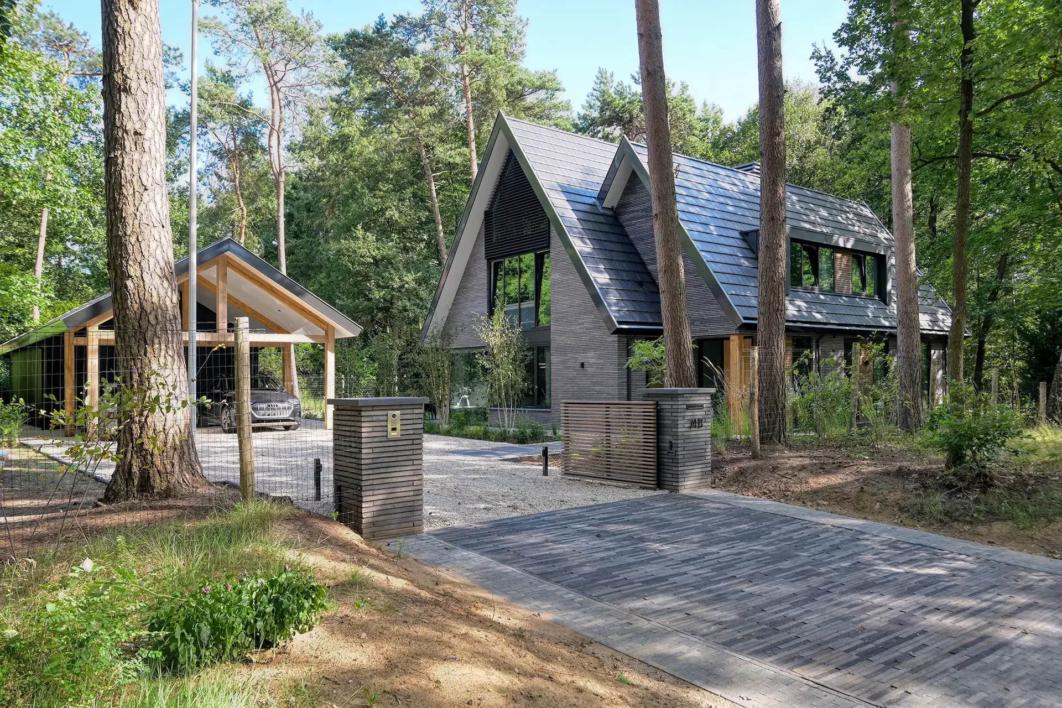
Nestled among pine trees on a prominent corner plot, this contemporary villa was designed to present a convincing face on every side. Large windows draw daylight deep into the interior and frame constant views of the surrounding woodland. The floor plan follows the sun's daily path, moving light from kitchen to dining area to living room. A facade of handmade Petersen brick paired with horizontal thermally modified ash slats, oak trusses and columns, and flat ceramic roof tiles gives the house and outbuilding a calm, contemporary character.

The corner location demanded a design without an obvious back or front, since the house effectively has two entrance sides and two garden sides. Terraces at varying heights follow the natural slope of the plot, turning the site's level differences into a visible part of the design.

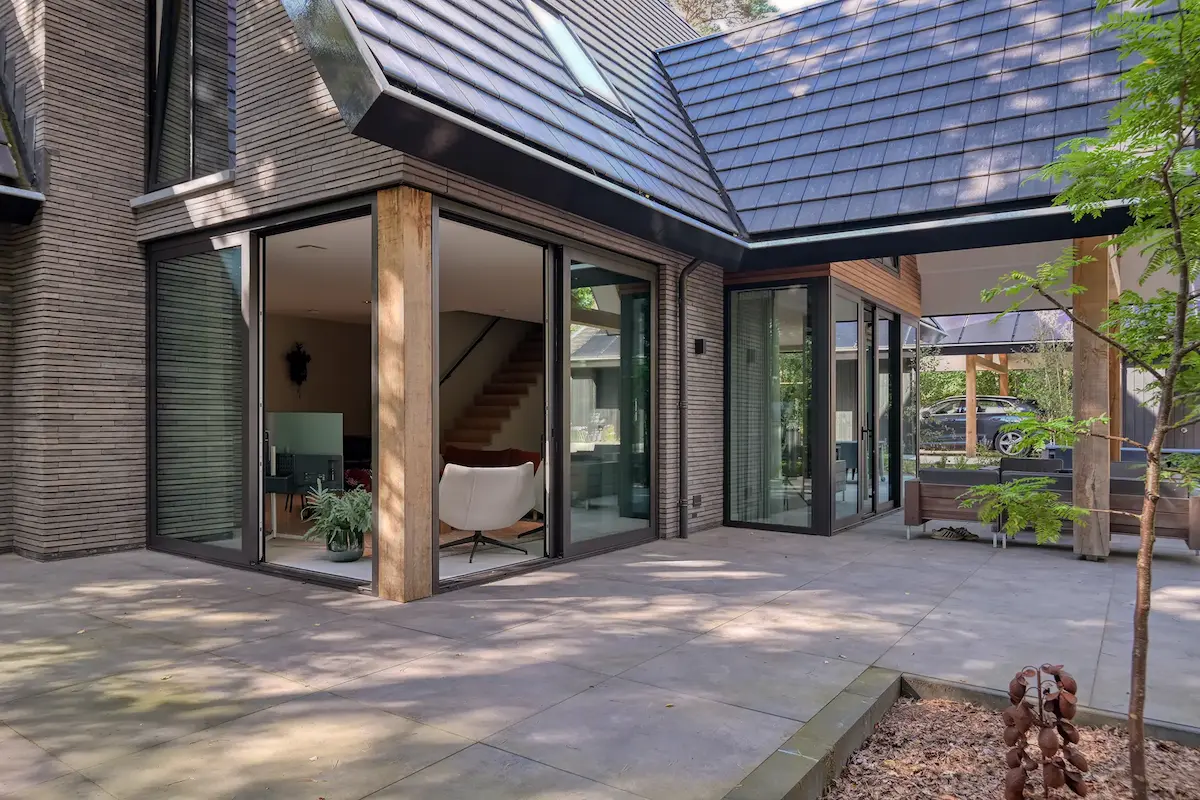
Inside, an open living area centers on a tall brick fireplace volume, with full-height glazing and sliding doors connecting the space to the terrace and trees beyond. The kitchen combines a dark island with custom timber cabinetry, while bathrooms feature warm copper fittings against pale stone tiling.

Oak trusses and columns extend outdoors to a covered terrace and freestanding outbuilding, tying architecture and site together beneath matching dark roof tiles.

Location
Doorn
Year
2022
Type
Villa
Scope
New Build
Style
Contemporary

Photo tour

Credited professionals

The trusted team that worked together to bring this project to life.