House in Maassluis

House in Maassluis

by Bongers Architecten

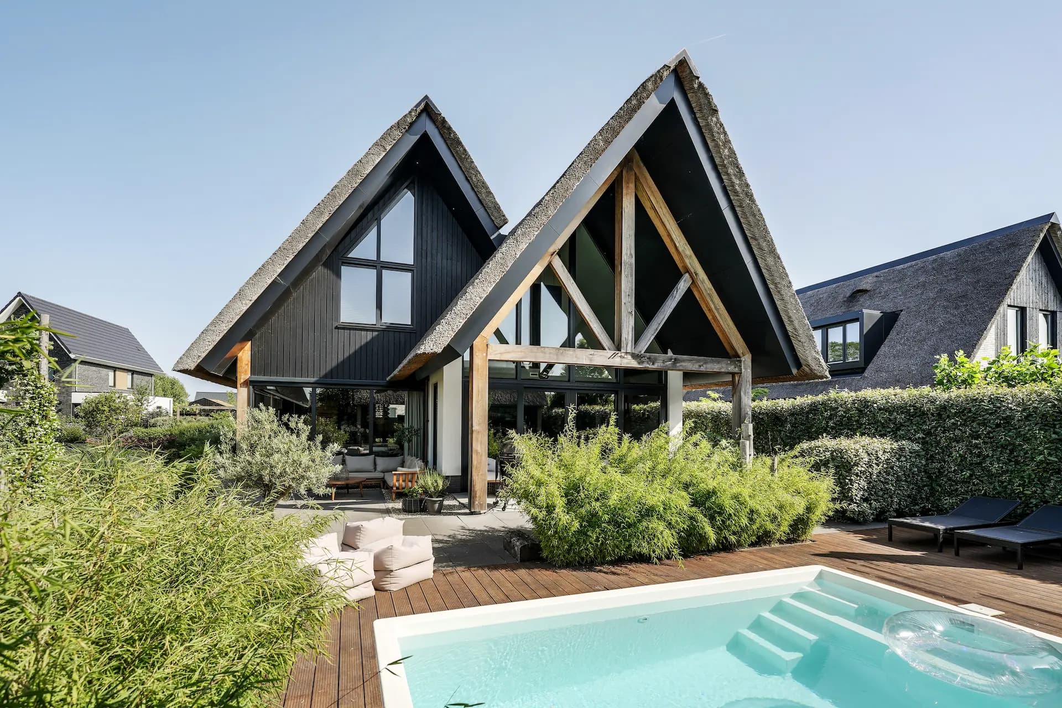
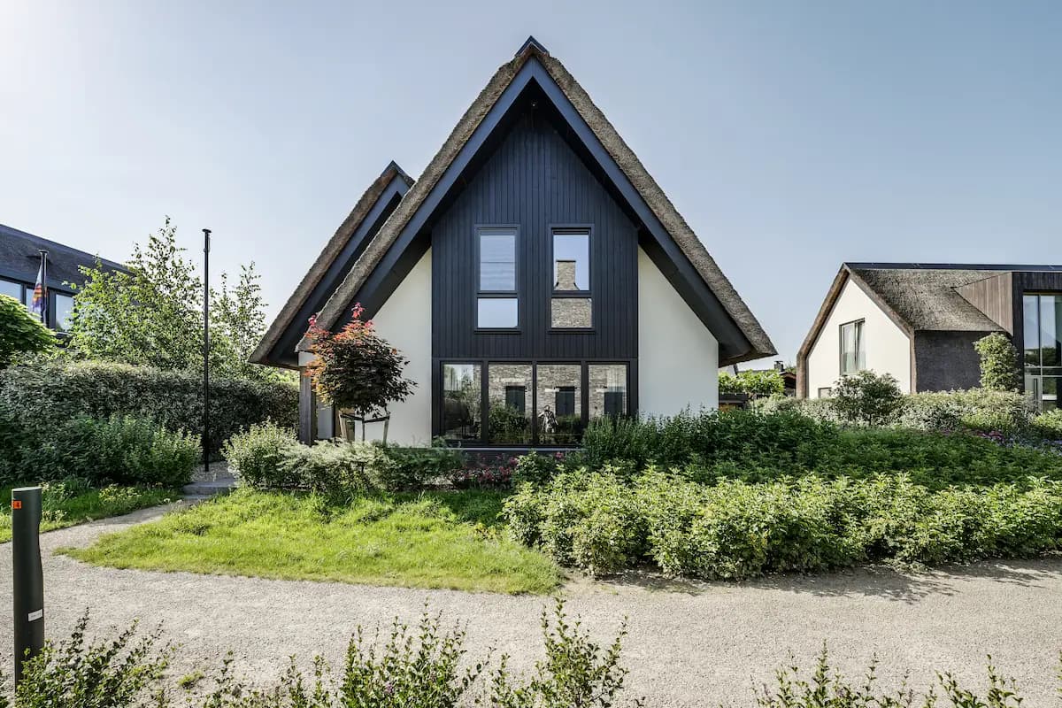
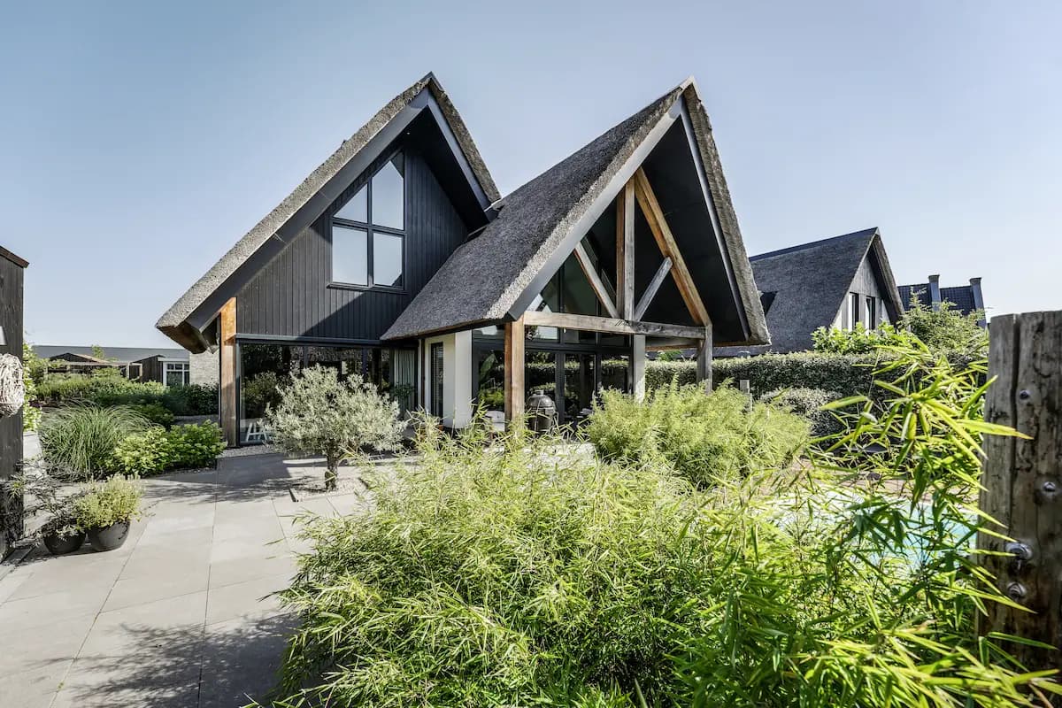
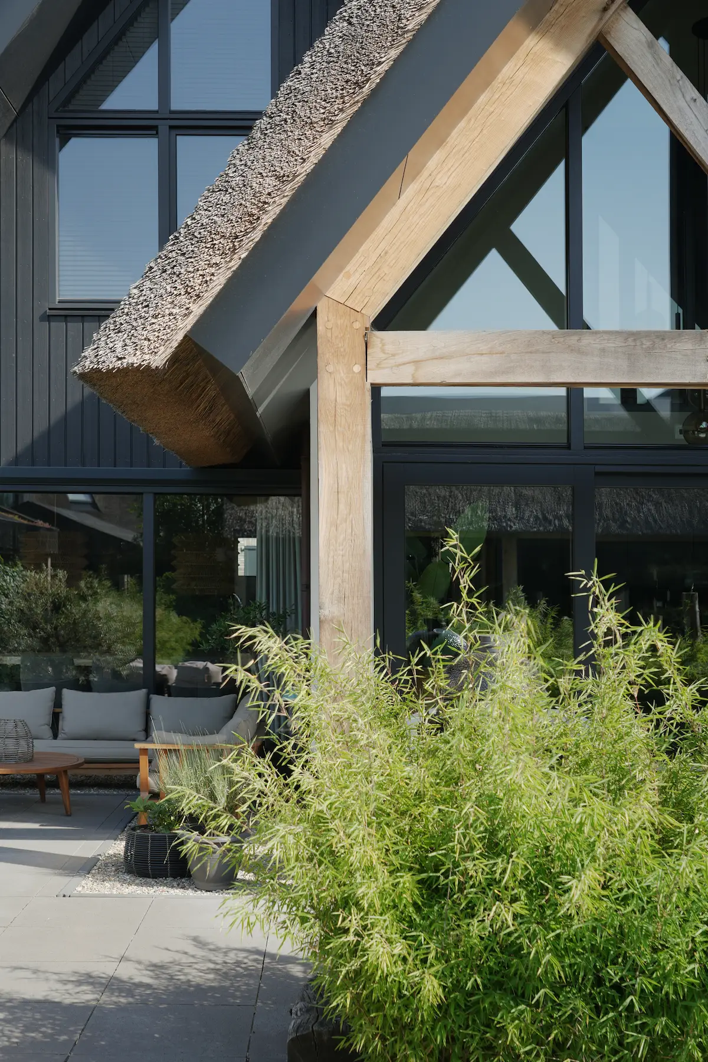
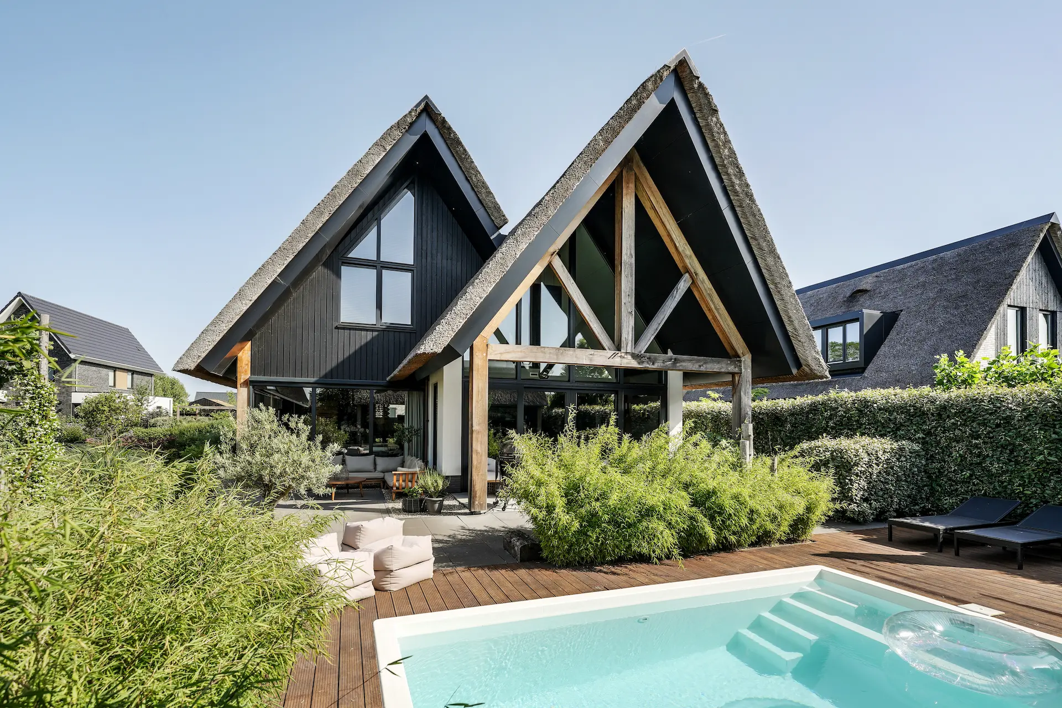
This modern villa in Maassluis combines a rural silhouette with a contemporary interior, featuring twin thatched gable roofs and dark timber cladding contrasted by white stucco walls. Robust oak trusses frame expansive glazed façades, blurring the line between the living spaces and the lush garden. A sunken lounge terrace and swimming pool extend the home's living area outdoors, surrounded by dense planting and hedges for privacy. Photographer Robert Koelewijn captured the interplay of natural materials and sculptural roofline.

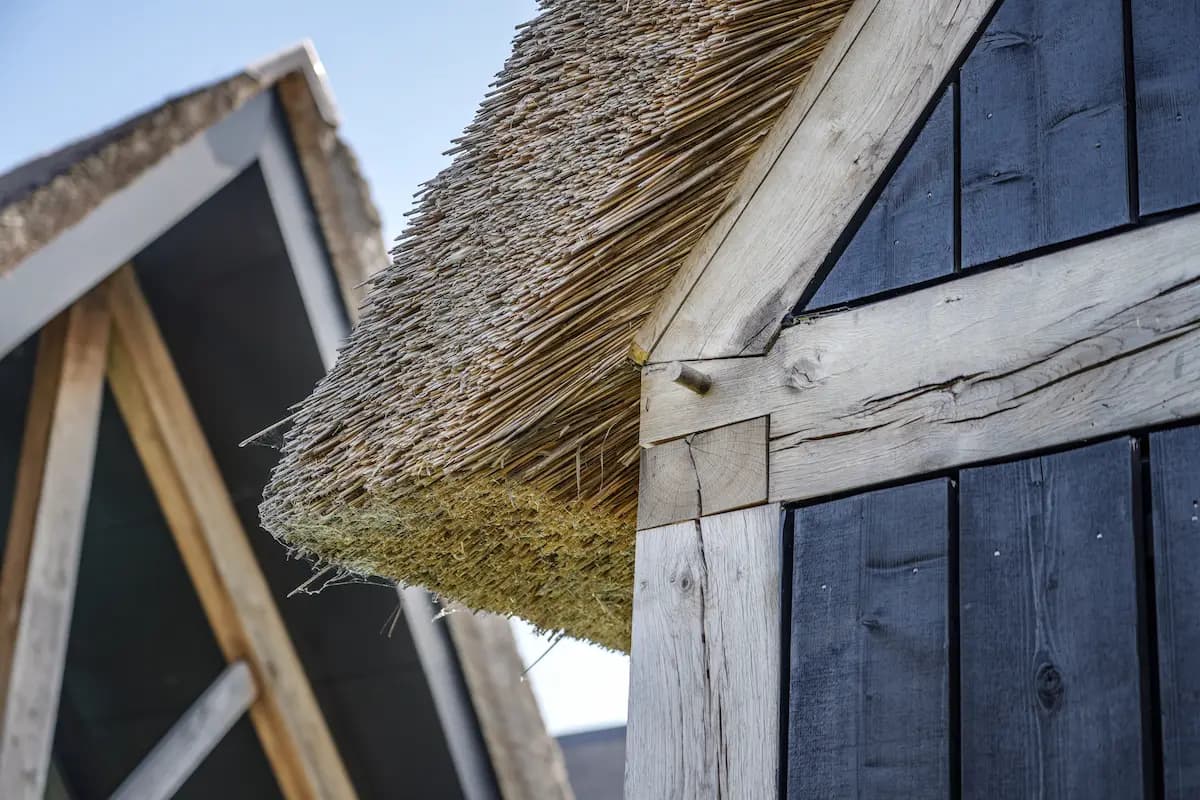
The house was completed in 2021 with a living area of 185 square meters. Its design pairs traditional thatch roofing with a crisp, dark-clad volume, creating a silhouette that references rural architecture while feeling distinctly current.

Large glass surfaces beneath the sloped thatched gables bring daylight deep into the interior and open the living spaces toward the garden. Exposed oak beams support the roof structure, adding warmth and texture to the otherwise minimal, dark exterior.

Outside, a sunken terrace with lounge seating sits beside a swimming pool, framed by layered greenery and a wooden deck. The garden design, by Heeren van Eijck, reinforces the relaxed, retreat-like character of the property.

Location
Maassluis
Year
2021
Type
Villa
Scope
New Build
Style
Farmhouse

Photo tour

Credited professionals

The trusted team that worked together to bring this project to life.