Open Park Villa

Open Park Villa

by i29

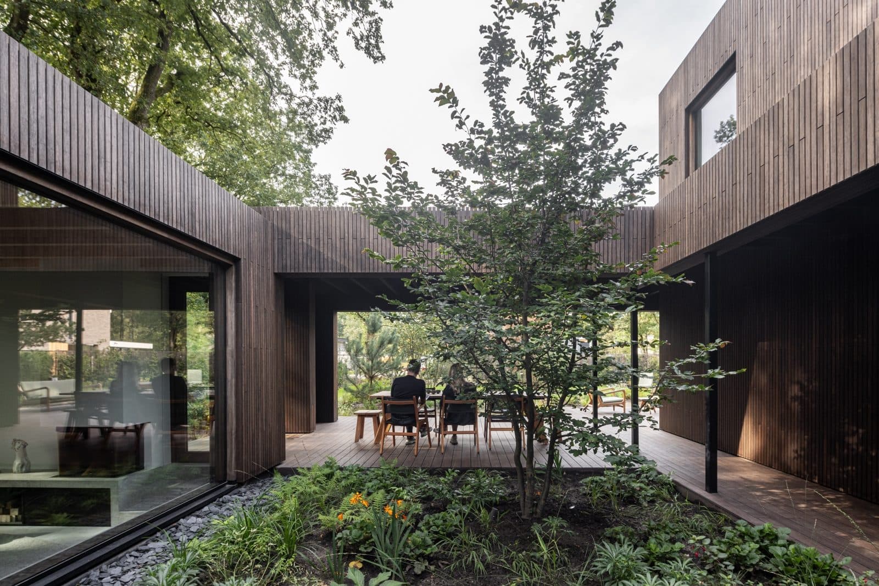
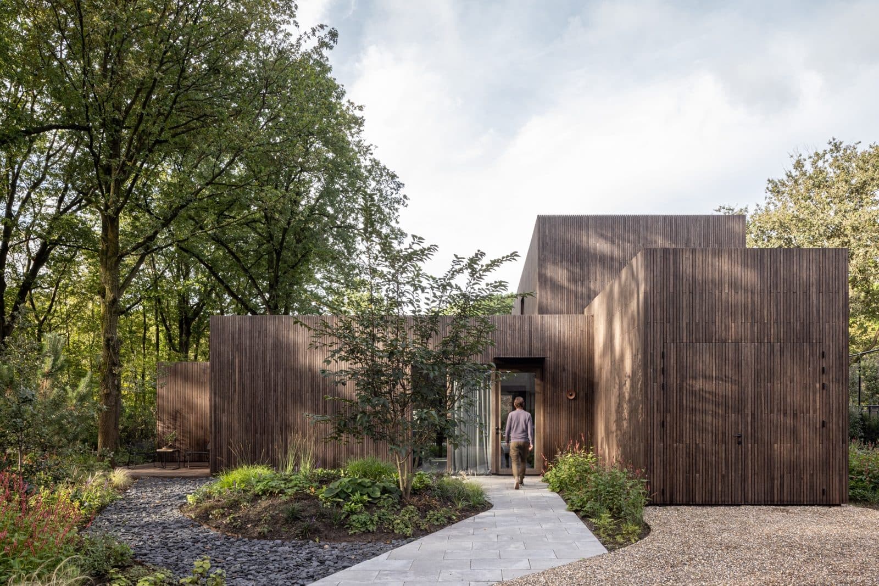
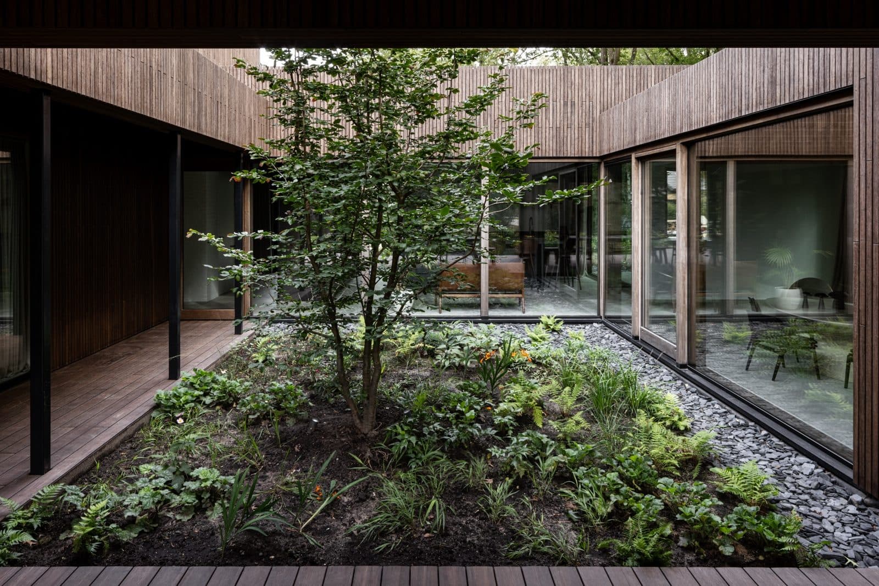
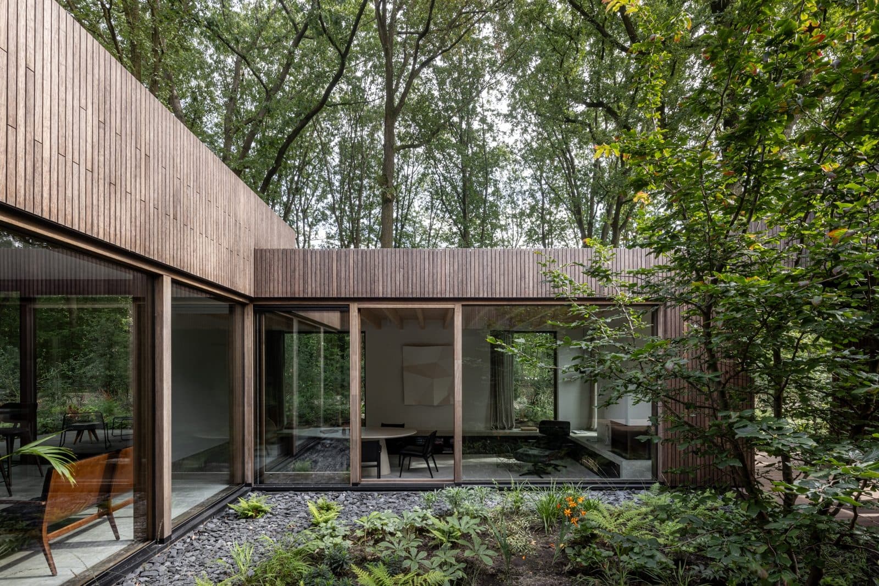
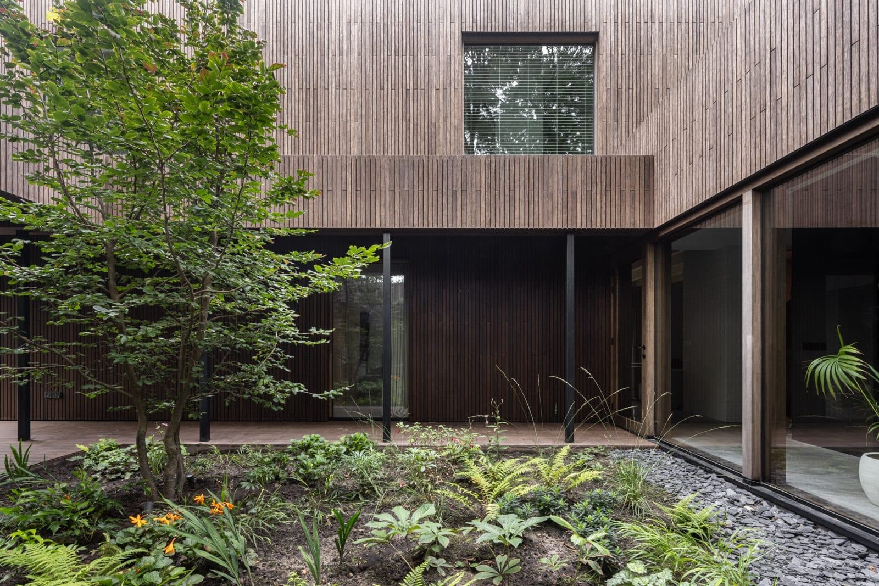
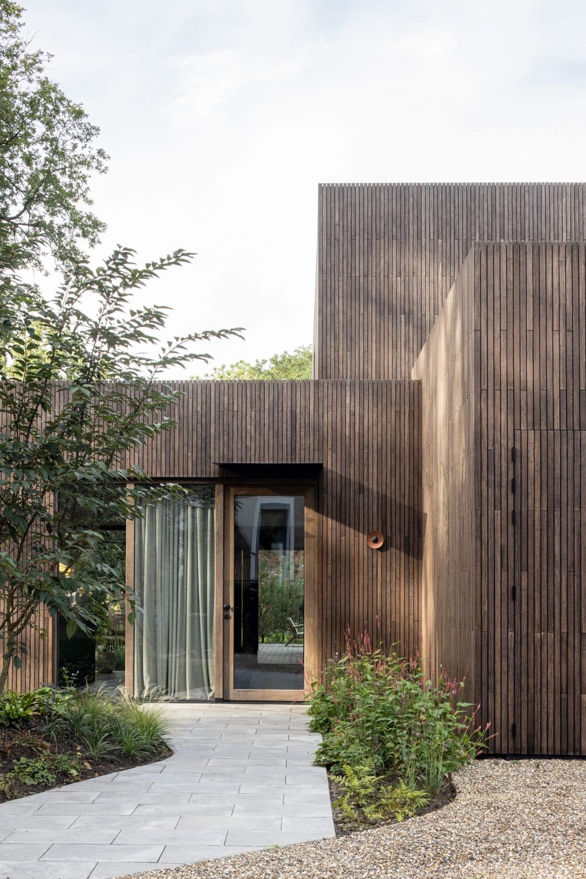
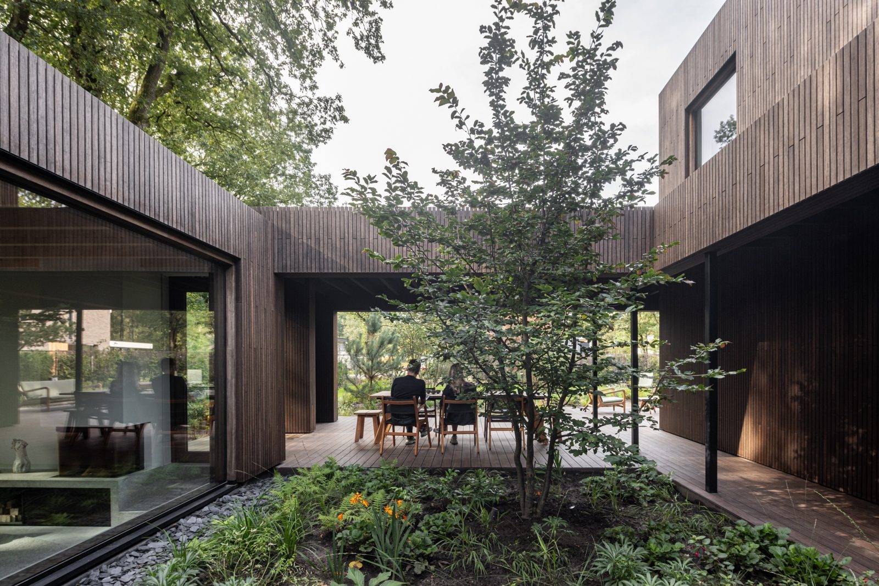
This villa is composed of five interconnected volumes wrapped in clip bamboo cladding, set within a wooded, park-like plot. A central patio ties the ground floor together, blurring the boundary between inside and outside while drawing daylight deep into the plan. Varying ceiling heights and finishes mark distinct functions within the open floorplan, and the sunken living area shifts the resident's perspective on the surrounding garden. Oak panelling, cement flooring and natural stone base elements give the interior a warm, tactile quality.

The floorplan spreads across the ground floor as one connected space rather than a compact single volume, allowing sightlines to extend outward toward the garden and treeline. The central patio brings air and light into the heart of the house, linking rooms that each carry their own ceiling height and material finish.

Outside, the five volumes vary in size and position, giving the villa a different silhouette depending on the vantage point. Minimalist detailing on the facades and canopy, executed in clip bamboo, lends the structure a sculptural presence, while the surrounding garden design was developed in tandem with the building's openings and volumes.

Inside, custom furniture and built-in cabinetry complement the material palette: dark-oil-treated oak veneer in the entrance, kitchen, living room and lounge, and light oak veneer in the bathroom and hallway. Natural fir wood ceilings appear in the living room, ground-floor lounge and upstairs bedrooms, with white-painted open ceilings in the bathroom and office.

Location
Weert
Year
2023
Type
Villa
Scope
New Build
Style
Minimalist

Photo tour

Credited professionals

The trusted team that worked together to bring this project to life.