
Weesperzijde Revisited
by Studio Selva
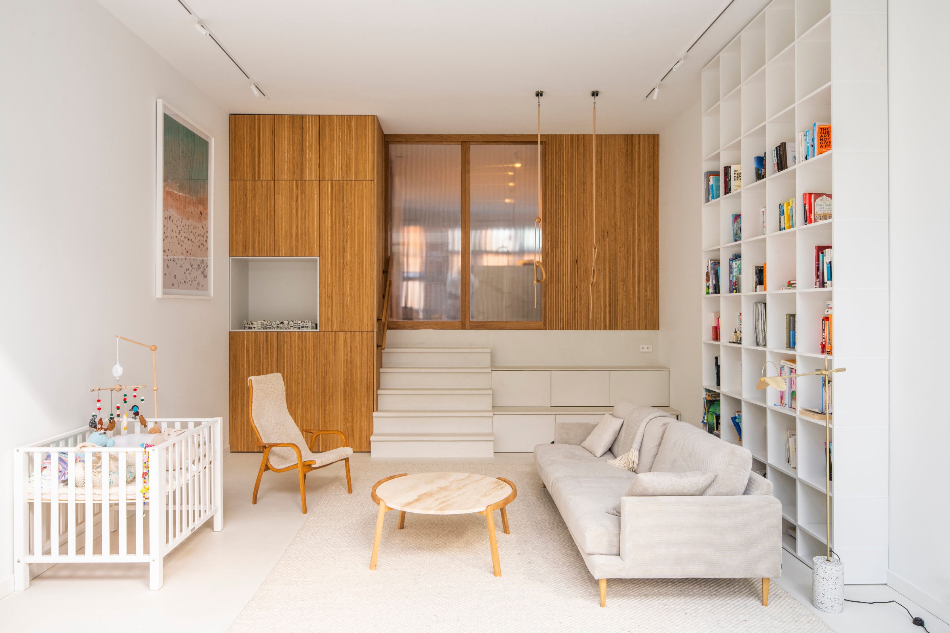
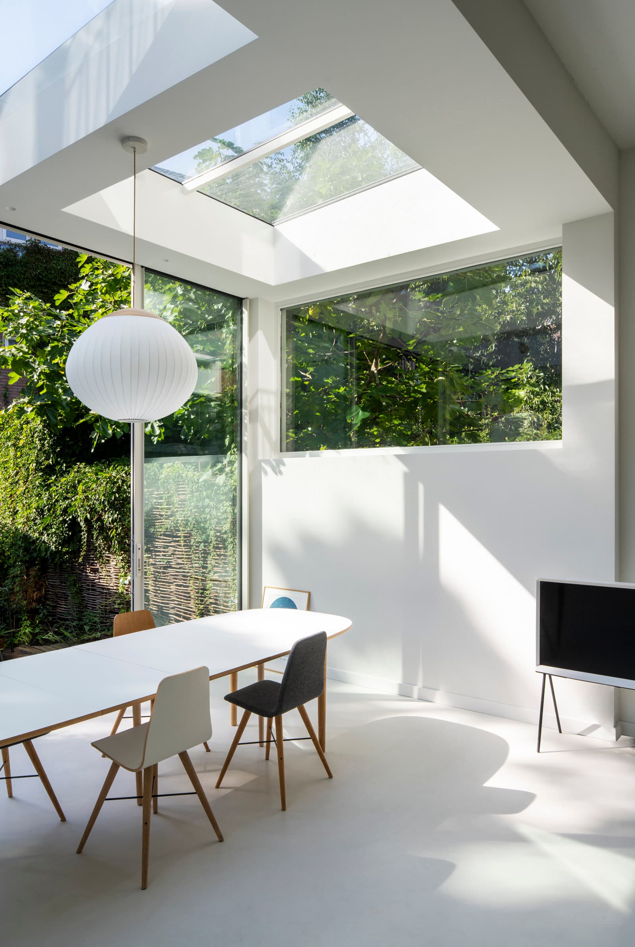
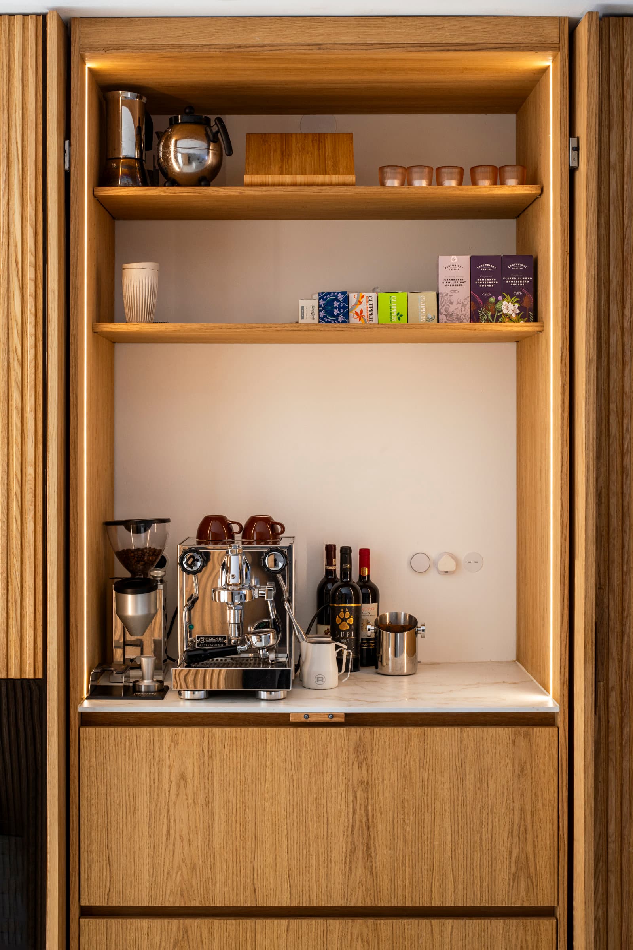
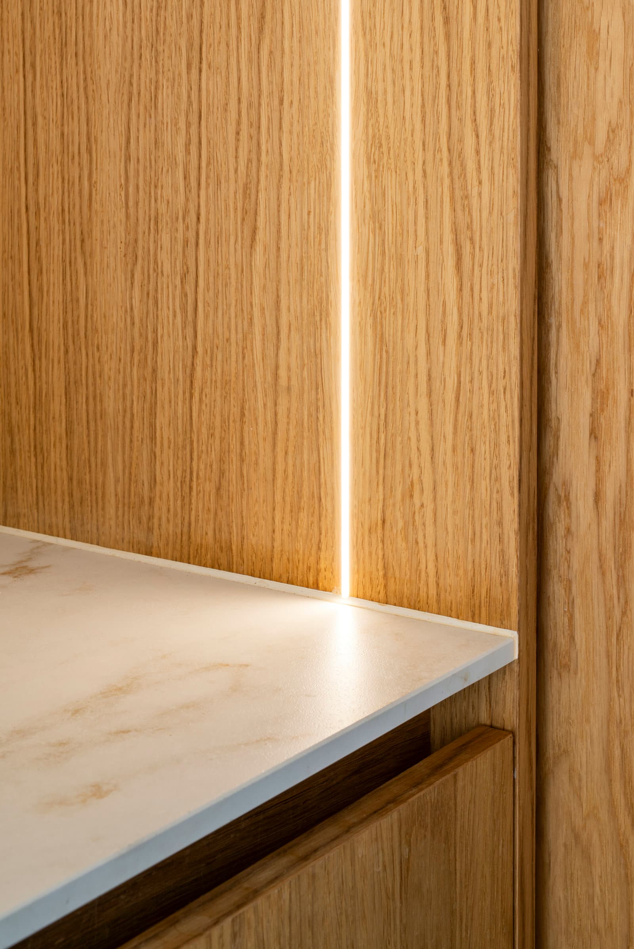
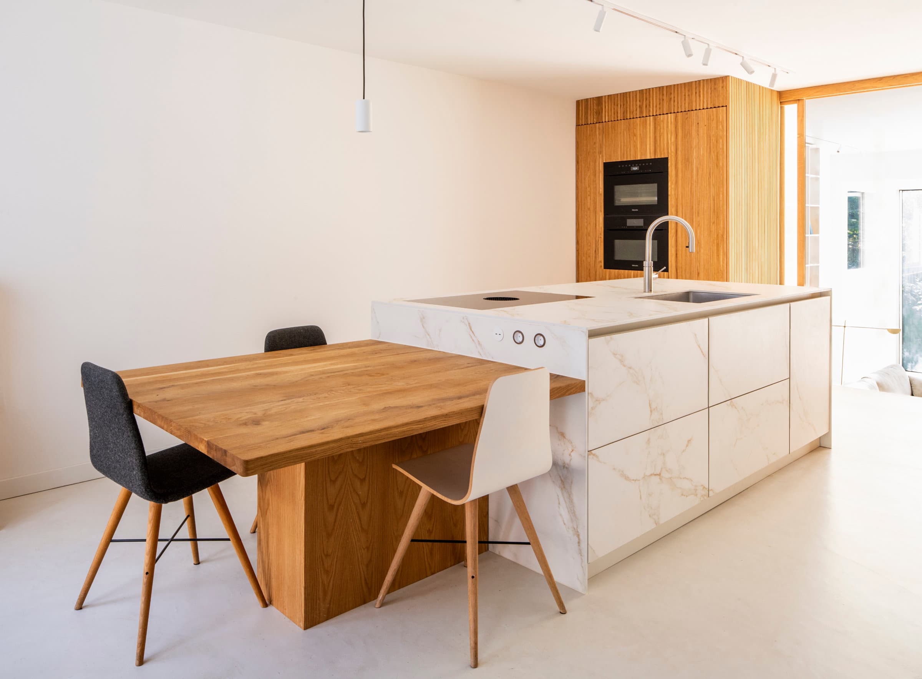
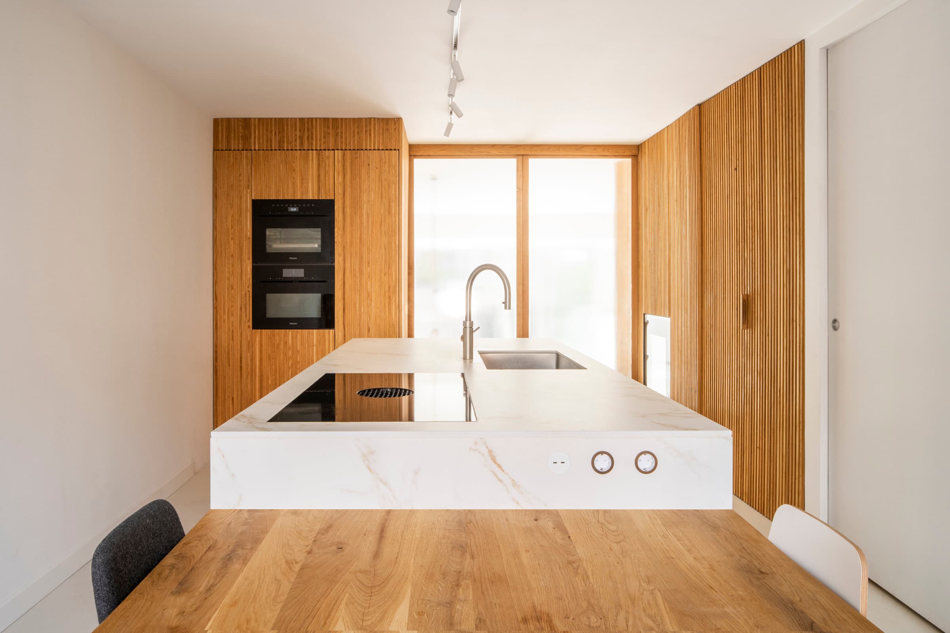
Studio Selva reworked an existing renovation to better suit its new owners, opening up the ground floor and adding a rear extension. The kitchen centres on a monolithic island clad in golden matte sintered stone, set against slatted oak wall cabinets that continue into the living room. Ribbed glass and oak-framed pocket doors separate the spaces while preserving continuity, and a poured microcement floor unifies the split-level kitchen and living area.
Photo tour
Credited professionals
The trusted team that worked together to bring this project to life.
Architect


Studio Selva
1 project
BuilderPHNX Group
1 project
FlooringUrban Creative
1 project
Windows & doors
Tudor Kozijnen
Cabinet maker


